5 Bedroom
3 Bathroom
3,887 ft2
Bungalow
Fireplace
Inground Pool
Central Air Conditioning
Forced Air
$1,099,000
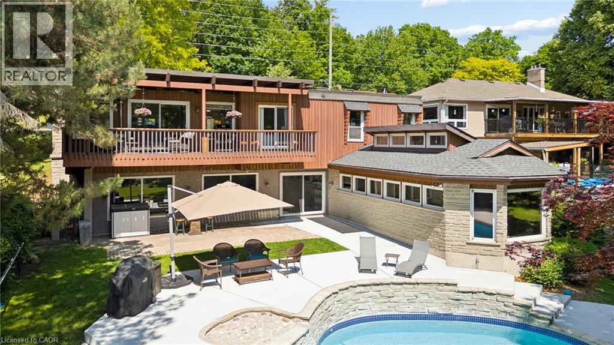
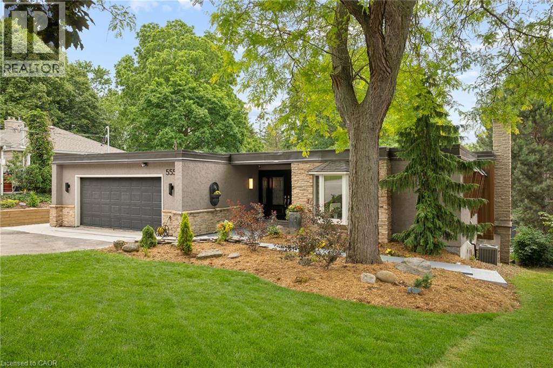
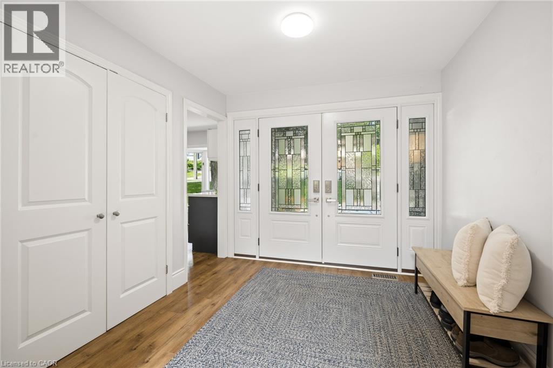
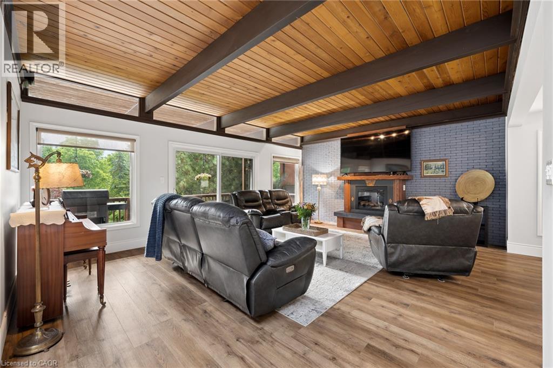
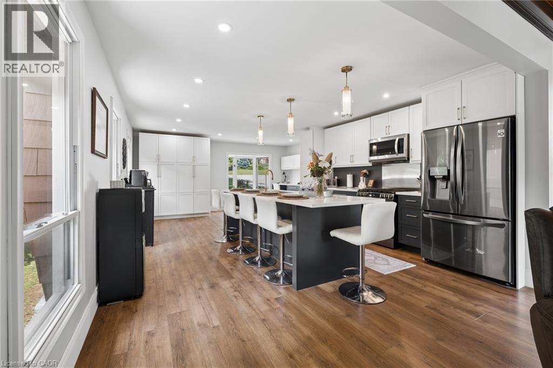
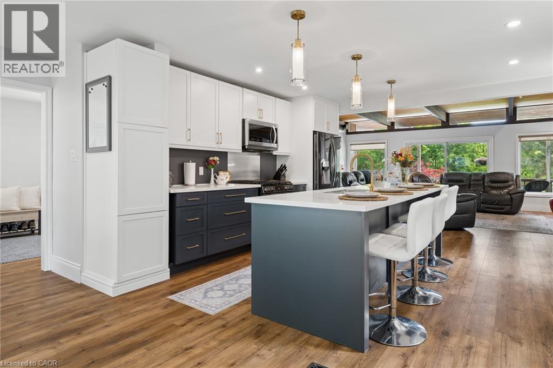
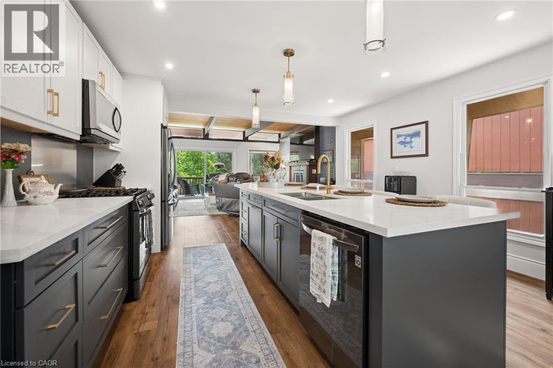
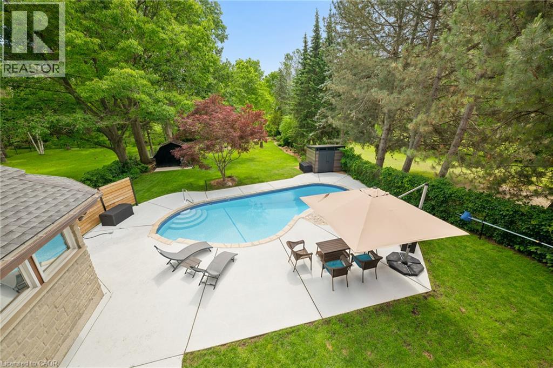
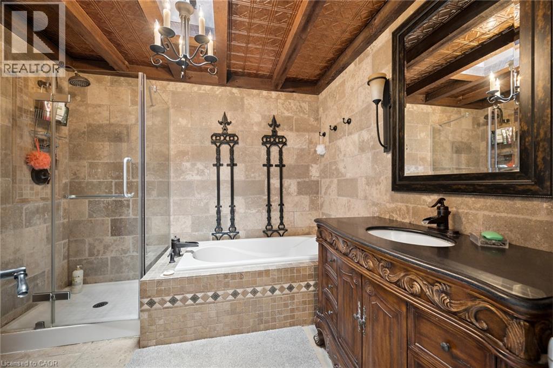
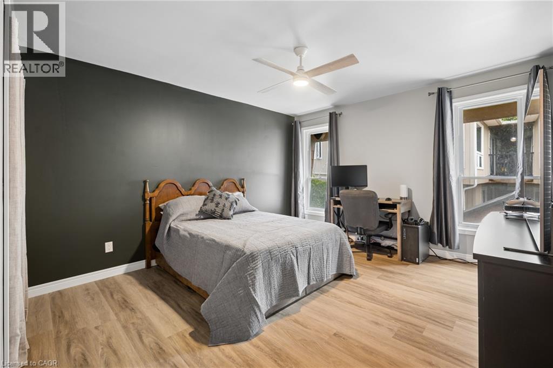
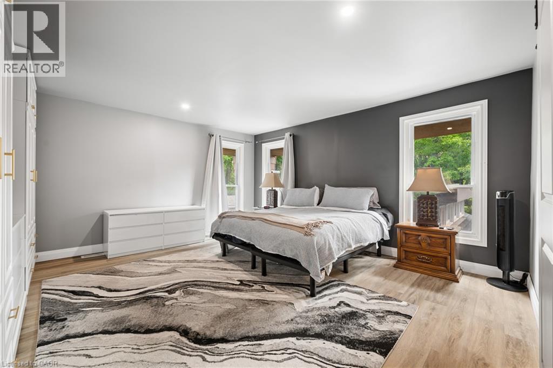
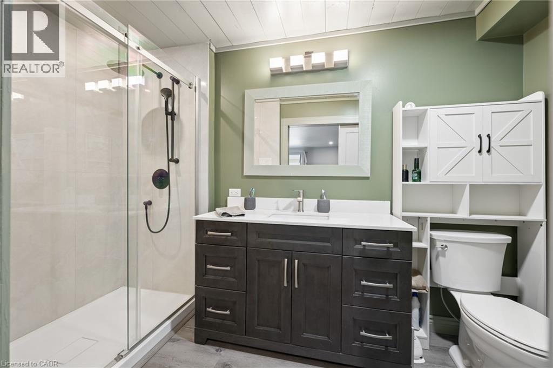
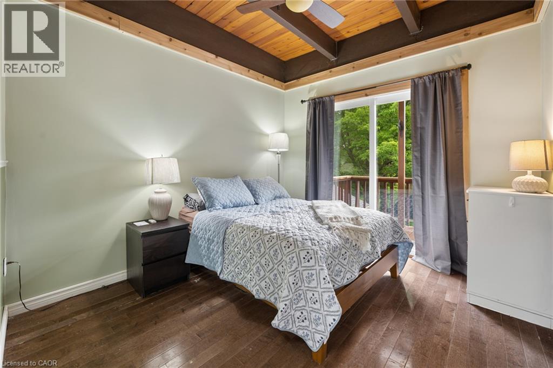
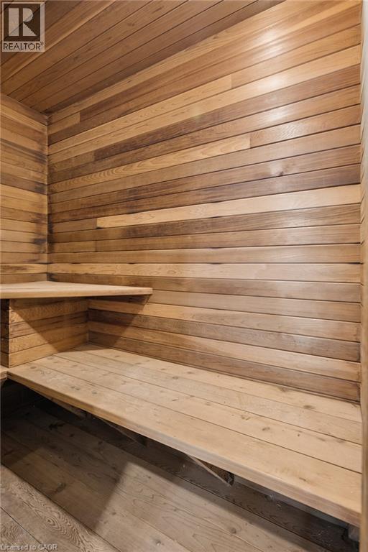
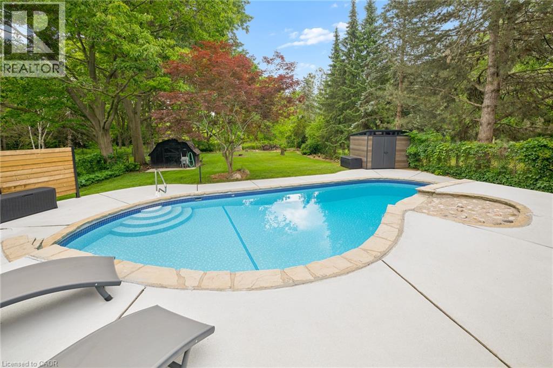
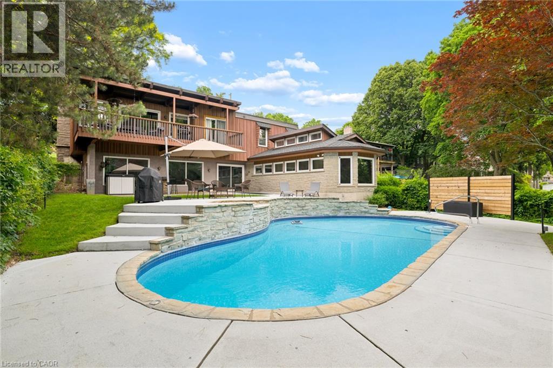
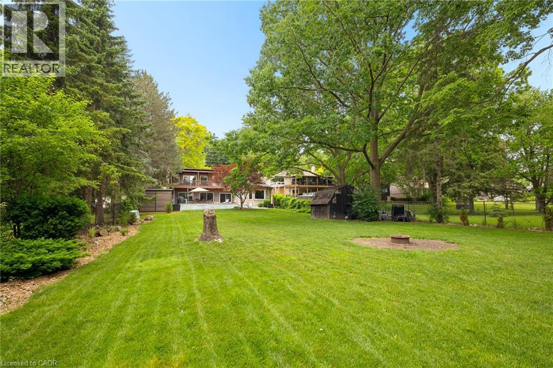
Welcome to 555 Fountain St S, a bungalow in Cambridge that's built for the way you actually want to live. Inside, the recently renovated main floor delivers a fresh, move-in-ready feel, backed by real peace of mind — electrical was fully updated to copper in 2021, and the roof was replaced the same year, with 15 years still remaining on warranty. Step outside to your own backyard oasis, complete with a sparkling pool for long summer afternoons and a private sauna to unwind after a long day. There's even a wine cellar space with real potential for the collector ready to make it their own. With easy access for commuters, this home strikes that rare balance between everyday convenience and weekend escape. Come see it for yourself — this one has to be experienced in person. (id:50976)
Property Details
|
MLS® Number
|
40854661 |
|
Property Type
|
Single Family |
|
Amenities Near By
|
Shopping |
|
Equipment Type
|
Water Heater |
|
Features
|
Conservation/green Belt |
|
Parking Space Total
|
8 |
|
Pool Type
|
Inground Pool |
|
Rental Equipment Type
|
Water Heater |
|
Structure
|
Shed |
|
View Type
|
River View |
Building
|
Bathroom Total
|
3 |
|
Bedrooms Above Ground
|
3 |
|
Bedrooms Below Ground
|
2 |
|
Bedrooms Total
|
5 |
|
Appliances
|
Dishwasher, Dryer, Refrigerator, Sauna, Water Softener, Washer, Microwave Built-in, Gas Stove(s) |
|
Architectural Style
|
Bungalow |
|
Basement Development
|
Finished |
|
Basement Type
|
Full (finished) |
|
Constructed Date
|
1972 |
|
Construction Material
|
Wood Frame |
|
Construction Style Attachment
|
Detached |
|
Cooling Type
|
Central Air Conditioning |
|
Exterior Finish
|
Stucco, Wood |
|
Fireplace Fuel
|
Electric |
|
Fireplace Present
|
Yes |
|
Fireplace Total
|
2 |
|
Fireplace Type
|
Roughed In,other - See Remarks |
|
Foundation Type
|
Poured Concrete |
|
Heating Fuel
|
Natural Gas |
|
Heating Type
|
Forced Air |
|
Stories Total
|
1 |
|
Size Interior
|
3,887 Ft2 |
|
Type
|
House |
|
Utility Water
|
Municipal Water |
Parking
Land
|
Access Type
|
Highway Access |
|
Acreage
|
No |
|
Land Amenities
|
Shopping |
|
Sewer
|
Municipal Sewage System |
|
Size Frontage
|
66 Ft |
|
Size Irregular
|
0.4 |
|
Size Total
|
0.4 Ac|under 1/2 Acre |
|
Size Total Text
|
0.4 Ac|under 1/2 Acre |
|
Zoning Description
|
R1 (f1)r1 |
Rooms
| Level |
Type |
Length |
Width |
Dimensions |
|
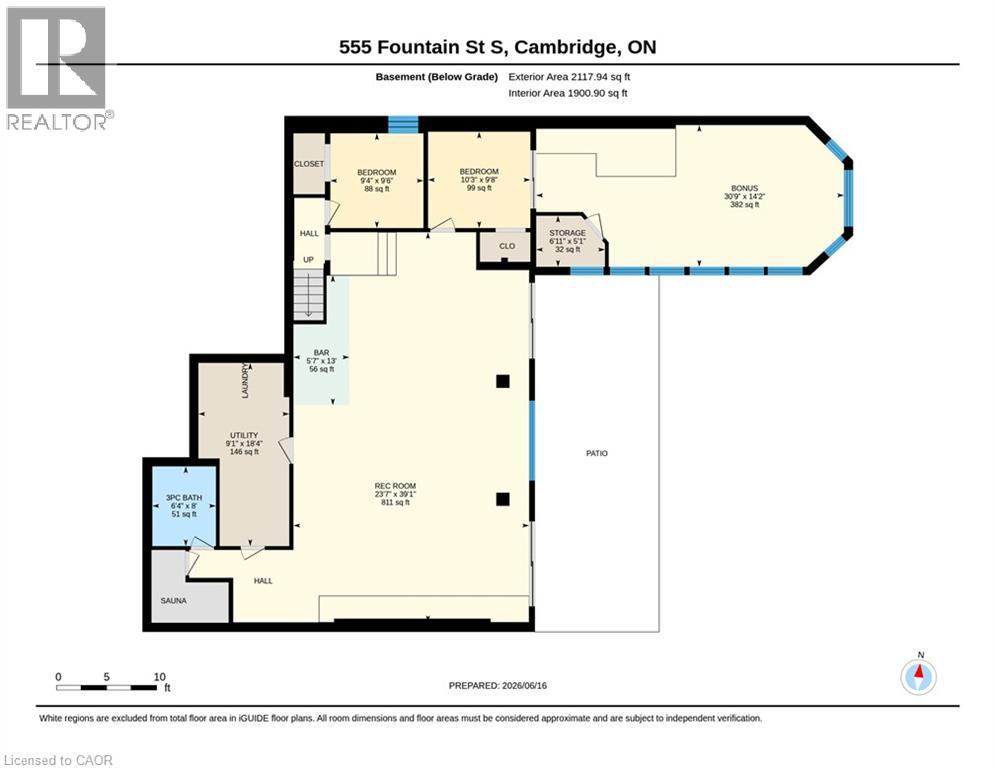
Basement |
Storage |
|
|
6'11'' x 5'1'' |
|
Basement |
Bedroom |
|
|
30'9'' x 14'2'' |
|
Basement |
Storage |
|
|
10'3'' x 9'8'' |
|
Basement |
Bedroom |
|
|
9'4'' x 9'6'' |
|
Basement |
Sauna |
|
|
Measurements not available |
|
Basement |
Utility Room |
|
|
18'4'' x 9'1'' |
|
Basement |
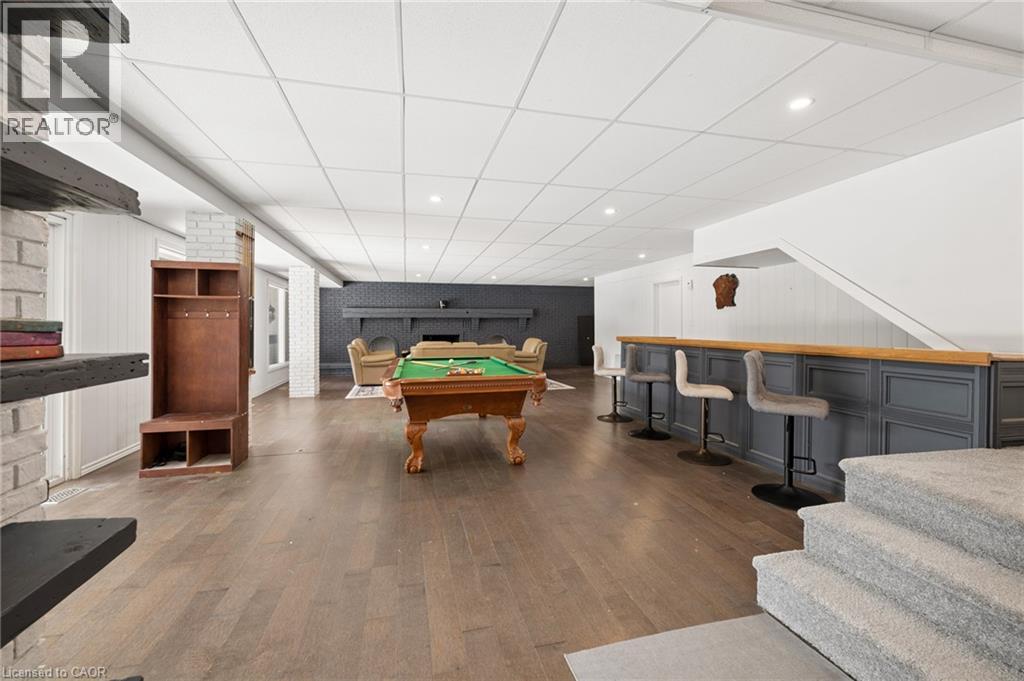
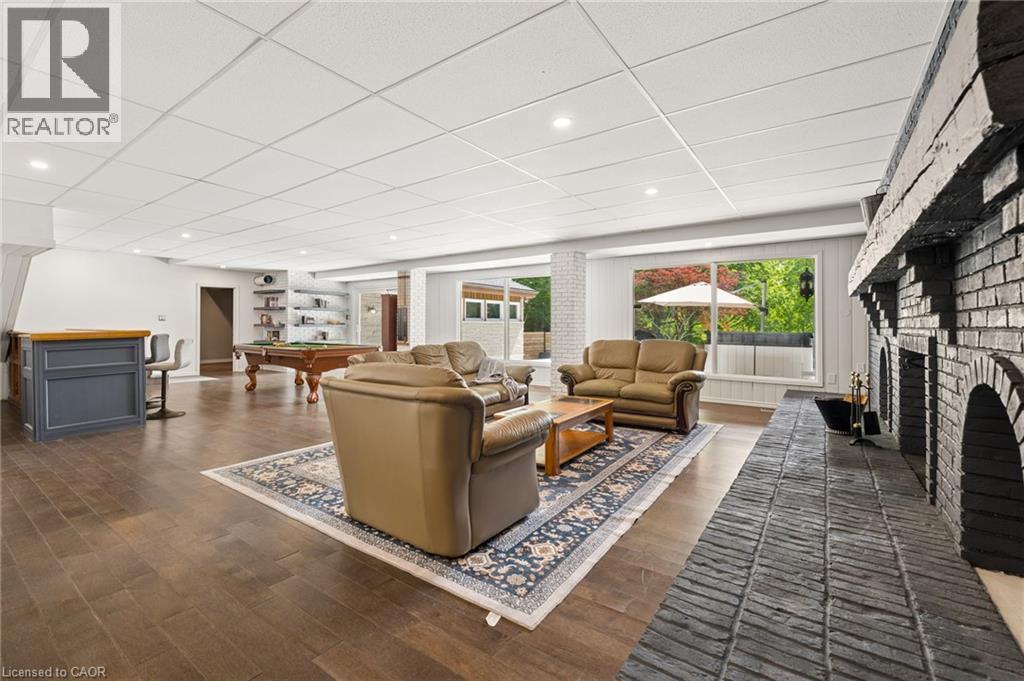
Recreation Room |
|
|
39'1'' x 23'7'' |
|
Basement |
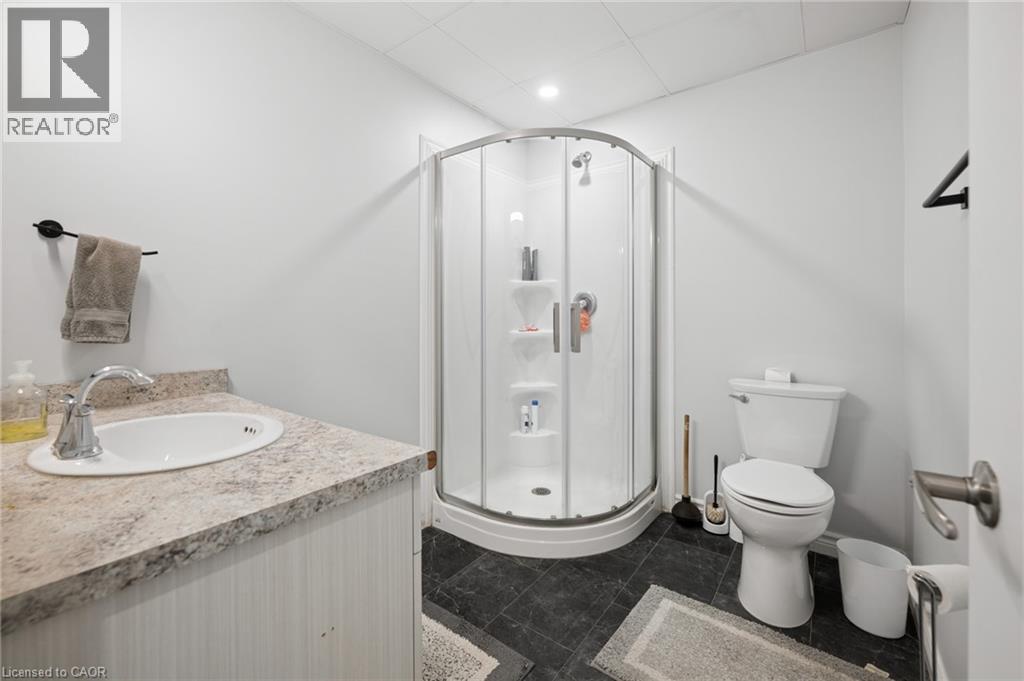
3pc Bathroom |
|
|
8'0'' x 6'4'' |
|
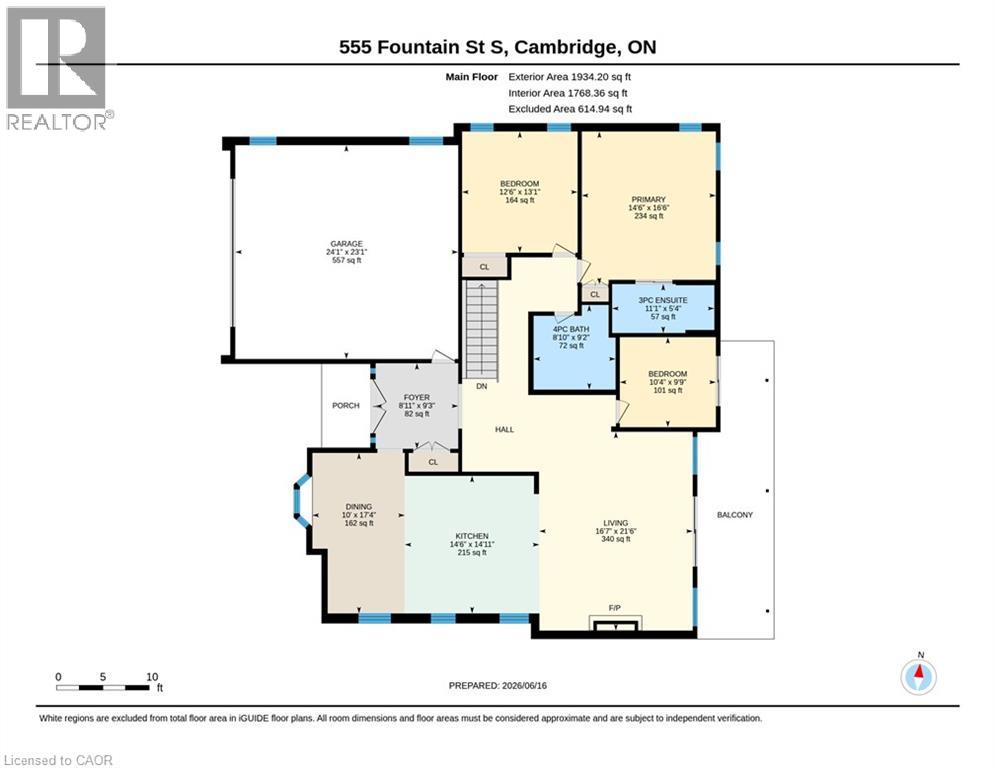
Main Level |
4pc Bathroom |
|
|
9'2'' x 8'10'' |
|
Main Level |
3pc Bathroom |
|
|
11'1'' x 5'4'' |
|
Main Level |
Dining Room |
|
|
17'4'' x 10'0'' |
|
Main Level |
Foyer |
|
|
9'3'' x 8'11'' |
|
Main Level |
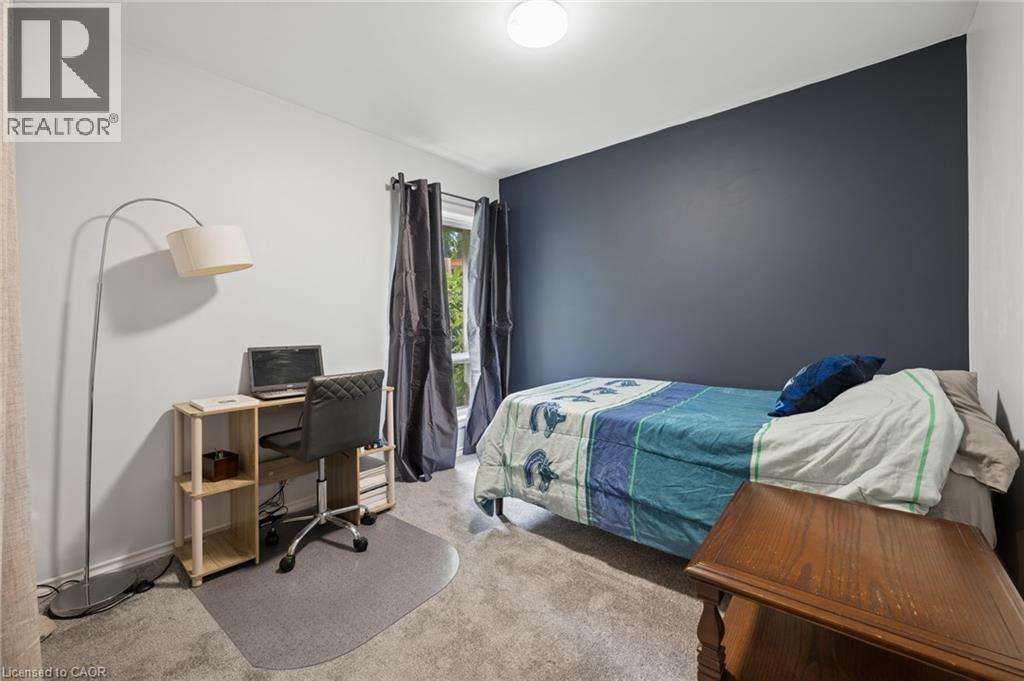
Bedroom |
|
|
13'1'' x 12'6'' |
|
Main Level |
Bedroom |
|
|
9'9'' x 10'4'' |
|
Main Level |
Primary Bedroom |
|
|
16'6'' x 14'6'' |
|
Main Level |
Living Room |
|
|
21'6'' x 16'7'' |
|
Main Level |
Kitchen |
|
|
14'11'' x 14'6'' |
https://www.realtor.ca/real-estate/30136703/555-fountain-street-s-cambridge