5 Bedroom
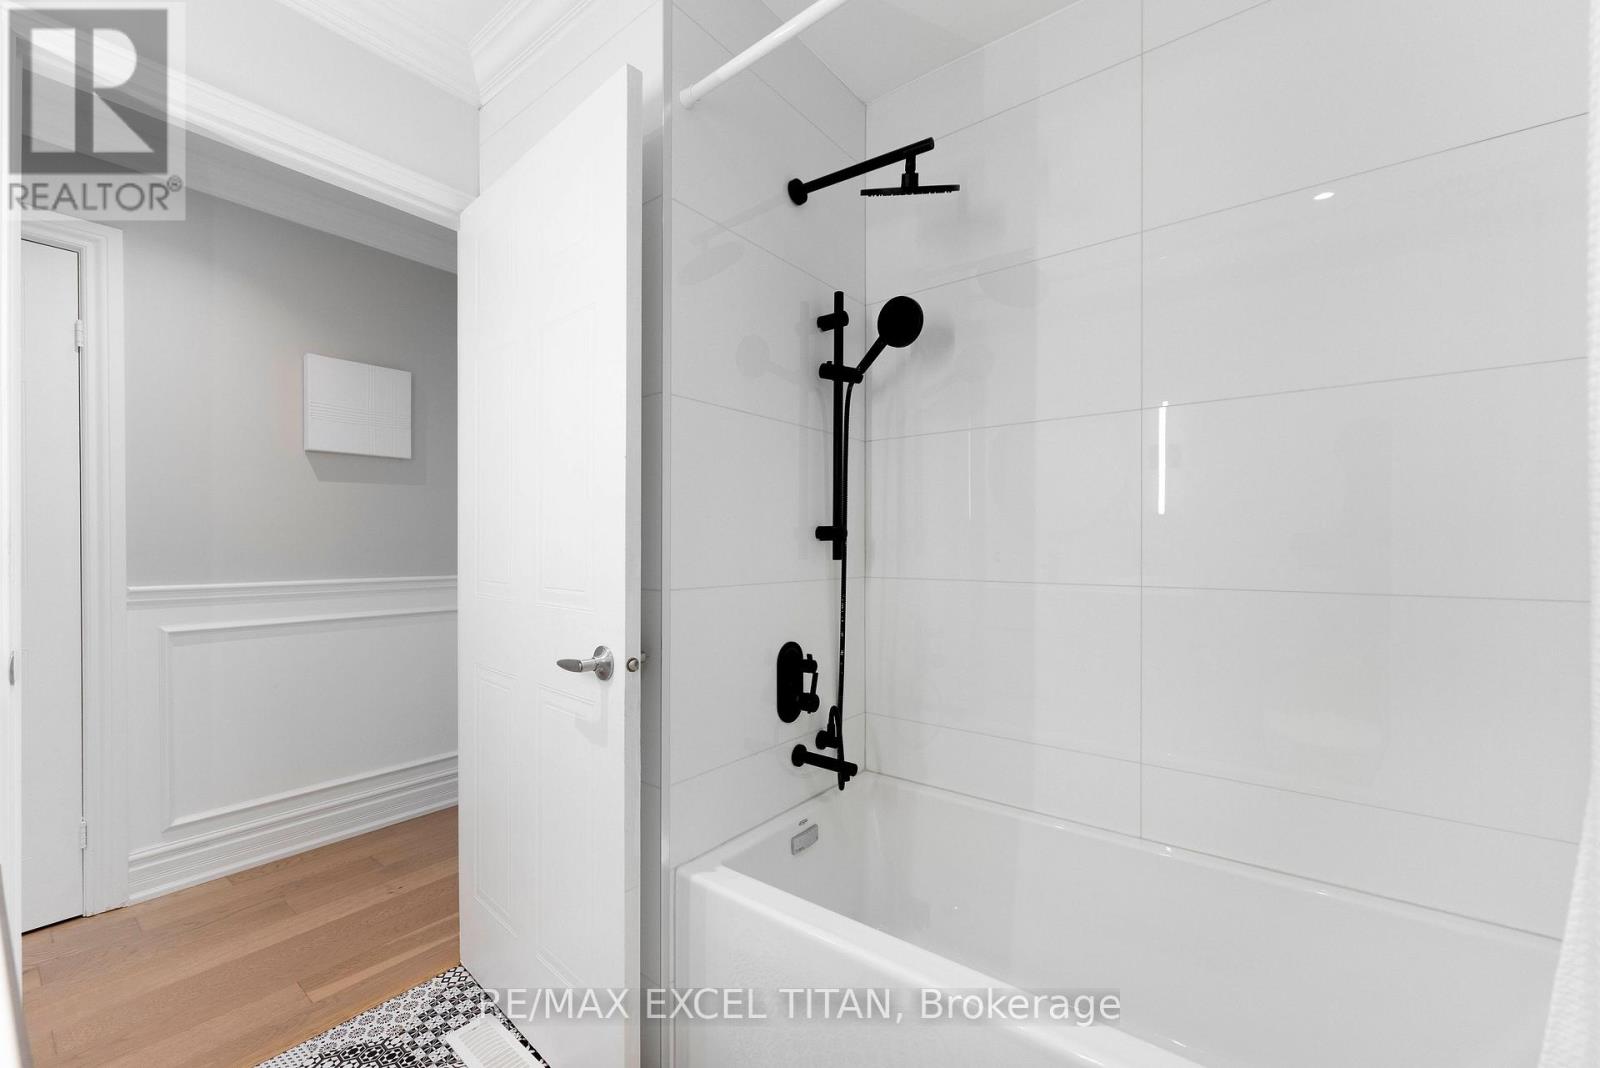
3 Bathroom
1,500 - 2,000 ft2
Bungalow
Fireplace
Inground Pool, Outdoor Pool
Central Air Conditioning
Forced Air
$999,000
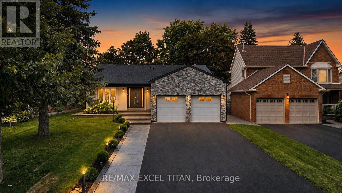
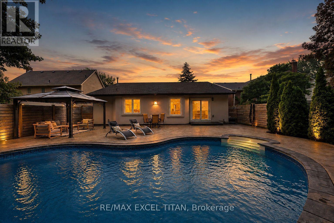
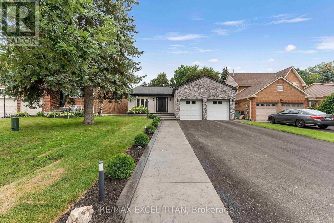
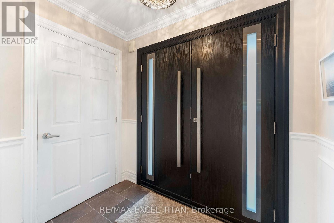
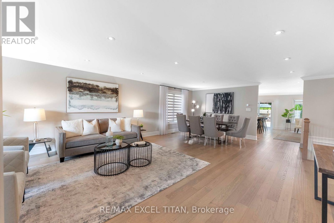
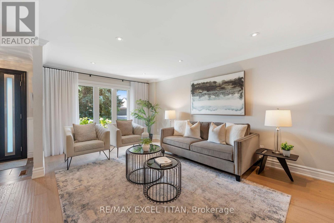
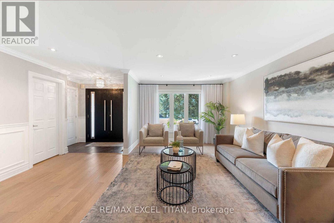
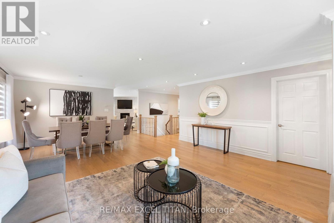
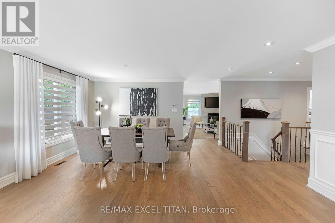
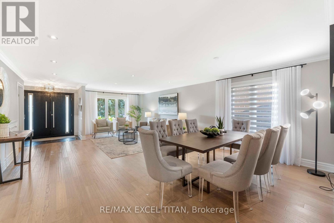
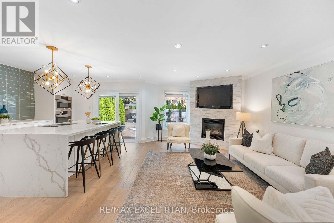
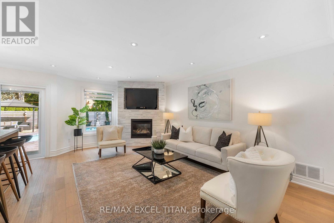
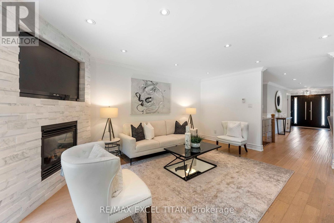
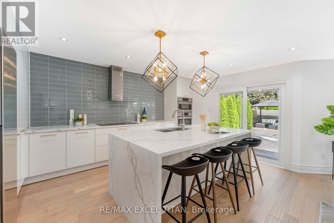
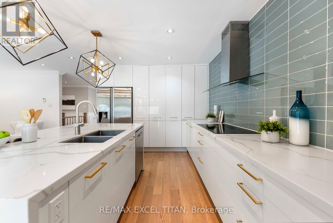
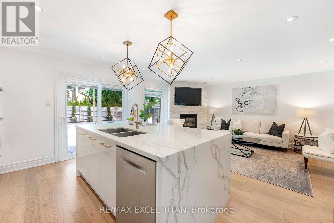
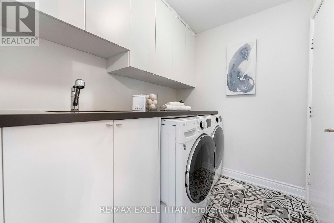
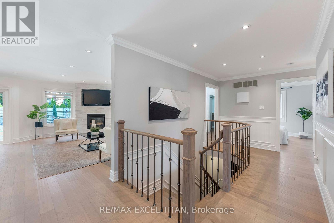
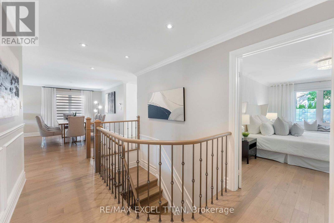
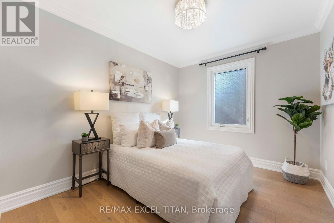
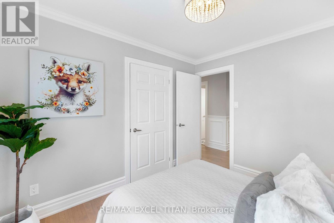
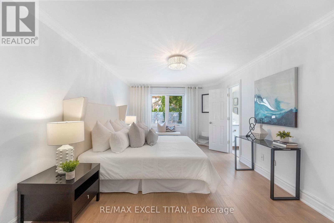
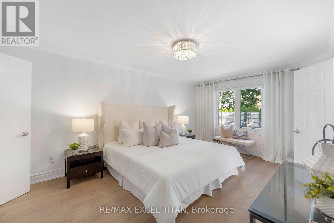
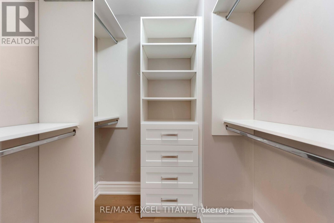
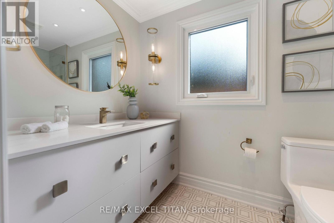
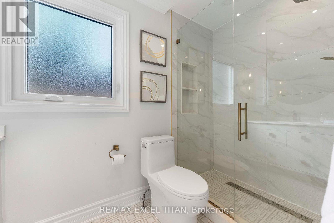
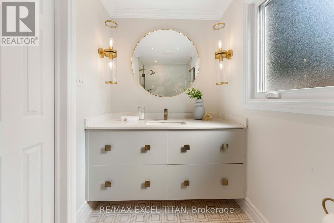
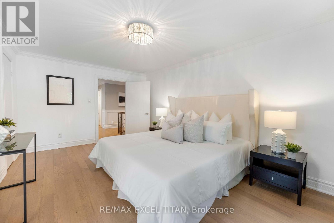
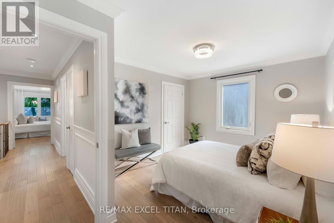
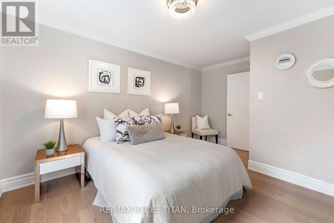
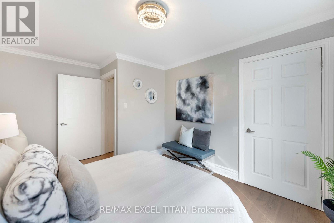
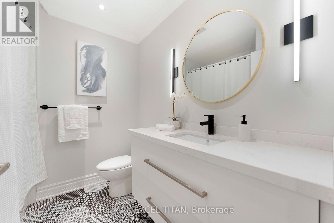
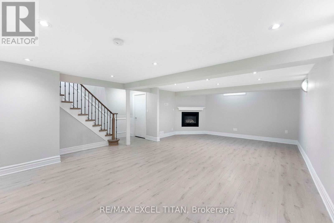
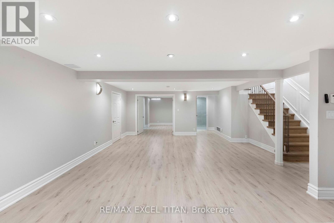
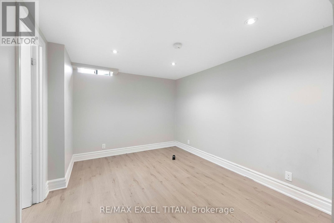
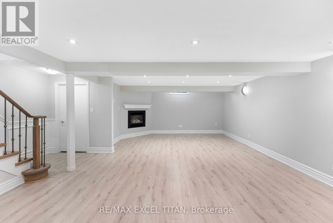
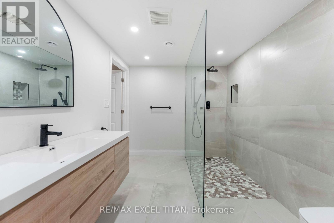
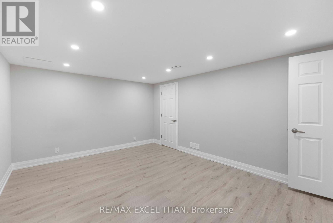
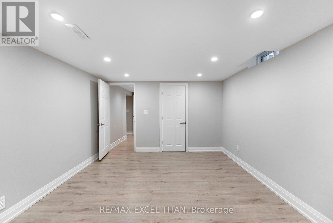
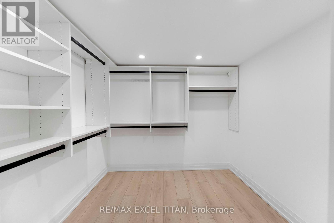
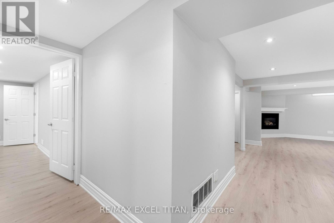
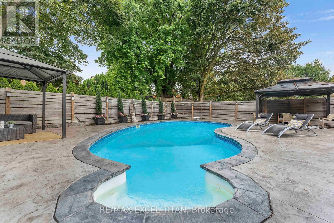
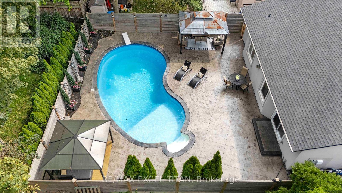
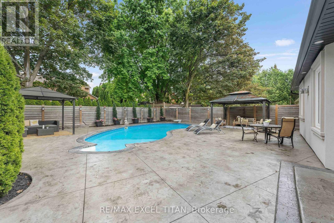
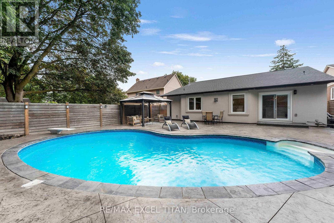
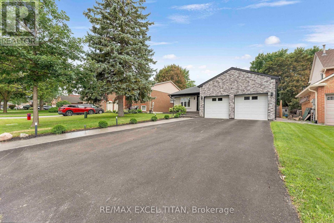
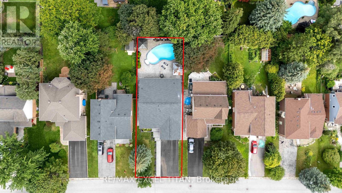
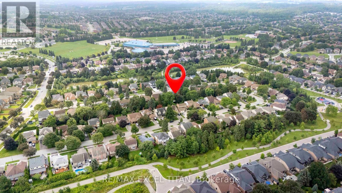
A rare turnkey bungalow in the heart of Glenway Estates, offering the perfect blend of modern design and everyday functionality on a premium lot close to parks, schools, transit, and hospital. The stone-and-stucco exterior, with a double attached garage and a private double driveway (6 total parking spaces), makes a striking first impression. Step inside to sun-filled principal rooms with rich hardwood flooring, crown moulding, and pot lights throughout. The open-concept living and dining areas flow effortlessly into a stunning, fully renovated modern kitchen featuring a waterfall quartz island, sleek glass tile backsplash, built-in stainless steel appliances, and a walkout directly to the backyard oasis - ideal for indoor-outdoor entertaining. The main level offers three bedrooms, including a spacious primary retreat, plus main-floor laundry with sink for everyday ease. A cozy gas fireplace anchors the family living space, complemented by an elegant iron-spindle staircase leading to the lower level. The fully finished basement is an entertainer's dream, complete with its own gas fireplace, a large open recreation area, 2 additional bedrooms,1 washroom, and a second laundry hook-up - perfect for extended family or in-law living. Outside, the fully fenced backyard is built for summer; a large kidney-shaped in-ground heated pool with diving board, spacious stone patio, and gazebo-covered lounge area create a private resort-style escape & $200k upgrade on the landscaping and exterior. This is move-in-ready living in one of Newmarket's most desirable communities. (id:50976)
Property Details
|
MLS® Number
|
N13657838 |
|
Property Type
|
Single Family |
|
Community Name
|
Glenway Estates |
|
Amenities Near By
|
Hospital, Park, Public Transit, Schools |
|
Community Features
|
Community Centre |
|
Features
|
Carpet Free |
|
Parking Space Total
|
6 |
|
Pool Type
|
Inground Pool, Outdoor Pool |
|
Structure
|
Shed |
Building
|
Bathroom Total
|
3 |
|
Bedrooms Above Ground
|
3 |
|
Bedrooms Below Ground
|
2 |
|
Bedrooms Total
|
5 |
|
Age
|
31 To 50 Years |
|
Architectural Style
|
Bungalow |
|
Basement Development
|
Finished |
|
Basement Type
|
Full (finished) |
|
Construction Style Attachment
|
Detached |
|
Cooling Type
|
Central Air Conditioning |
|
Exterior Finish
|
Stucco |
|
Fireplace Present
|
Yes |
|
Fireplace Total
|
2 |
|
Flooring Type
|
Laminate, Concrete, Hardwood, Tile |
|
Foundation Type
|
Brick |
|
Heating Fuel
|
Natural Gas |
|
Heating Type
|
Forced Air |
|
Stories Total
|
1 |
|
Size Interior
|
1,500 - 2,000 Ft2 |
|
Type
|
House |
|
Utility Water
|
Municipal Water |
Parking
Land
|
Acreage
|
No |
|
Fence Type
|
Fenced Yard |
|
Land Amenities
|
Hospital, Park, Public Transit, Schools |
|
Sewer
|
Sanitary Sewer |
|
Size Depth
|
131 Ft ,2 In |
|
Size Frontage
|
49 Ft ,2 In |
|
Size Irregular
|
49.2 X 131.2 Ft |
|
Size Total Text
|
49.2 X 131.2 Ft |
Rooms
| Level |
Type |
Length |
Width |
Dimensions |
|
Lower Level |
Bedroom 4 |
4.09 m |
2.79 m |
4.09 m x 2.79 m |
|
Lower Level |
Bedroom 5 |
3.56 m |
4.7 m |
3.56 m x 4.7 m |
|
Lower Level |
Utility Room |
8.38 m |
5.26 m |
8.38 m x 5.26 m |
|
Lower Level |
Recreational, Games Room |
7.8 m |
4.83 m |
7.8 m x 4.83 m |
|
Main Level |
Dining Room |
3.28 m |
3.02 m |
3.28 m x 3.02 m |
|
Main Level |
Eating Area |
3.43 m |
5.46 m |
3.43 m x 5.46 m |
|
Main Level |
Kitchen |
3.4 m |
5.46 m |
3.4 m x 5.46 m |
|
Main Level |
Primary Bedroom |
3.53 m |
5.44 m |
3.53 m x 5.44 m |
|
Main Level |
Bedroom 2 |
4.5 m |
3.25 m |
4.5 m x 3.25 m |
|
Main Level |
Bedroom 3 |
3.35 m |
2.72 m |
3.35 m x 2.72 m |
|
Main Level |
Laundry Room |
2.34 m |
1.91 m |
2.34 m x 1.91 m |
https://www.realtor.ca/real-estate/30136258/258-glenway-circle-newmarket-glenway-estates-glenway-estates