3 Bedroom
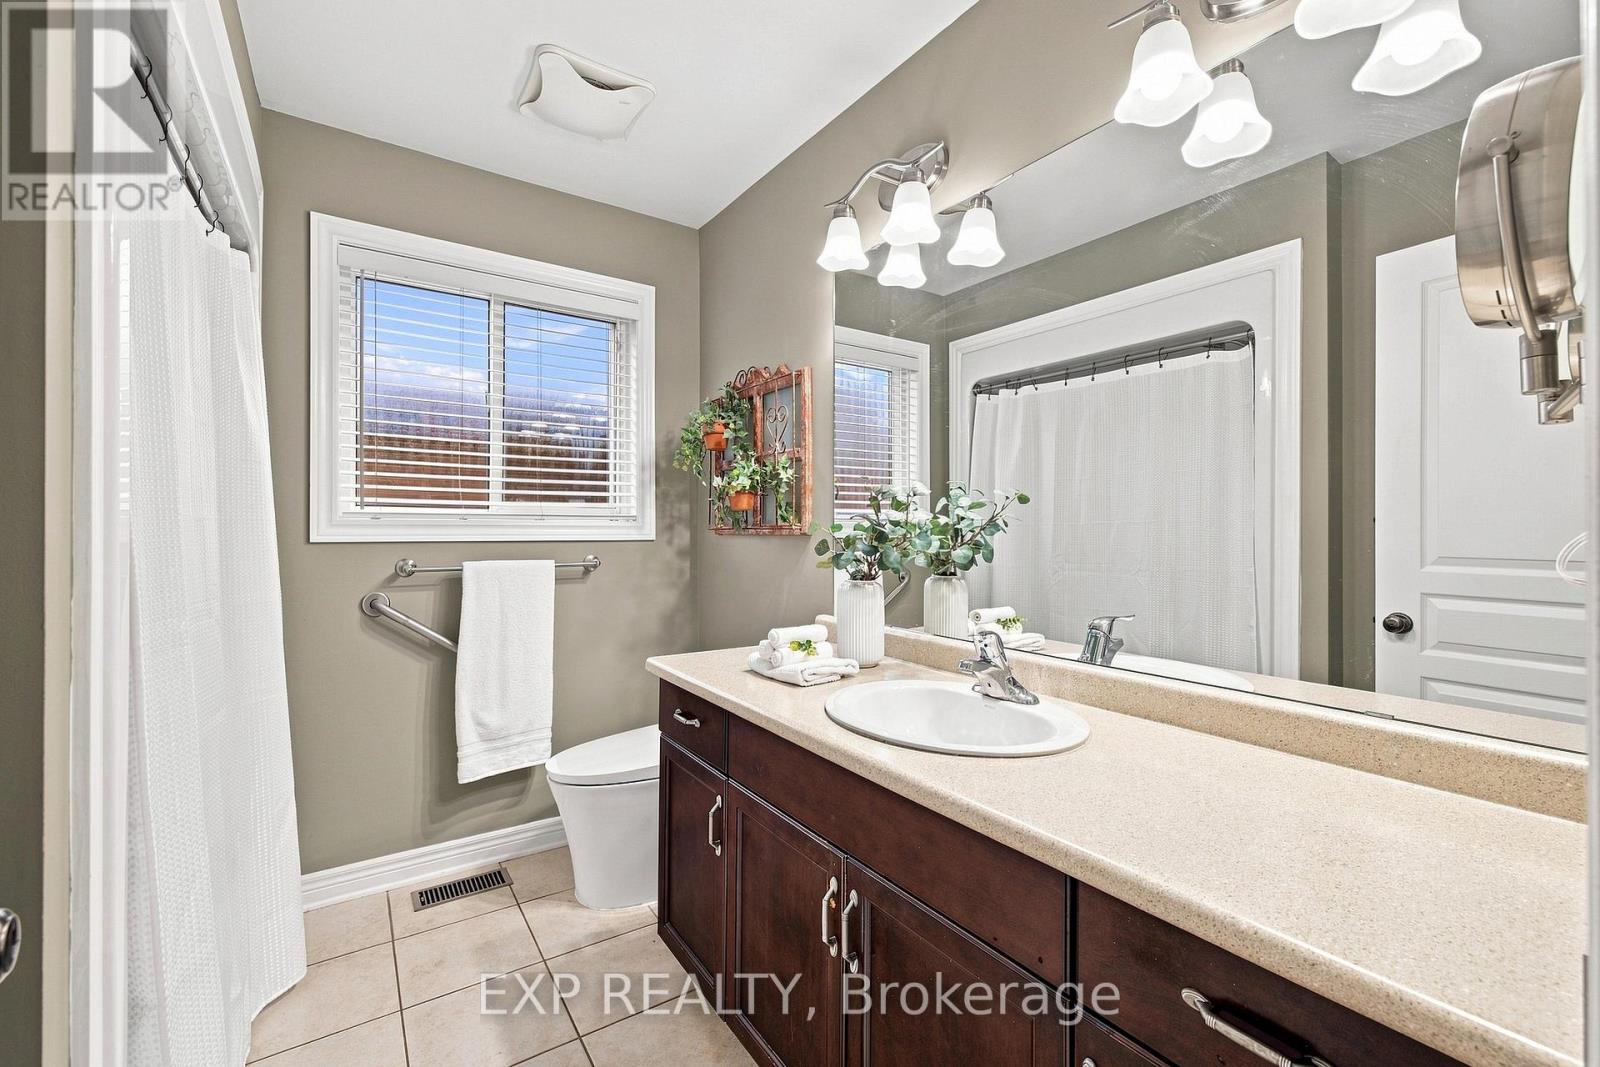
3 Bathroom
1,100 - 1,500 ft2
Central Air Conditioning
Forced Air
$799,000
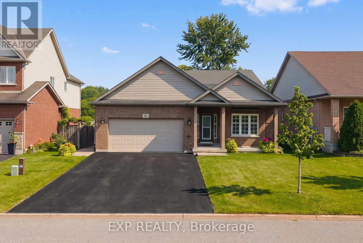
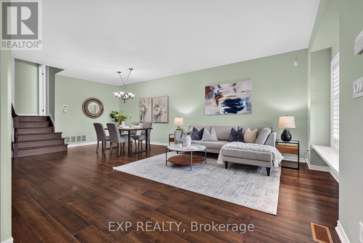
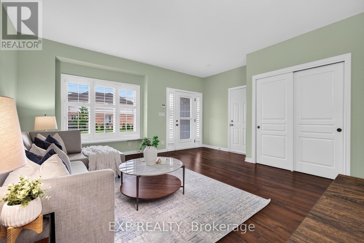
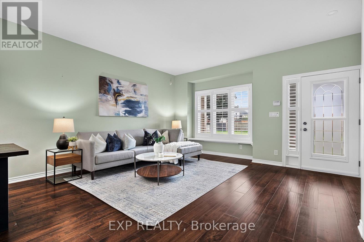
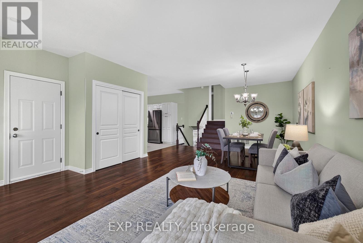
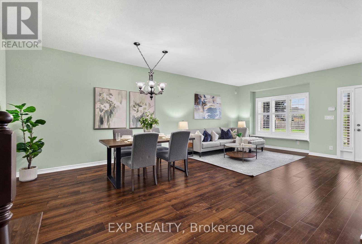
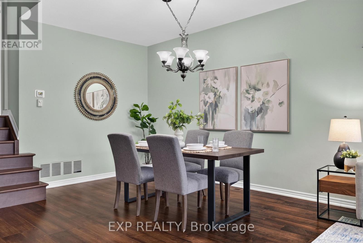
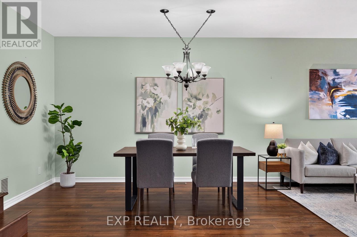
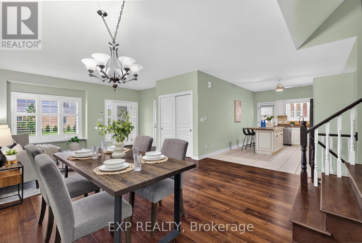
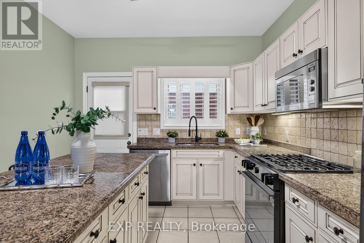
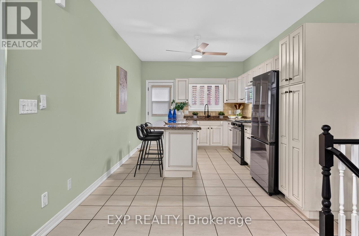
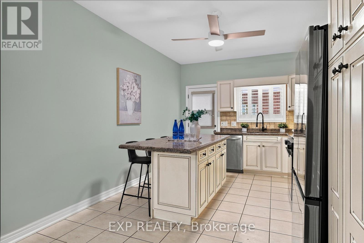
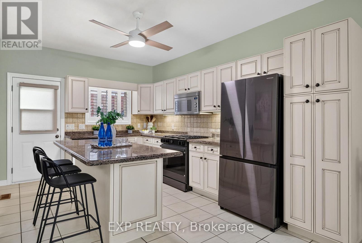
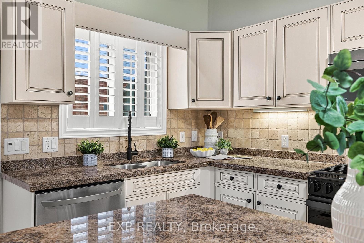
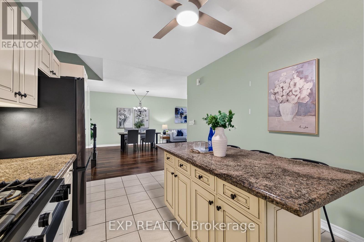
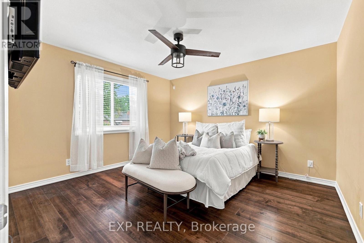
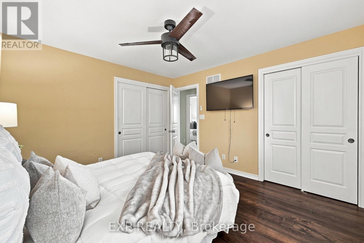
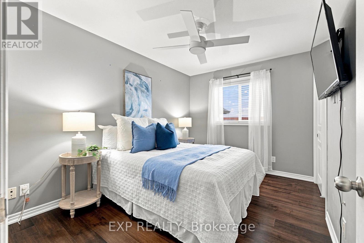
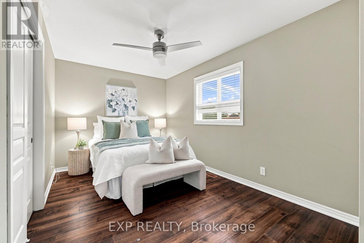
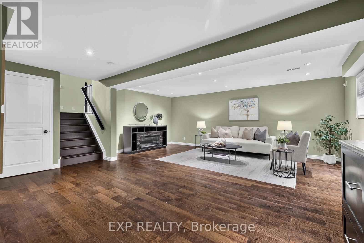
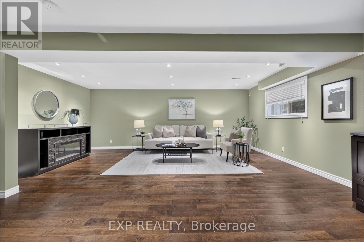
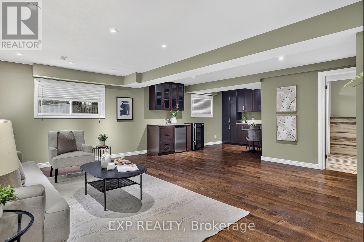
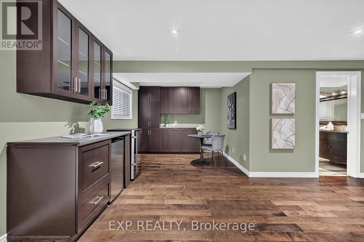
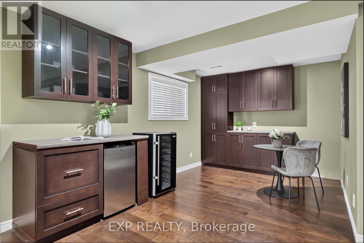
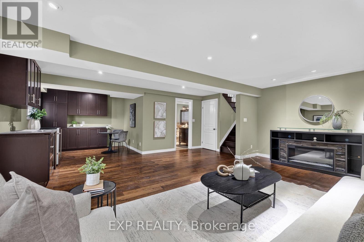
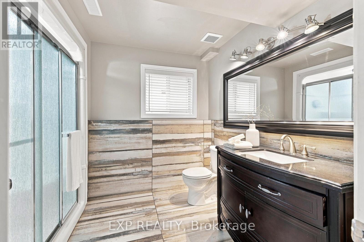
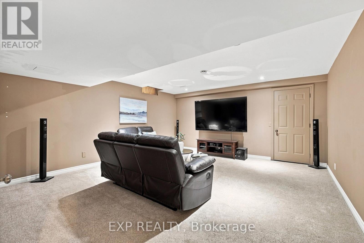
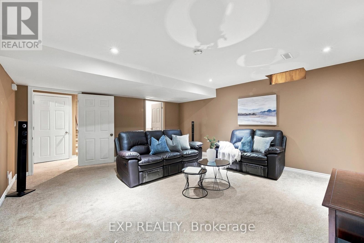
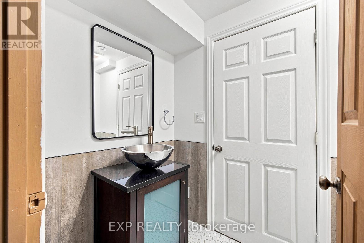
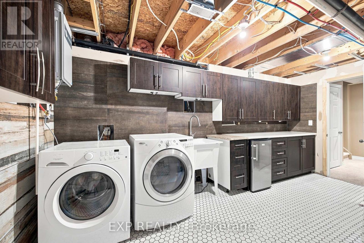
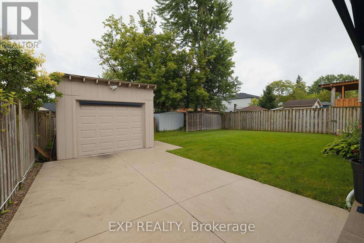
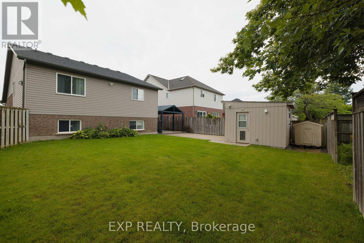
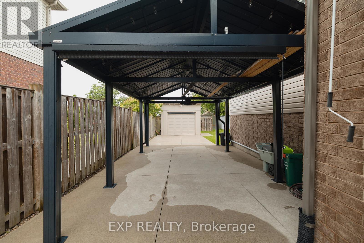
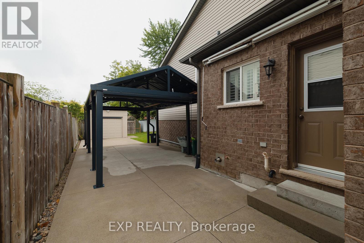
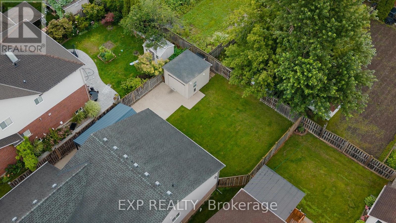
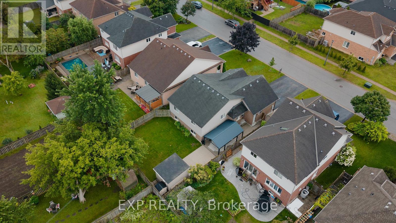
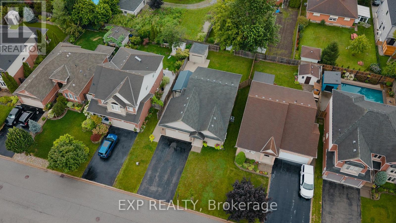
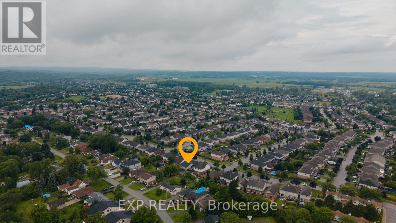
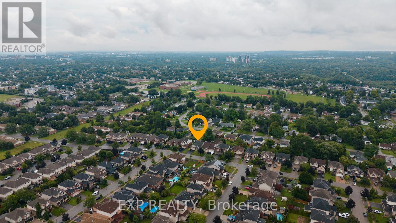
Welcome to this beautifully maintained family home offering a bright, functional layout and stylish finishes throughout. Enjoy hardwood flooring throughout all 3 floors (2022), spacious principal rooms, and abundant natural light. The open-concept main floor is ideal for everyday living and entertaining, featuring a modern kitchen with ceramic flooring and granite countertops (2010), ample cabinetry, generous counter space, and seamless flow into the dining and living areas.The home's open living areas are a favourite feature, including the large family room and basement TV room, perfect for relaxing and entertaining. Upstairs offers well-appointed bedrooms, including a spacious primary retreat. The finished lower level provides flexible space for a family room, home office, gym, or recreation area, with quartz finishes in the basement. A dedicated laundry area, plenty of storage, and clean unfinished utility space offer added functionality and potential.Step outside to an exceptional 65' x 16' concrete patio (2015) with a 20' x 12' gazebo wired for lighting and a fan. The patio effectively doubles the living space and is enjoyed from spring through fall. Gemstone exterior lighting (2025) adds ambiance and curb appeal. Over $55,000 has been invested in these renovations and outdoor improvements.Located in a desirable, family-friendly west-end neighbourhood, close to schools, parks, shopping, restaurants, hospital, and major commuter routes, with easy access to hiking trails, wineries, sightseeing, and GO train/bus services.Move-in ready and offering a wonderful combination of comfort, functionality, entertaining space, and location, this exceptional home is perfect for families, professionals, or investors alike. Don't miss your opportunity to make it your own! (id:50976)
Property Details
|
MLS® Number
|
X13658660 |
|
Property Type
|
Single Family |
|
Community Name
|
462 - Rykert/Vansickle |
|
Amenities Near By
|
Hospital, Public Transit |
|
Parking Space Total
|
6 |
Building
|
Bathroom Total
|
3 |
|
Bedrooms Above Ground
|
3 |
|
Bedrooms Total
|
3 |
|
Age
|
16 To 30 Years |
|
Appliances
|
Water Heater - Tankless, Dishwasher, Dryer, Microwave, Gas Stove(s), Washer, Refrigerator |
|
Basement Development
|
Finished |
|
Basement Type
|
Full (finished) |
|
Construction Style Attachment
|
Detached |
|
Construction Style Split Level
|
Backsplit |
|
Cooling Type
|
Central Air Conditioning |
|
Exterior Finish
|
Brick, Vinyl Siding |
|
Foundation Type
|
Poured Concrete |
|
Half Bath Total
|
1 |
|
Heating Fuel
|
Natural Gas |
|
Heating Type
|
Forced Air |
|
Size Interior
|
1,100 - 1,500 Ft2 |
|
Type
|
House |
|
Utility Water
|
Municipal Water |
Parking
Land
|
Acreage
|
No |
|
Land Amenities
|
Hospital, Public Transit |
|
Sewer
|
Sanitary Sewer |
|
Size Depth
|
115 Ft ,1 In |
|
Size Frontage
|
50 Ft ,1 In |
|
Size Irregular
|
50.1 X 115.1 Ft |
|
Size Total Text
|
50.1 X 115.1 Ft|under 1/2 Acre |
|
Zoning Description
|
R1 |
Rooms
| Level |
Type |
Length |
Width |
Dimensions |
|
Basement |
Recreational, Games Room |
5.42 m |
4.73 m |
5.42 m x 4.73 m |
|
Basement |
Cold Room |
2.34 m |
5.04 m |
2.34 m x 5.04 m |
|
Basement |
Utility Room |
3.05 m |
4.76 m |
3.05 m x 4.76 m |
|
Basement |
Bathroom |
1.37 m |
2.17 m |
1.37 m x 2.17 m |
|
Lower Level |
Family Room |
5.79 m |
6.13 m |
5.79 m x 6.13 m |
|
Lower Level |
Bathroom |
2.41 m |
2.76 m |
2.41 m x 2.76 m |
|
Lower Level |
Other |
2.52 m |
2.92 m |
2.52 m x 2.92 m |
|
Main Level |
Living Room |
5.1 m |
4.51 m |
5.1 m x 4.51 m |
|
Main Level |
Dining Room |
4.76 m |
3.26 m |
4.76 m x 3.26 m |
|
Main Level |
Kitchen |
4.97 m |
3.27 m |
4.97 m x 3.27 m |
|
Upper Level |
Bathroom |
2.55 m |
2.22 m |
2.55 m x 2.22 m |
|
Upper Level |
Bedroom |
3.69 m |
2.76 m |
3.69 m x 2.76 m |
|
Upper Level |
Primary Bedroom |
3.64 m |
3.89 m |
3.64 m x 3.89 m |
|
Upper Level |
Bedroom 2 |
4.88 m |
2.72 m |
4.88 m x 2.72 m |
https://www.realtor.ca/real-estate/30137094/26-welstead-drive-st-catharines-rykertvansickle-462-rykertvansickle