3 Bedroom
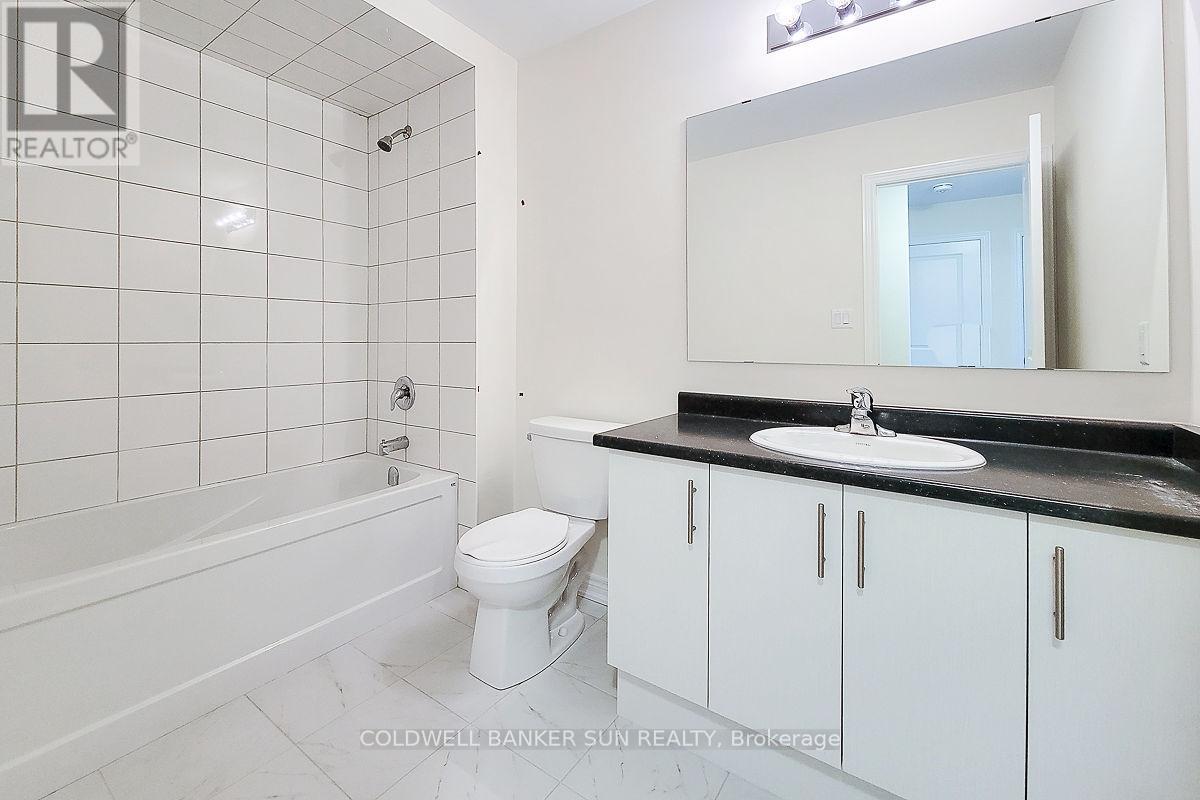
3 Bathroom
1,100 - 1,500 ft2
Central Air Conditioning
Forced Air
$749,000
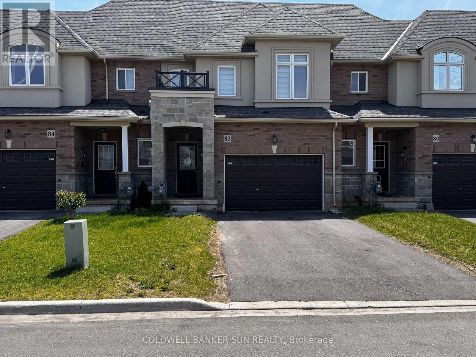
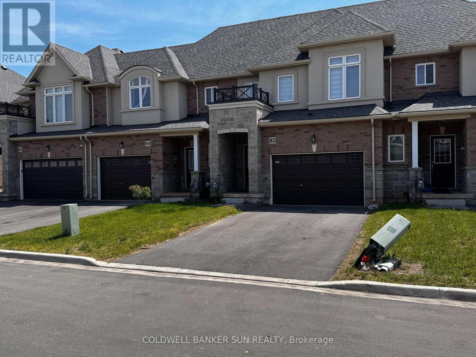
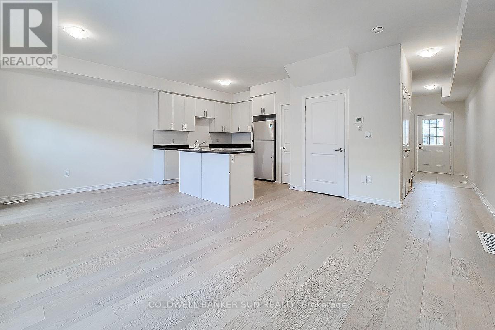
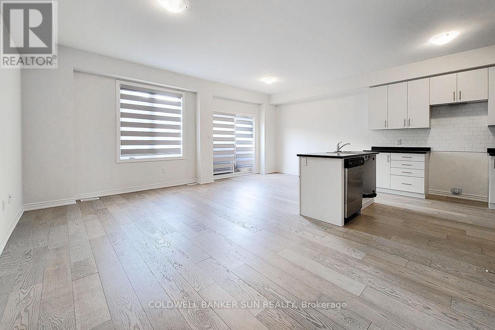
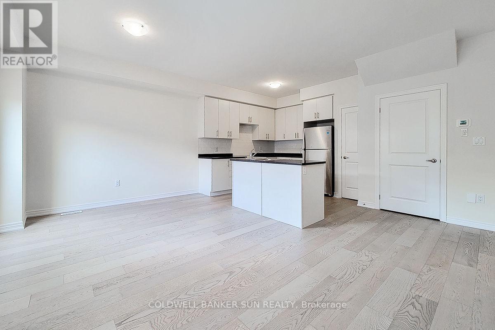
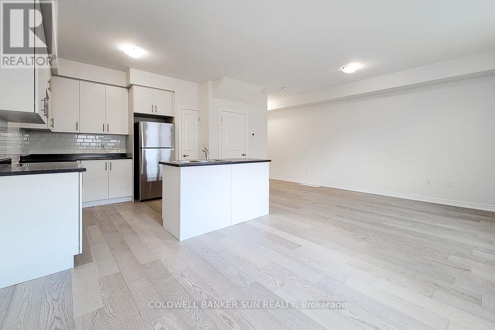
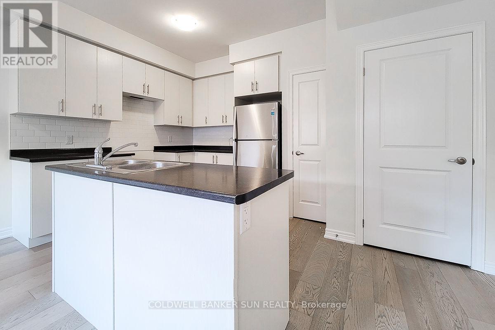
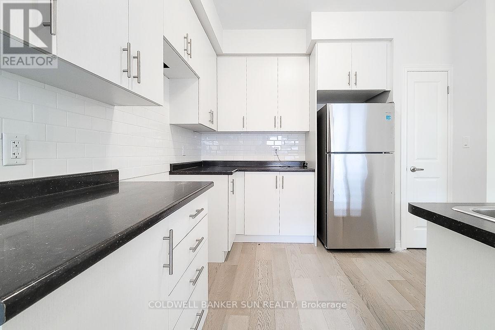
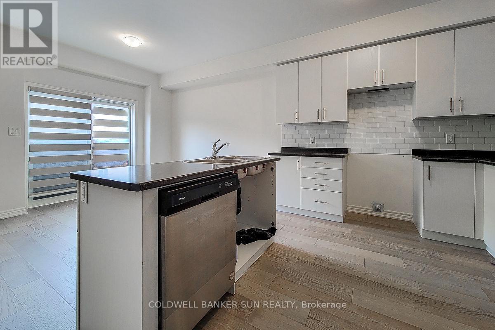
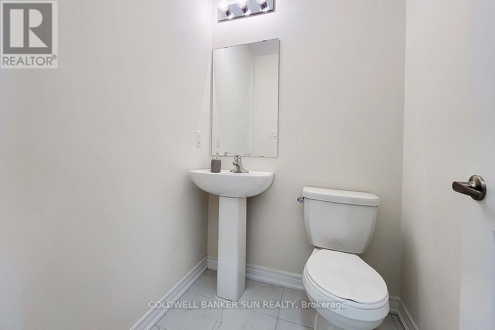
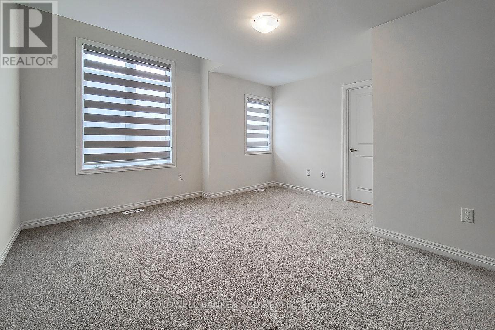
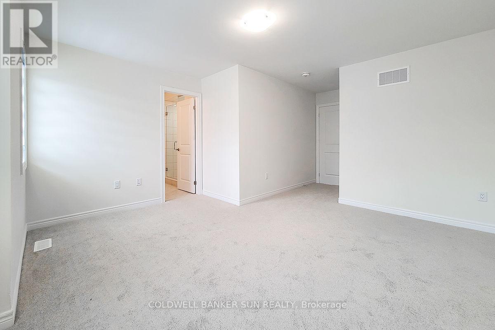
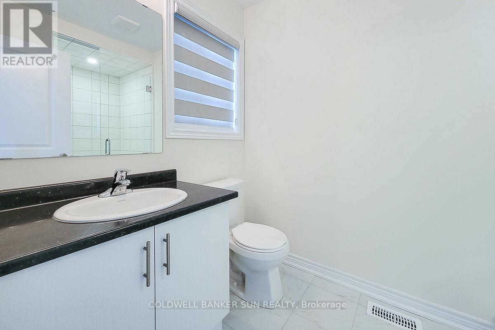
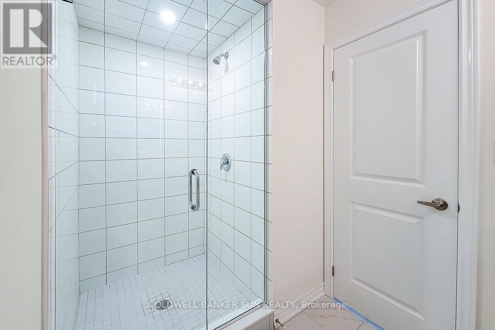
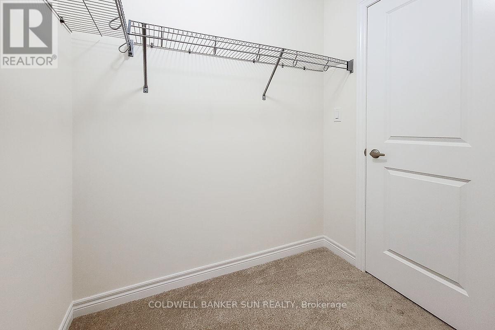
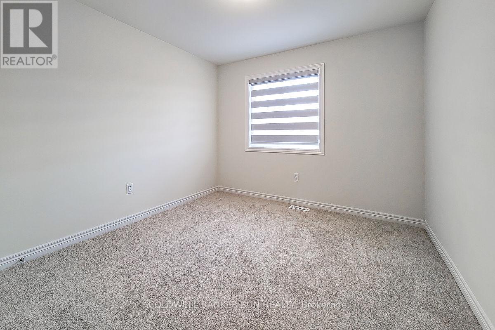
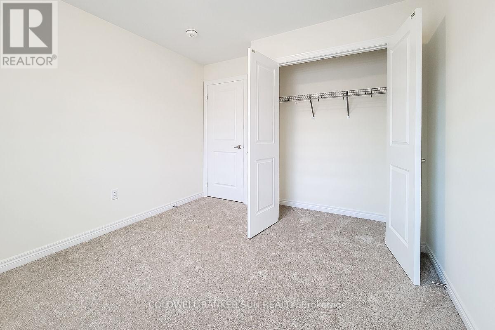
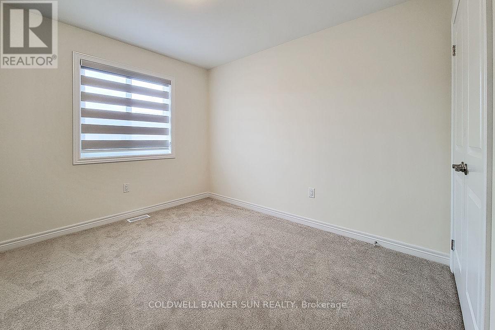
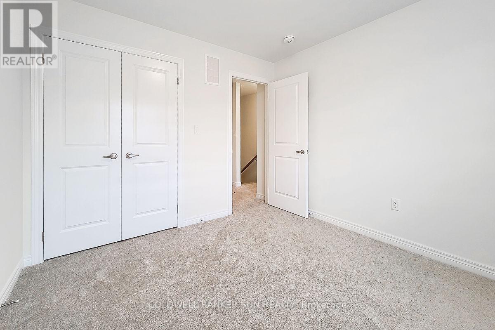
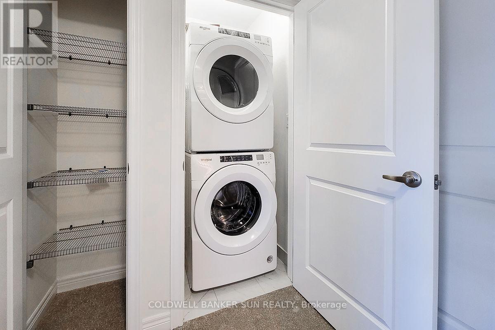
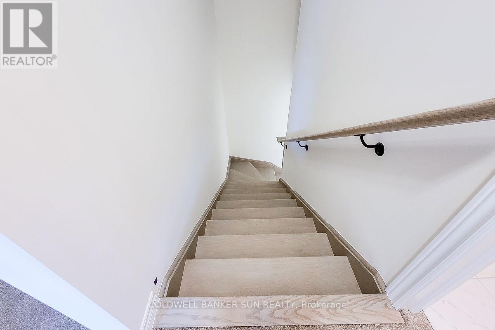
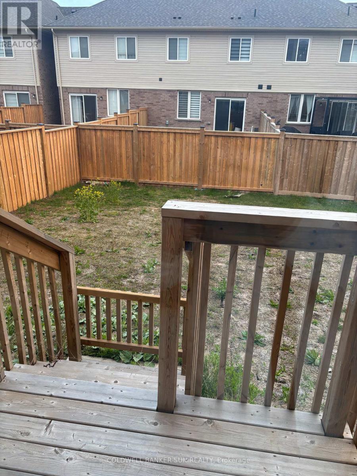
A beautiful 3 bedroom, 2.5 bathroom, 2023 built, freehold townhouse in the Prestigous area of Stoney Creek. This home features a bright open?concept main floor with hardwood flooring and a modern kitchen complete with stainless steel appliances . The second floor offers a spacious primary bedroom with 3pc ensuite, two additional bedrooms, and the convenience of second?floor laundry . Stylish zebra blinds throughout add a clean, contemporary touch . Located in a highly desirable area near Fifty Road, close to highways, Costco plaza, banks, parks, schools, and transit . A perfect home for families seeking comfort, convenience, and modern living. (id:50976)
Property Details
|
MLS® Number
|
X13658444 |
|
Property Type
|
Single Family |
|
Community Name
|
Fruitland |
|
Amenities Near By
|
Marina, Park, Schools, Public Transit |
|
Parking Space Total
|
2 |
Building
|
Bathroom Total
|
3 |
|
Bedrooms Above Ground
|
3 |
|
Bedrooms Total
|
3 |
|
Age
|
0 To 5 Years |
|
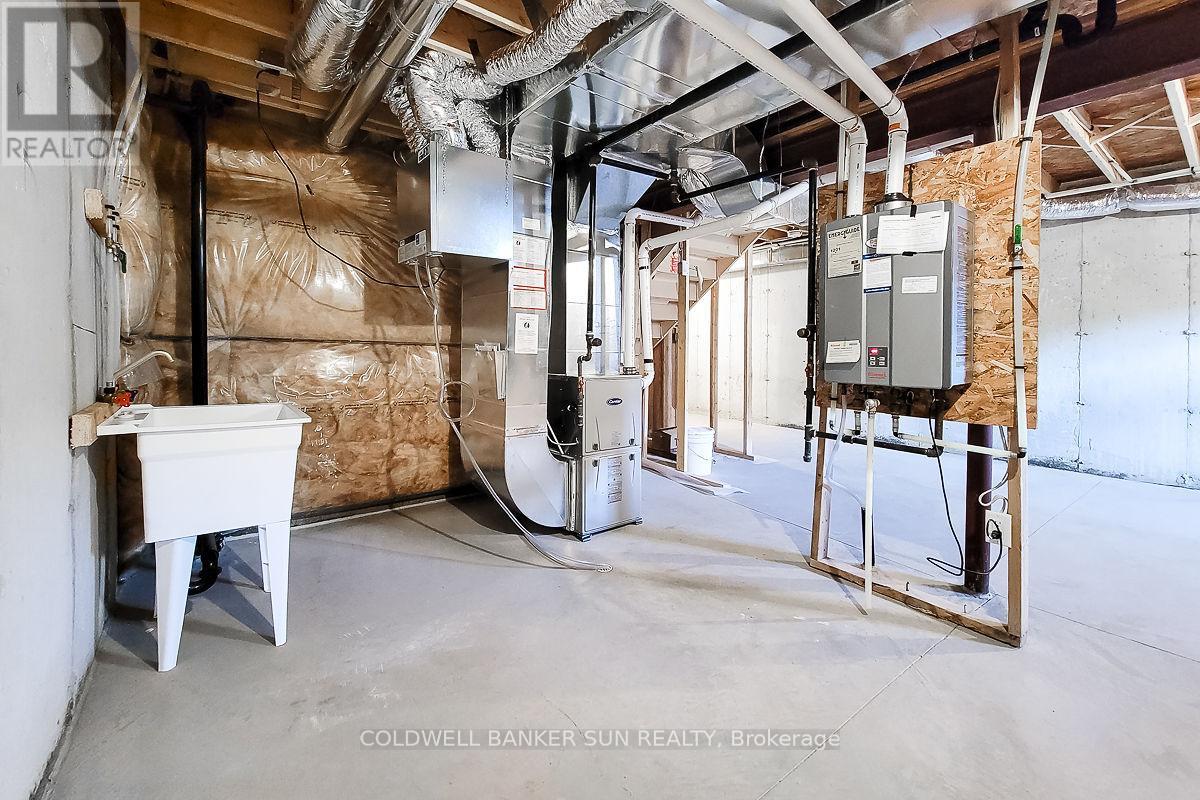
Appliances
|
Water Heater - Tankless, Dishwasher, Dryer, Stove, Washer, Refrigerator |
|
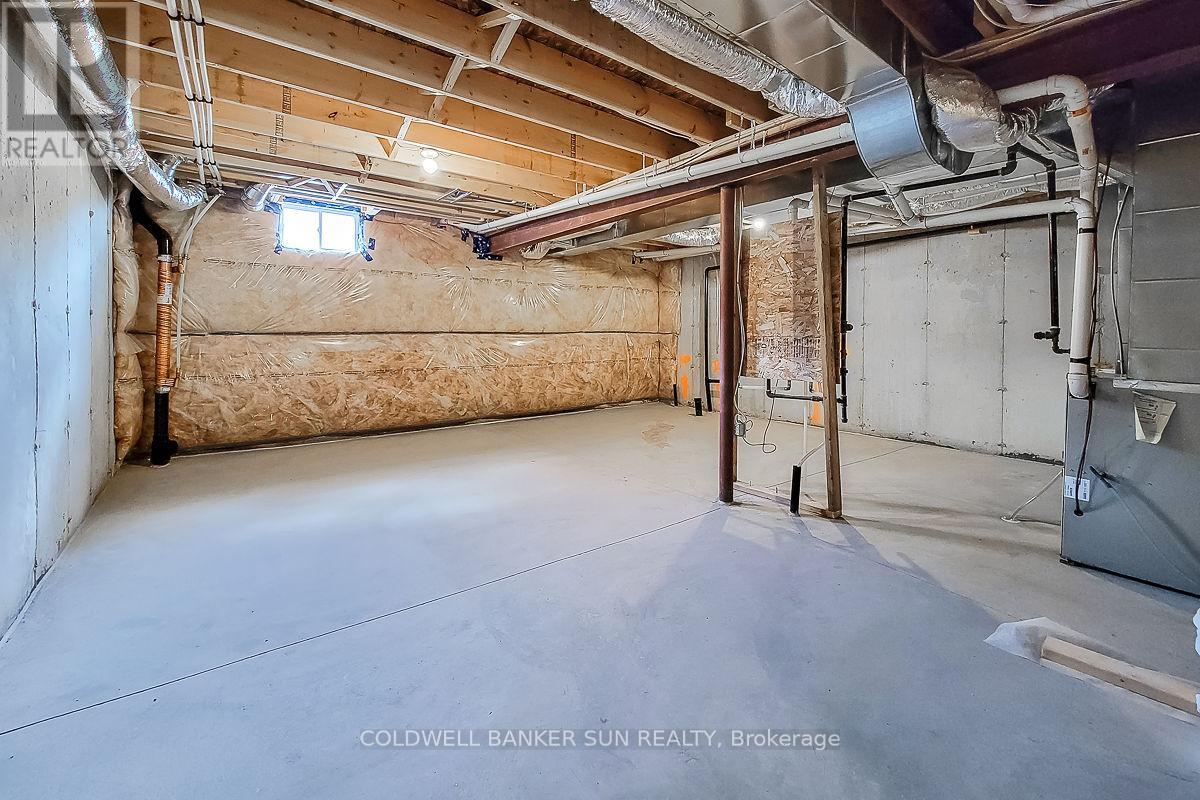
Basement Development
|
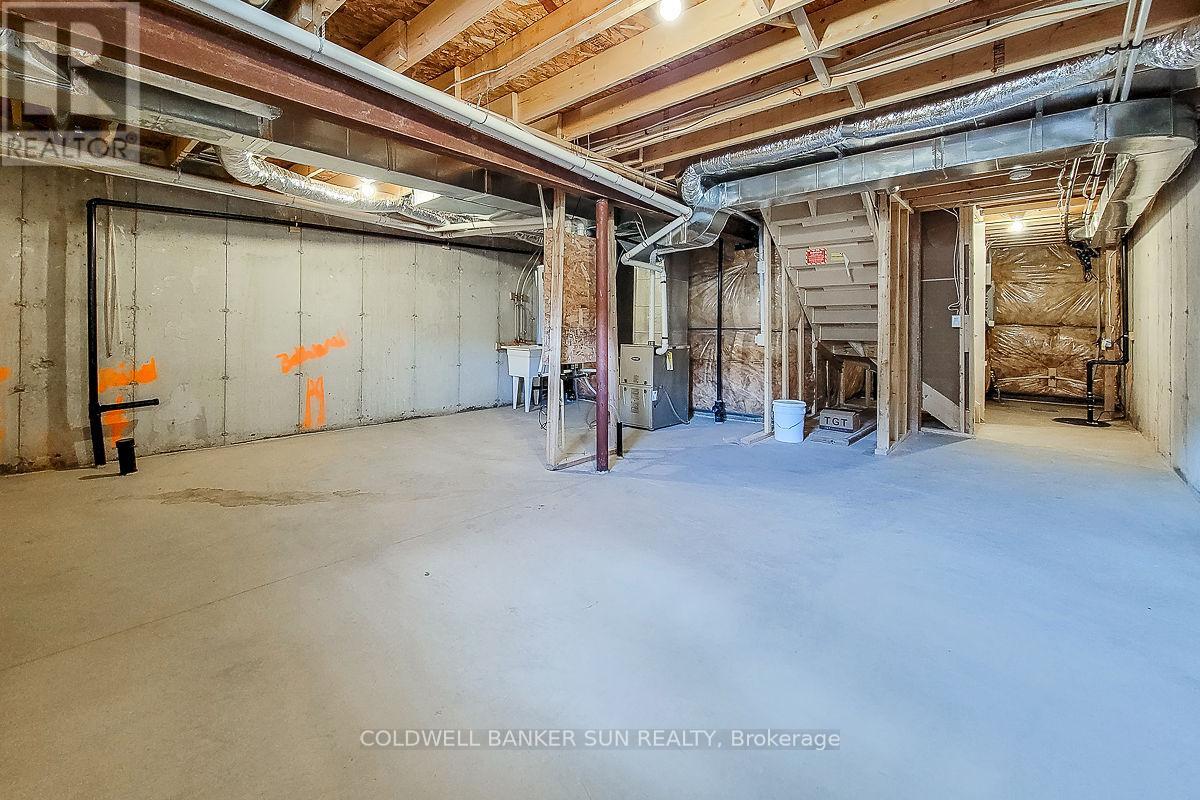
Unfinished |
|
Basement Type
|
Full (unfinished) |
|
Construction Style Attachment
|
Attached |
|
Cooling Type
|
Central Air Conditioning |
|
Exterior Finish
|
Brick, Stone |
|
Foundation Type
|
Concrete |
|
Half Bath Total
|
1 |
|
Heating Fuel
|
Natural Gas |
|
Heating Type
|
Forced Air |
|
Stories Total
|
2 |
|
Size Interior
|
1,100 - 1,500 Ft2 |
|
Type
|
Row / Townhouse |
|
Utility Water
|
Municipal Water |
Parking
Land
|
Acreage
|
No |
|
Land Amenities
|
Marina, Park, Schools, Public Transit |
|
Sewer
|
Sanitary Sewer |
|
Size Depth
|
99 Ft ,4 In |
|
Size Frontage
|
21 Ft ,2 In |
|
Size Irregular
|
21.2 X 99.4 Ft |
|
Size Total Text
|
21.2 X 99.4 Ft|under 1/2 Acre |
Rooms
| Level |
Type |
Length |
Width |
Dimensions |
|
Second Level |
Laundry Room |
|
|
Measurements not available |
|
Second Level |
Primary Bedroom |
4.45 m |
4 m |
4.45 m x 4 m |
|
Second Level |
Bedroom 2 |
3.04 m |
3.35 m |
3.04 m x 3.35 m |
|
Second Level |
Bedroom 3 |
3.1 m |
3 m |
3.1 m x 3 m |
|
Second Level |
Bathroom |
|
|
Measurements not available |
|
Second Level |
Bathroom |
|
|
Measurements not available |
|
Basement |
Recreational, Games Room |
|
|
Measurements not available |
|
Other |
Partial Bathroom |
|
|
Measurements not available |
|
Ground Level |
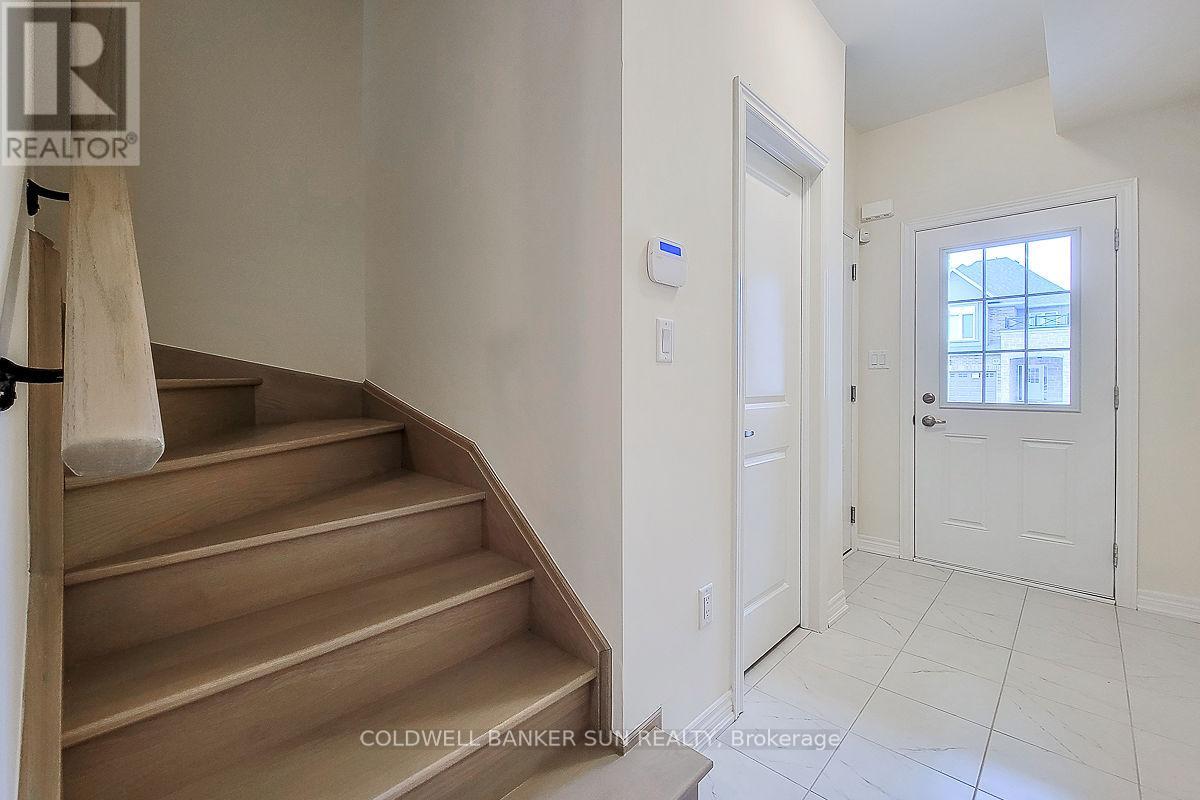
Foyer |
1.28 m |
2.49 m |
1.28 m x 2.49 m |
|
Ground Level |
Great Room |
3.29 m |
5.24 m |
3.29 m x 5.24 m |
|
Ground Level |
Kitchen |
3.32 m |
2.98 m |
3.32 m x 2.98 m |
|
Ground Level |
Dining Room |
3.01 m |
3.35 m |
3.01 m x 3.35 m |
https://www.realtor.ca/real-estate/30137075/82-pinot-crescent-hamilton-fruitland-fruitland