4 Bedroom
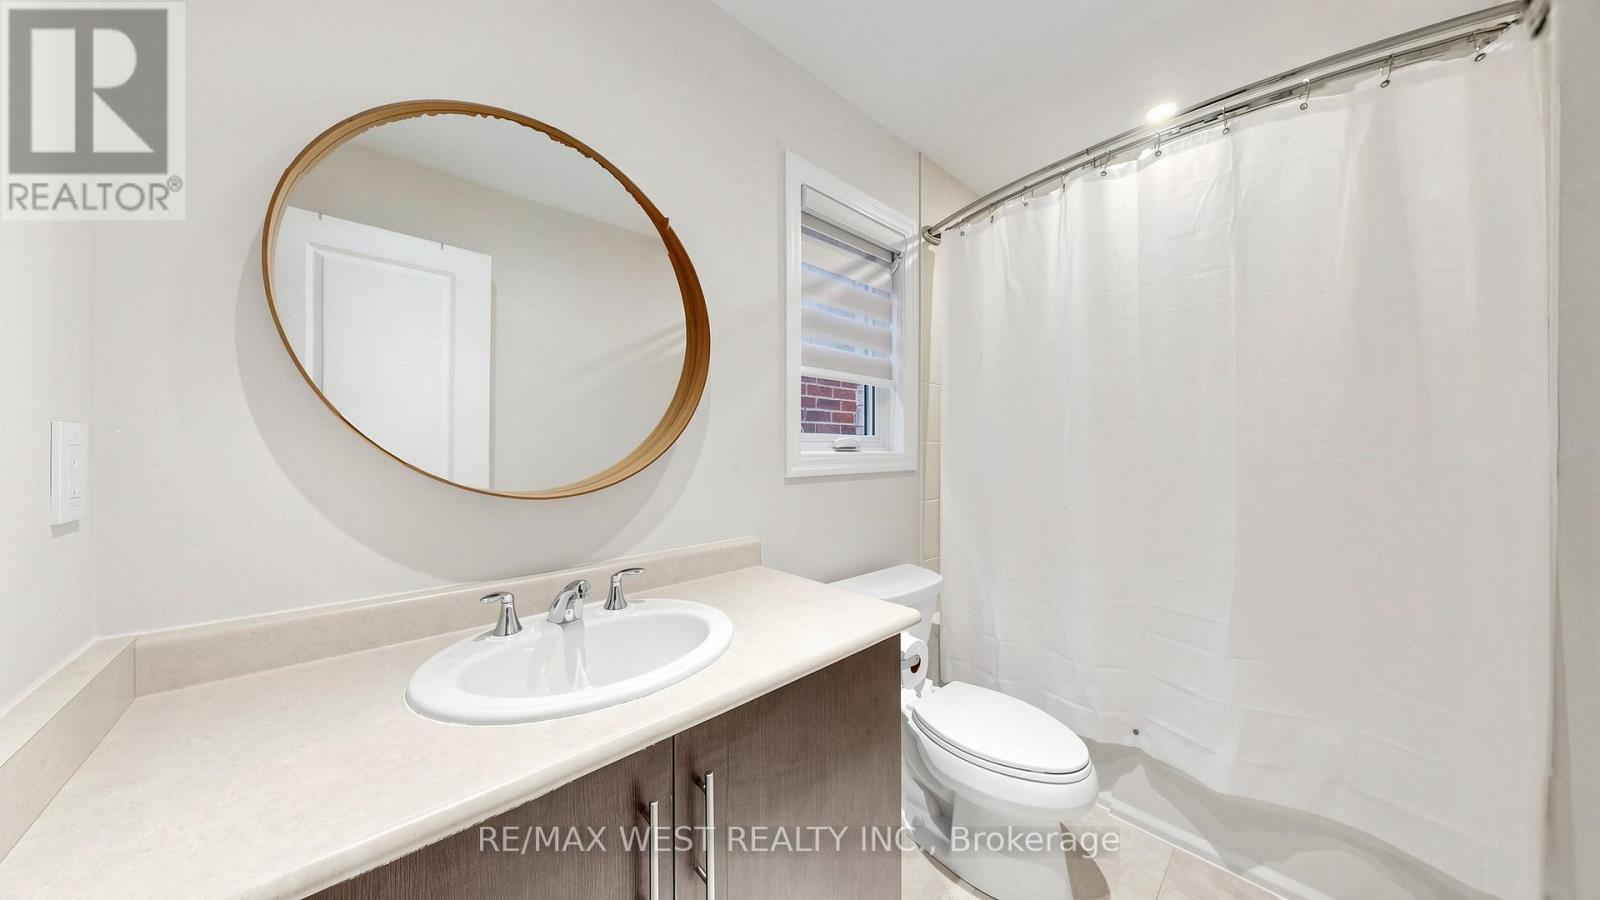
4 Bathroom
2,500 - 3,000 ft2
Fireplace
Central Air Conditioning
Forced Air
$1,598,000
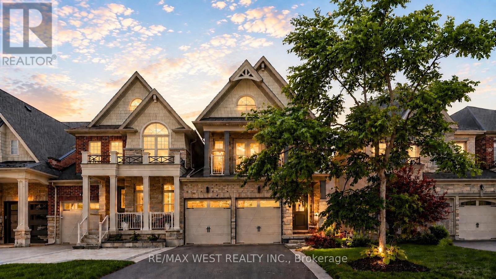
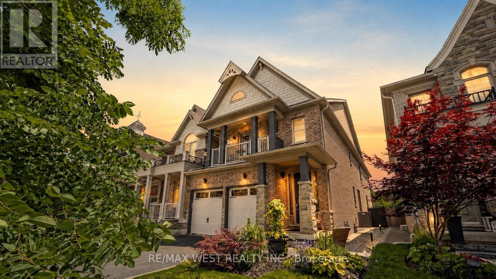
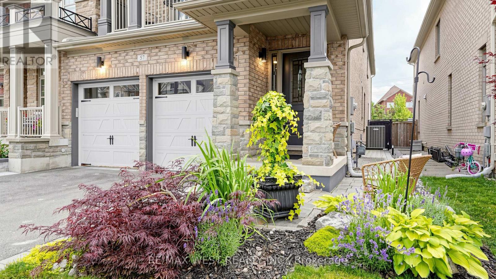
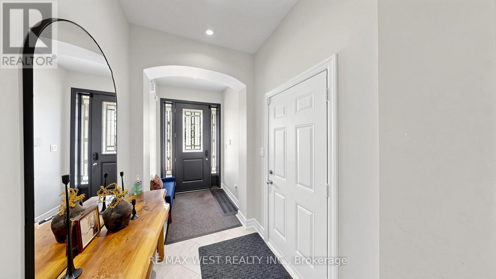
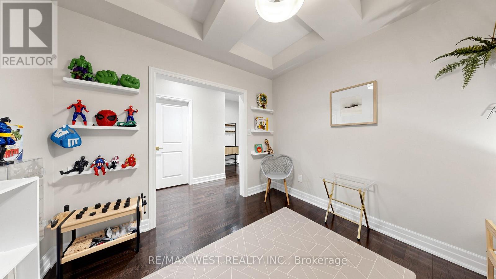
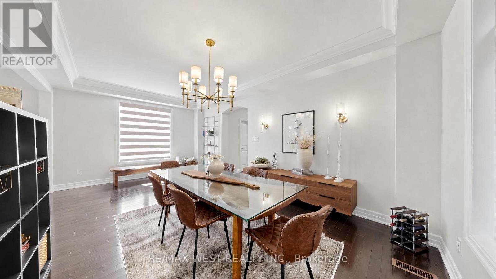
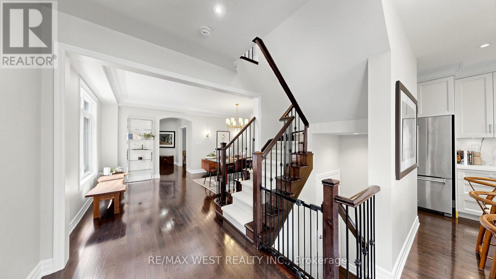
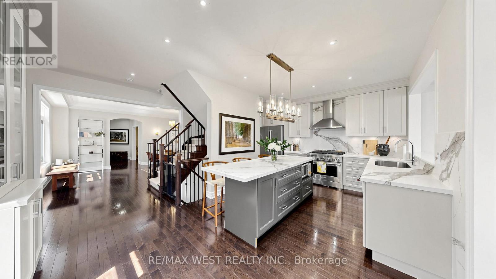
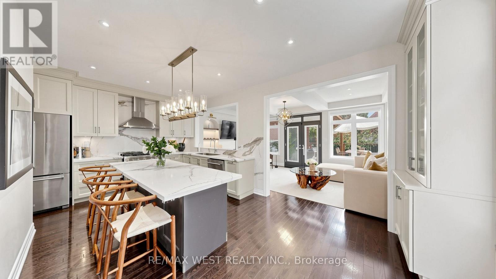
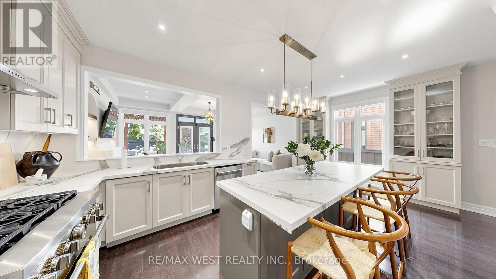
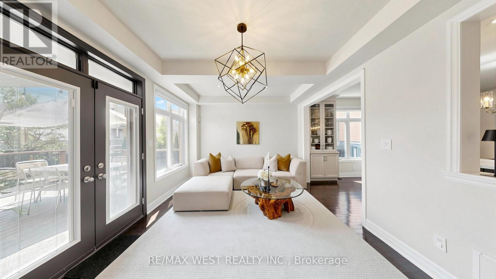
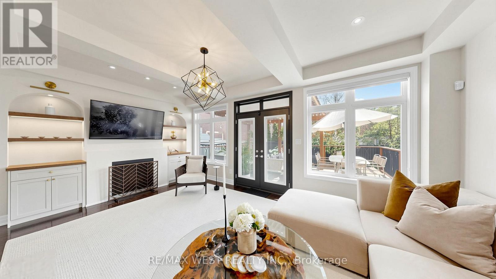
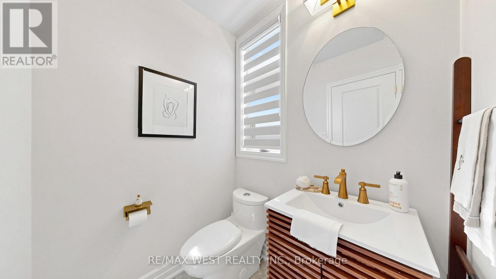
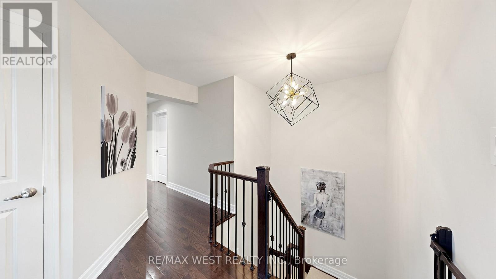
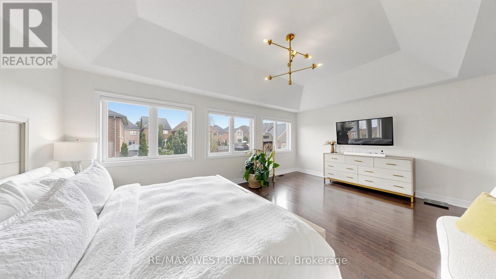
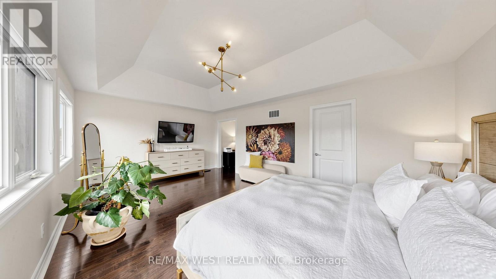
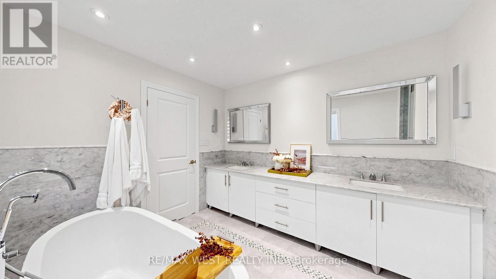
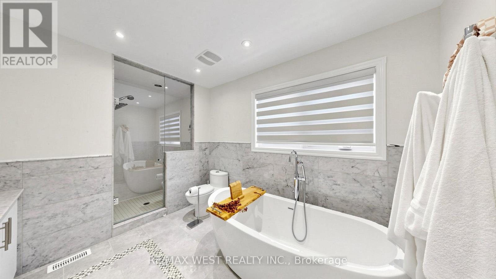
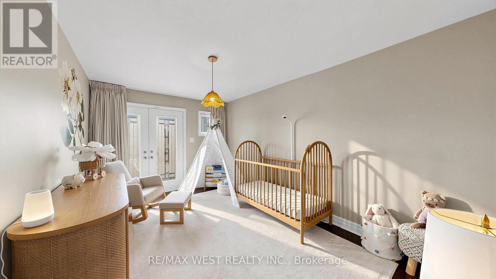
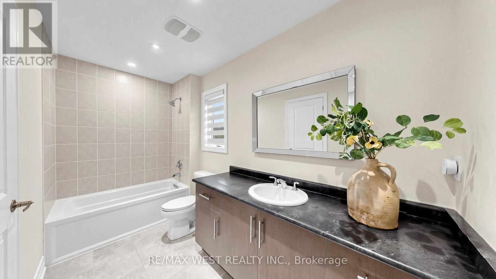
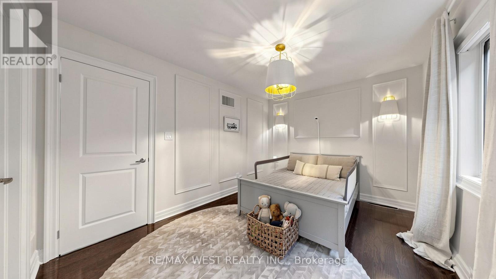
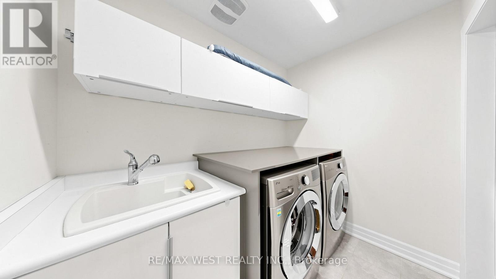
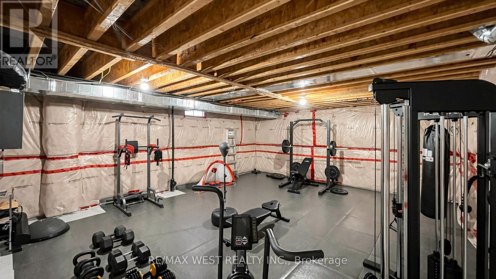
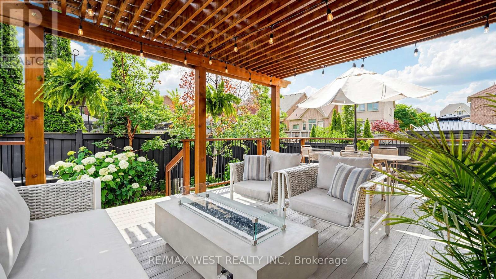
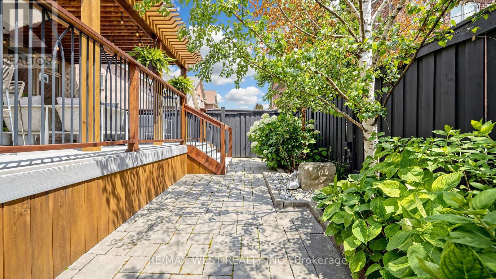
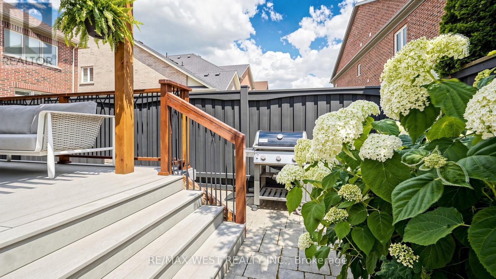
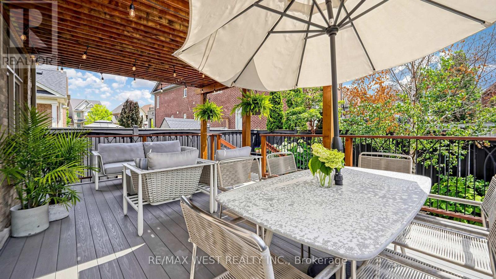
A Rare Opportunity In One Of King City's Most Sought-After Communities, 57 Alex Campbell Crescent Stands Apart As One Of The Largest Homes In The Neighbourhood. This Exceptional Residence Offers Nearly 3,000 Sq. Ft. Of Beautifully Designed Living Area, Tons Of Natural Light, An Oversized Lot, Added Privacy, And An Incredible Amount Of Space Inside And Out. Thoughtfully Designed For Modern Family Living And Entertaining, The Home Features A Bright, Open-Concept Floor Plan, Generous Principal Rooms, Sophisticated Finishes, And Exceptional Attention To Detail Throughout. The Beautifully Appointed Kitchen Features A Walkout To A Private Deck And Lounge Area, Creating The Perfect Extension Of The Home For Outdoor Dining And Entertaining. The Coveted Premium End-Unit Position Provides Additional Natural Light, Privacy With A Sense Of Openness Within The Community. Every Space Has Been Meticulously Maintained And Is Completely Move-In Ready, Including A Finished Garage With Sleek Epoxy Flooring. The Spacious Basement Is Currently Set Up With A Home Gym And Offers Tons Of Additional Space With Endless Possibilities. Set On An Oversized Lot Within A Peaceful, Family-Friendly Community Surrounded By Mature Trees, Luxury Estates, And Natural Beauty. Just Minutes From Top-Rated Schools, Championship Golf Courses, Scenic Trails, Fine Dining, Boutique Shopping, And Major Highways. With Its Exceptional Size And Lot + Abundance Of Living Space, This Is A Truly Rare Offering In One Of The GTA's Most Coveted Communities. (id:50976)
Property Details
|
MLS® Number
|
N13658610 |
|
Property Type
|
Single Family |
|
Community Name
|
King City |
|
Parking Space Total
|
6 |
Building
|
Bathroom Total
|
4 |
|
Bedrooms Above Ground
|
4 |
|
Bedrooms Total
|
4 |
|
Appliances
|
Central Vacuum, Window Coverings |
|
Basement Development
|
Unfinished |
|
Basement Type
|
N/a (unfinished) |
|
Construction Style Attachment
|
Attached |
|
Cooling Type
|
Central Air Conditioning |
|
Exterior Finish
|
Brick |
|
Fireplace Present
|
Yes |
|
Flooring Type
|
Hardwood |
|
Foundation Type
|
Concrete |
|
Half Bath Total
|
1 |
|
Heating Fuel
|
Natural Gas |
|
Heating Type
|
Forced Air |
|
Stories Total
|
2 |
|
Size Interior
|
2,500 - 3,000 Ft2 |
|
Type
|
Row / Townhouse |
Parking
Land
|
Acreage
|
No |
|
Sewer
|
Sanitary Sewer |
|
Size Depth
|
122 Ft |
|
Size Frontage
|
30 Ft ,4 In |
|
Size Irregular
|
30.4 X 122 Ft |
|
Size Total Text
|
30.4 X 122 Ft |
Rooms
| Level |
Type |
Length |
Width |
Dimensions |
|
Second Level |
Primary Bedroom |
5.97 m |
3.96 m |
5.97 m x 3.96 m |
|
Second Level |
Bedroom 2 |
3.05 m |
3.66 m |
3.05 m x 3.66 m |
|
Second Level |
Bedroom 3 |
3.14 m |
4.27 m |
3.14 m x 4.27 m |
|
Second Level |
Bedroom 4 |
3.05 m |
3.96 m |
3.05 m x 3.96 m |
|
Main Level |
Kitchen |
6.1 m |
2.9 m |
6.1 m x 2.9 m |
|
Main Level |
Eating Area |
6.1 m |
2.9 m |
6.1 m x 2.9 m |
|
Main Level |
Family Room |
5.97 m |
3.66 m |
5.97 m x 3.66 m |
|
Main Level |
Dining Room |
6 m |
3.96 m |
6 m x 3.96 m |
|
Main Level |
Living Room |
6 m |
3.96 m |
6 m x 3.96 m |
|
Main Level |
Den |
3.05 m |
3.05 m |
3.05 m x 3.05 m |
https://www.realtor.ca/real-estate/30136984/57-alex-campbell-crescent-king-king-city-king-city