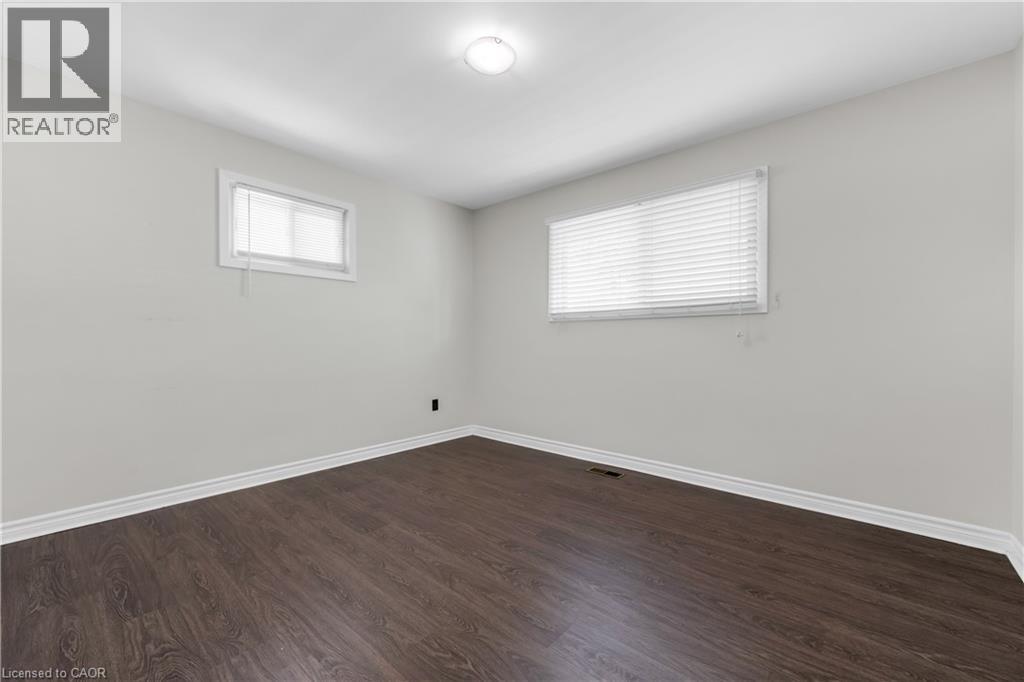
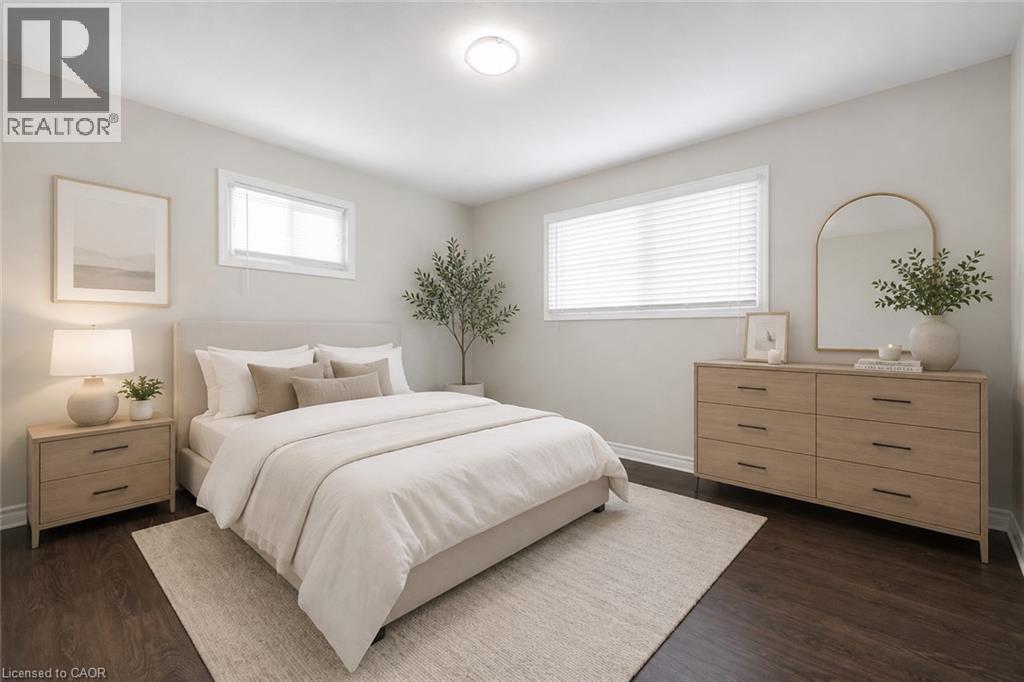
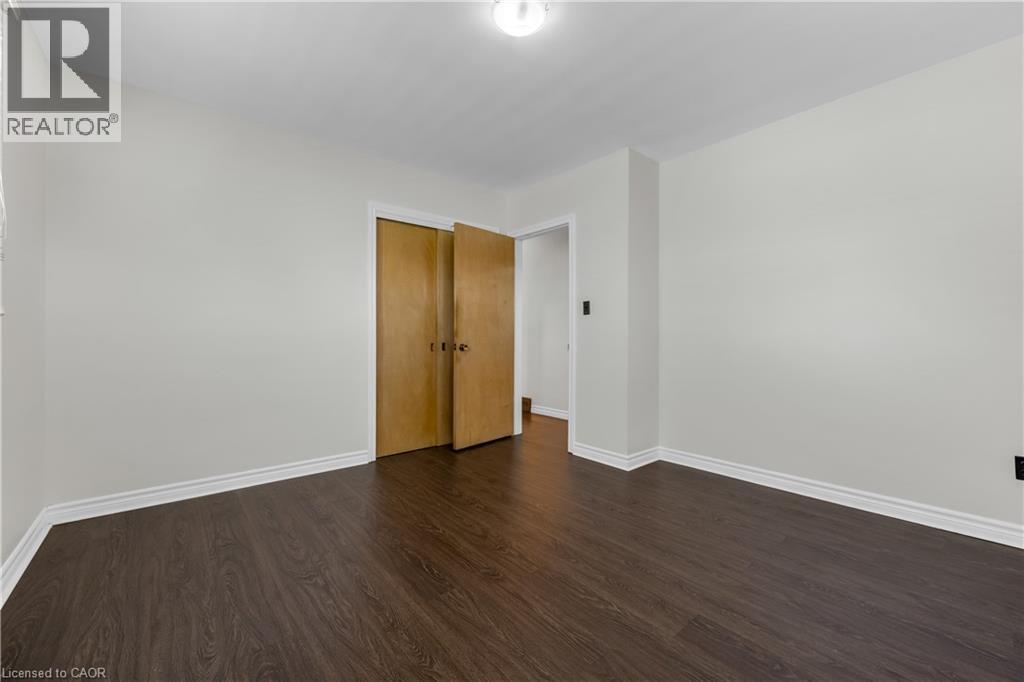
3 Bedroom
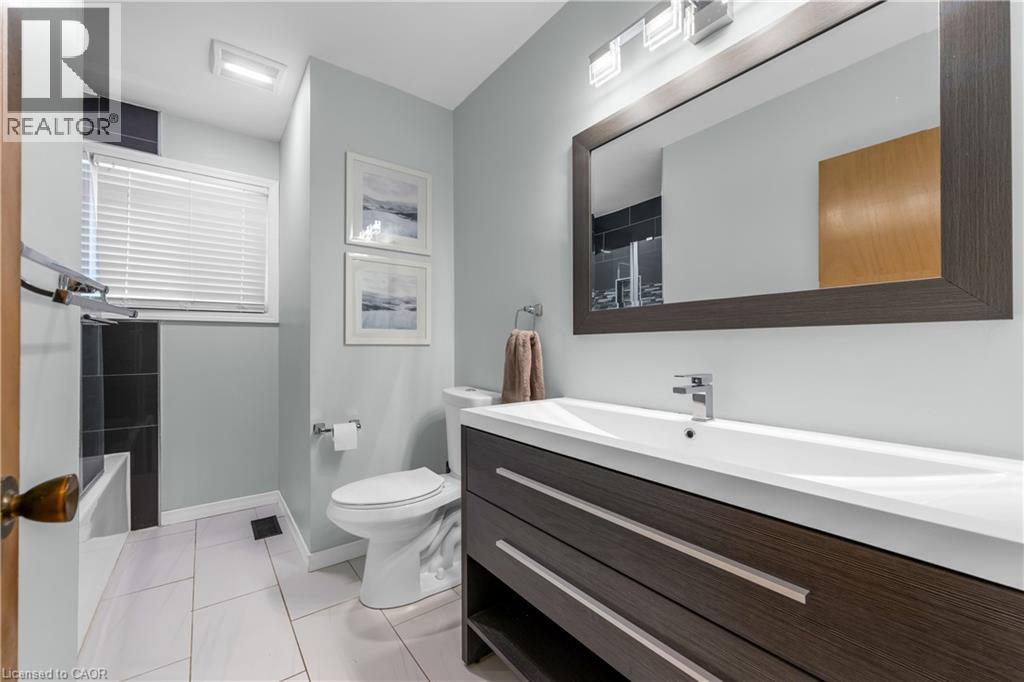
1 Bathroom
1,058 ft2
Central Air Conditioning
Forced Air
$559,900
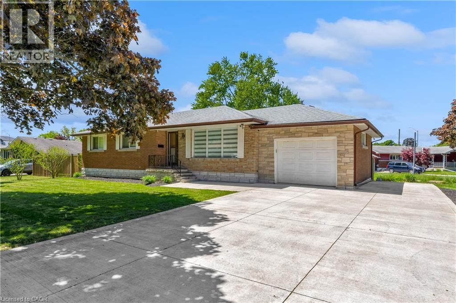
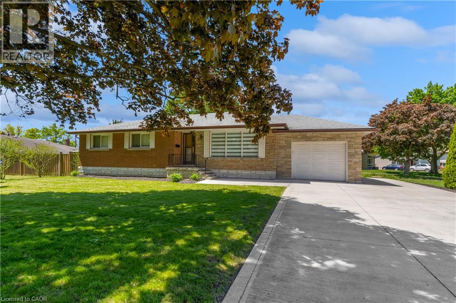
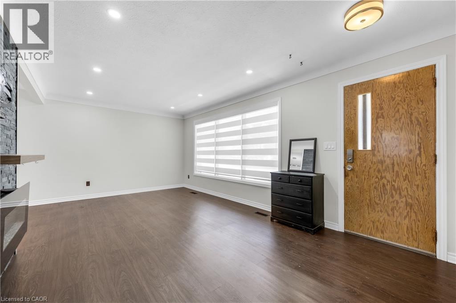
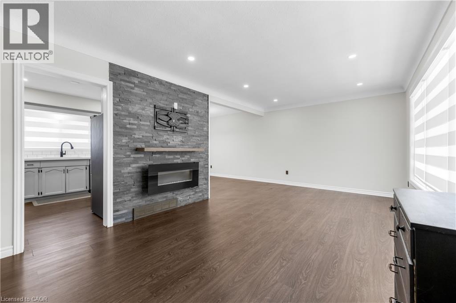
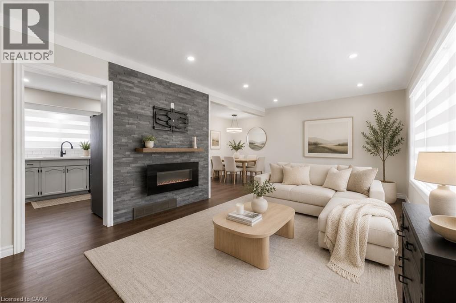
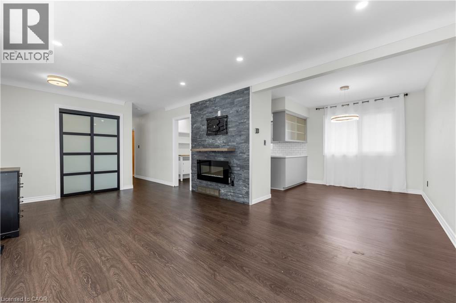
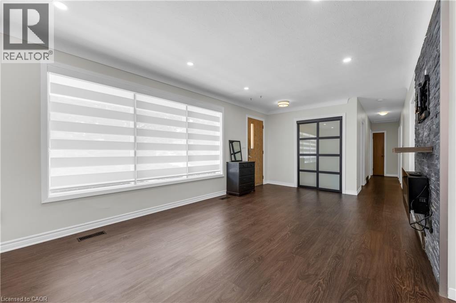
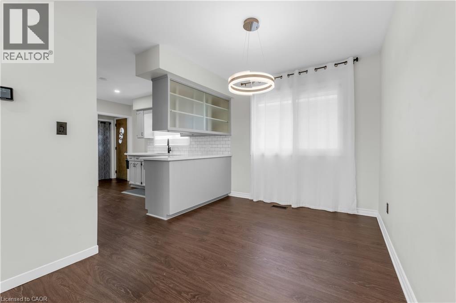
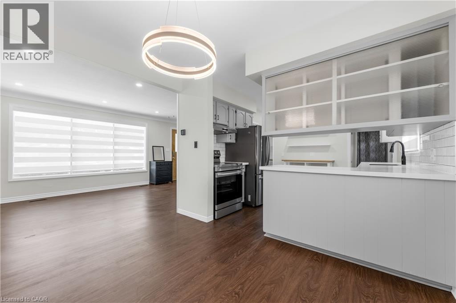
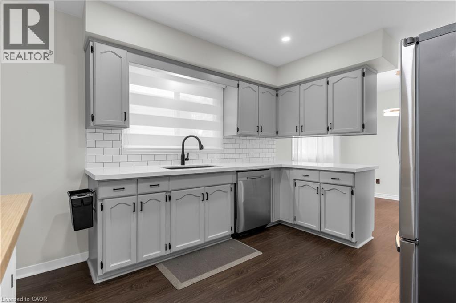
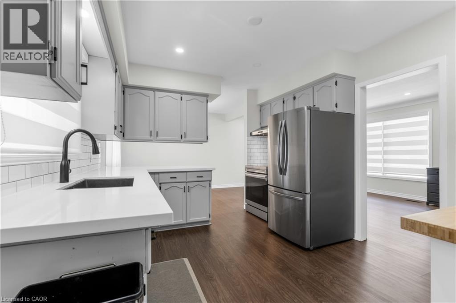
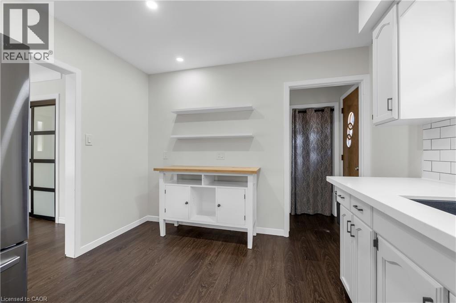
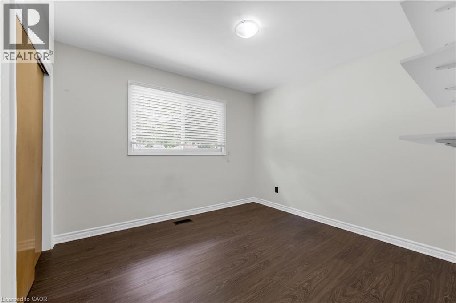
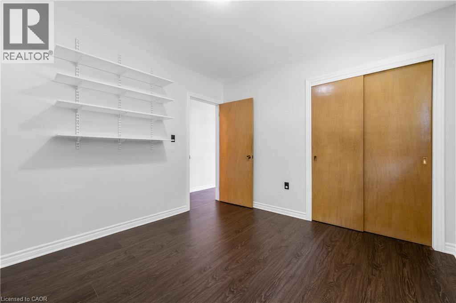
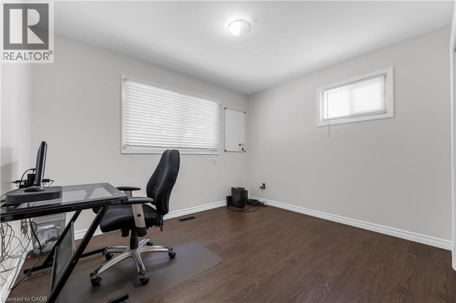
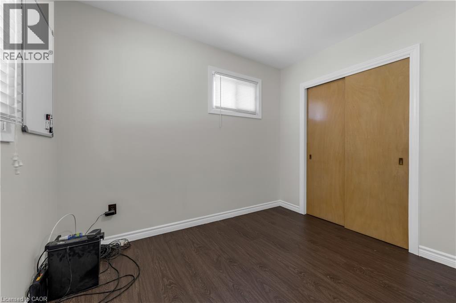
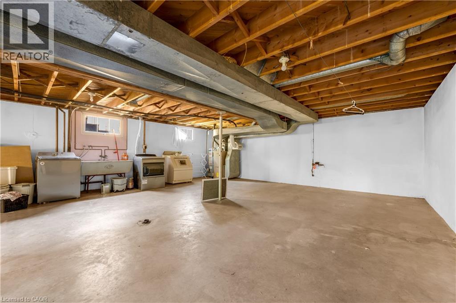
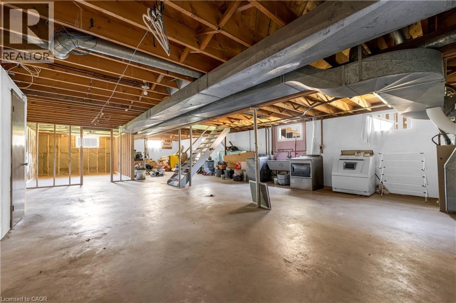
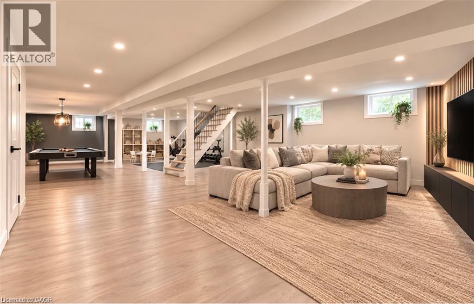
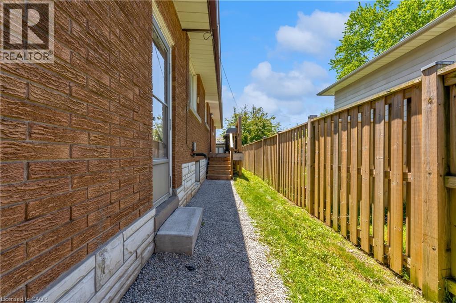
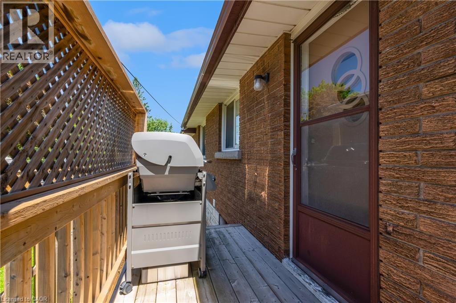
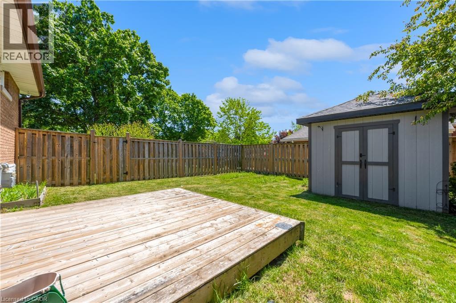
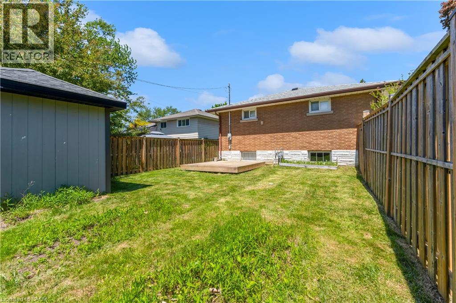
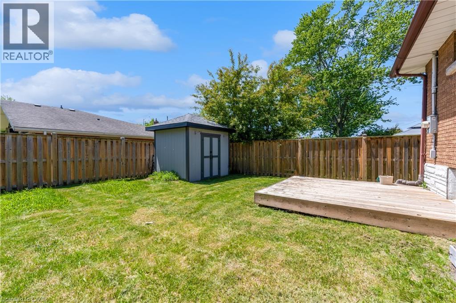
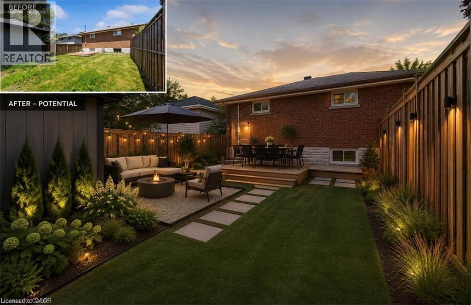
Welcome to 5 Armour Drive! This beautifully maintained all-brick bungalow offers comfortable one-floor living with plenty of space inside and out. Featuring 3 bedrooms, an updated kitchen, updated flooring, an attached garage and an impressive 60’ x 120’ lot, this home offers a great combination of functionality and outdoor space. The bright main floor features a welcoming living room, a well-appointed kitchen and three comfortable bedrooms. Step outside to enjoy the fully fenced yard, new rear deck and mature landscaping — an ideal space for relaxing, entertaining or enjoying summer evenings. The full basement provides excellent additional space for storage, a workshop, hobbies or future finishing. The attached garage and generous driveway provide parking for multiple vehicles, while the large lot offers plenty of room to enjoy outdoors. Located close to Chippawa Park, schools, shopping, restaurants and other amenities, this is a wonderful opportunity for first-time buyers, downsizers or anyone looking for a well-kept bungalow with a generous lot and excellent parking. Move-in ready and lovingly maintained, 5 Armour Drive is a home you’ll want to see in person! (id:50976)
Property Details
|
MLS® Number
|
40854202 |
|
Property Type
|
Single Family |
|
Amenities Near By
|
Park, Schools, Shopping |
|
Community Features
|
Quiet Area |
|
Equipment Type
|
None |
|
Features
|
Automatic Garage Door Opener |
|
Parking Space Total
|
5 |
|
Rental Equipment Type
|
None |
Building
|
Bathroom Total
|
1 |
|
Bedrooms Above Ground
|
3 |
|
Bedrooms Total
|
3 |
|
Appliances
|
Dryer, Refrigerator, Stove, Washer, Hood Fan, Window Coverings |
|
Basement Development
|
Unfinished |
|
Basement Type
|
Full (unfinished) |
|
Constructed Date
|
1962 |
|
Construction Style Attachment
|
Detached |
|
Cooling Type
|
Central Air Conditioning |
|
Exterior Finish
|
Brick |
|
Foundation Type
|
Poured Concrete |
|
Heating Type
|
Forced Air |
|
Stories Total
|
1 |
|
Size Interior
|
1,058 Ft2 |
|
Type
|
House |
|
Utility Water
|
Municipal Water |
Parking
Land
|
Access Type
|
Highway Access |
|
Acreage
|
No |
|
Land Amenities
|
Park, Schools, Shopping |
|
Sewer
|
Municipal Sewage System |
|
Size Depth
|
120 Ft |
|
Size Frontage
|
60 Ft |
|
Size Total Text
|
Under 1/2 Acre |
|
Zoning Description
|
Rl1 |
Rooms
| Level |
Type |
Length |
Width |
Dimensions |
|
Basement |
Bonus Room |
|
|
14'1'' x 10'9'' |
|
Basement |
Other |
|
|
45'3'' x 24'2'' |
|
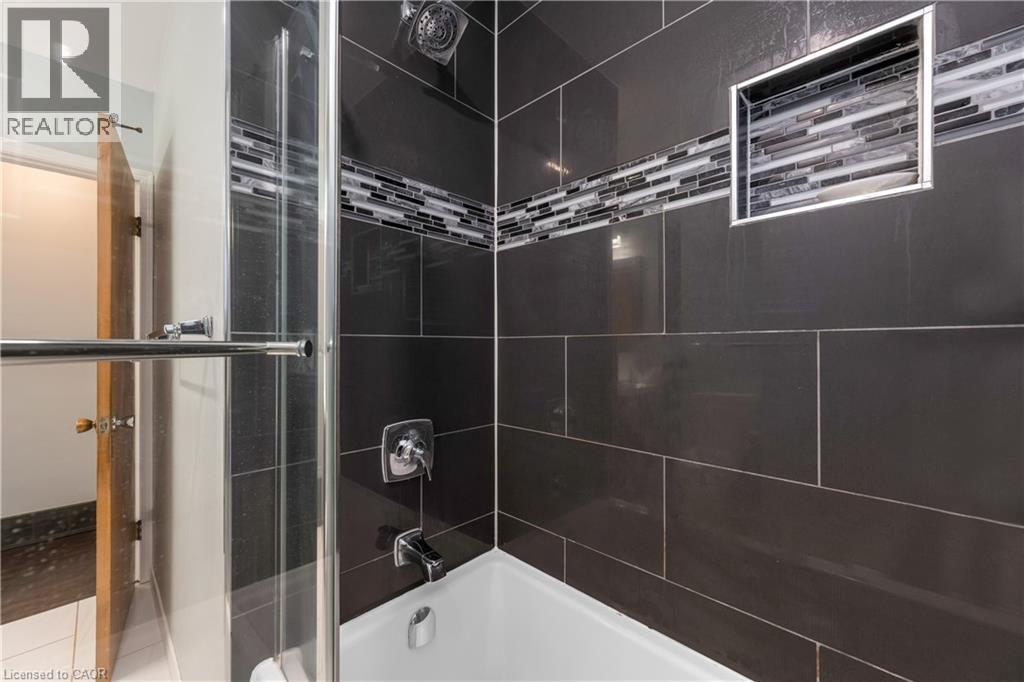
Main Level |
3pc Bathroom |
|
|
7'8'' x 10'5'' |
|
Main Level |
Bedroom |
|
|
10'10'' x 9'10'' |
|
Main Level |
Bedroom |
|
|
11'5'' x 9'10'' |
|
Main Level |
Primary Bedroom |
|
|
12'8'' x 11'9'' |
|
Main Level |
Living Room |
|
|
19'6'' x 11'6'' |
|
Main Level |
Dining Room |
|
|
8'8'' x 10'9'' |
|
Main Level |
Kitchen |
|
|
15'10'' x 10'5'' |
https://www.realtor.ca/real-estate/30137264/5-armour-drive-welland