4 Bedroom
3 Bathroom
1,100 - 1,500 ft2
Fireplace
Central Air Conditioning
Forced Air
$1,049,999
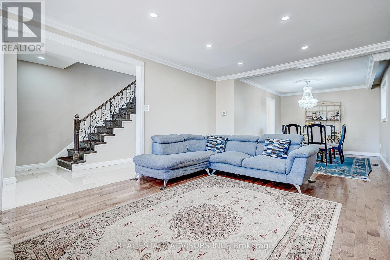
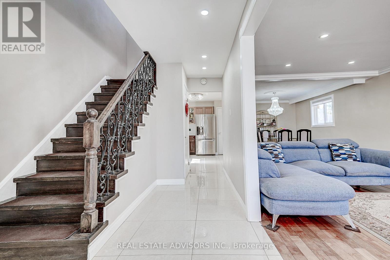
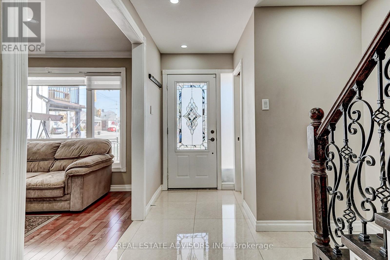
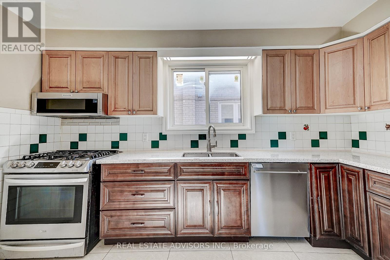
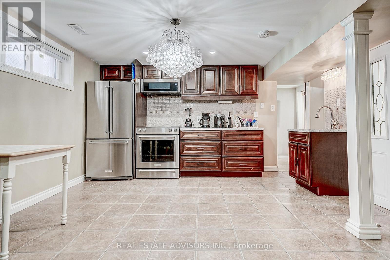
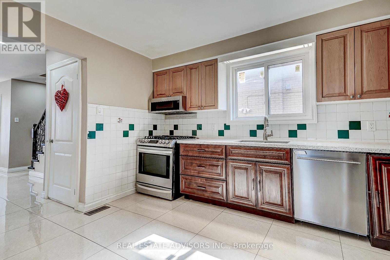
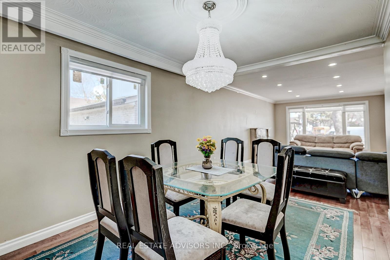
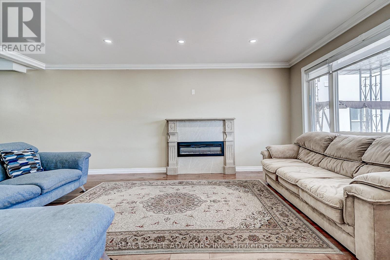
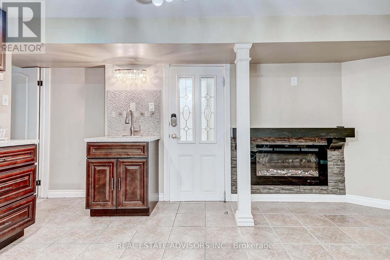
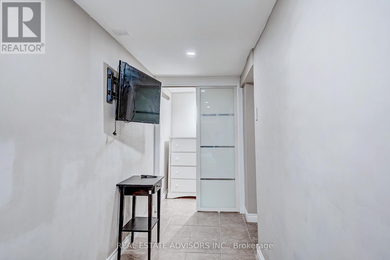
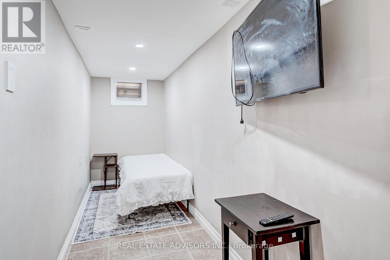
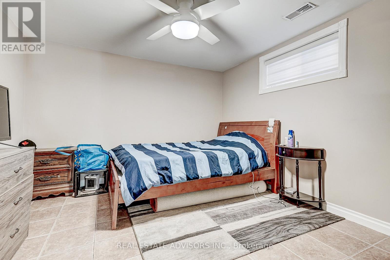
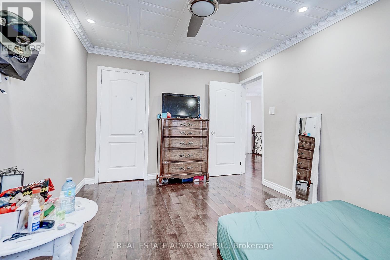
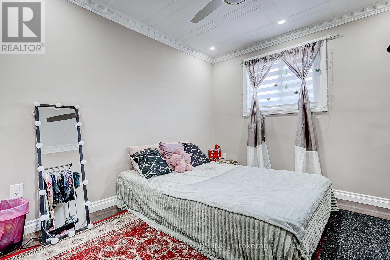
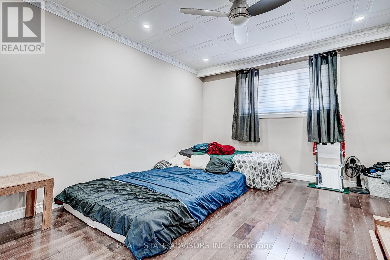
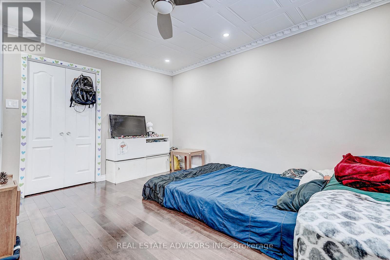
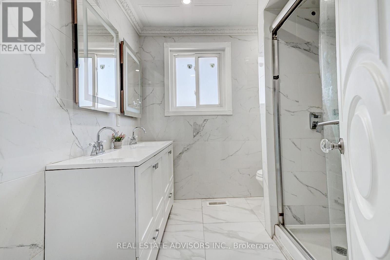
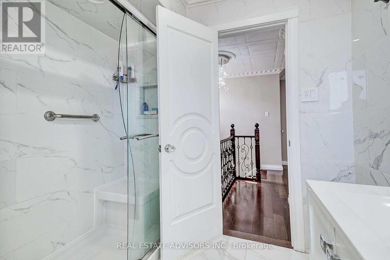
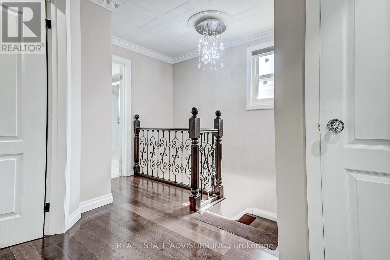
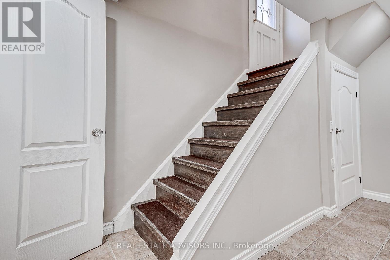
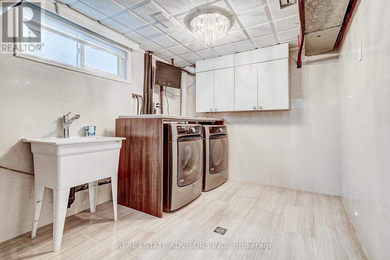
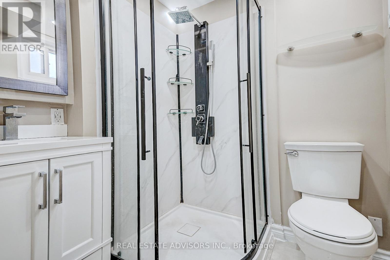
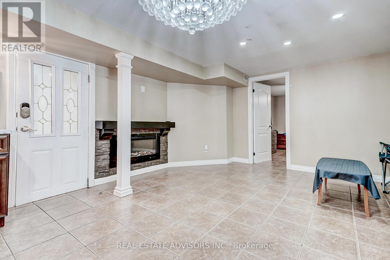
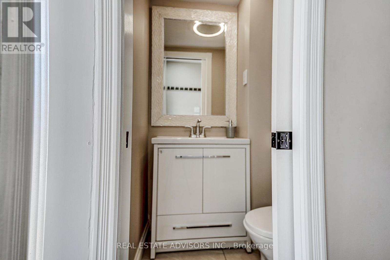

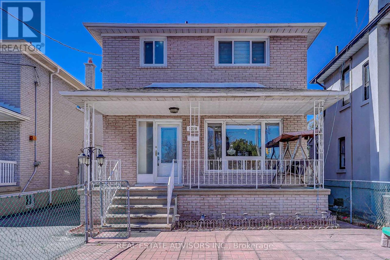
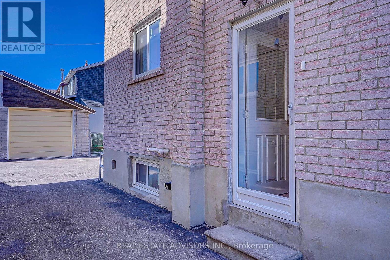
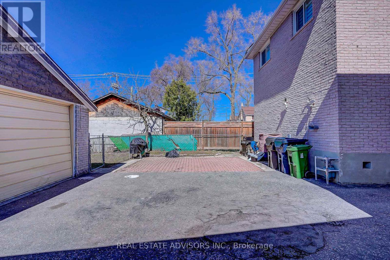
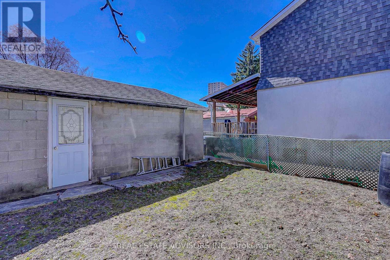
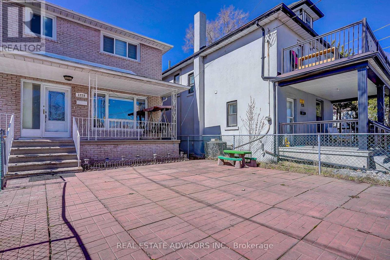
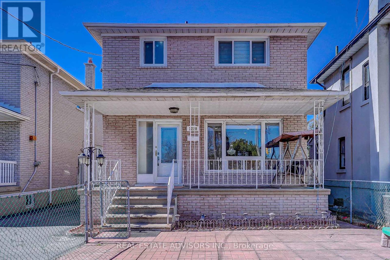
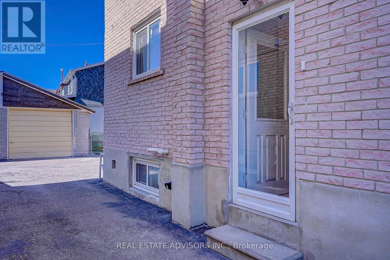
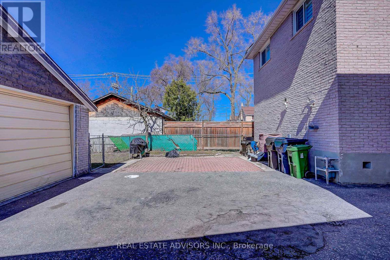
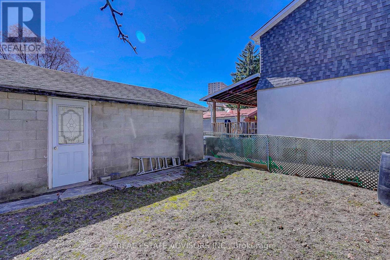
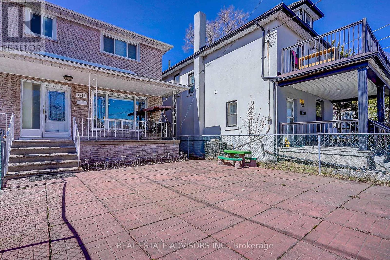
Remarkable Fully Detached Family Home - All Brick - Updated From Top to Bottom - Lovely Maintained - Large Windows Bright Spacious - The Focal Point On the Main Floor is the Open Concept Living Dining Fireplace - Hardwood Floors - Powder Room - Second Floor Offers An Updated Bathroom with Stand Up Shower - Three Good Size Bedrooms With Closets and Windows - Second Floor Set Up for Private Laundry - Crown Moldings - Pot Lights - Separate Side Entrance to a Fully Finished Basement with Kitchen and Bathroom For the Extended Family - In Law Potential - Separate Laundry Room in Basement - Detached Garage Plus Parking for Extra Cars - Close to all Amenities - Transportation - Shopping - Park - Great Family Home - (id:50976)
Property Details
|
MLS® Number
|
W13659234 |
|
Property Type
|
Single Family |
|
Community Name
|
Mount Dennis |
|
Amenities Near By
|
Park, Public Transit, Schools |
|
Parking Space Total
|
3 |
|
Structure
|
Porch |
Building
|
Bathroom Total
|
3 |
|
Bedrooms Above Ground
|
3 |
|
Bedrooms Below Ground
|
1 |
|
Bedrooms Total
|
4 |
|
Amenities
|
Fireplace(s) |
|
Appliances
|
Water Meter, All, Water Heater, Gas Stove(s), Window Coverings |
|
Basement Features
|
Separate Entrance |
|
Basement Type
|
N/a |
|
Construction Style Attachment
|
Detached |
|
Cooling Type
|
Central Air Conditioning |
|
Exterior Finish
|
Brick |
|
Fireplace Present
|
Yes |
|
Fireplace Total
|
2 |
|
Flooring Type
|
Ceramic, Hardwood |
|
Half Bath Total
|
1 |
|
Heating Fuel
|
Natural Gas |
|
Heating Type
|
Forced Air |
|
Stories Total
|
2 |
|
Size Interior
|
1,100 - 1,500 Ft2 |
|
Type
|
House |
|
Utility Water
|
Municipal Water |
Parking
Land
|
Acreage
|
No |
|
Land Amenities
|
Park, Public Transit, Schools |
|
Sewer
|
Sanitary Sewer |
|
Size Depth
|
99 Ft ,9 In |
|
Size Frontage
|
30 Ft ,2 In |
|
Size Irregular
|
30.2 X 99.8 Ft |
|
Size Total Text
|
30.2 X 99.8 Ft |
Rooms
| Level |
Type |
Length |
Width |
Dimensions |
|
Second Level |
Primary Bedroom |
4.42 m |
3.08 m |
4.42 m x 3.08 m |
|
Second Level |
Bedroom 2 |
4.27 m |
2.78 m |
4.27 m x 2.78 m |
|
Second Level |
Bedroom 3 |
3.23 m |
2.78 m |
3.23 m x 2.78 m |
|
Basement |
Den |
4.85 m |
1.31 m |
4.85 m x 1.31 m |
|
Basement |
Laundry Room |
3.96 m |
2.53 m |
3.96 m x 2.53 m |
|
Basement |
Bedroom 4 |
3.23 m |
1.98 m |
3.23 m x 1.98 m |
|
Basement |
Kitchen |
5.58 m |
4.08 m |
5.58 m x 4.08 m |
|
Basement |
Living Room |
5.58 m |
4.08 m |
5.58 m x 4.08 m |
|
Ground Level |
Foyer |
5.43 m |
1.31 m |
5.43 m x 1.31 m |
|
Ground Level |
Living Room |
5.22 m |
3.38 m |
5.22 m x 3.38 m |
|
Ground Level |
Dining Room |
4.11 m |
2.77 m |
4.11 m x 2.77 m |
|
Ground Level |
Kitchen |
3.69 m |
2.77 m |
3.69 m x 2.77 m |
https://www.realtor.ca/real-estate/30137871/1228-jane-street-n-toronto-mount-dennis-mount-dennis