5 Bedroom
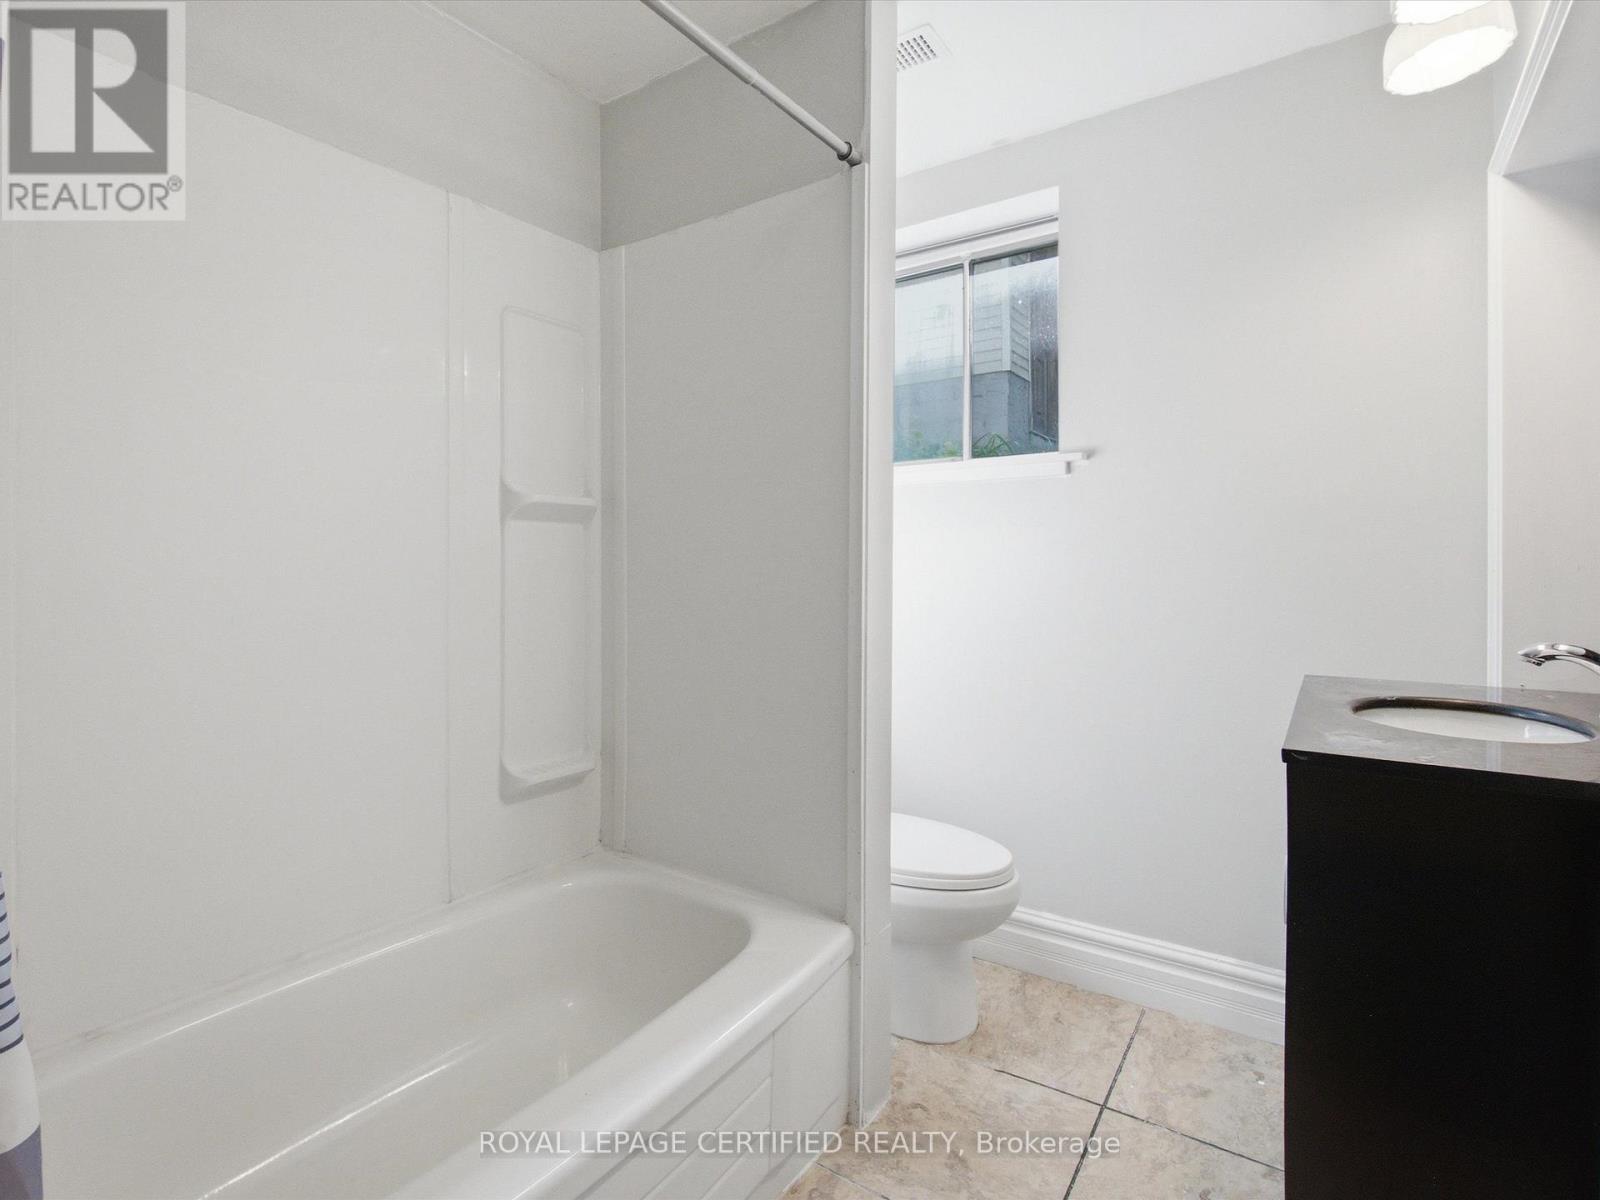
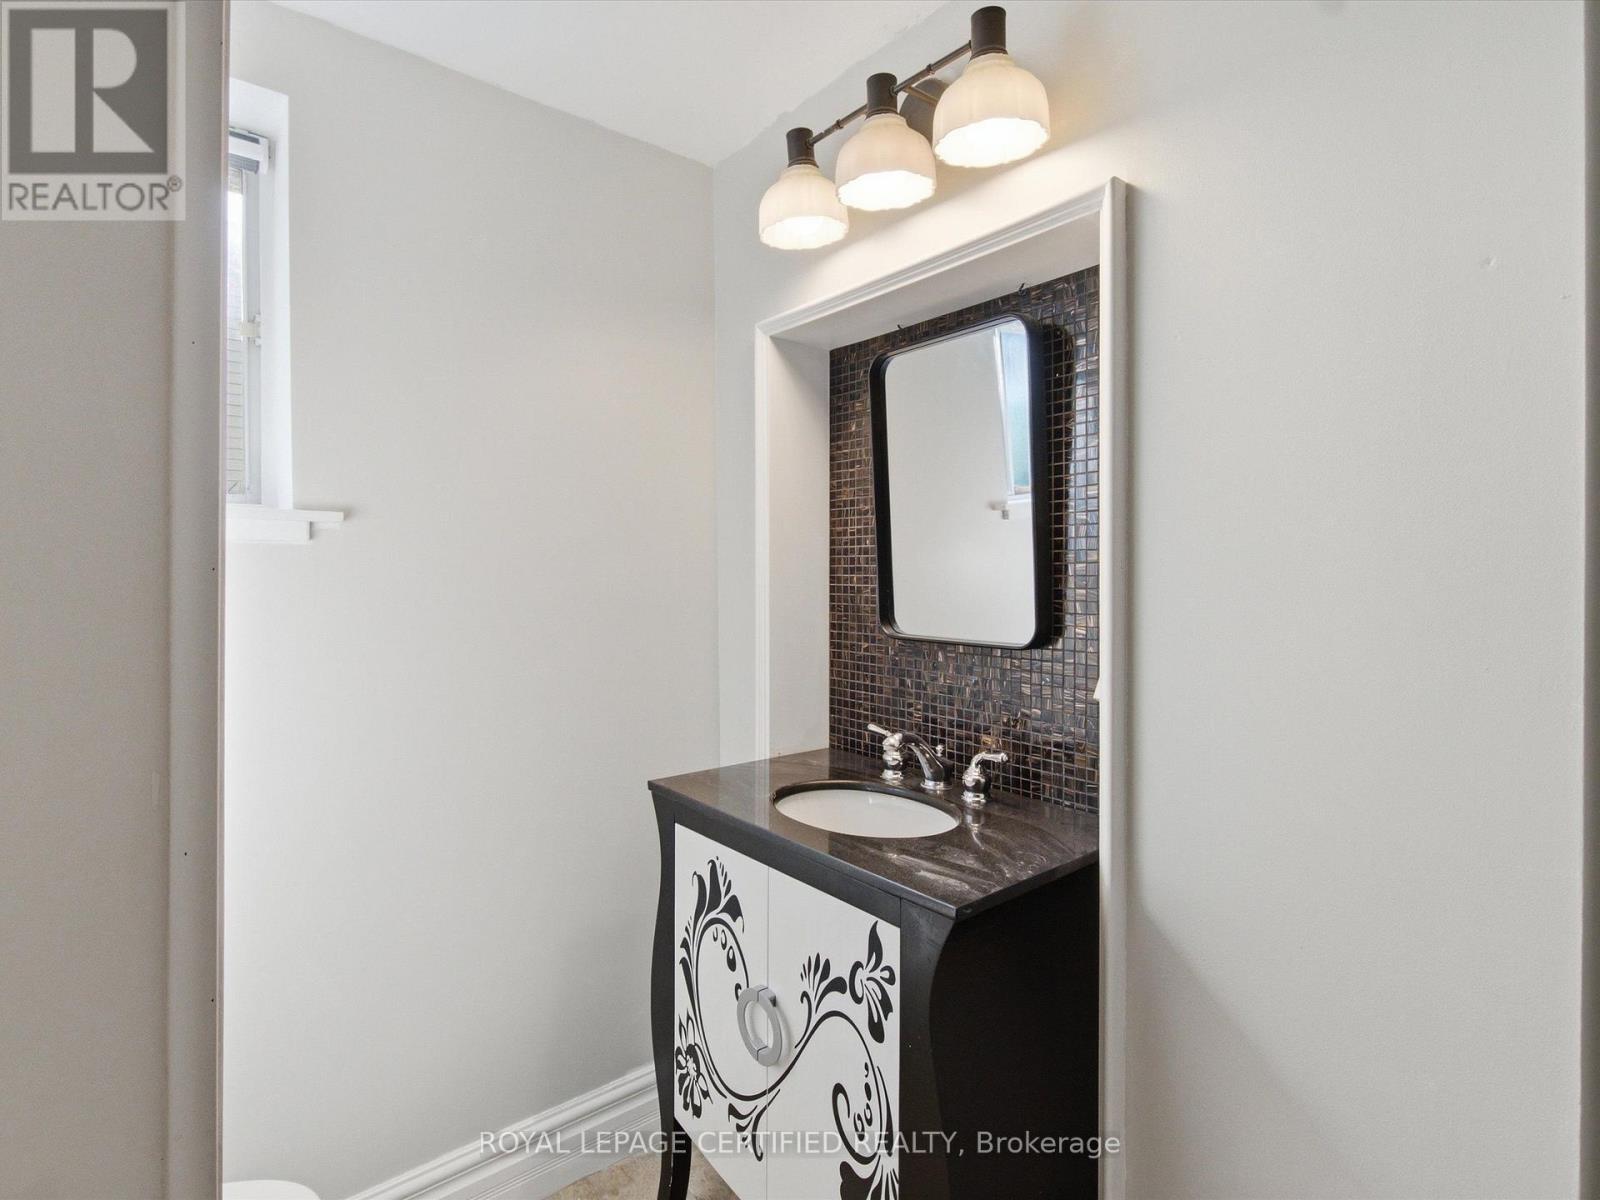
3 Bathroom
1,100 - 1,500 ft2
Bungalow
Central Air Conditioning
Forced Air
$799,900
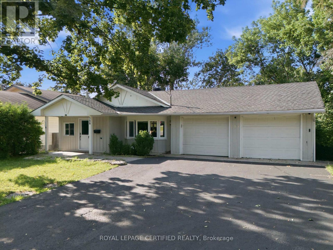
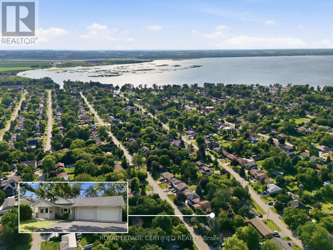
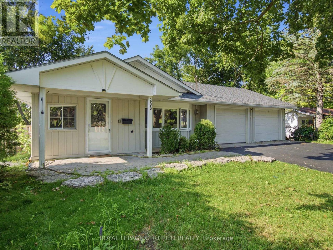
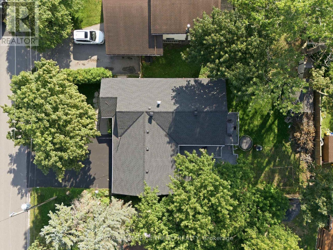
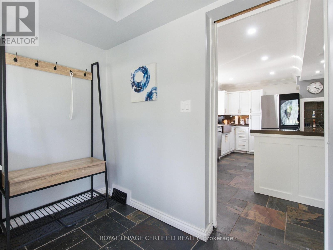
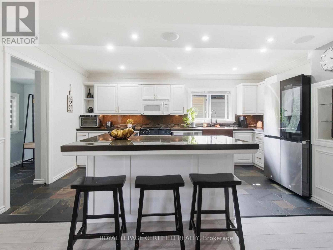
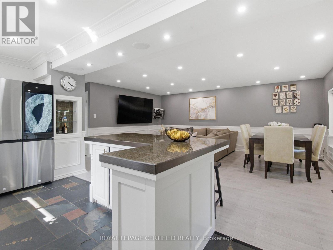
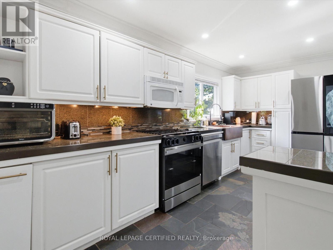
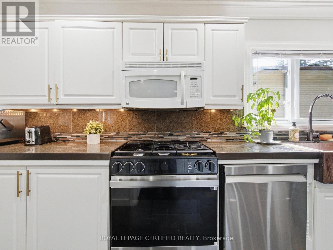
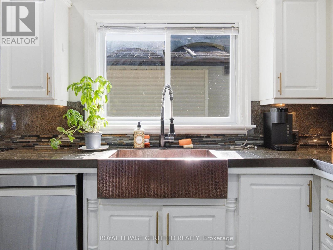
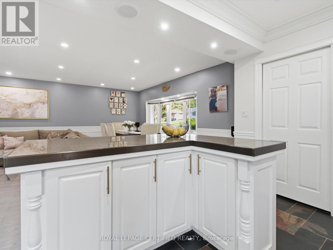
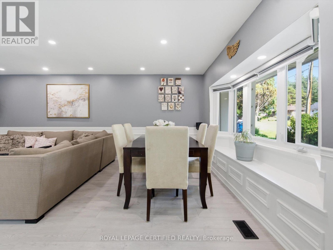
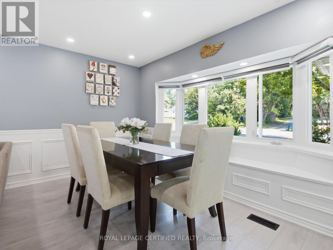
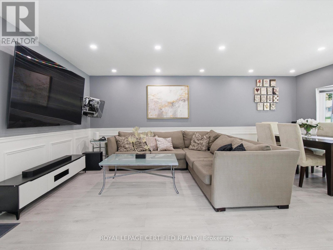
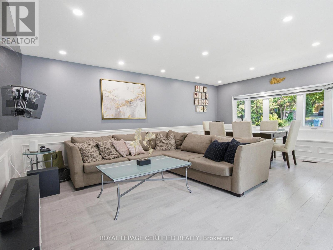
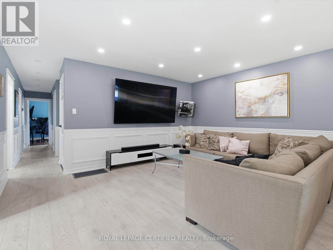
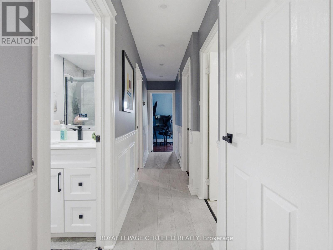
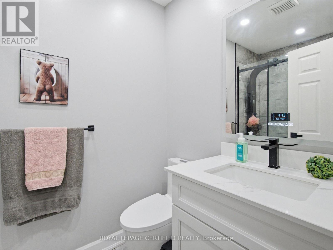
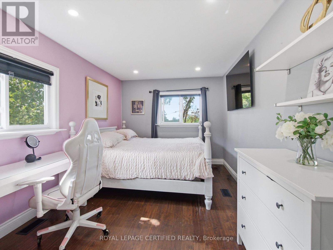
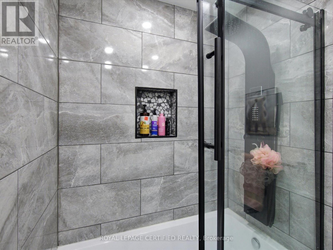
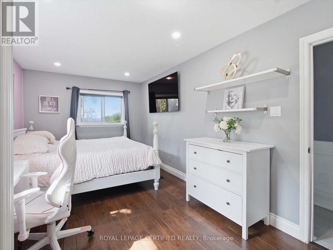
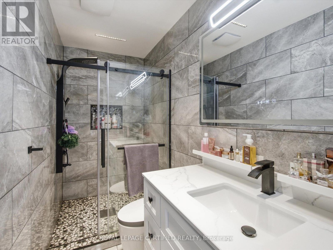
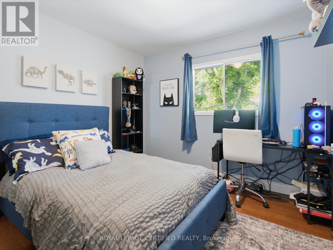
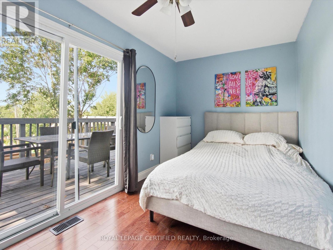
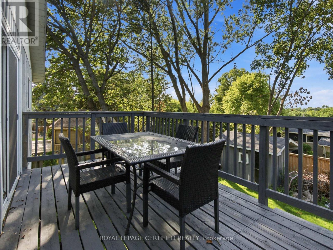
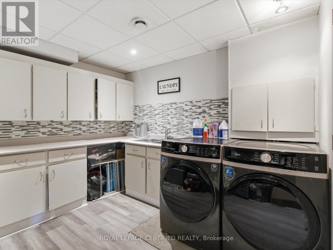
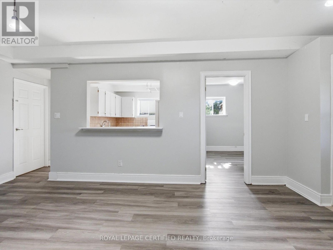
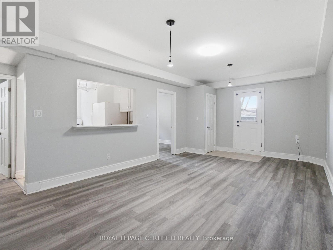
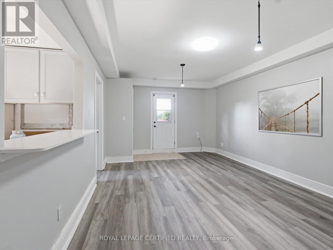
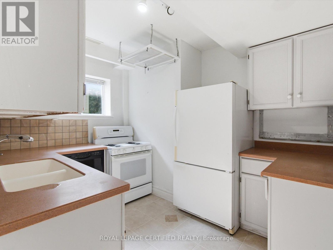
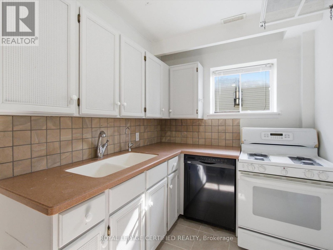
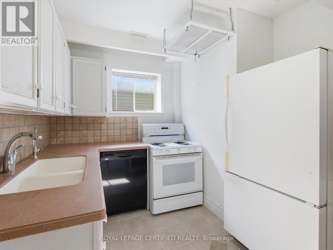
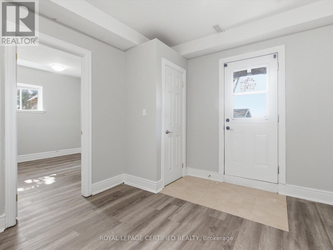
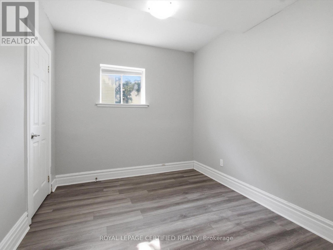
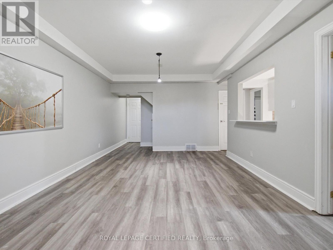
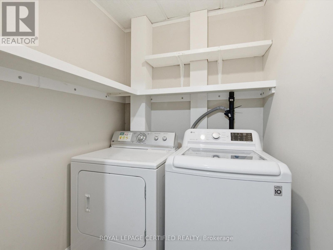
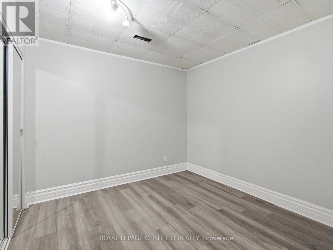
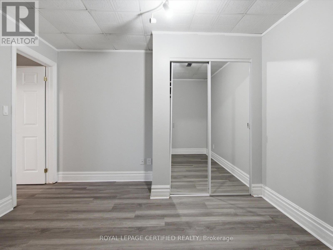
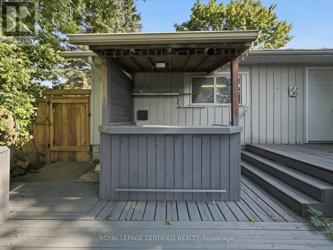
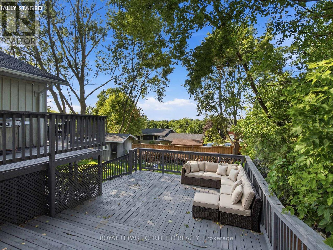
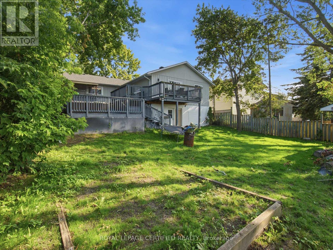
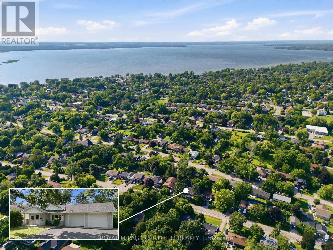
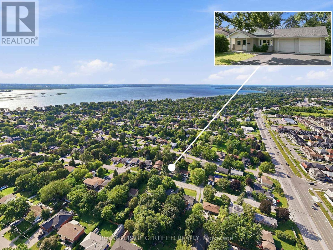
Exceptional Value Near the Lake! Beautifully upgraded detached bungalow situated on a premium 60' x 125' lot, just steps from the lake, beach, parks and boat launch. This move-in-ready home offers 3+2 bedrooms, 3 bathrooms and a double-car garage with direct interior access. The bright main level features wood flooring throughout with no carpet, plus an updated kitchen with upgraded stainless steel appliances, slate flooring and a convenient breakfast bar. The finished walkout basement includes 2 bedrooms, a second kitchen and separate laundry, offering excellent potential for extended family or an in-law suite. Enjoy outdoor living on the multi-level deck overlooking the private backyard. Located minutes from Highway 404, schools, shopping, restaurants, recreation and everyday amenities. A wonderful combination of lifestyle, comfort and future potential at an attractive price! (id:50976)
Property Details
|
MLS® Number
|
N13659336 |
|
Property Type
|
Single Family |
|
Community Name
|
Keswick South |
|
Equipment Type
|
Water Heater, Water Heater - Tankless |
|
Features
|
In-law Suite |
|
Parking Space Total
|
8 |
|
Rental Equipment Type
|
Water Heater, Water Heater - Tankless |
|
Structure
|
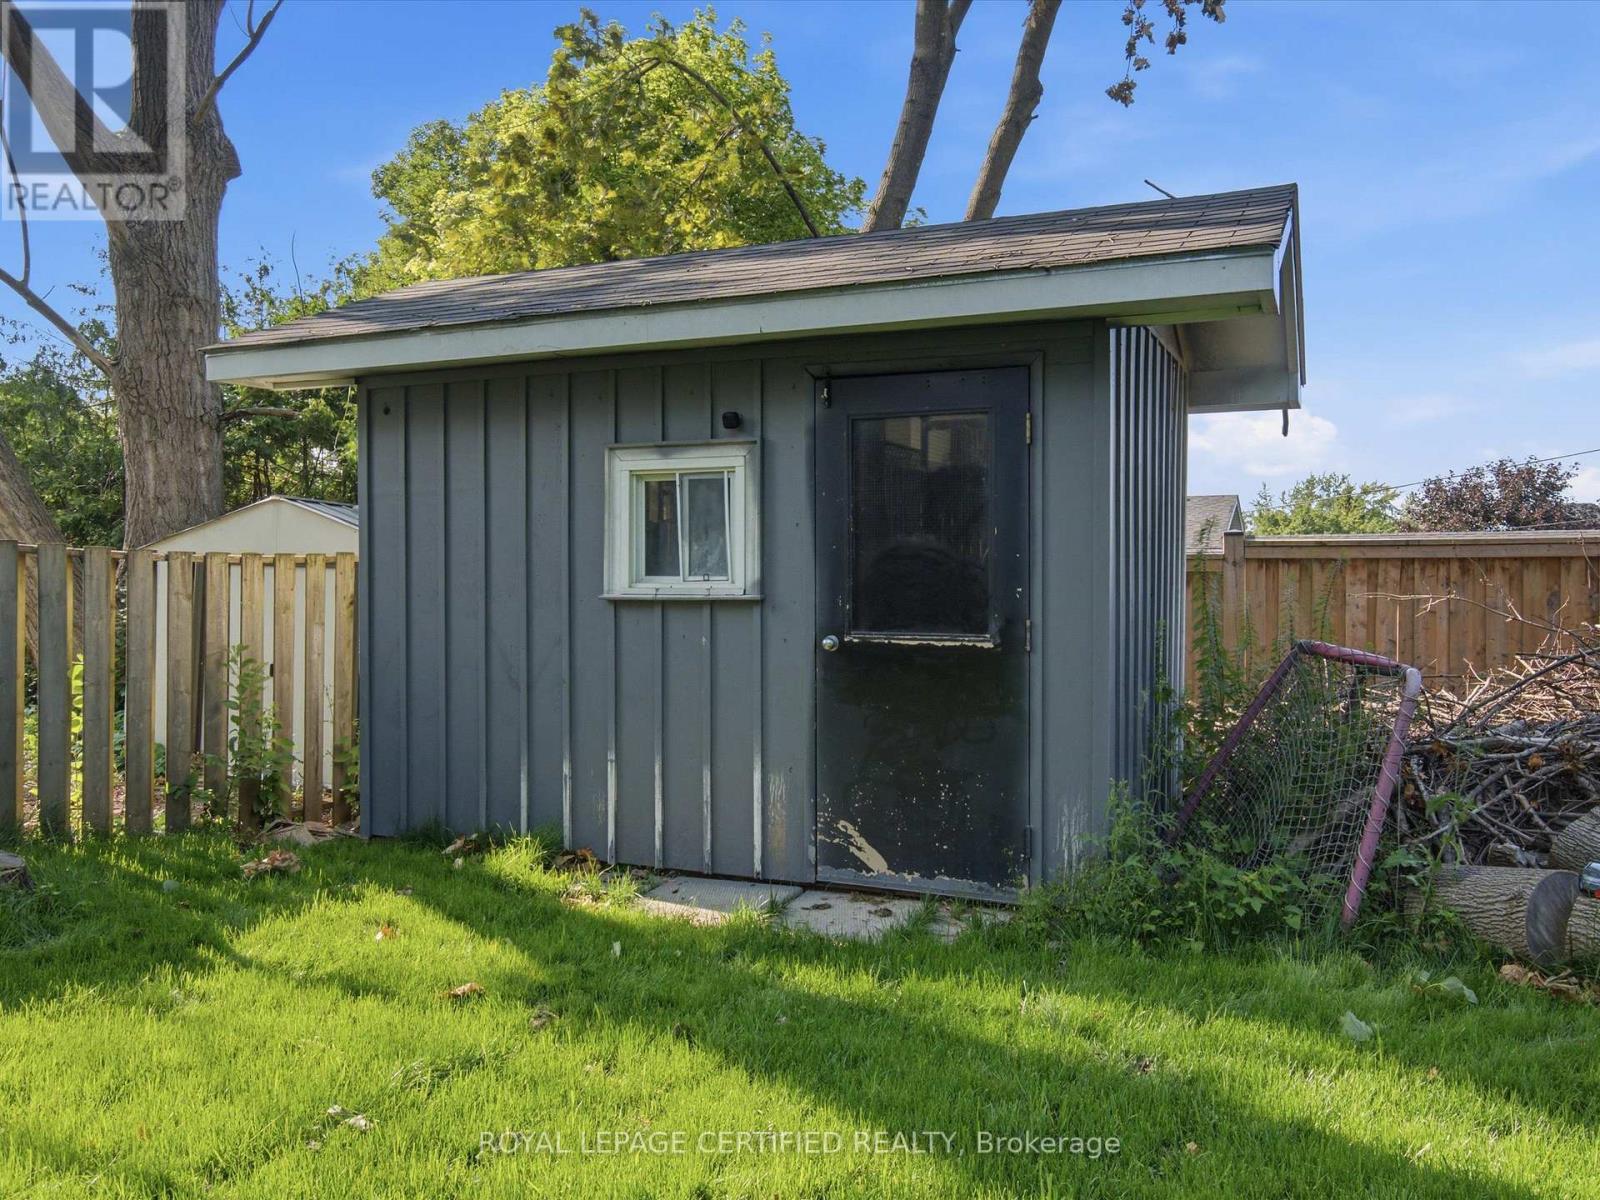
Shed |
Building
|
Bathroom Total
|
3 |
|
Bedrooms Above Ground
|
3 |
|
Bedrooms Below Ground
|
2 |
|
Bedrooms Total
|
5 |
|
Appliances
|
Water Heater, Central Vacuum, Dishwasher, Dryer, Gas Stove(s), Two Washers, Two Refrigerators |
|
Architectural Style
|
Bungalow |
|
Basement Development
|
Finished |
|
Basement Features
|
Apartment In Basement, Walk Out |
|
Basement Type
|
N/a, N/a (finished) |
|
Construction Style Attachment
|
Detached |
|
Cooling Type
|
Central Air Conditioning |
|
Exterior Finish
|
Vinyl Siding |
|
Flooring Type
|
Slate, Hardwood, Laminate, Ceramic |
|
Foundation Type
|
Concrete |
|
Heating Fuel
|
Natural Gas |
|
Heating Type
|
Forced Air |
|
Stories Total
|
1 |
|
Size Interior
|
1,100 - 1,500 Ft2 |
|
Type
|
House |
|
Utility Water
|
Municipal Water |
Parking
Land
|
Acreage
|
No |
|
Sewer
|
Sanitary Sewer |
|
Size Depth
|
125 Ft |
|
Size Frontage
|
60 Ft |
|
Size Irregular
|
60 X 125 Ft |
|
Size Total Text
|
60 X 125 Ft |
Rooms
| Level |
Type |
Length |
Width |
Dimensions |
|
Basement |
Kitchen |
3.6 m |
2.7 m |
3.6 m x 2.7 m |
|
Basement |
Living Room |
6.5 m |
3.8 m |
6.5 m x 3.8 m |
|
Basement |
Bedroom |
3.3 m |
2.7 m |
3.3 m x 2.7 m |
|
Basement |
Bedroom |
3.3 m |
3.7 m |
3.3 m x 3.7 m |
|
Main Level |
Dining Room |
6.1 m |
4.8 m |
6.1 m x 4.8 m |
|
Main Level |
Living Room |
6.1 m |
4.8 m |
6.1 m x 4.8 m |
|
Main Level |
Kitchen |
5 m |
3.2 m |
5 m x 3.2 m |
|
Main Level |
Primary Bedroom |
5.2 m |
3 m |
5.2 m x 3 m |
|
Main Level |
Bedroom 2 |
3.6 m |
3 m |
3.6 m x 3 m |
|
Main Level |
Bedroom 3 |
4.7 m |
2.3 m |
4.7 m x 2.3 m |
https://www.realtor.ca/real-estate/30137846/288-irene-drive-georgina-keswick-south-keswick-south