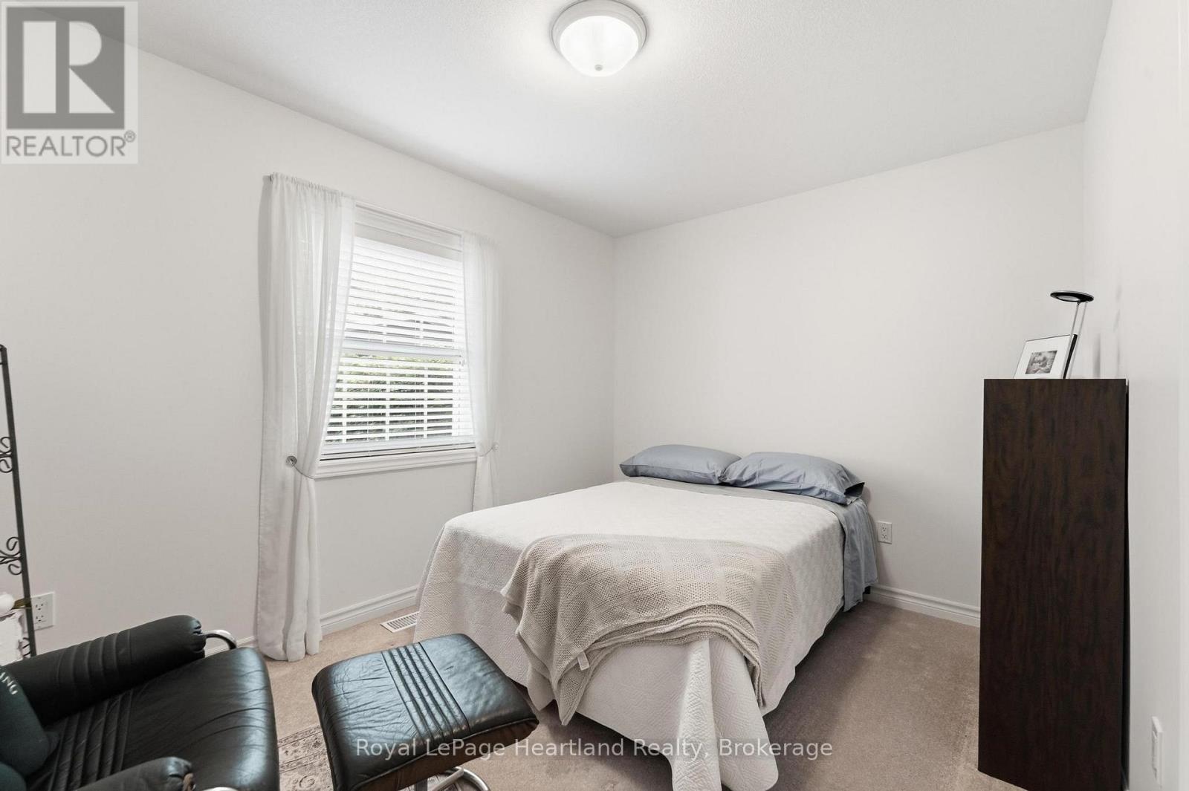
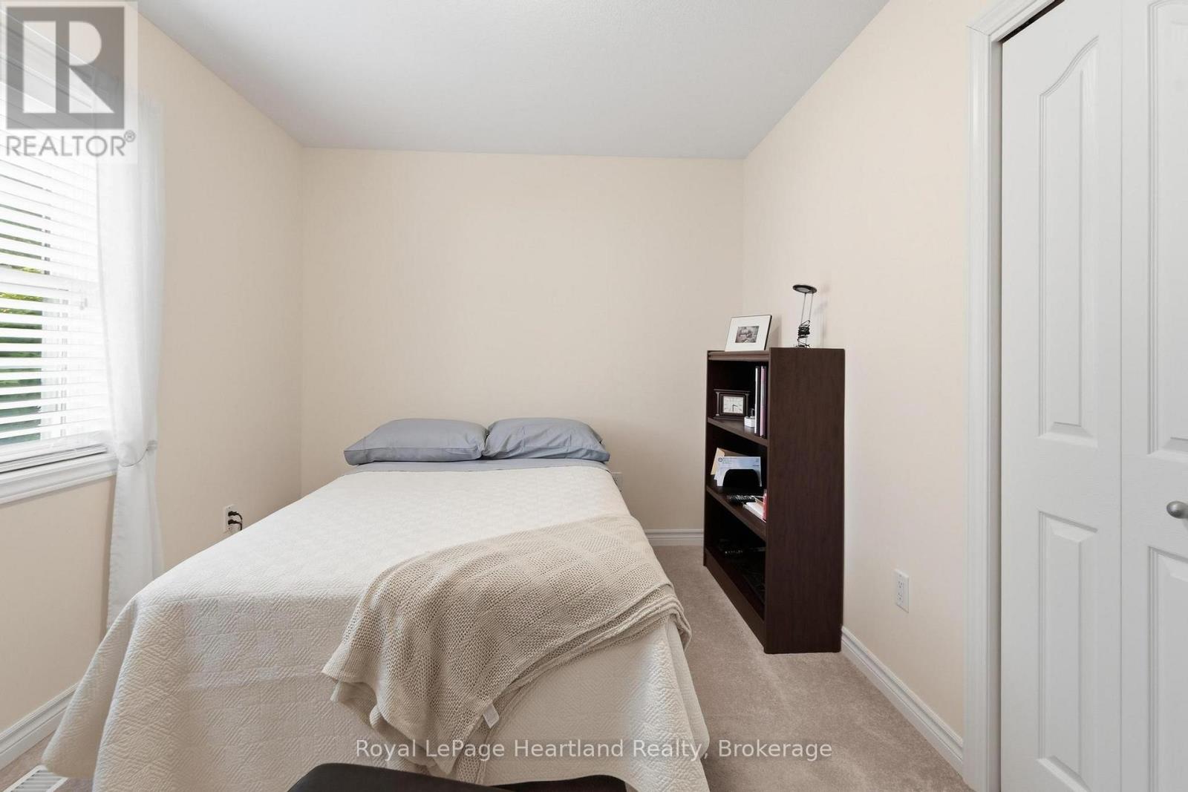
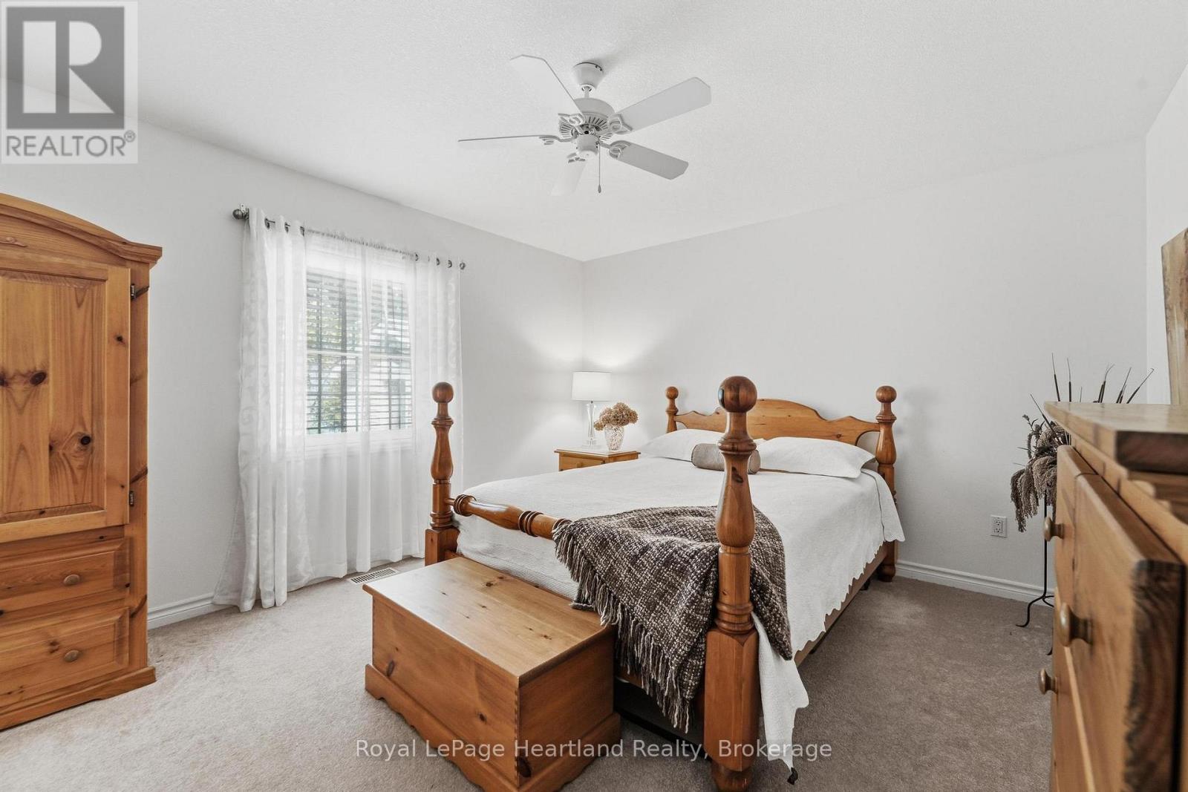
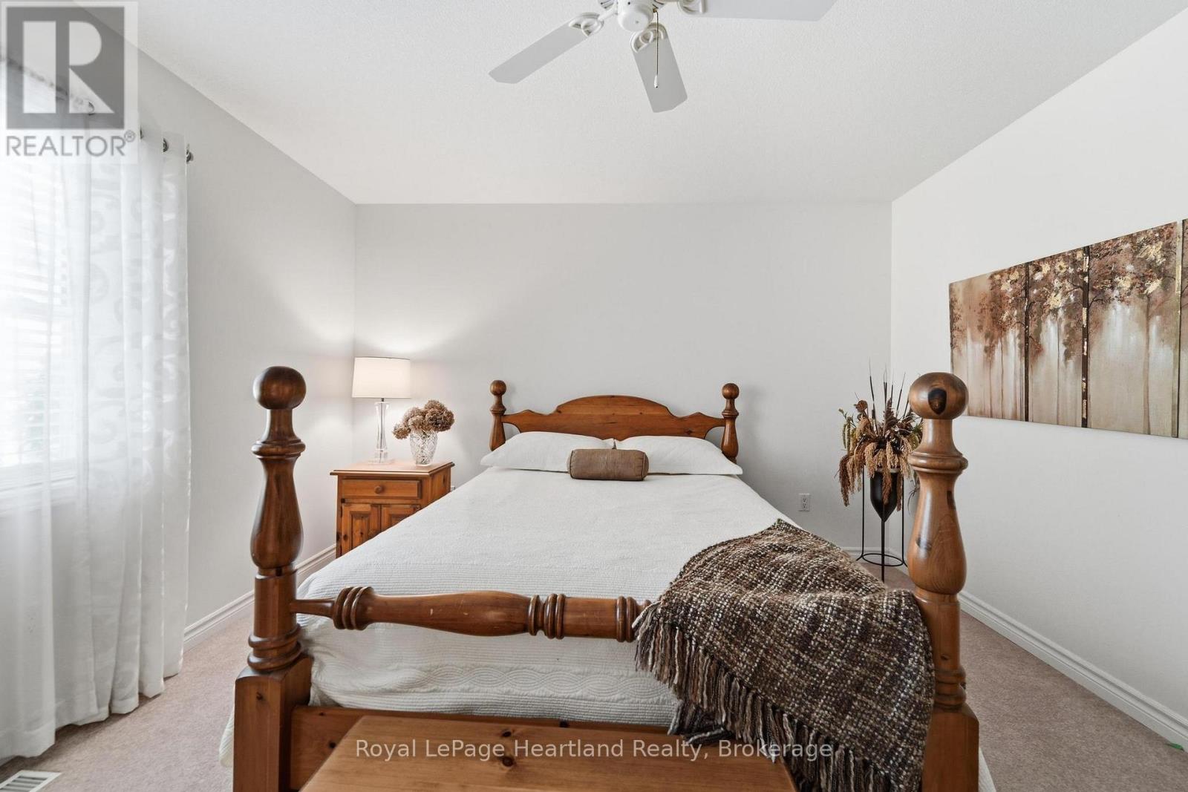
2 Bedroom
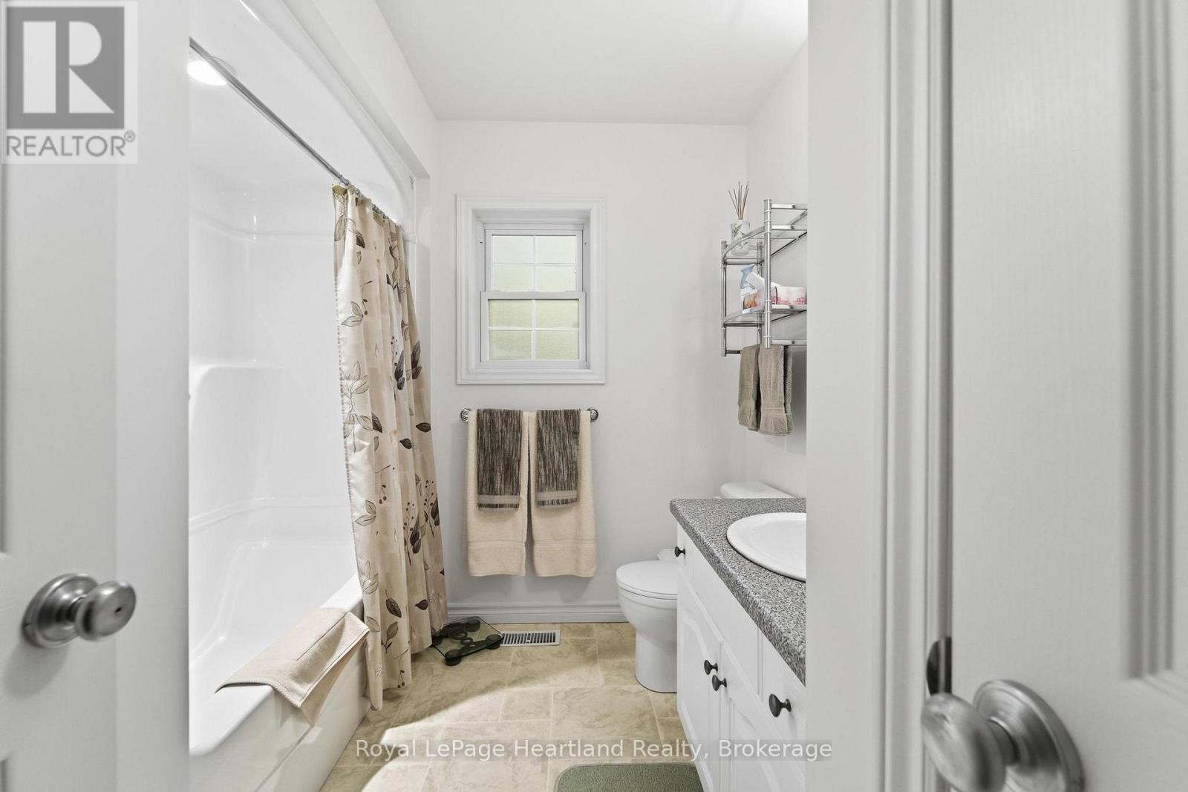
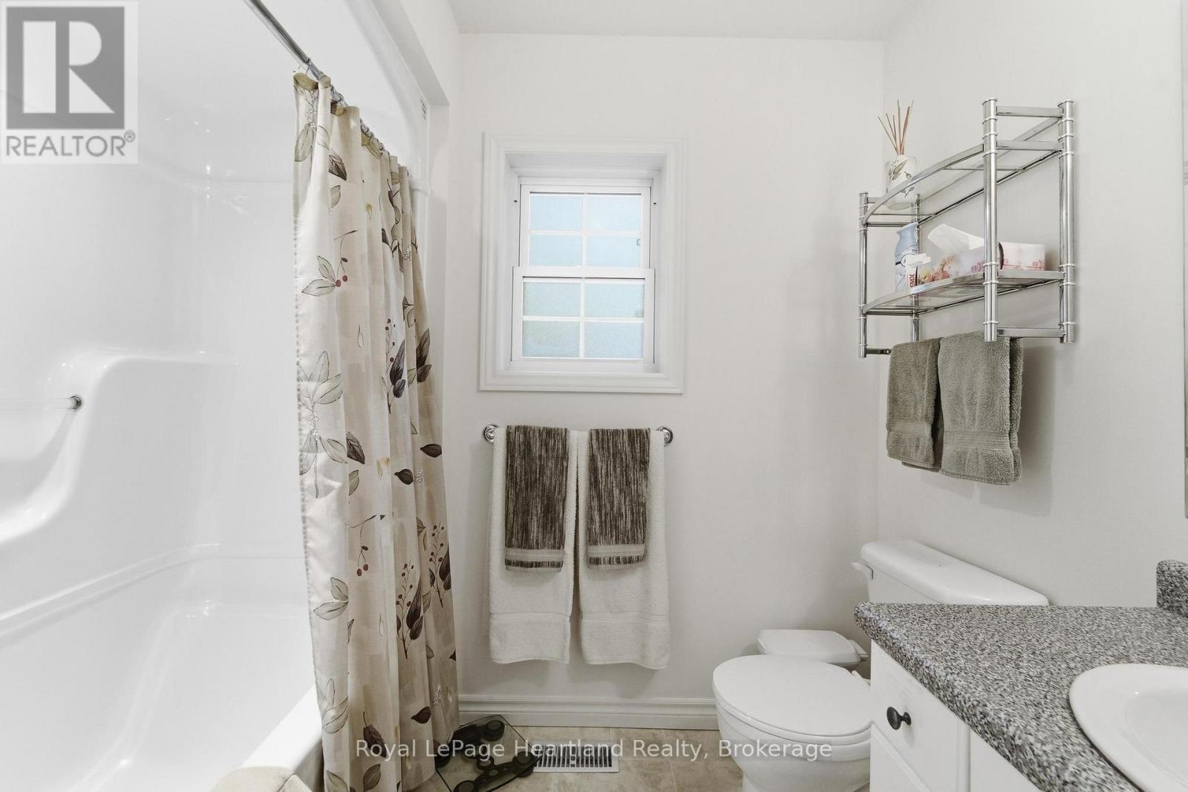
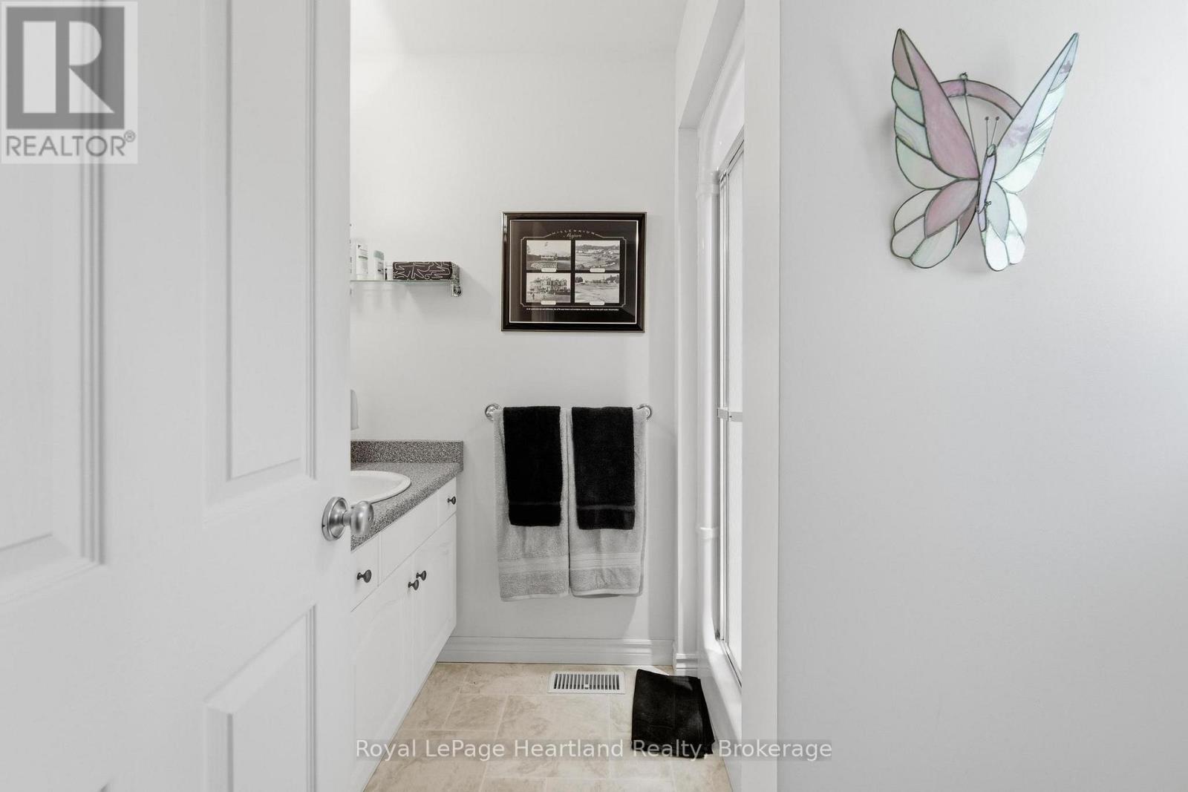
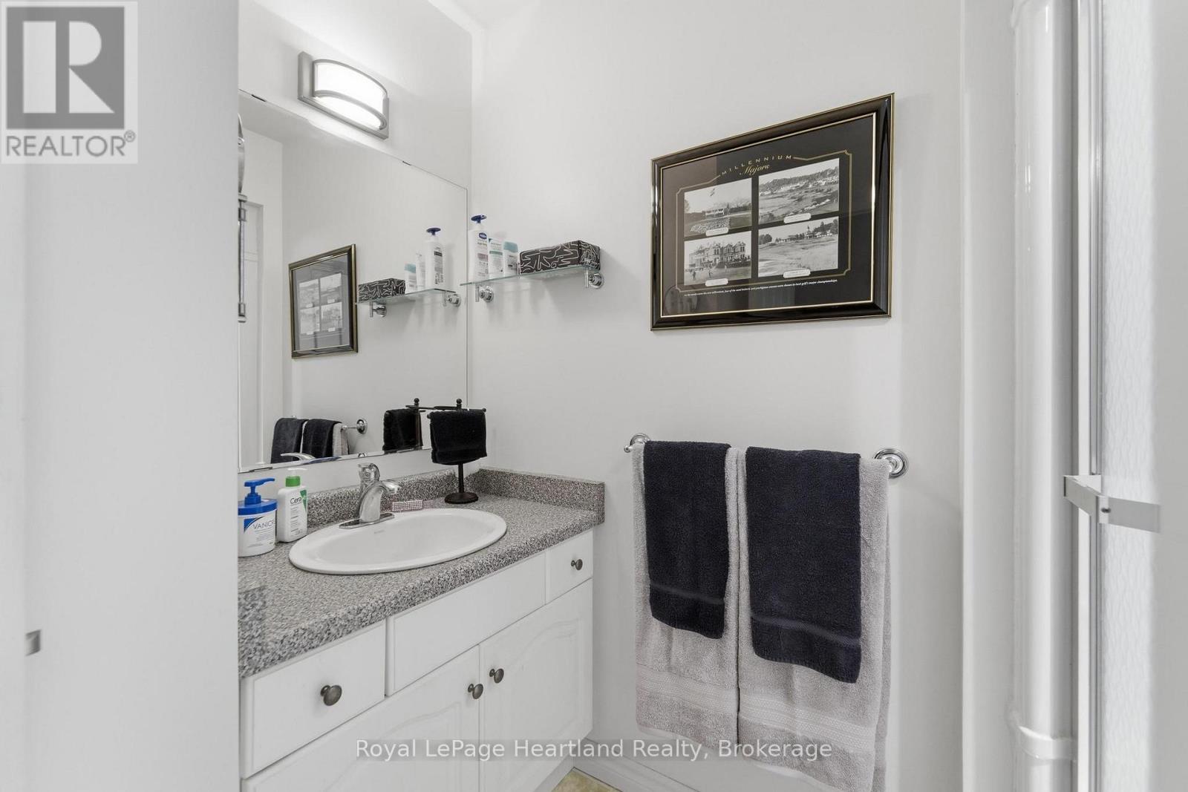
2 Bathroom
1,100 - 1,500 ft2
Bungalow
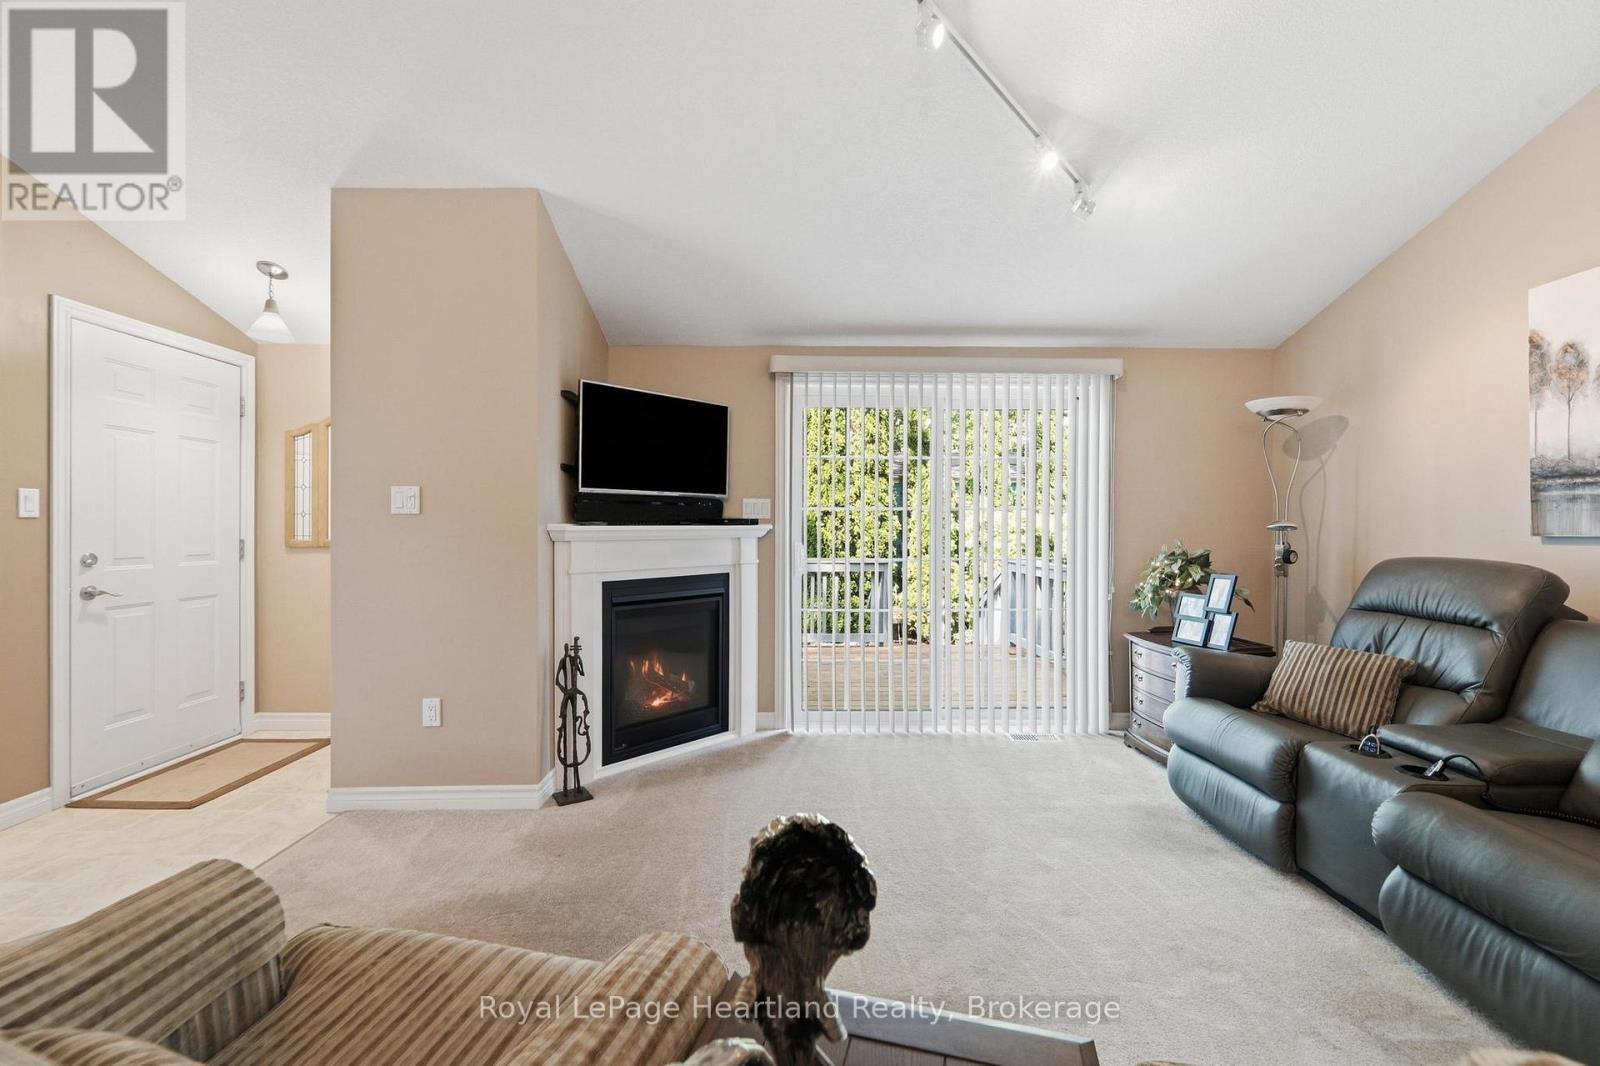
Fireplace
Central Air Conditioning
Forced Air
Waterfront
Landscaped
$379,000
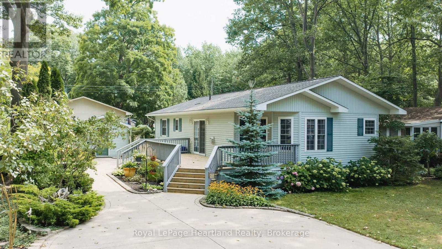
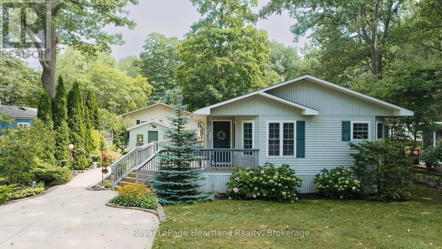
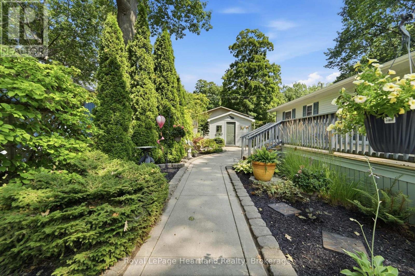
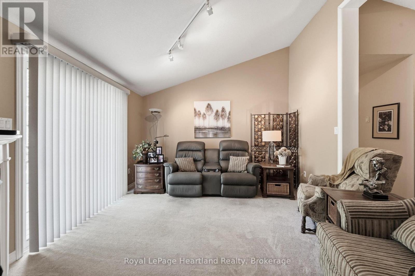
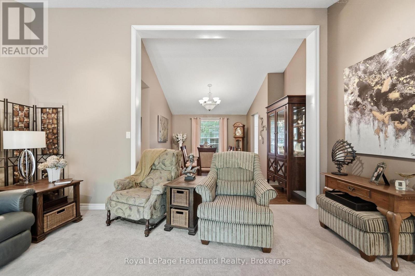
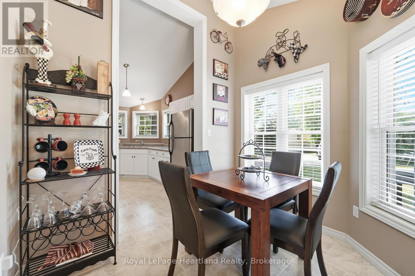
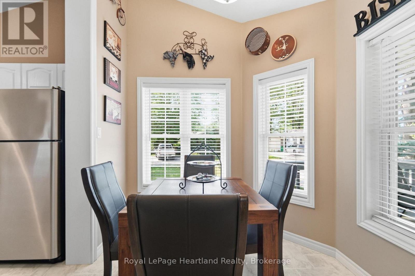
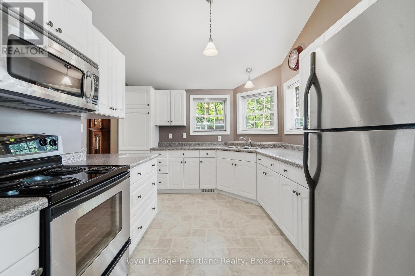
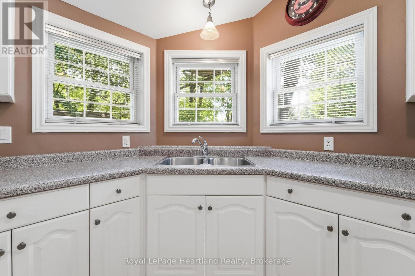
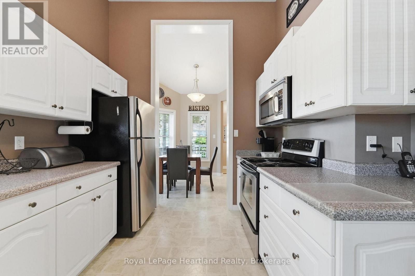
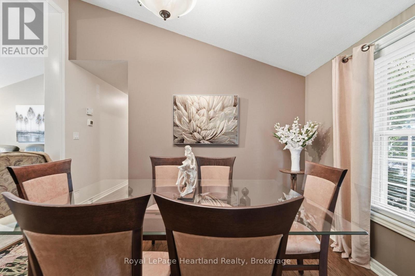
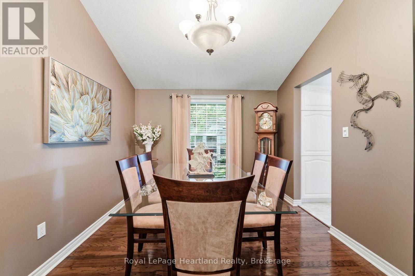
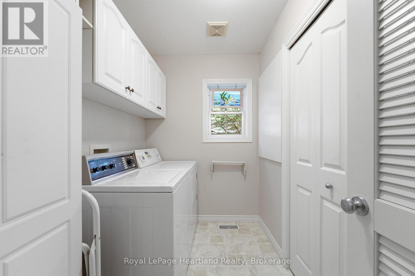
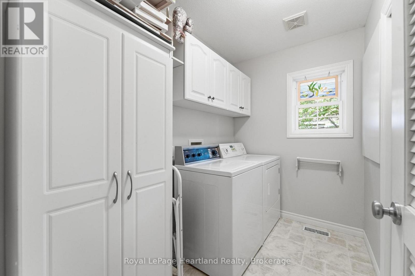
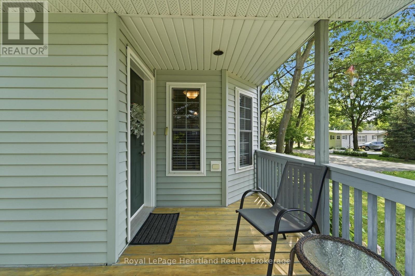
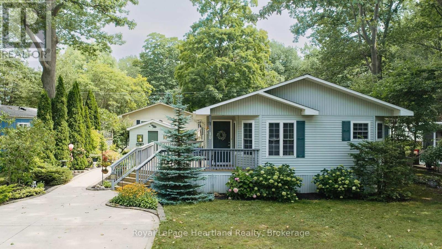
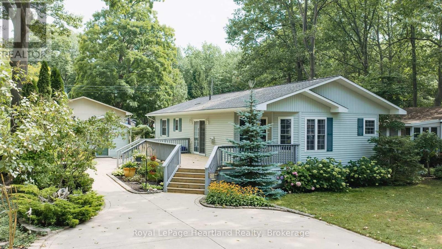
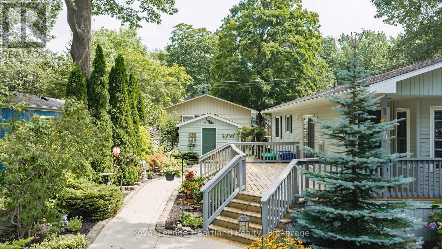
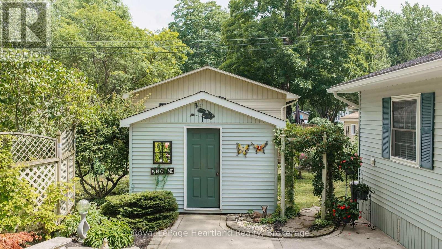
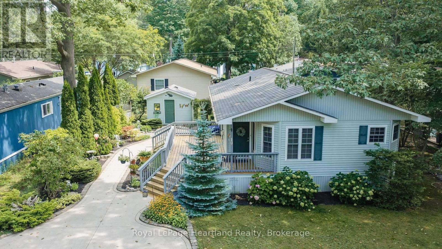
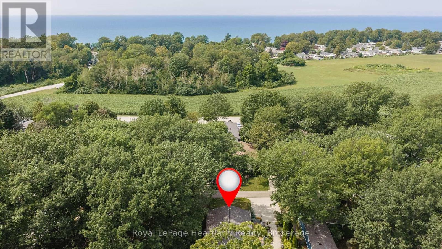
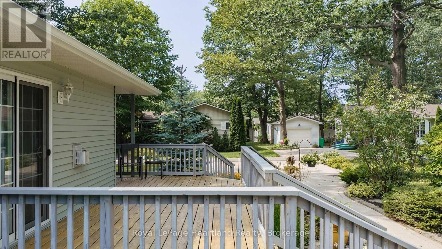
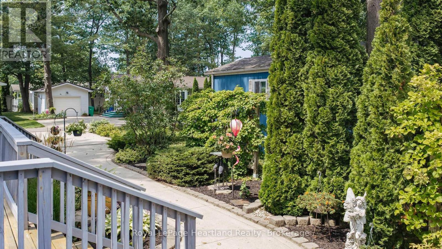
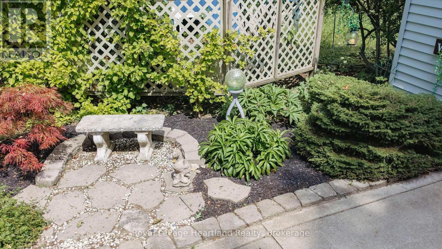
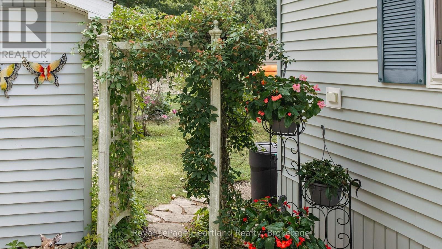
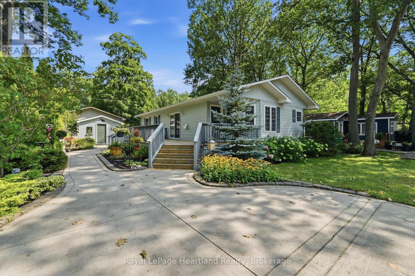
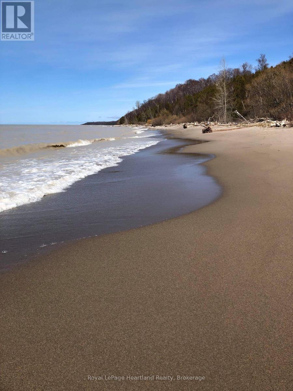
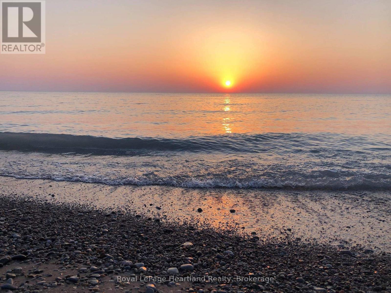
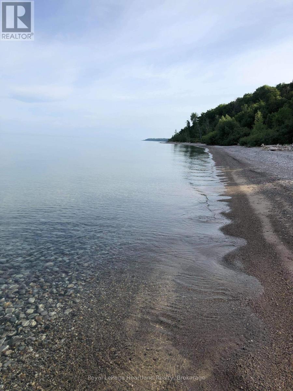
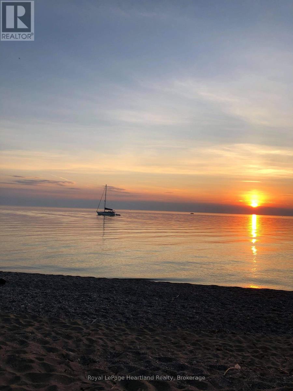
Meticulously landscaped grounds by the former Art's Landscaping feature an impressive collection of perennials, mature shrubs, and flowering bushes. The flower beds are beautifully edged with decorative pavers, complementing the oversized concrete driveway and winding concrete walkway that meanders between the flowerbeds and leads to the concrete patio area off the large wooden deck. Large, mature trees that have taken years to reach their beautiful stature ensure privacy on this exceptional lot. The desirable Ridgewood floorplan, constructed by Royal Homes, offers 2 bedrooms, 2 bathrooms, and impressive 11' vaulted ceilings throughout the dinette, kitchen, dining room, and living room. A separate utility room provides convenient space for the washer, dryer, furnace, water heater, electrical panel, and additional cupboard storage. Meneset on the Lake is a 55+ land lease community featuring its own private, gorgeous sandy beach. Walk as far as the eye can see, drive your vehicle or golf cart to the beach, explore nearby hiking trails, and enjoy shopping and amenities less than 5 minutes away in the Town of Goderich. Whether you're looking for retirement, a cottage getaway, or simply a wonderful lifestyle, this property truly checks all the boxes. (id:50976)
Property Details
|
MLS® Number
|
X13658842 |
|
Property Type
|
Single Family |
|
Community Name
|
Colborne |
|
Amenities Near By
|
Beach, Golf Nearby, Hospital |
|
Community Features
|
Community Centre |
|
Easement
|
Unknown, None |
|
Features
|
Lighting |
|
Parking Space Total
|
2 |
|
Structure
|
Deck, Patio(s), Shed |
|
Water Front Type
|
Waterfront |
Building
|
Bathroom Total
|
2 |
|
Bedrooms Above Ground
|
2 |
|
Bedrooms Total
|
2 |
|
Amenities
|
Fireplace(s) |
|
Appliances
|
Water Heater, Dryer, Microwave, Stove, Washer, Refrigerator |
|
Architectural Style
|
Bungalow |
|
Basement Type
|
None |
|
Construction Style Other
|
Manufactured |
|
Cooling Type
|
Central Air Conditioning |
|
Exterior Finish
|
Vinyl Siding |
|
Fire Protection
|
Smoke Detectors |
|
Fireplace Present
|
Yes |
|
Fireplace Total
|
1 |
|
Foundation Type
|
Block |
|
Heating Fuel
|
Natural Gas |
|
Heating Type
|
Forced Air |
|
Stories Total
|
1 |
|
Size Interior
|
1,100 - 1,500 Ft2 |
|
Type
|
Modular |
|
Utility Water
|
Community Water System |
Parking
Land
|
Access Type
|
Private Road |
|
Acreage
|
No |
|
Land Amenities
|
Beach, Golf Nearby, Hospital |
|
Landscape Features
|
Landscaped |
|
Sewer
|
Septic System |
|
Surface Water
|
Lake/pond |
Rooms
| Level |
Type |
Length |
Width |
Dimensions |
|
Main Level |
Bathroom |
2.43 m |
1.95 m |
2.43 m x 1.95 m |
|
Main Level |
Bathroom |
2.67 m |
2.42 m |
2.67 m x 2.42 m |
|
Main Level |
Bedroom |
3.72 m |
2.74 m |
3.72 m x 2.74 m |
|
Main Level |
Eating Area |
2.39 m |
2.74 m |
2.39 m x 2.74 m |
|
Main Level |
Dining Room |
3.72 m |
3.4 m |
3.72 m x 3.4 m |
|
Main Level |
Kitchen |
3.7 m |
3.16 m |
3.7 m x 3.16 m |
|
Main Level |
Laundry Room |
2.67 m |
1.67 m |
2.67 m x 1.67 m |
|
Main Level |
Living Room |
3.7 m |
5.04 m |
3.7 m x 5.04 m |
|
Main Level |
Primary Bedroom |
3.7 m |
5.04 m |
3.7 m x 5.04 m |
|
Main Level |
Utility Room |
0.77 m |
0.76 m |
0.77 m x 0.76 m |
Utilities
|
Cable
|
Installed |
|
Electricity
|
Installed |
|
Sewer
|
Installed |
https://www.realtor.ca/real-estate/30137435/10-huron-lane-ashfield-colborne-wawanosh-colborne-colborne