1 Bedroom
1 Bathroom
715 ft2
Central Air Conditioning
Forced Air
$485,000Maintenance, Insurance, Heat, Property Management, Water, Parking
$564.48 Monthly
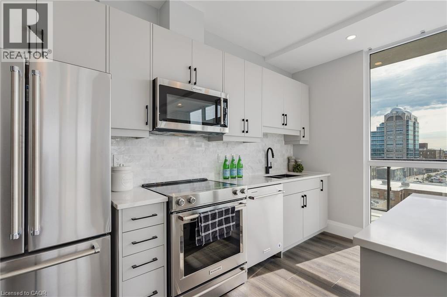
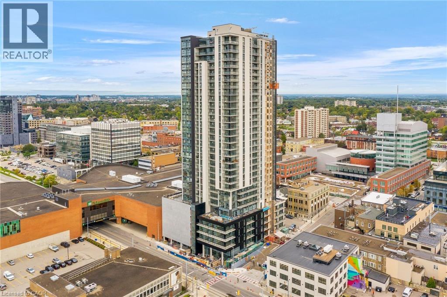
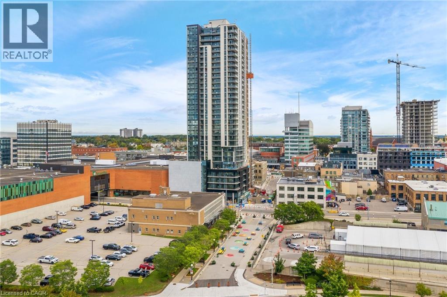
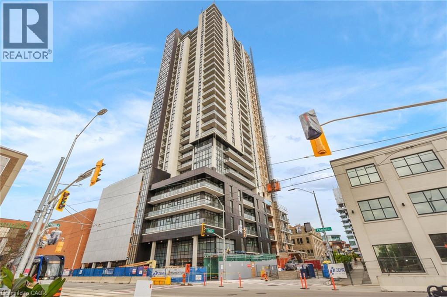
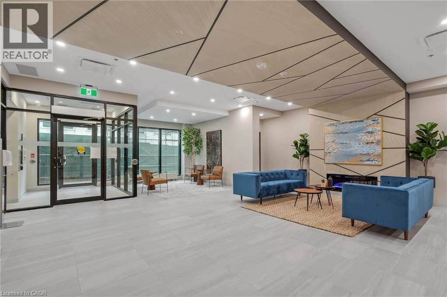
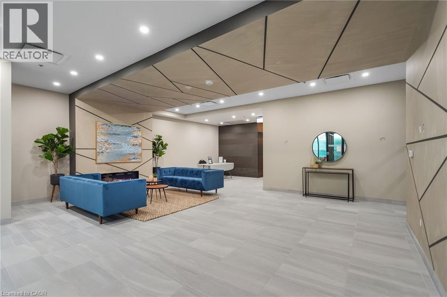
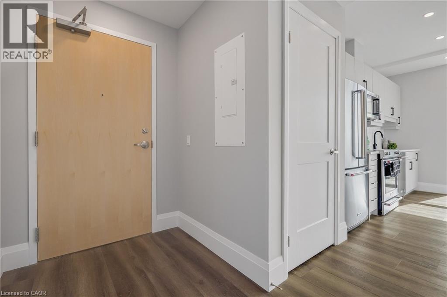
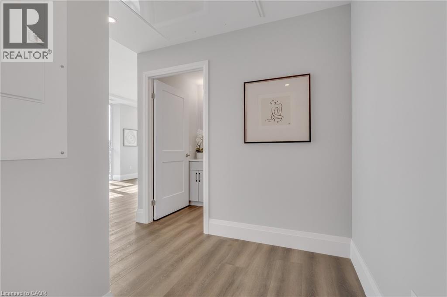
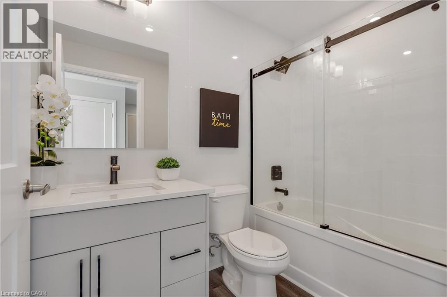
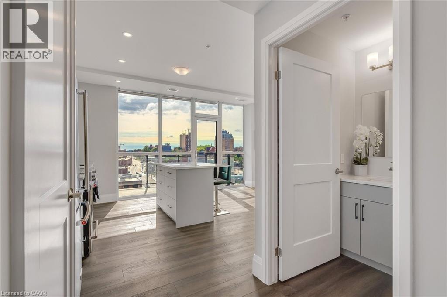
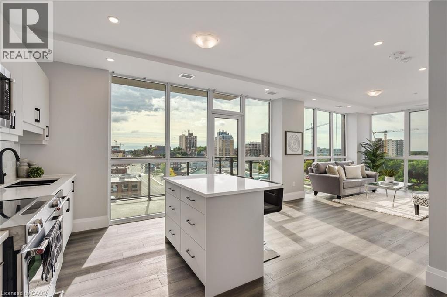
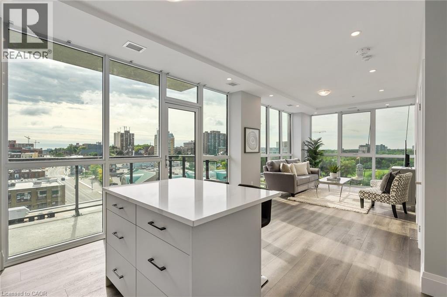
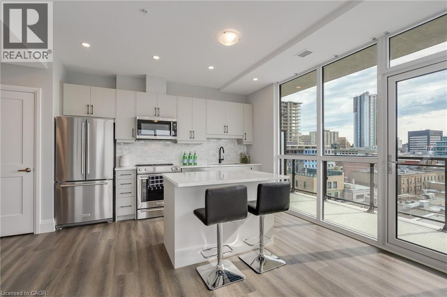
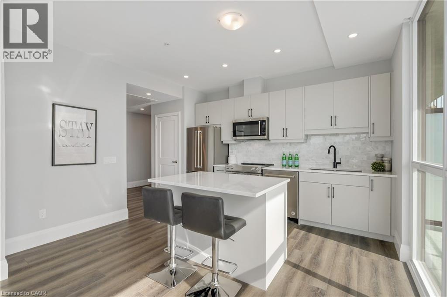
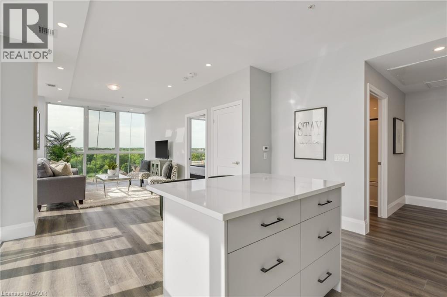
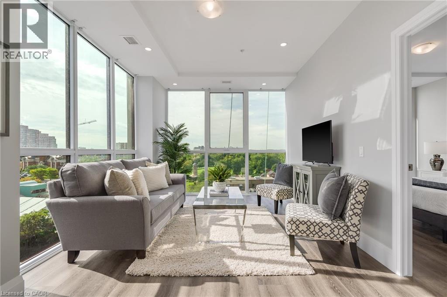
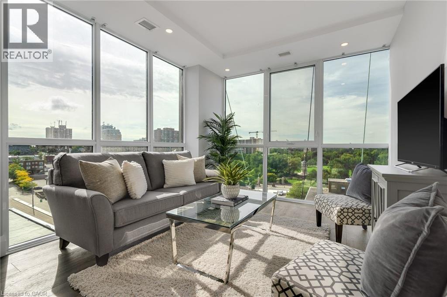
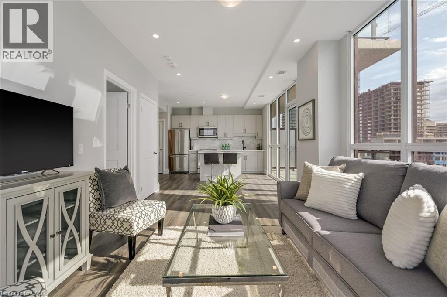
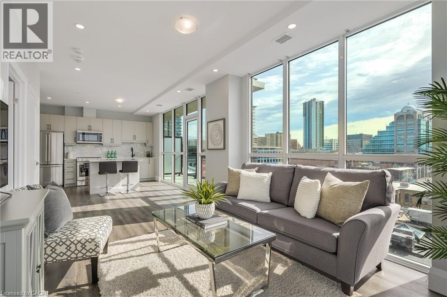
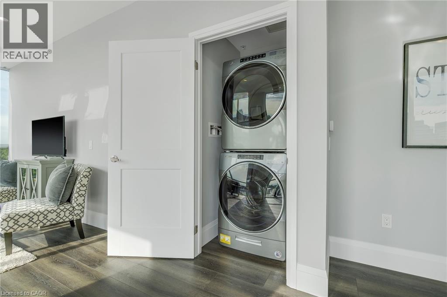
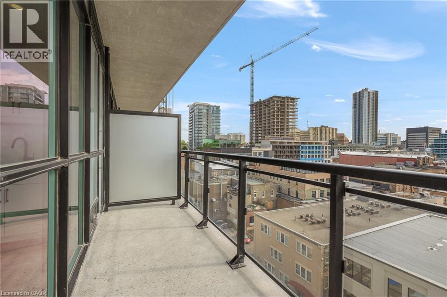
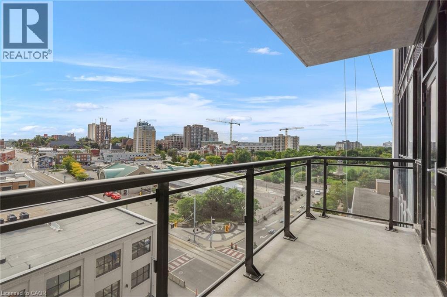
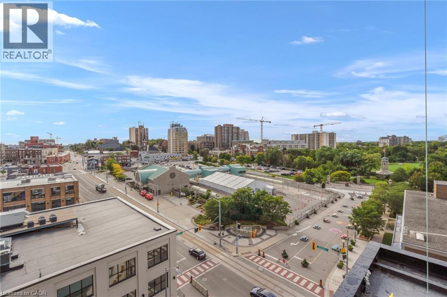
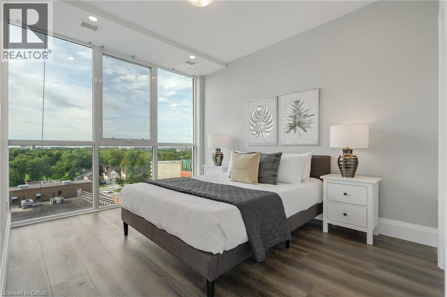
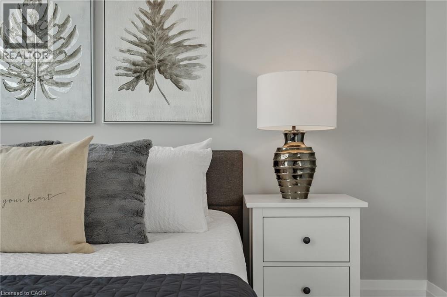
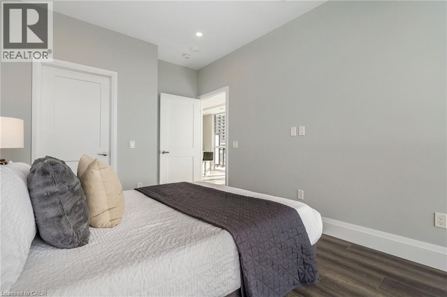
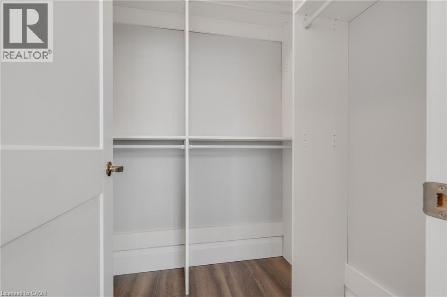
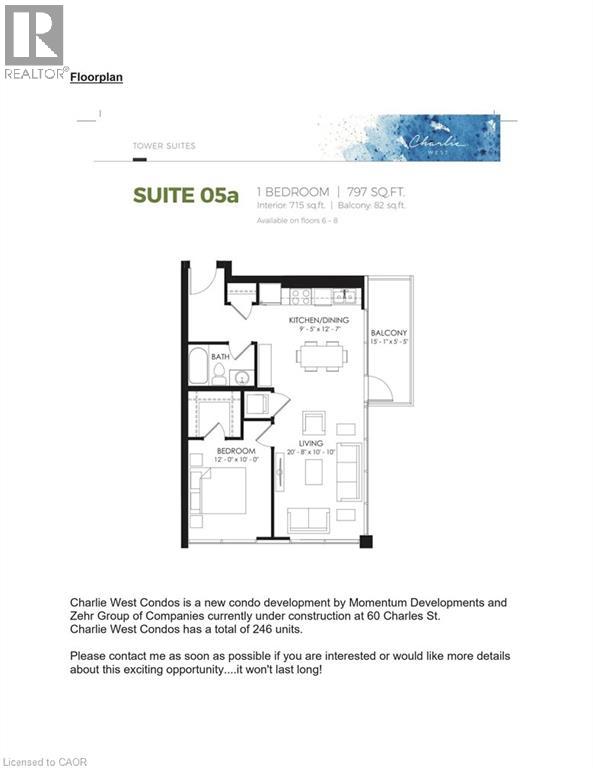
Welcome to this bright and modern 797 sq. ft. one bedroom, one bathroom corner unit featuring an open concept layout, 9 foot ceilings, floor to ceiling windows, upgraded appliances, custom closets, in suite laundry, and a private balcony with beautiful views of Victoria Park. With over $42,000 in upgrades, this home offers stylish finishes throughout. The unit includes one underground parking space and a storage locker. Residents enjoy premium amenities including concierge service, a fitness centre, yoga and wellness rooms, a social lounge with catering kitchen, a landscaped seventh floor terrace, and secure bicycle parking. Located in the heart of downtown Kitchener, you're just steps from Victoria Park, restaurants, cafés, shopping, Google, the ION LRT, and local universities and colleges. An excellent opportunity for first time buyers, professionals, or investors seeking modern urban living. (id:50976)
Property Details
|
MLS® Number
|
40854774 |
|
Property Type
|
Single Family |
|
Amenities Near By
|
Airport, Hospital, Park, Place Of Worship, Playground, Public Transit, Schools |
|
Community Features
|
Community Centre, School Bus |
|
Features
|
Southern Exposure, Balcony |
|
Parking Space Total
|
1 |
|
Storage Type
|
Locker |
Building
|
Bathroom Total
|
1 |
|
Bedrooms Above Ground
|
1 |
|
Bedrooms Total
|
1 |
|
Amenities
|
Exercise Centre, Party Room |
|
Appliances
|
Dishwasher, Dryer, Refrigerator, Stove, Washer, Microwave Built-in |
|
Basement Type
|
None |
|
Constructed Date
|
2021 |
|
Construction Style Attachment
|
Attached |
|
Cooling Type
|
Central Air Conditioning |
|
Exterior Finish
|
Stucco |
|
Heating Type
|
Forced Air |
|
Stories Total
|
1 |
|
Size Interior
|
715 Ft2 |
|
Type
|
Apartment |
|
Utility Water
|
Municipal Water |
Parking
Land
|
Access Type
|
Highway Access, Highway Nearby, Rail Access |
|
Acreage
|
No |
|
Land Amenities
|
Airport, Hospital, Park, Place Of Worship, Playground, Public Transit, Schools |
|
Sewer
|
Municipal Sewage System |
|
Size Total Text
|
Under 1/2 Acre |
|
Zoning Description
|
D1 |
Rooms
| Level |
Type |
Length |
Width |
Dimensions |
|
Main Level |
4pc Bathroom |
|
|
Measurements not available |
|
Main Level |
Primary Bedroom |
|
|
12'0'' x 10'0'' |
|
Main Level |
Living Room |
|
|
20'8'' x 10'10'' |
|
Main Level |
Kitchen/dining Room |
|
|
9'5'' x 12'7'' |
https://www.realtor.ca/real-estate/30139279/60-charles-street-w-unit-705-kitchener