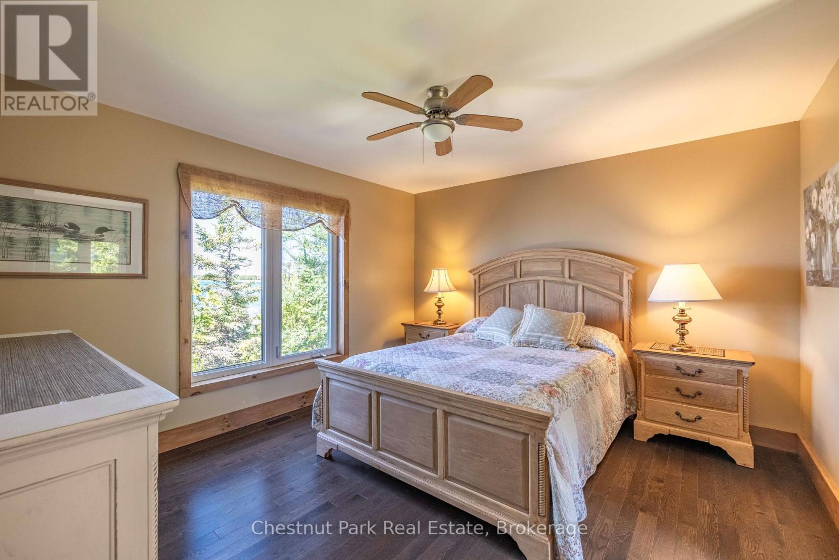
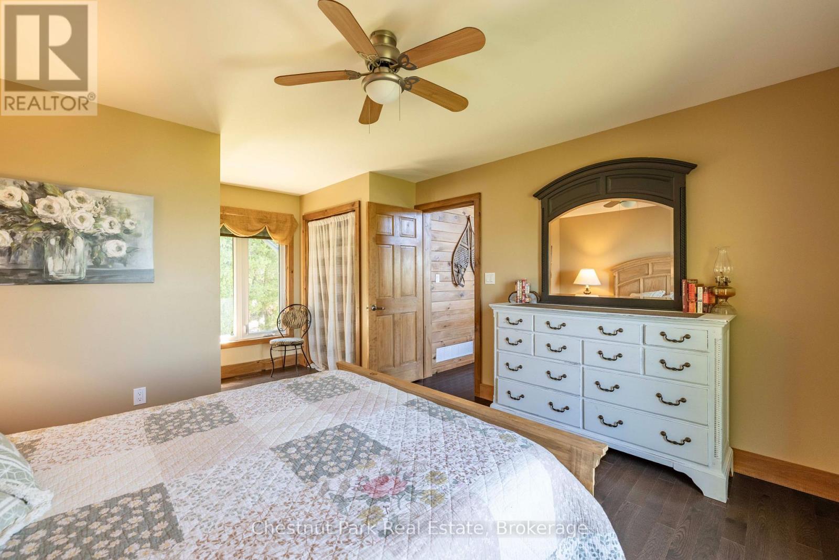
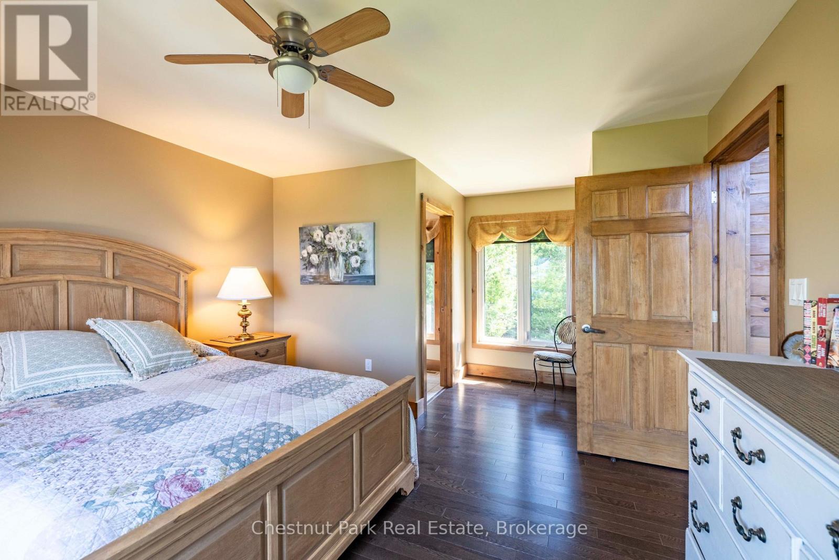
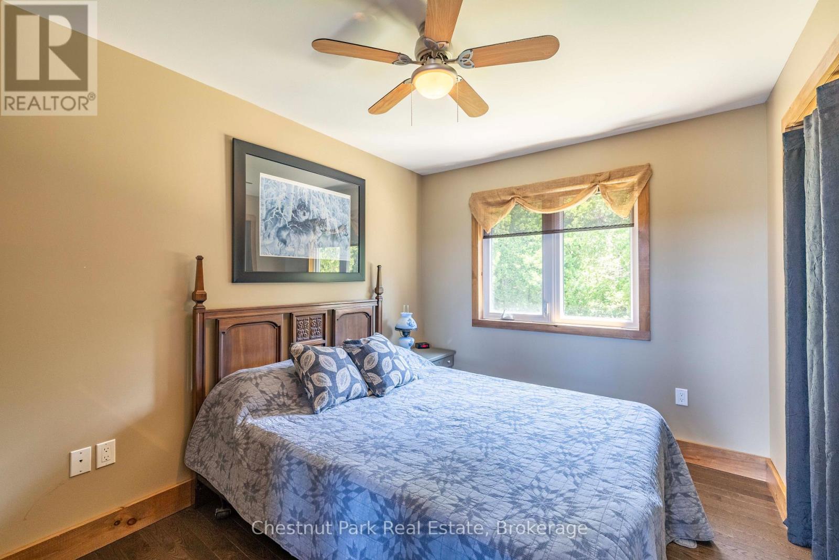
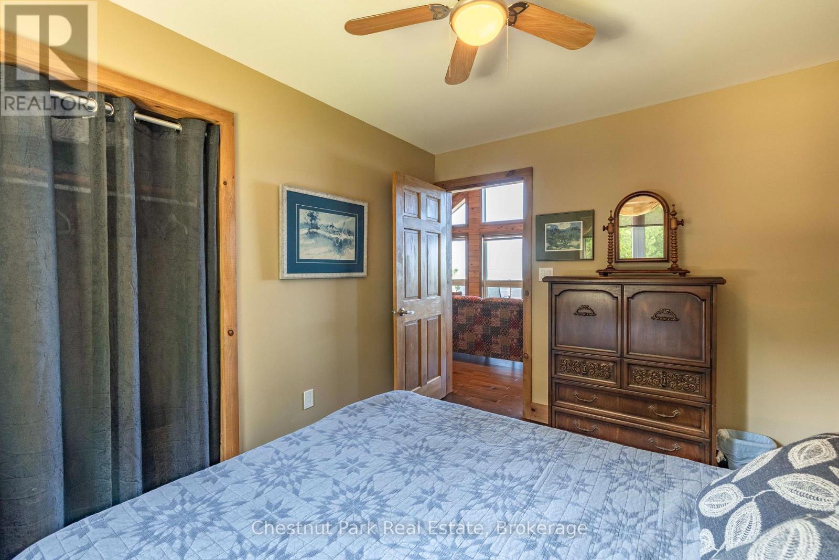
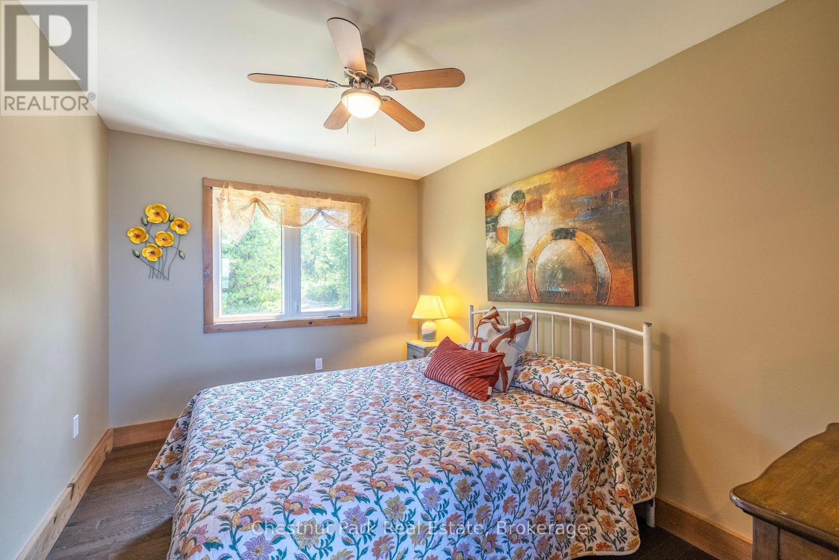
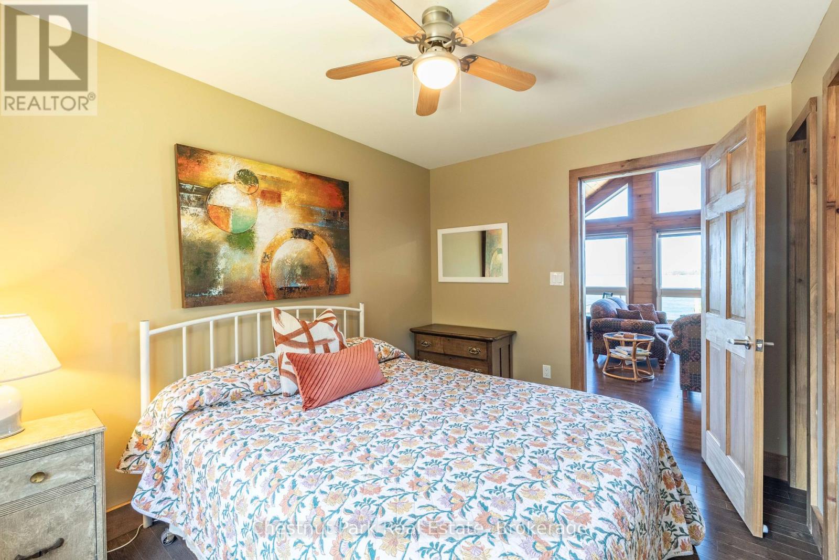
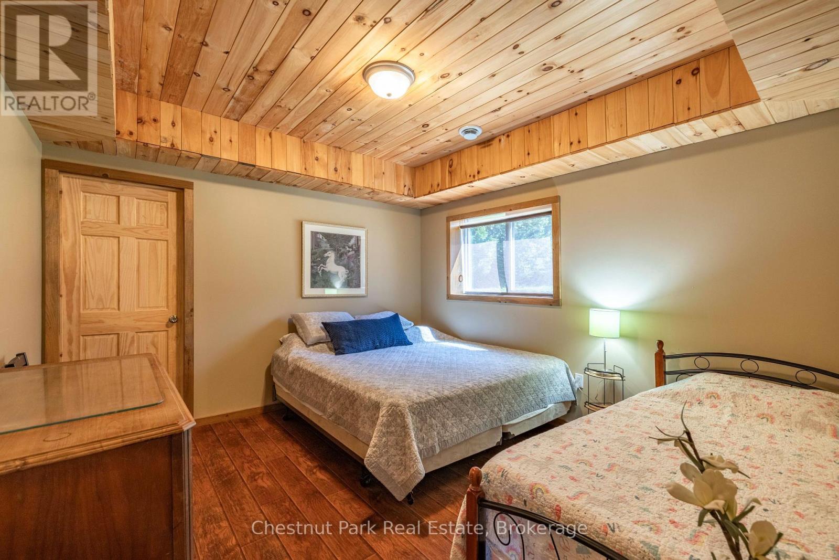
4 Bedroom
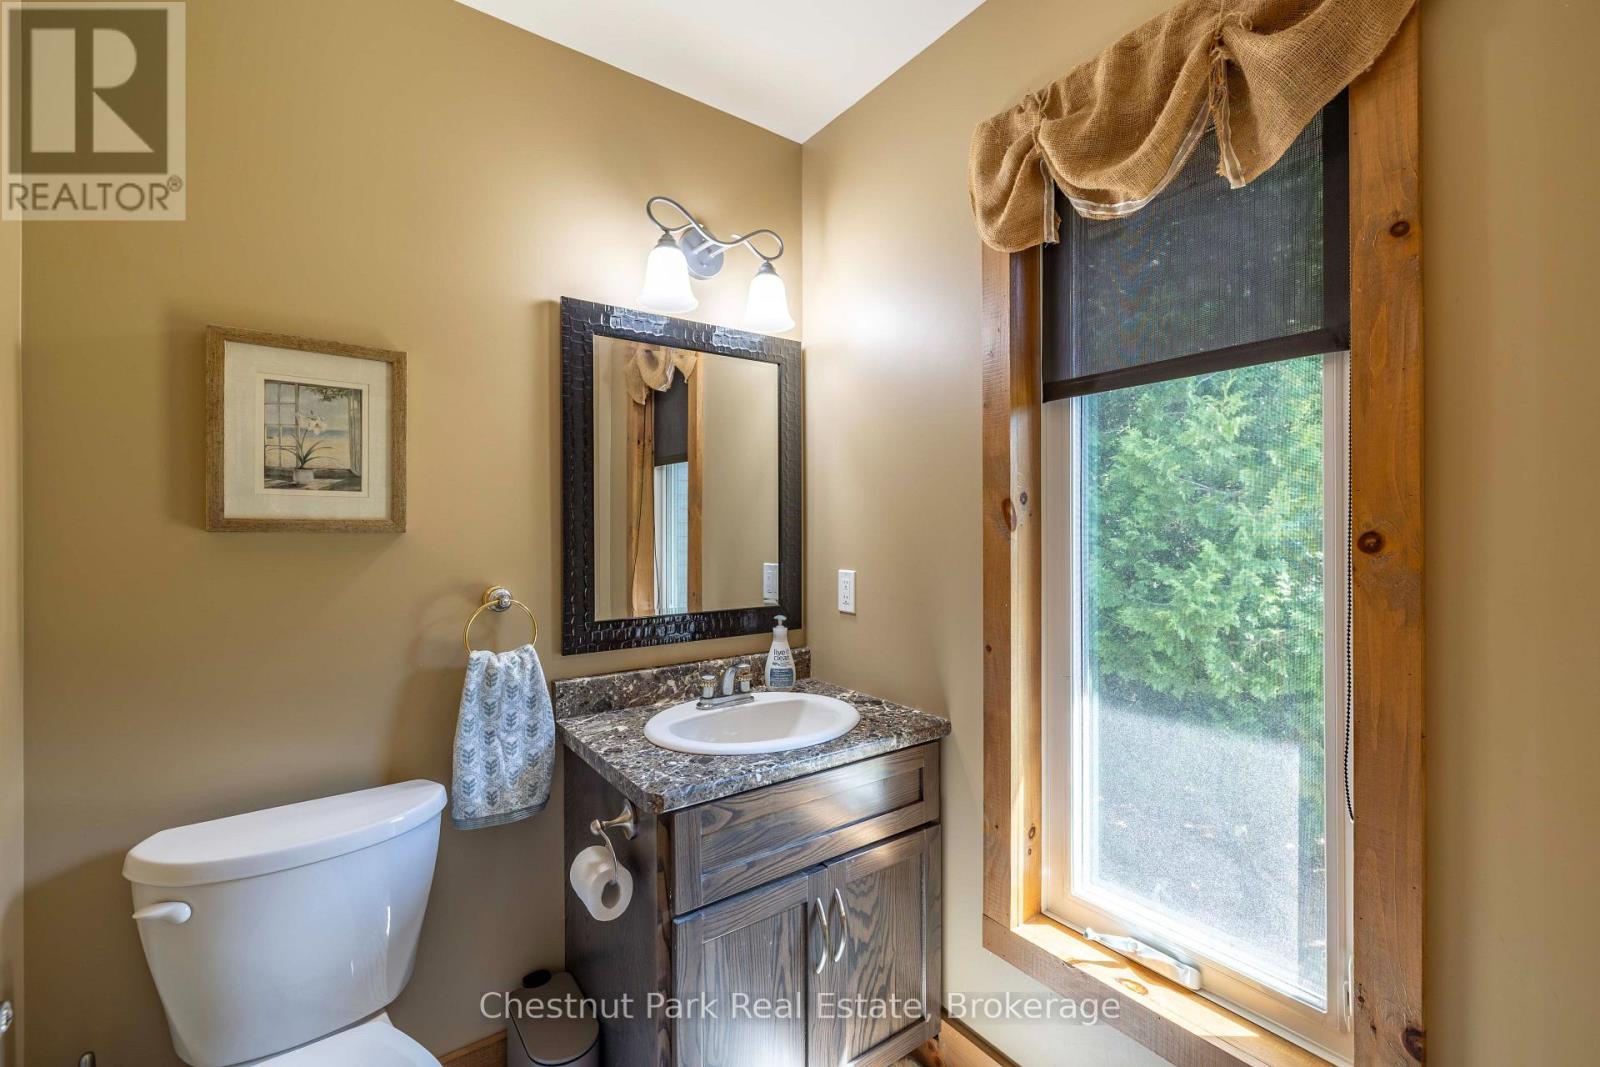
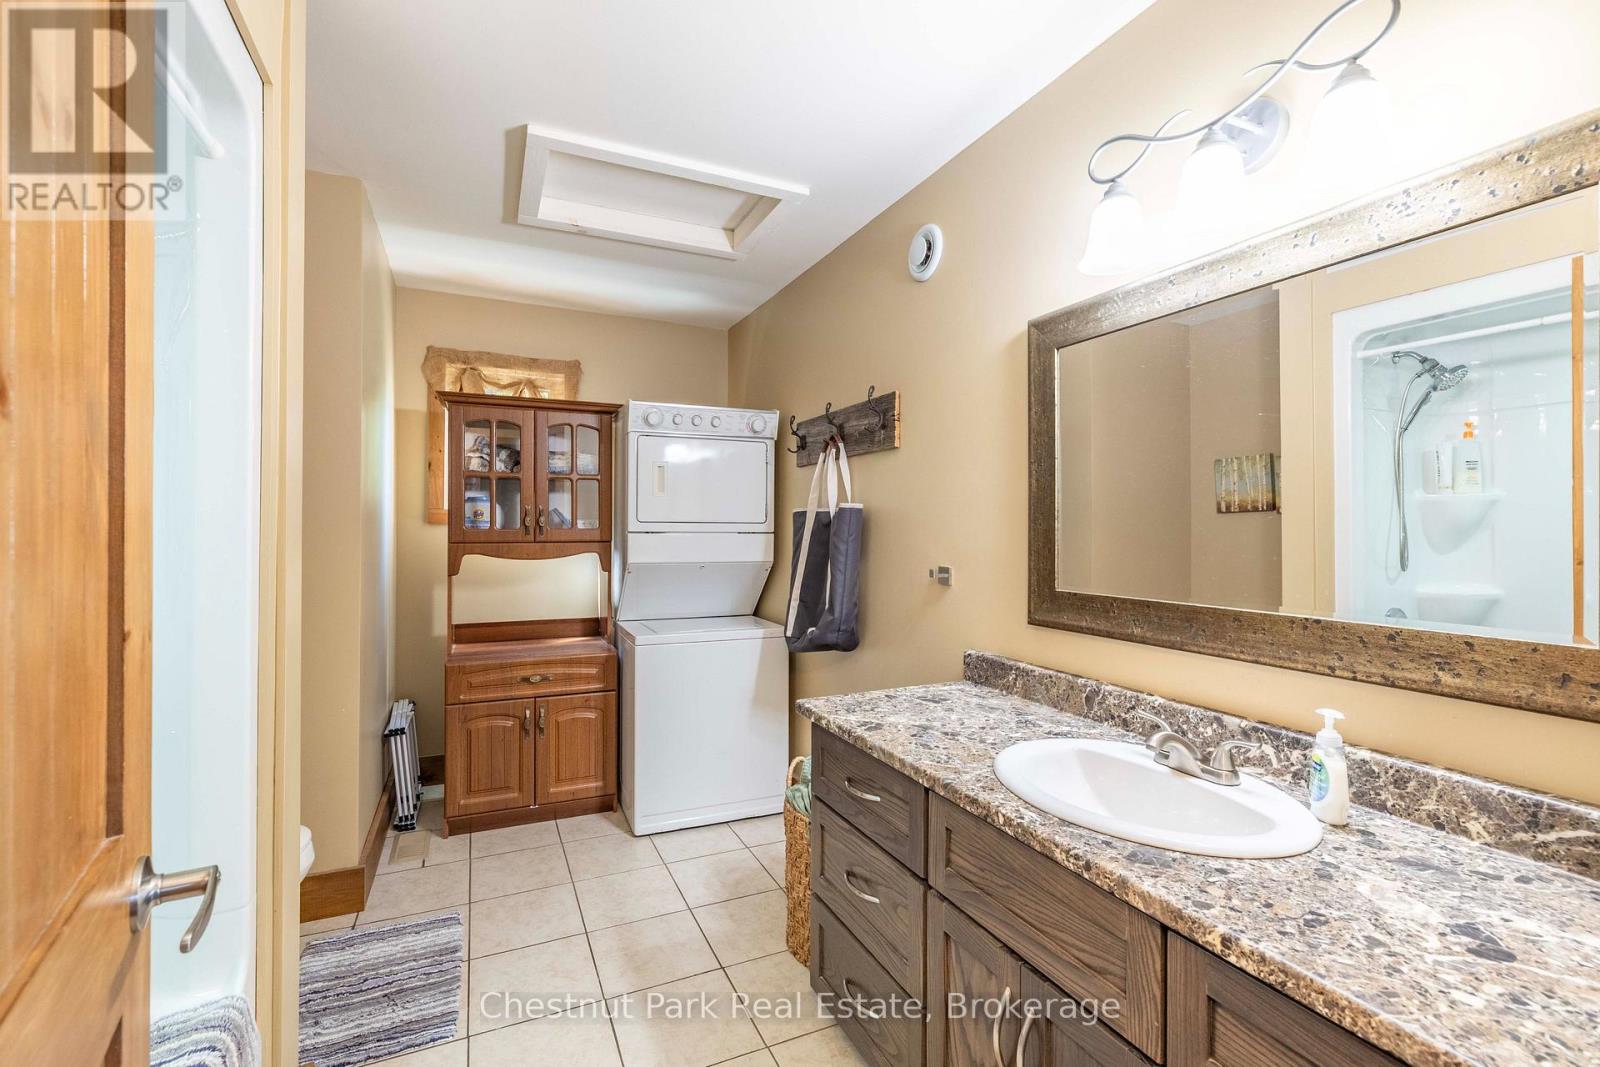
2 Bathroom
1,100 - 1,500 ft2
Raised Bungalow
Fireplace
None, Air Exchanger
Forced Air
Waterfront On Lake
$1,120,000
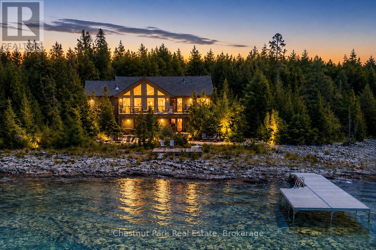
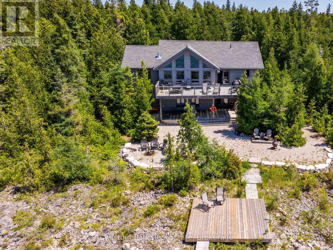
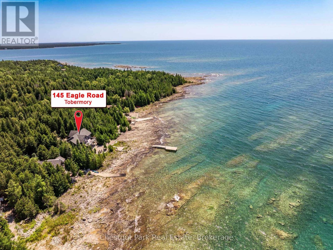
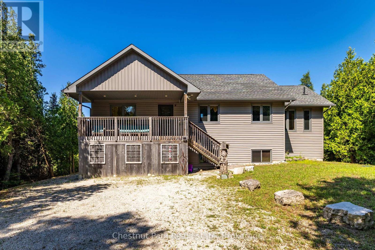
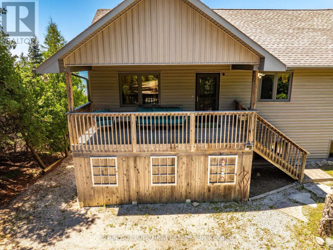
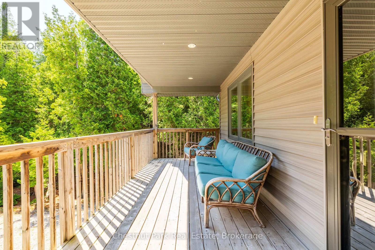
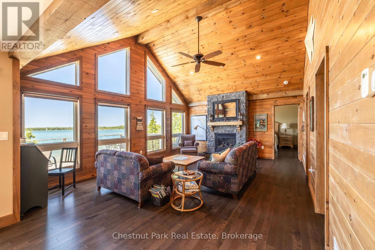
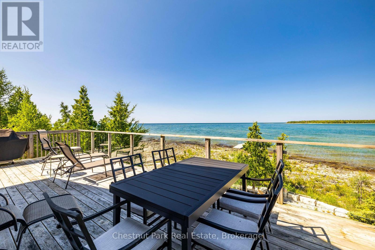
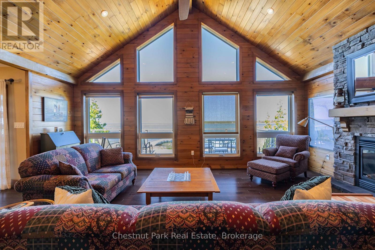
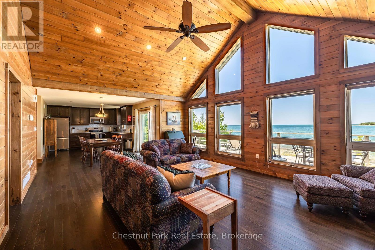
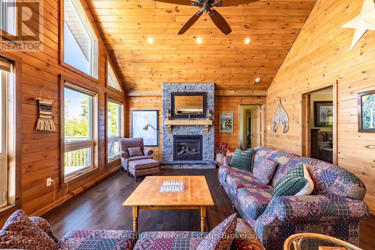
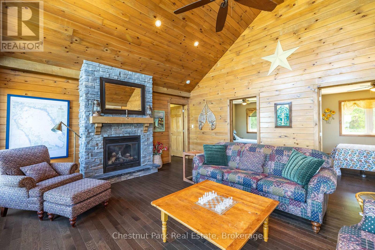
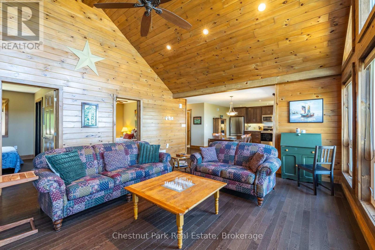
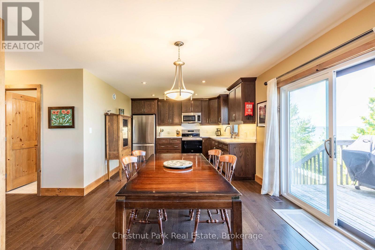
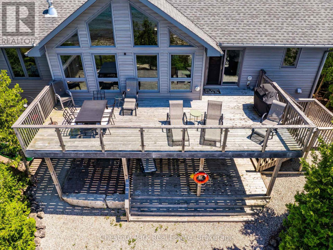
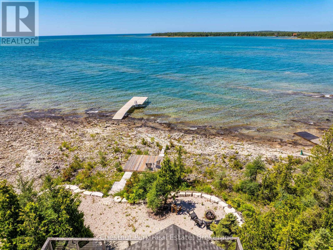
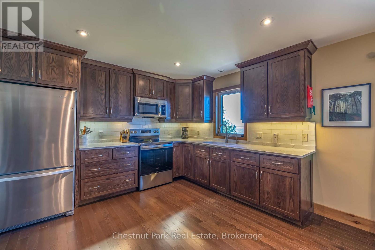
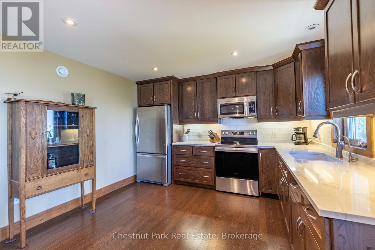
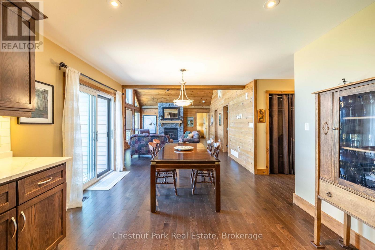
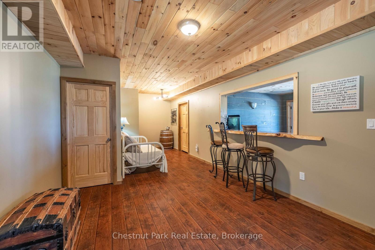
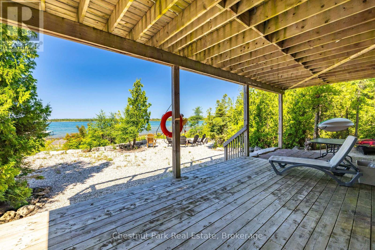
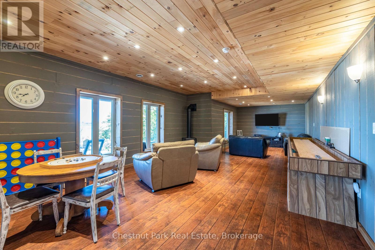
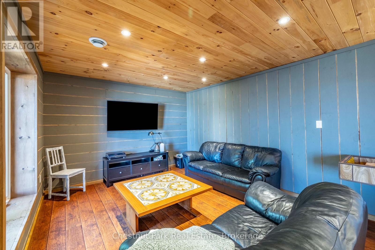
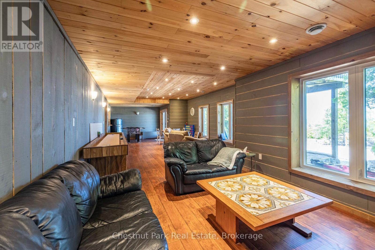
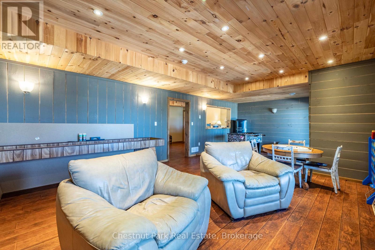
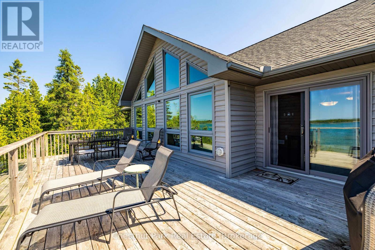
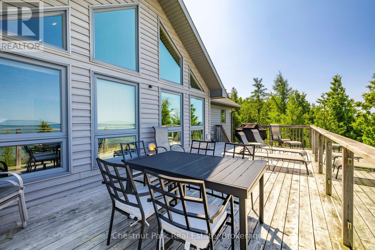
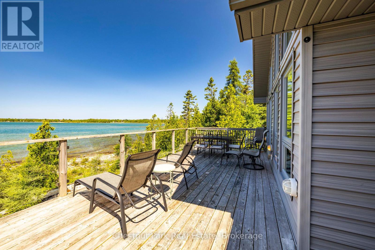
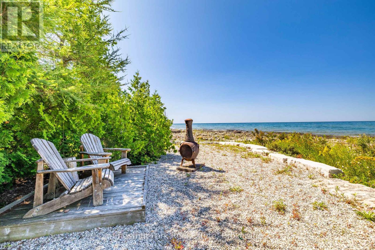
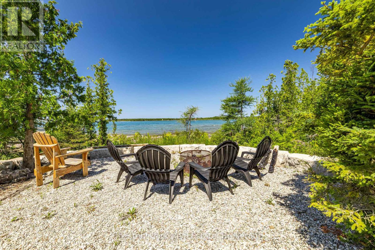
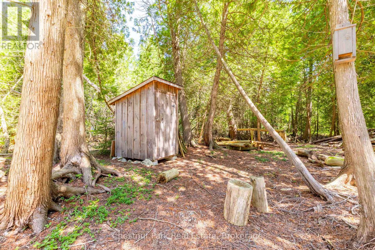
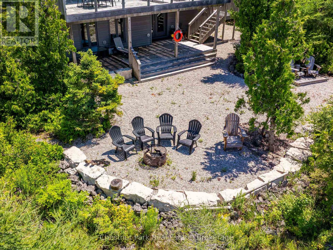
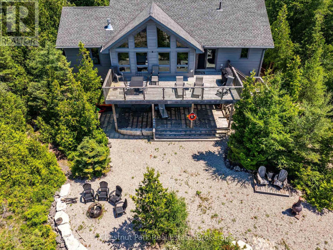
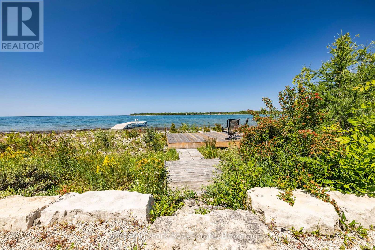
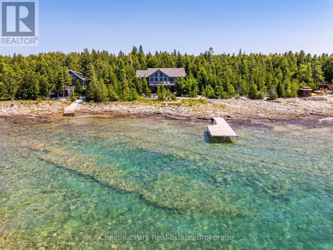
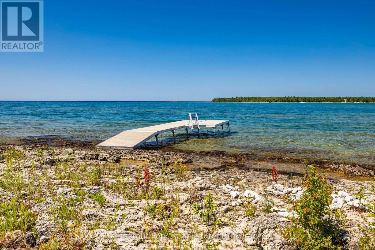
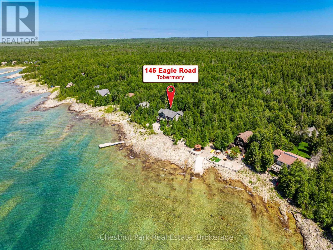
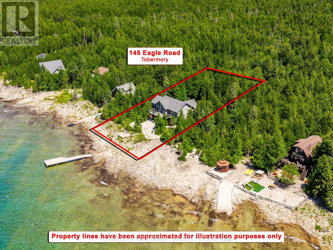
Welcome to your own private slice of Lake Huron paradise, where breathtaking sunsets, crystal-clear waters and unforgettable memories await! This exceptional 4-season waterfront home or cottage offers approximately 100' of pristine shoreline and a perfect blend of luxury, comfort and adventure. Built in 2013 on a durable ICF foundation, this meticulously maintained home was designed to maximize its spectacular waterfront setting. The heart of the home is the stunning great room, where soaring pine vaulted ceilings, a cozy gas fireplace and a wall of floor-to-ceiling windows frame panoramic Lake Huron vistas. The open-concept design flows into the dining area and updated kitchen, featuring quartz countertops, Blanco sink and direct access to an expansive waterfront deck; the perfect space for entertaining. Offering 4 spacious bedrooms and 2 bathrooms, there is plenty of room for everyone to relax. The finished lower level is equally impressive, featuring a sitting area with a custom epoxy live-edge bar, a large recreation/games room with a 2nd gas fireplace, rustic board-and-batten pine accents and direct access to the shoreline and firepit, where evenings are spent under endless stars with the soothing sound of the waves. Outside, multiple decks provide the perfect setting for morning coffee, afternoon lounging or front row seats to spectacular sunsets. Armour stone and pea gravel landscaping create a low-maintenance waterfront setting, while the removable dock (2025), makes boating, swimming, kayaking and fishing effortless. Ideally located a short drive from Tobermory and directly across the road from The Bruce Peninsula National Park, you'll enjoy hiking trails, cycling, nature exploration and all-season recreation right outside your door. Whether you're searching for a luxurious year-round residence, an unforgettable family cottage or an exceptional waterfront investment, this remarkable Bruce Peninsula property offers the lifestyle you've been dreaming of. (id:50976)
Property Details
|
MLS® Number
|
X13661132 |
|
Property Type
|
Single Family |
|
Community Name
|
Northern Bruce Peninsula |
|
Equipment Type
|
Propane Tank |
|
Features
|
Cul-de-sac, Wooded Area, Rocky, Carpet Free |
|
Parking Space Total
|
6 |
|
Rental Equipment Type
|
Propane Tank |
|
Structure
|
Deck, Patio(s), Porch, Dock |
|
View Type
|
Lake View, View Of Water, Direct Water View |
|
Water Front Type
|
Waterfront On Lake |
Building
|
Bathroom Total
|
2 |
|
Bedrooms Above Ground
|
3 |
|
Bedrooms Below Ground
|
1 |
|
Bedrooms Total
|
4 |
|
Age
|
6 To 15 Years |
|
Amenities
|
Fireplace(s) |
|
Appliances
|
Water Heater, Water Purifier, Water Softener, Dryer, Microwave, Stove, Washer, Window Coverings, Refrigerator |
|
Architectural Style
|
Raised Bungalow |
|
Basement Development
|
Finished |
|
Basement Features
|
Walk Out |
|
Basement Type
|
N/a (finished) |
|
Construction Style Attachment
|
Detached |
|
Cooling Type
|
None, Air Exchanger |
|
Exterior Finish
|
Vinyl Siding |
|
Fire Protection
|
Smoke Detectors |
|
Fireplace Present
|
Yes |
|
Fireplace Total
|
2 |
|
Flooring Type
|
Tile, Hardwood |
|
Foundation Type
|
Insulated Concrete Forms |
|
Half Bath Total
|
1 |
|
Heating Fuel
|
Propane |
|
Heating Type
|
Forced Air |
|
Stories Total
|
1 |
|
Size Interior
|
1,100 - 1,500 Ft2 |
|
Type
|
House |
|
Utility Water
|
Drilled Well |
Parking
Land
|
Access Type
|
Year-round Access, Private Docking |
|
Acreage
|
No |
|
Sewer
|
Septic System |
|
Size Depth
|
254 Ft ,10 In |
|
Size Frontage
|
100 Ft ,1 In |
|
Size Irregular
|
100.1 X 254.9 Ft |
|
Size Total Text
|
100.1 X 254.9 Ft|1/2 - 1.99 Acres |
|
Surface Water
|
Lake/pond |
|
Zoning Description
|
R2 & Eh |
Rooms
| Level |
Type |
Length |
Width |
Dimensions |
|
Lower Level |
Utility Room |
3.56 m |
3.28 m |
3.56 m x 3.28 m |
|
Lower Level |
Recreational, Games Room |
12.88 m |
4.65 m |
12.88 m x 4.65 m |
|
Lower Level |
Sitting Room |
8.28 m |
3.45 m |
8.28 m x 3.45 m |
|
Lower Level |
Bedroom |
3.76 m |
3 m |
3.76 m x 3 m |
|
Main Level |
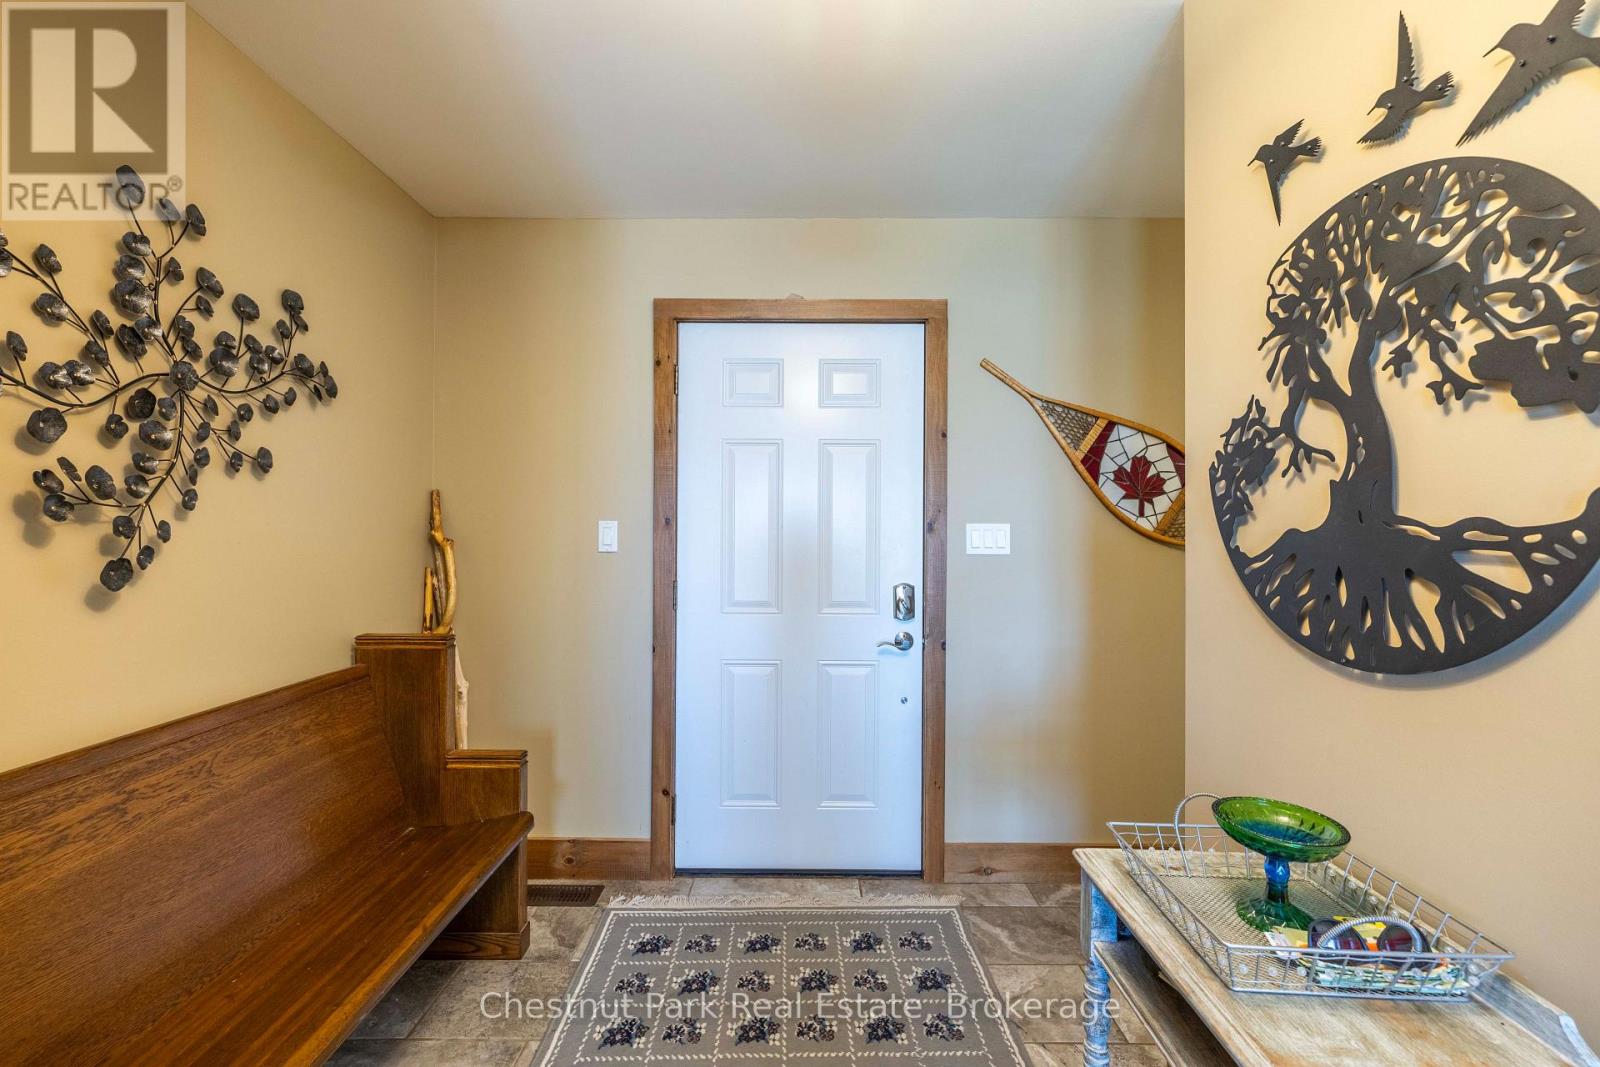
Foyer |
3.76 m |
1.45 m |
3.76 m x 1.45 m |
|
Main Level |
Kitchen |
3.63 m |
3.02 m |
3.63 m x 3.02 m |
|
Main Level |
Great Room |
6.4 m |
4.85 m |
6.4 m x 4.85 m |
|
Main Level |
Dining Room |
3.66 m |
3.02 m |
3.66 m x 3.02 m |
|
Main Level |
Primary Bedroom |
5.31 m |
3.96 m |
5.31 m x 3.96 m |
|
Main Level |
Bedroom |
3.61 m |
2.72 m |
3.61 m x 2.72 m |
|
Main Level |
Bedroom |
3.61 m |
2 m |
3.61 m x 2 m |
Utilities
https://www.realtor.ca/real-estate/30140120/145-eagle-road-northern-bruce-peninsula-northern-bruce-peninsula