3 Bedroom
2 Bathroom
1,200 - 1,399 ft2
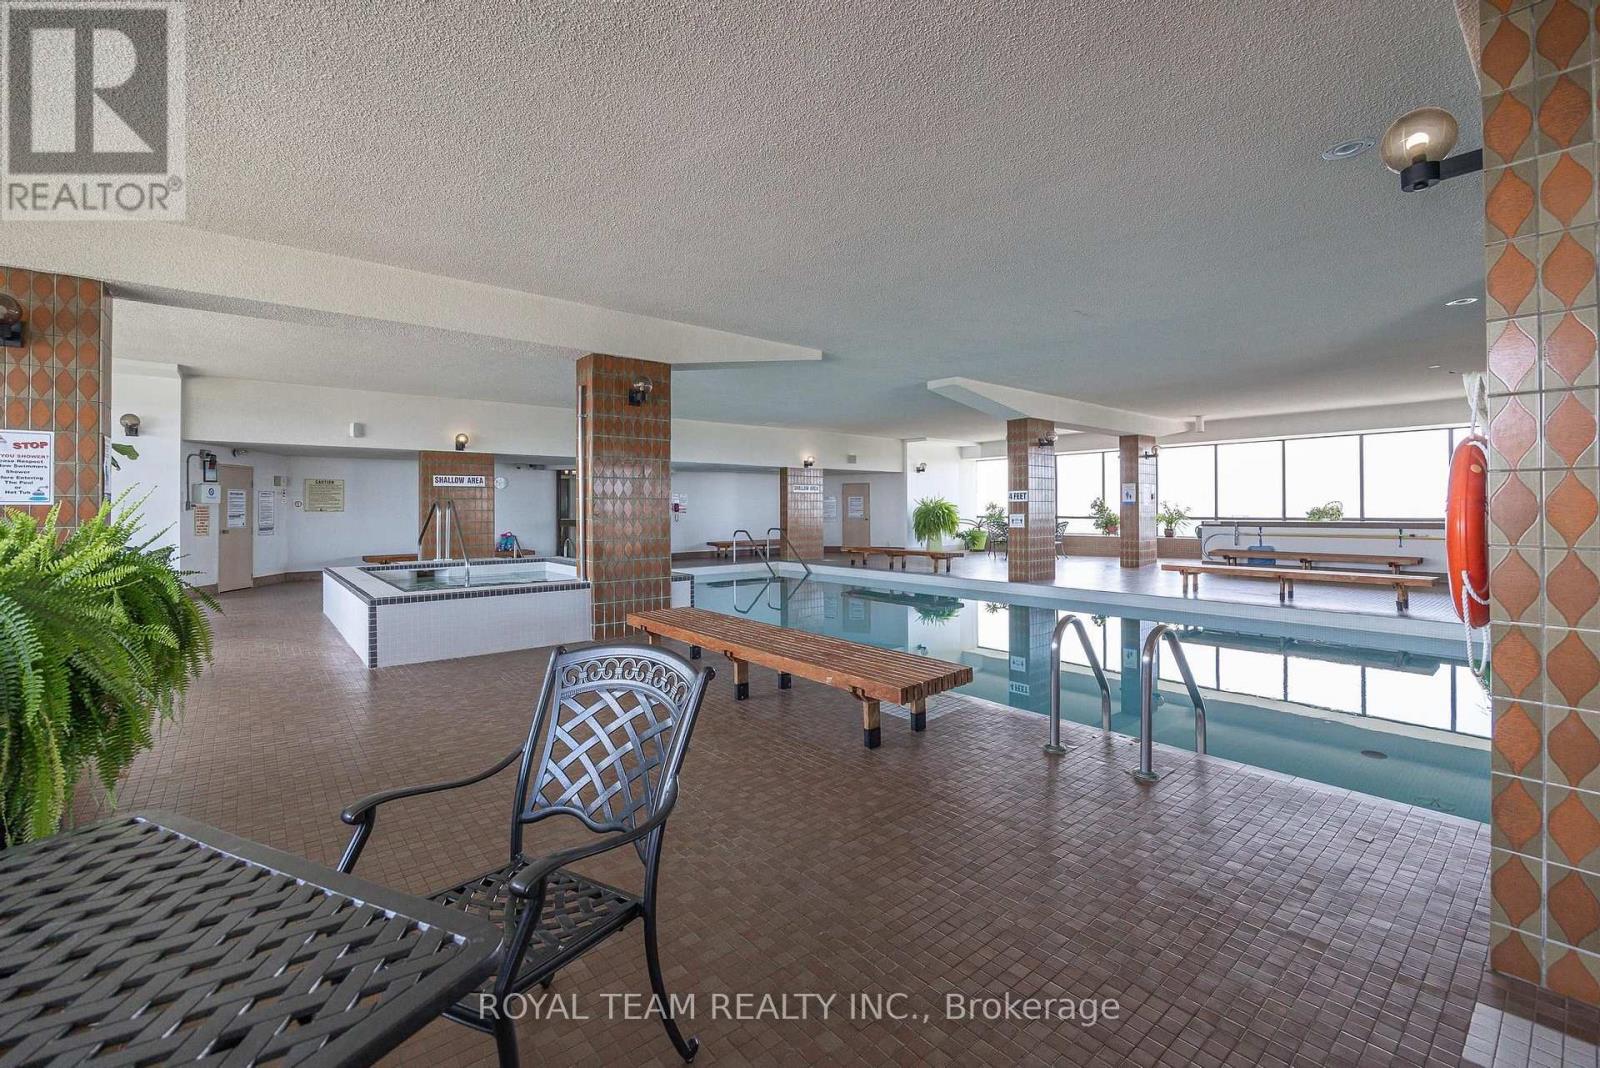
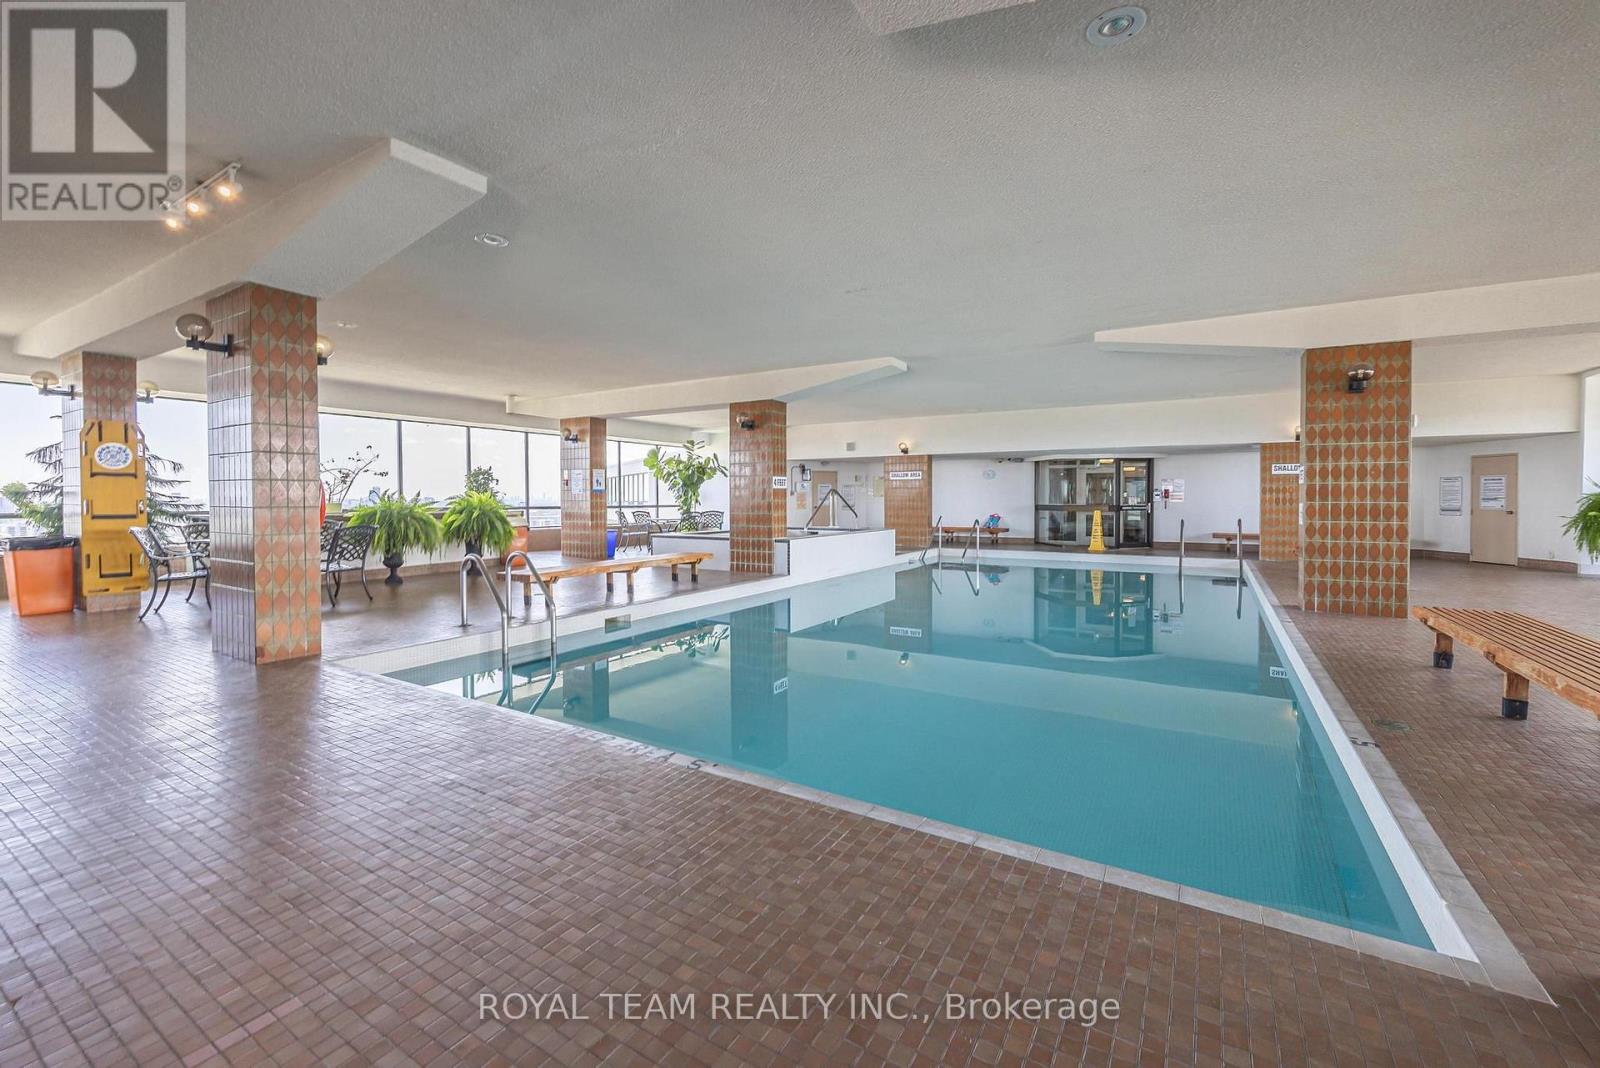
Indoor Pool
Central Air Conditioning
Forced Air
$679,000Maintenance, Cable TV, Common Area Maintenance, Heat, Electricity, Insurance, Parking, Water
$1,255.06 Monthly
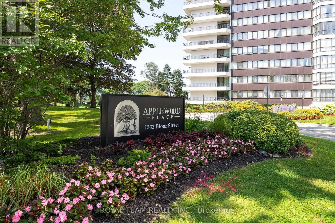
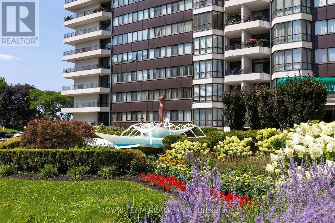
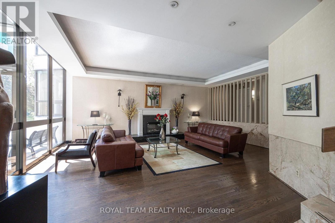
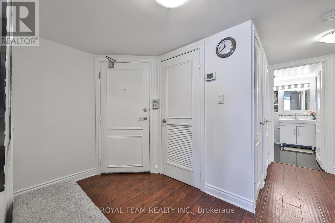
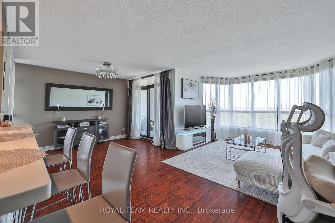
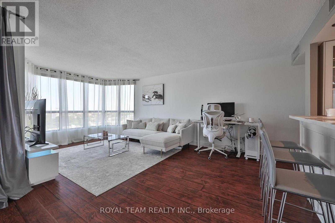
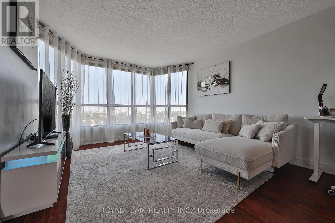
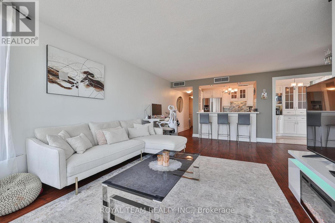
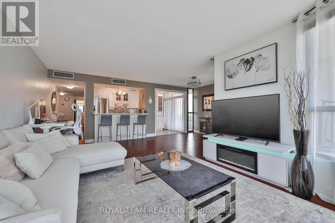
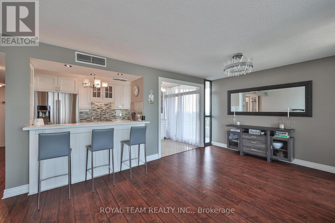
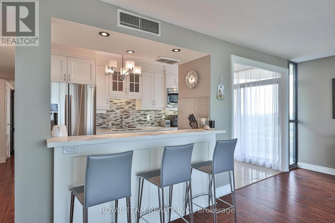
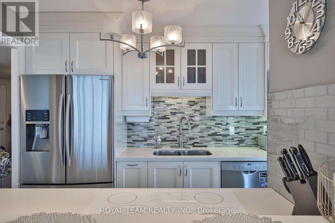
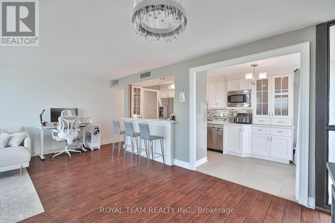
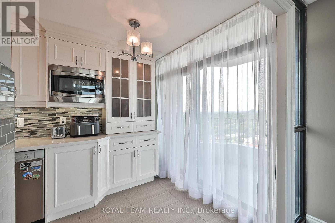
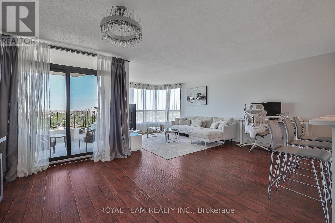
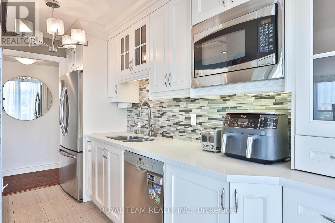
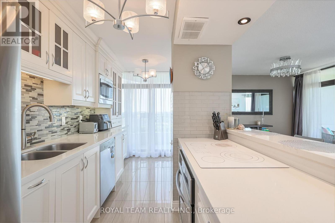
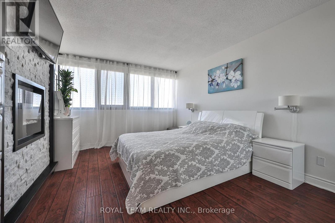
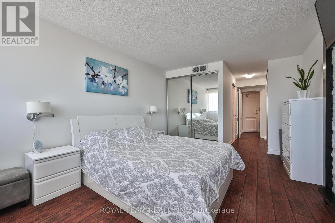
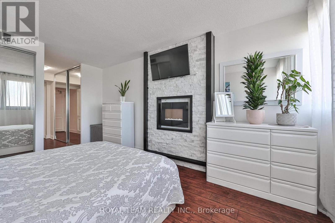
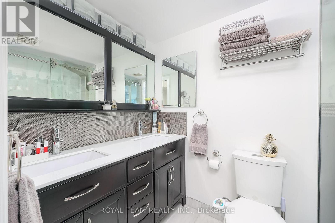
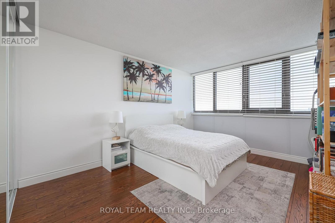
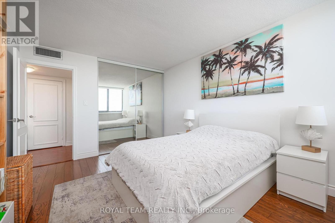
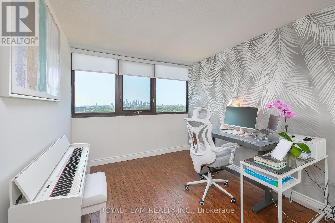
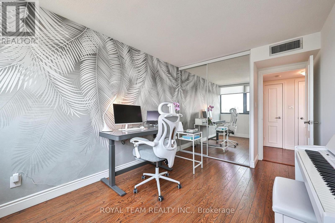
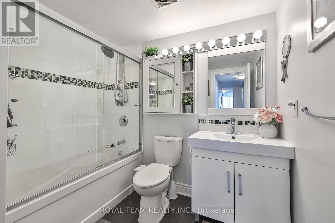
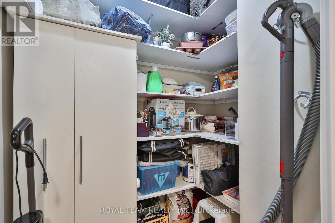
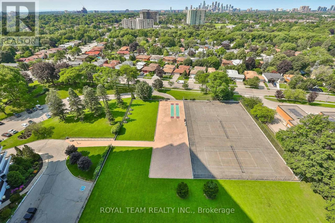
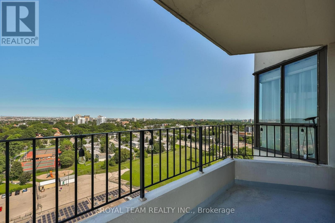
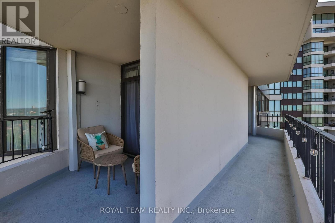
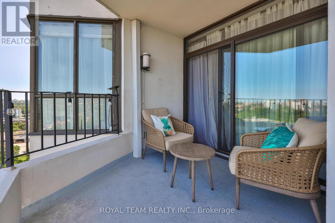
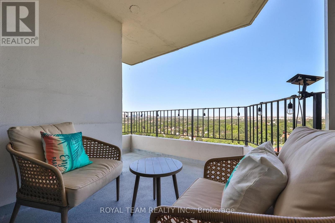
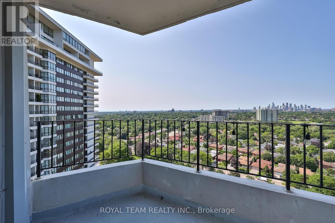
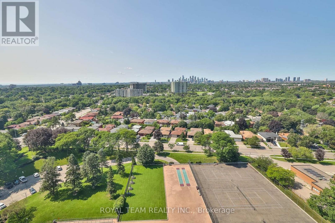
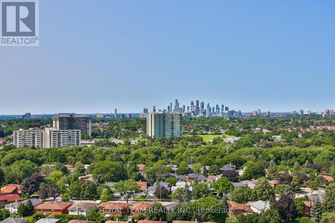
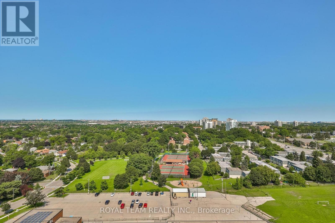
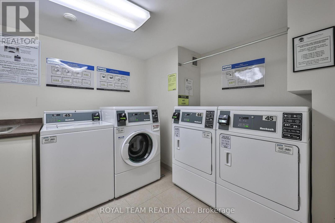
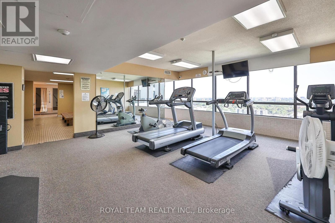
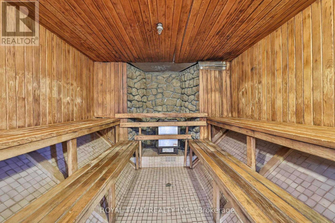
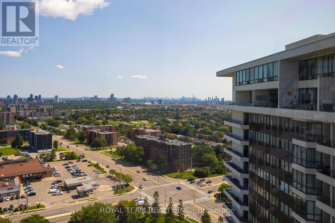
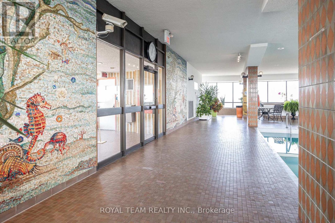
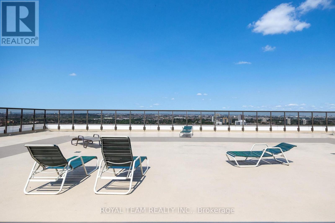
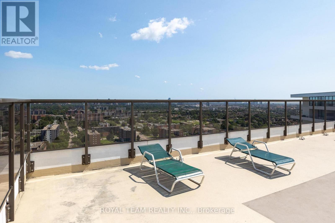
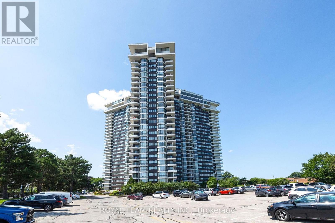
Rarely offered, high-floor, 3-bedroom suite spanning 1,280 sq ft, with spectacular, unobstructed views, including sunset views from the wrap-around balcony. This spacious home offers 2 full bathrooms and in-unit storage. The kitchen features quality appliances, and custom blinds are installed in all rooms. The primary bedroom includes his and hers closets and a custom entertainment wall with fireplace. Windows, balcony doors, furnace, and thermostat have all been replaced.The parking spot is close to the building entrance. A laundry room is just steps away on the same floor, with a larger 24/7 laundry room on the RC level featuring new washers and dryers (July 2026). The building offers strong management and 24/7 concierge and security, with schools, parks, trails, and playgrounds nearby.Resort-style amenities include a pool, gym, sauna, ping pong and billiards rooms, a library, party rooms, guest suites, an on-site convenience store, tennis courts, and a putting green. (id:50976)
Property Details
|
MLS® Number
|
W13662016 |
|
Property Type
|
Single Family |
|
Community Name
|
Applewood |
|
Amenities Near By
|
Place Of Worship, Public Transit, Schools |
|
Community Features
|
Pets Allowed With Restrictions |
|
Features
|
Balcony, Carpet Free |
|
Parking Space Total
|
1 |
|
Pool Type
|
Indoor Pool |
Building
|
Bathroom Total
|
2 |
|
Bedrooms Above Ground
|
3 |
|
Bedrooms Total
|
3 |
|
Amenities
|
Security/concierge, Exercise Centre, Recreation Centre |
|
Appliances
|
Cooktop, Dishwasher, Microwave, Oven, Window Coverings, Refrigerator |
|
Basement Type
|
None |
|
Cooling Type
|
Central Air Conditioning |
|
Exterior Finish
|
Concrete |
|
Flooring Type
|
Parquet, Tile, Laminate |
|
Heating Fuel
|
Natural Gas |
|
Heating Type
|
Forced Air |
|
Size Interior
|
1,200 - 1,399 Ft2 |
|
Type
|
Apartment |
Parking
Land
|
Acreage
|
No |
|
Land Amenities
|
Place Of Worship, Public Transit, Schools |
Rooms
| Level |
Type |
Length |
Width |
Dimensions |
|
Main Level |
Living Room |
6.42 m |
3.72 m |
6.42 m x 3.72 m |
|
Main Level |
Dining Room |
3.6 m |
2.6 m |
3.6 m x 2.6 m |
|
Main Level |
Kitchen |
6.4 m |
2.4 m |
6.4 m x 2.4 m |
|
Main Level |
Eating Area |
6.4 m |
2.4 m |
6.4 m x 2.4 m |
|
Main Level |
Primary Bedroom |
4.9 m |
3.47 m |
4.9 m x 3.47 m |
|
Main Level |
Bedroom 2 |
3.63 m |
2.87 m |
3.63 m x 2.87 m |
|
Main Level |
Bedroom 3 |
4.24 m |
3.35 m |
4.24 m x 3.35 m |
https://www.realtor.ca/real-estate/30140855/2004-1333-bloor-street-mississauga-applewood-applewood