5 Bedroom
5 Bathroom
5,000 - 100,000 ft2
Fireplace
Indoor Pool, Inground Pool
Central Air Conditioning
Heat Pump
Lawn Sprinkler
$2,699,888
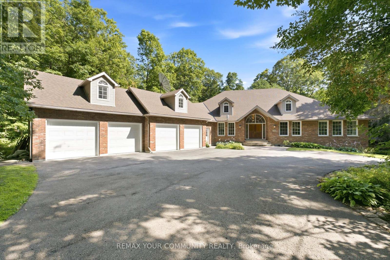
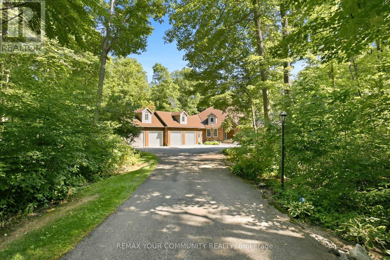
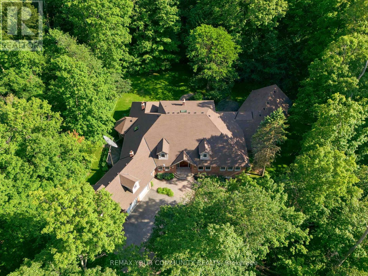
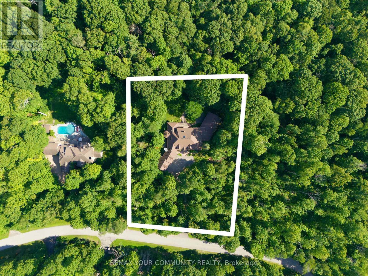
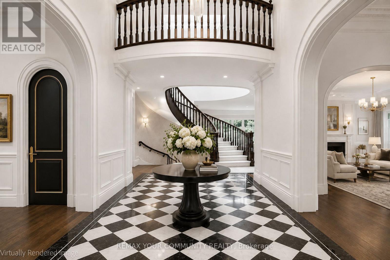
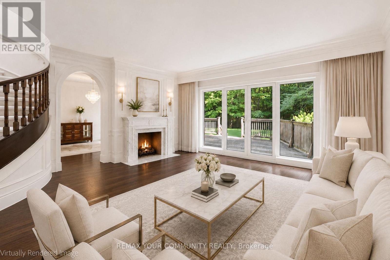
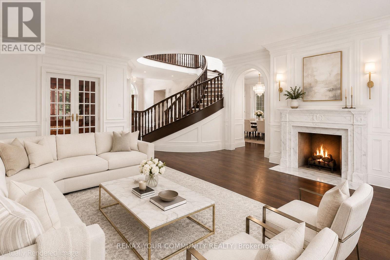
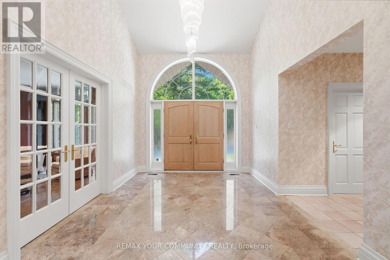
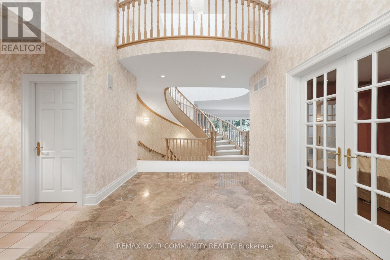
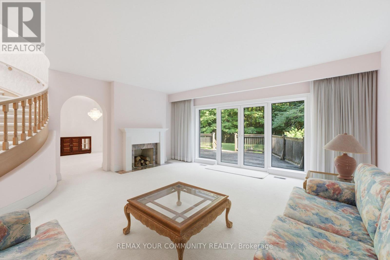
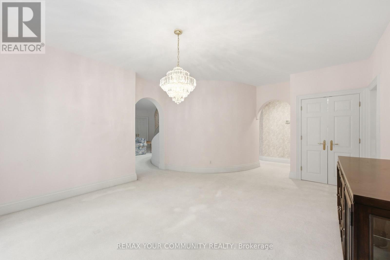
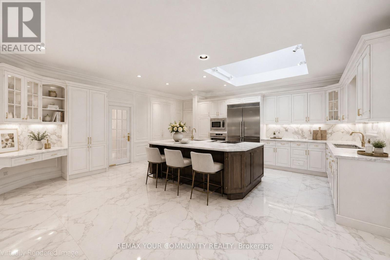
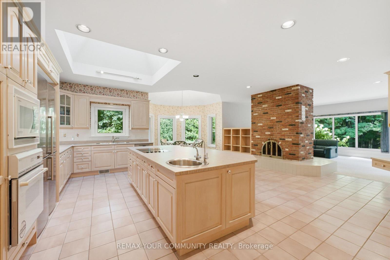
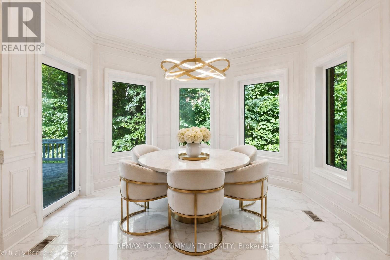
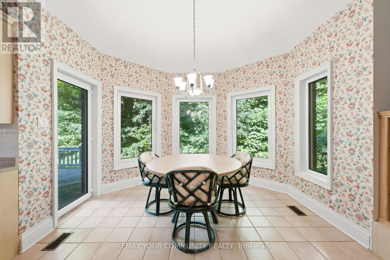
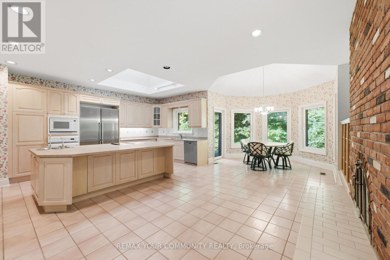
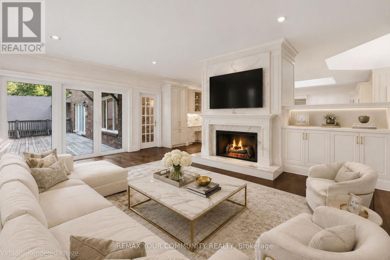
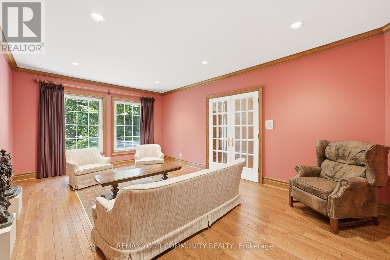
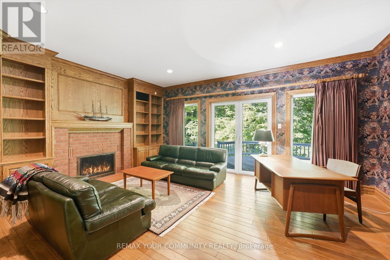
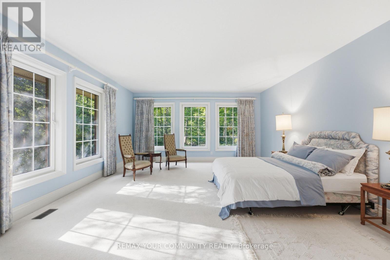
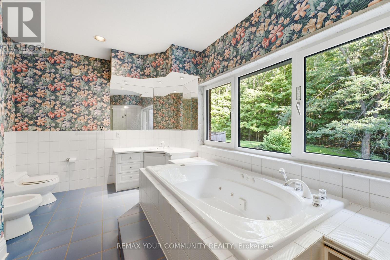
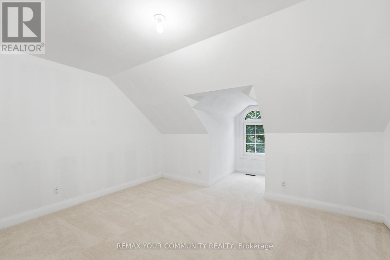
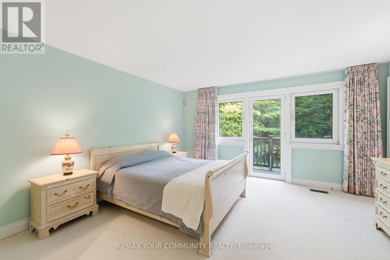
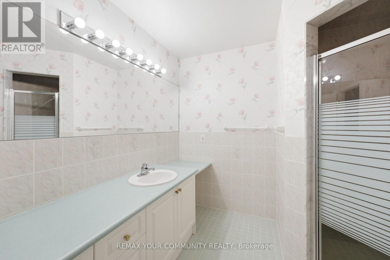
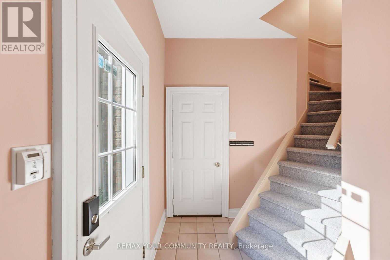
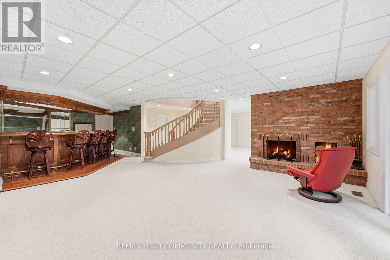
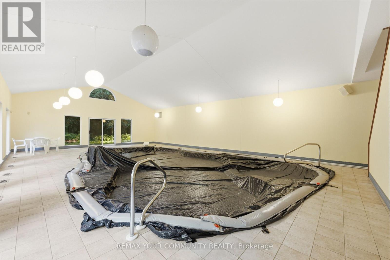
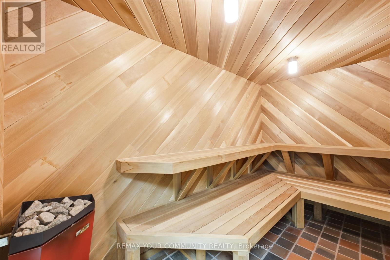
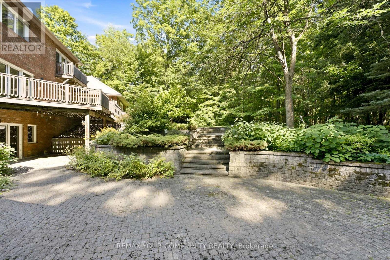
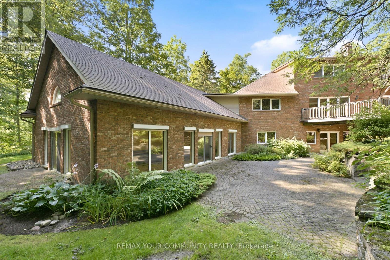
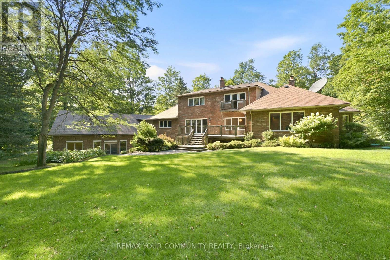
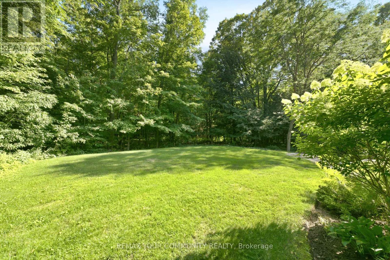
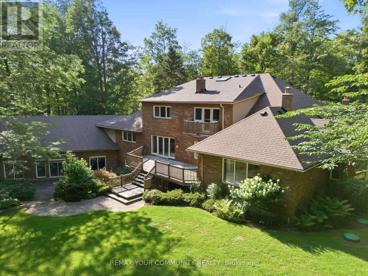
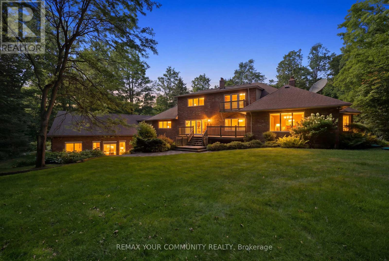
Luxury estate living on exclusive Hill Country Drive. Situated on 1.877 acres with private long drive and 4 car garage surrounded by forest. This 5 bedroom 5628 sq. ft. bungaloft speaks volumes to quality and true one of a kind custom design and craftsmanship. Solidly built and constructed using only the highest quality materials throughout. The foyer features high ceilings open to above with skylight, the great room features floor to ceiling windows and doors that overlook the magnificent resort style backyard with a variety of mature trees, lush gardens, multiple decks and walk-outs. The large gourmet kitchen with skylight and double sided fireplace overlooks the family room. Double door entry to the main floor primary bedroom with 7 pc ensuite, 4 additional bedrooms on the 2nd floor and a partially finished private suite over the garage with separate side entrance. The lower level offers a recreation room, games room, bar area, fitness room, sauna with change room and a separate conservatory/spa room with indoor 16 X 32 Betz pool and hot tub. Appreciate this irreplaceable residence by personalizing this masterpiece and making it your private and peaceful sanctuary to call home! (id:50976)
Property Details
|
MLS® Number
|
N13661700 |
|
Property Type
|
Single Family |
|
Community Name
|
Rural Whitchurch-Stouffville |
|
Equipment Type
|
Water Heater - Electric, Water Heater |
|
Features
|
Wooded Area, Conservation/green Belt, Sump Pump, In-law Suite |
|
Parking Space Total
|
12 |
|
Pool Type
|
Indoor Pool, Inground Pool |
|
Rental Equipment Type
|
Water Heater - Electric, Water Heater |
Building
|
Bathroom Total
|
5 |
|
Bedrooms Above Ground
|
5 |
|
Bedrooms Total
|
5 |
|
Appliances
|
Garage Door Opener Remote(s), Central Vacuum, Water Softener, Dishwasher, Dryer, Garage Door Opener, Microwave, Oven, Alarm System, Stove, Washer, Window Coverings, Refrigerator |
|
Basement Development
|
Finished |
|
Basement Features
|
Walk Out |
|
Basement Type
|
N/a (finished) |
|
Construction Style Attachment
|
Detached |
|
Cooling Type
|
Central Air Conditioning |
|
Exterior Finish
|
Brick |
|
Fire Protection
|
Security System |
|
Fireplace Present
|
Yes |
|
Flooring Type
|
Hardwood, Carpeted, Concrete, Ceramic |
|
Half Bath Total
|
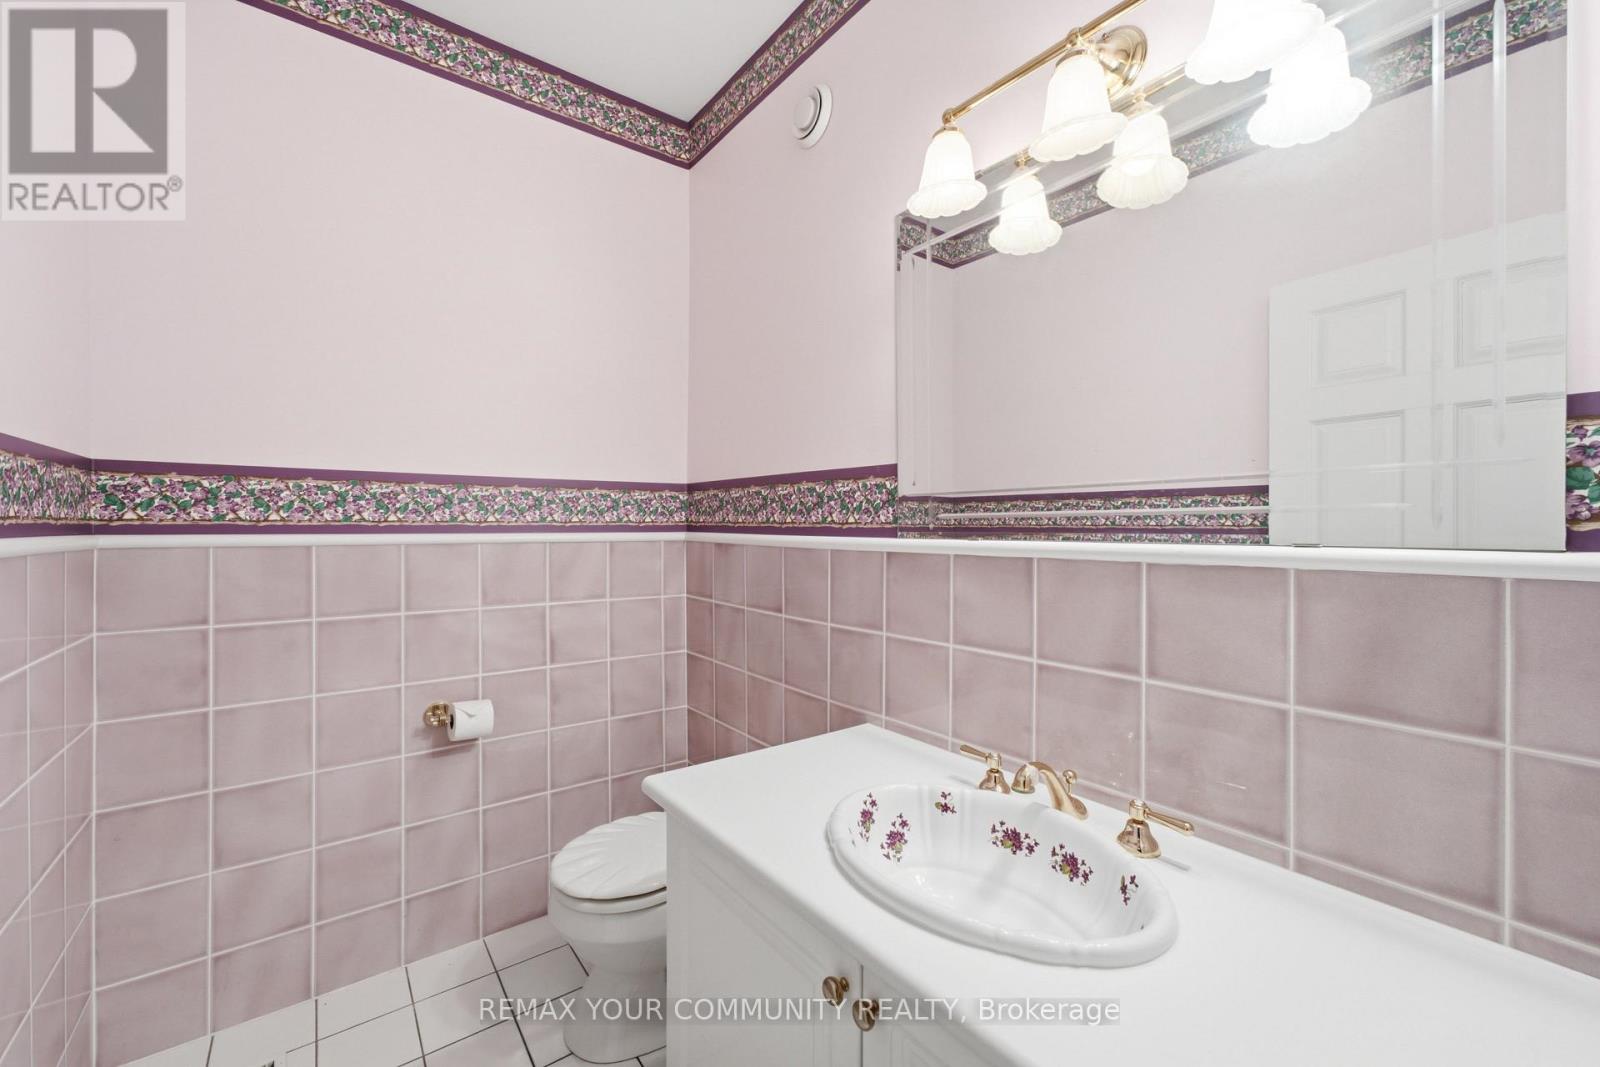
1 |
|
Heating Fuel
|
Geo Thermal |
|
Heating Type
|
Heat Pump |
|
Stories Total
|
2 |
|
Size Interior
|
5,000 - 100,000 Ft2 |
|
Type
|
House |
|
Utility Water
|
Drilled Well |
Parking
Land
|
Acreage
|
No |
|
Landscape Features
|
Lawn Sprinkler |
|
Sewer
|
Septic System |
|
Size Depth
|
350 Ft ,10 In |
|
Size Frontage
|
229 Ft ,8 In |
|
Size Irregular
|
229.7 X 350.9 Ft ; 229.66*350.9 *259.38*319.83 |
|
Size Total Text
|
229.7 X 350.9 Ft ; 229.66*350.9 *259.38*319.83|1/2 - 1.99 Acres |
Rooms
| Level |
Type |
Length |
Width |
Dimensions |
|
Second Level |
Bedroom 4 |
6.57 m |
4.45 m |
6.57 m x 4.45 m |
|
Second Level |
Bedroom 5 |
6.57 m |
4.78 m |
6.57 m x 4.78 m |
|
Second Level |
Other |
12.83 m |
4.62 m |
12.83 m x 4.62 m |
|
Second Level |
Bedroom 2 |
6.89 m |
7.61 m |
6.89 m x 7.61 m |
|
Second Level |
Bedroom 3 |
6.7 m |
4.21 m |
6.7 m x 4.21 m |
|
Basement |
Recreational, Games Room |
11.54 m |
11.99 m |
11.54 m x 11.99 m |
|
Basement |
Other |
15.35 m |
8.77 m |
15.35 m x 8.77 m |
|
Basement |
Exercise Room |
5.76 m |
5.21 m |
5.76 m x 5.21 m |
|
Basement |
Utility Room |
17.32 m |
8.63 m |
17.32 m x 8.63 m |
|
Main Level |
Living Room |
6.31 m |
4.21 m |
6.31 m x 4.21 m |
|
Main Level |
Dining Room |
6.25 m |
4.72 m |
6.25 m x 4.72 m |
|
Main Level |
Kitchen |
6.59 m |
6.19 m |
6.59 m x 6.19 m |
|
Main Level |
Eating Area |
3.68 m |
2.44 m |
3.68 m x 2.44 m |
|
Main Level |
Primary Bedroom |
6.31 m |
5.1 m |
6.31 m x 5.1 m |
|
Main Level |
Great Room |
6.26 m |
6.29 m |
6.26 m x 6.29 m |
|
Main Level |
Family Room |
5.5 m |
6.19 m |
5.5 m x 6.19 m |
|
Main Level |
Library |
5.93 m |
4.95 m |
5.93 m x 4.95 m |
https://www.realtor.ca/real-estate/30140637/38-hill-country-drive-whitchurch-stouffville-rural-whitchurch-stouffville