3 Bedroom
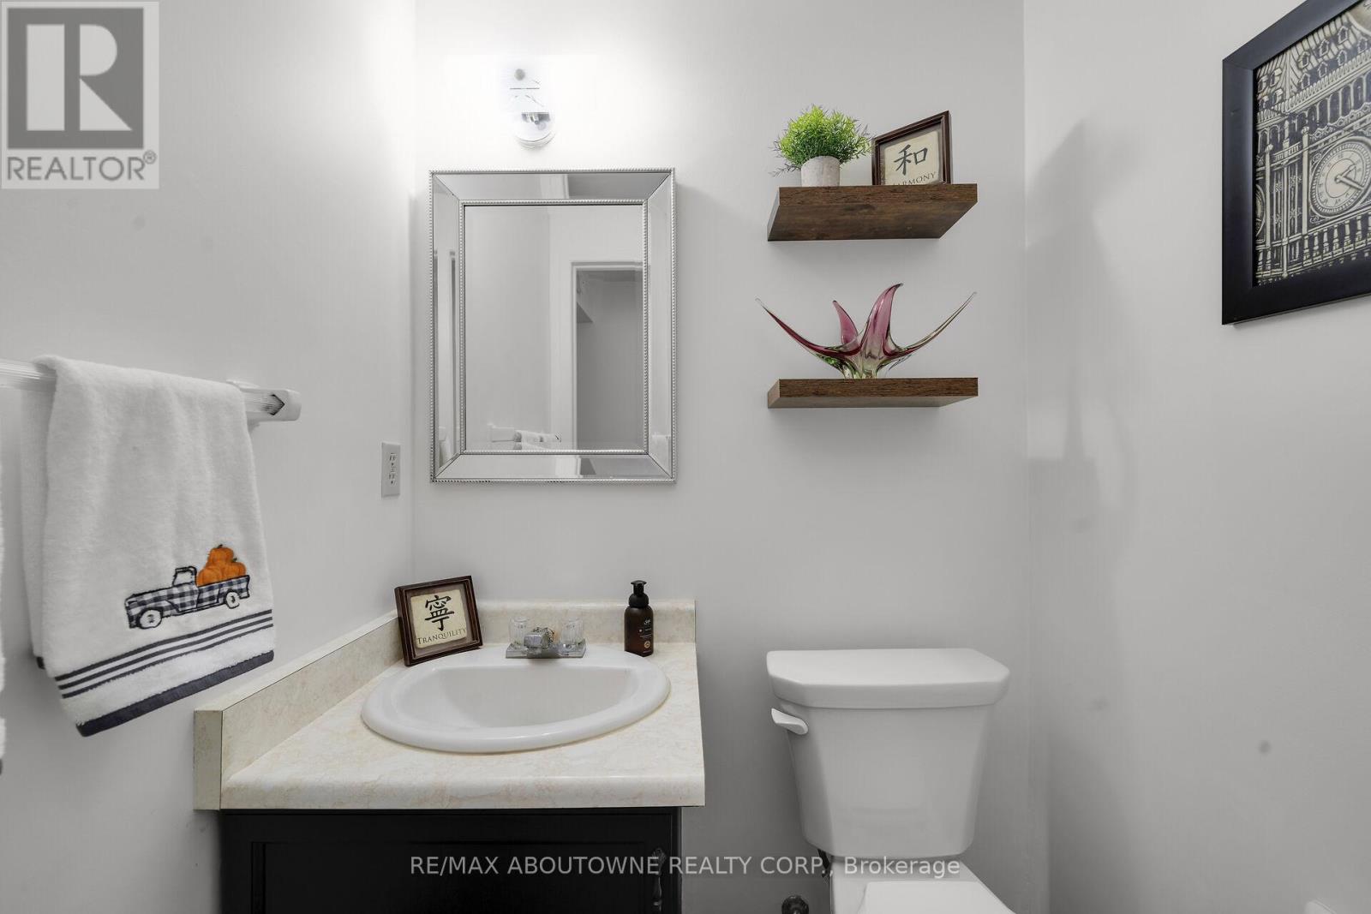
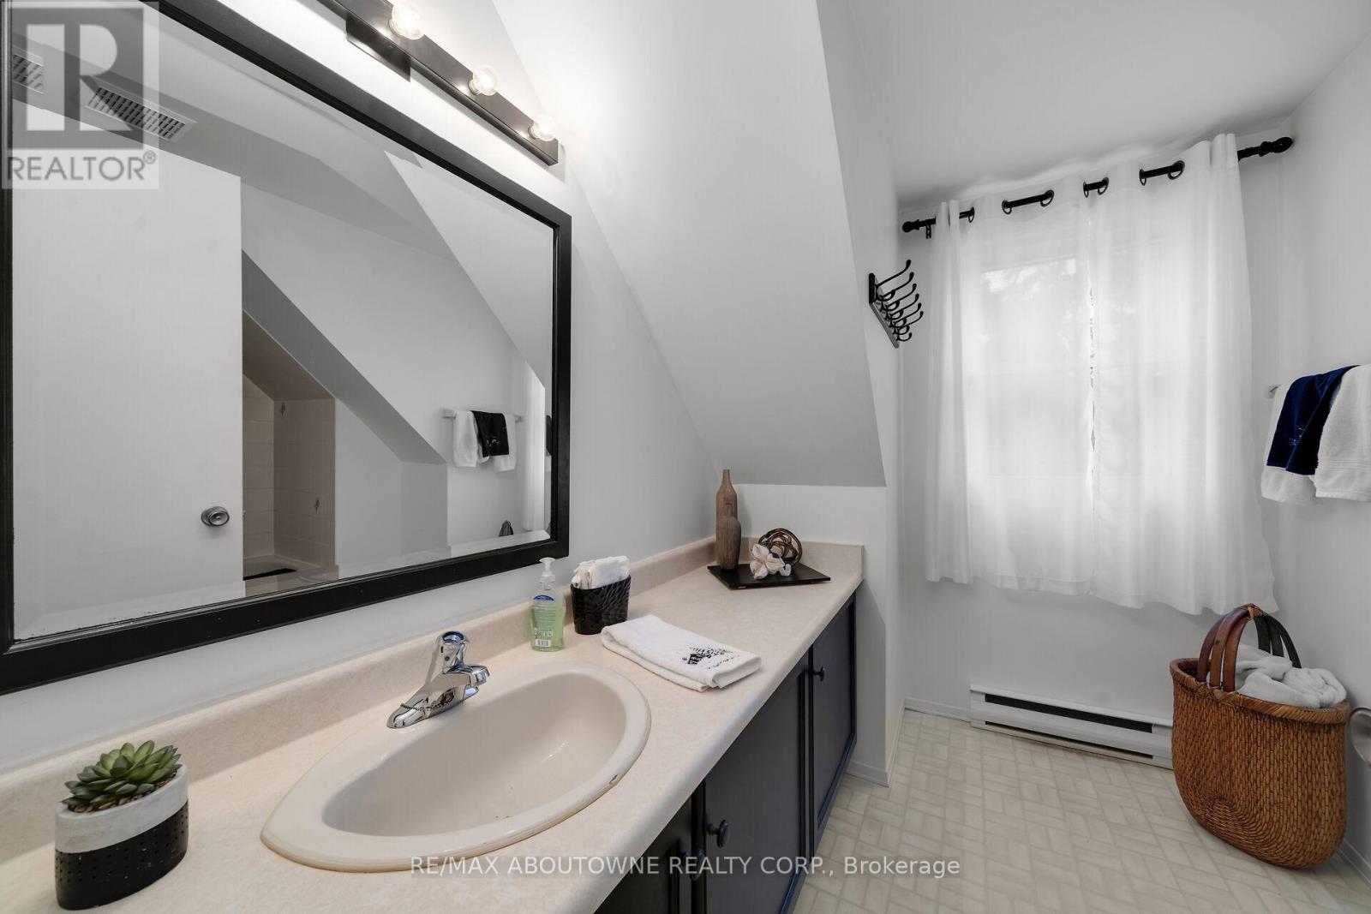
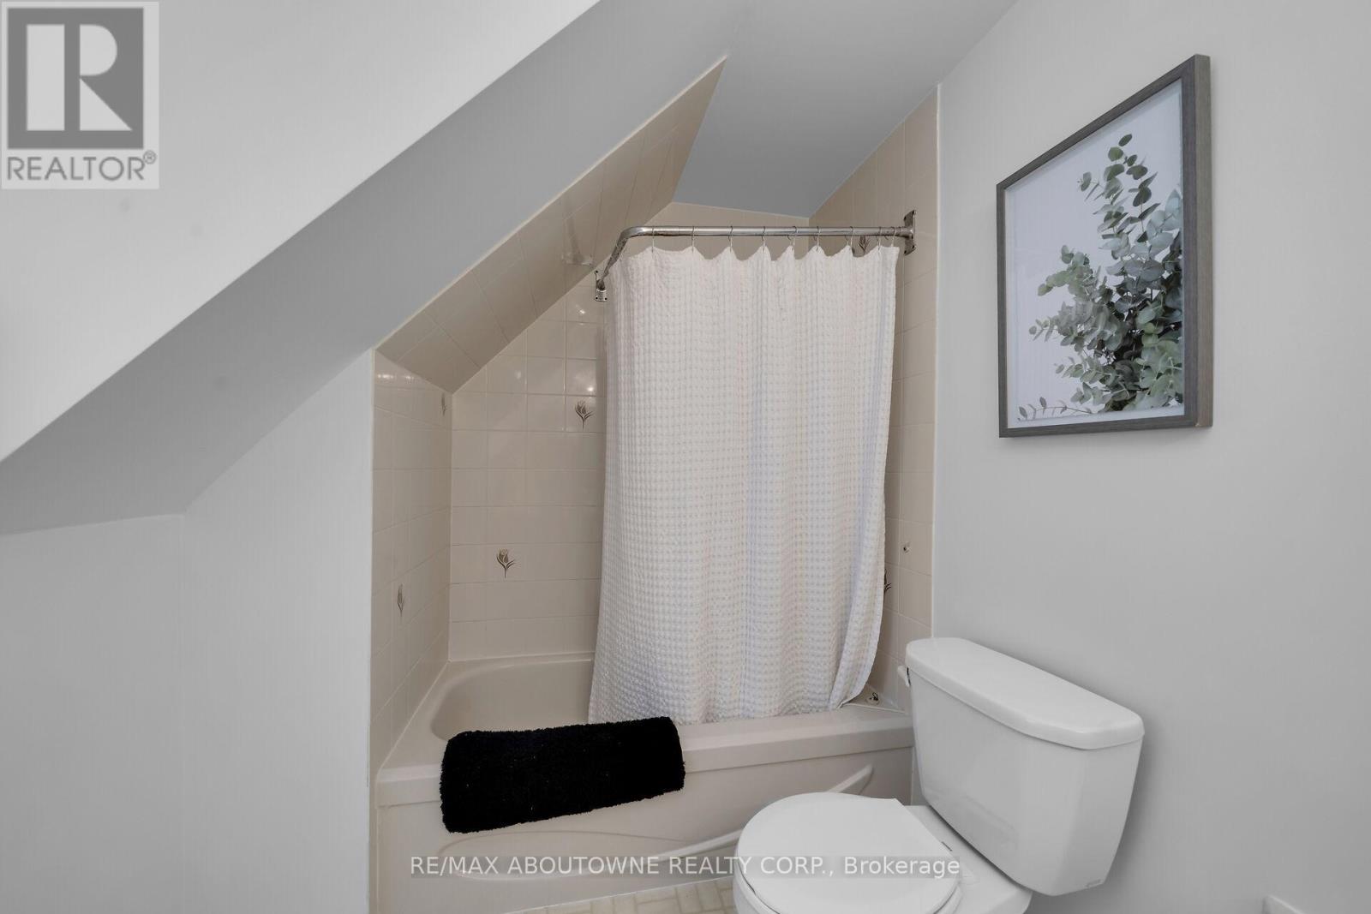
2 Bathroom
1,100 - 1,500 ft2
None
Baseboard Heaters
$819,000
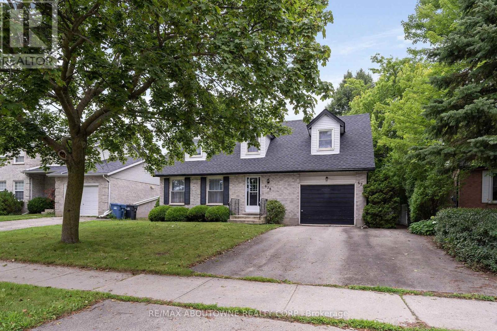
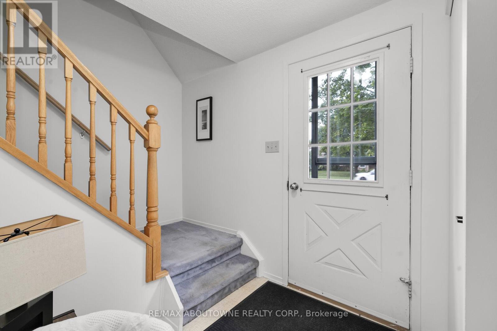
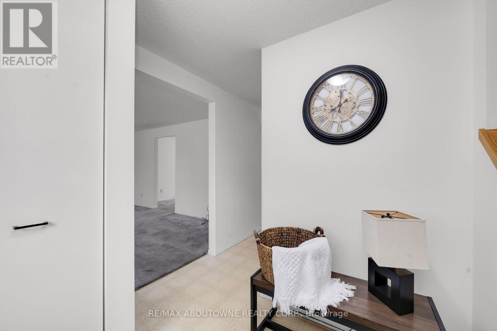
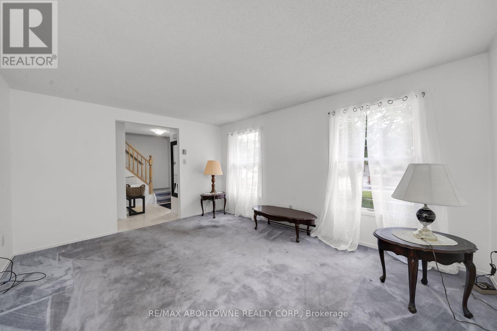
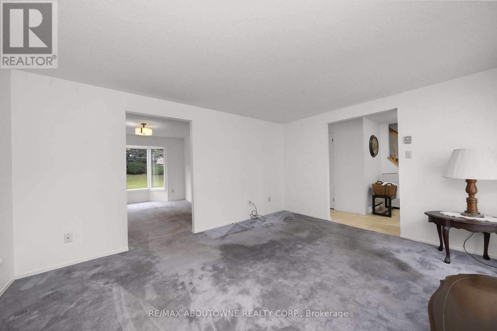
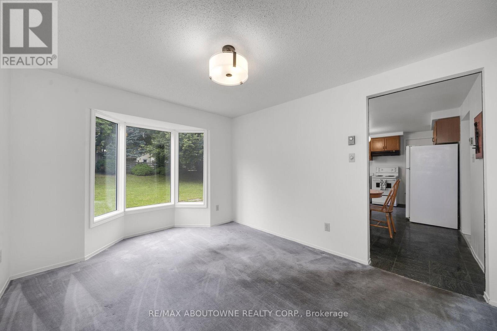
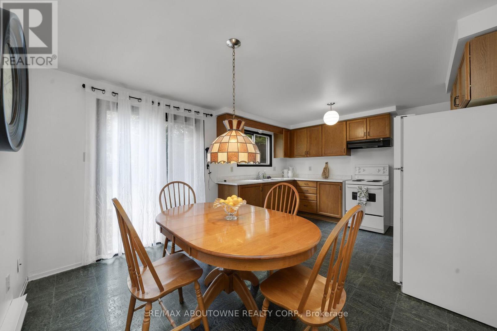
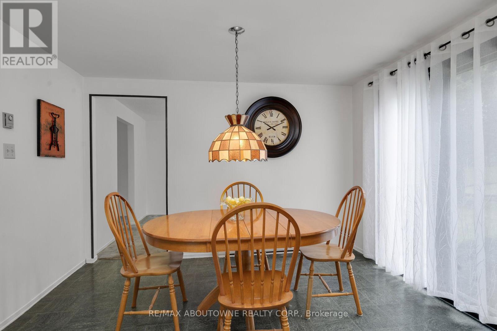
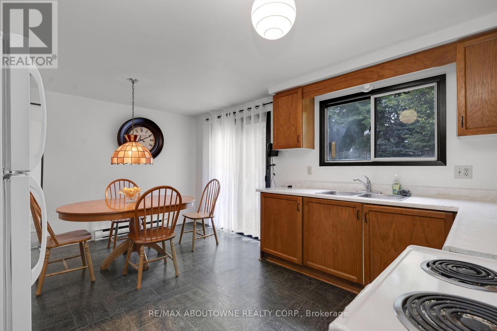
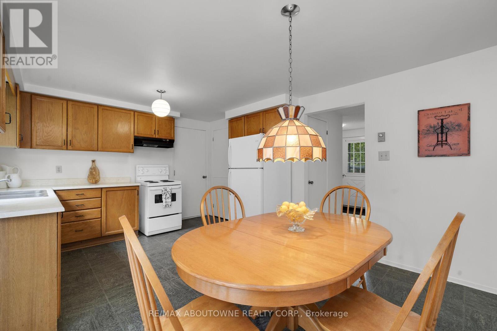
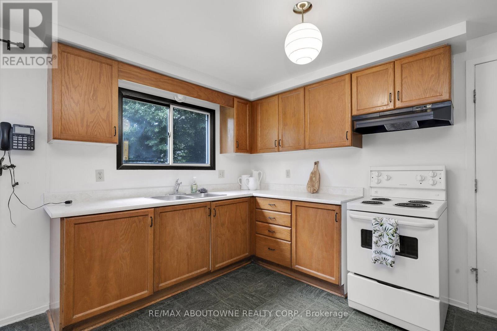
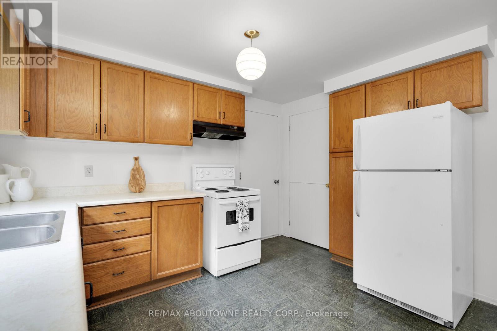
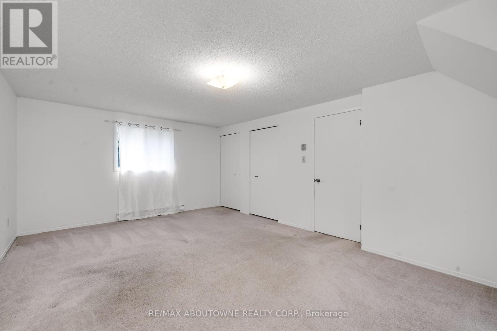
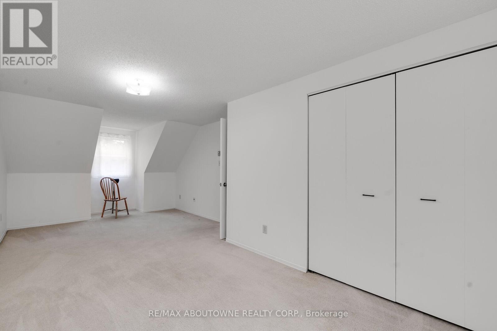
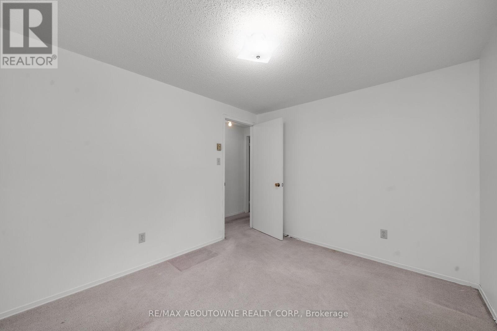
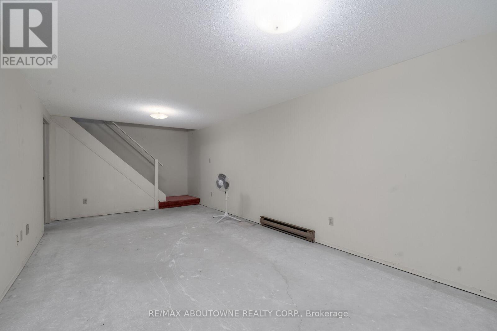
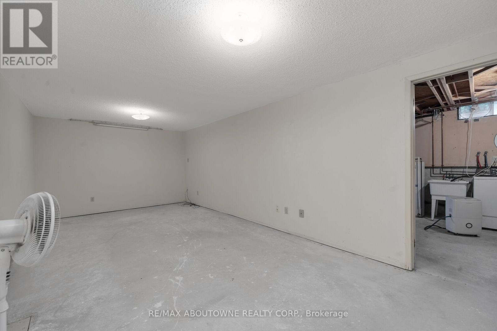
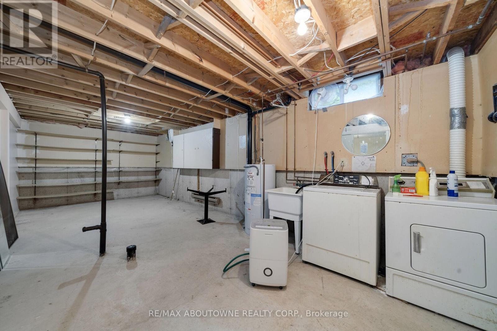
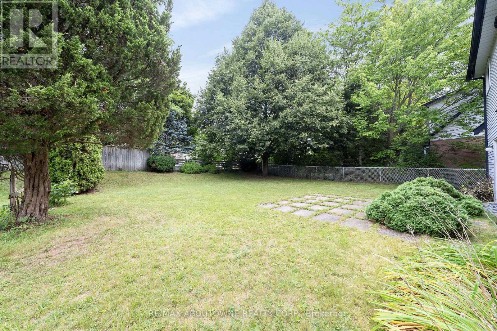
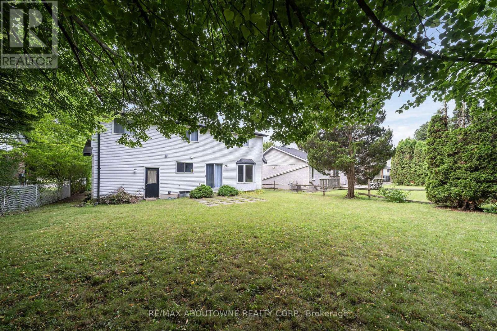
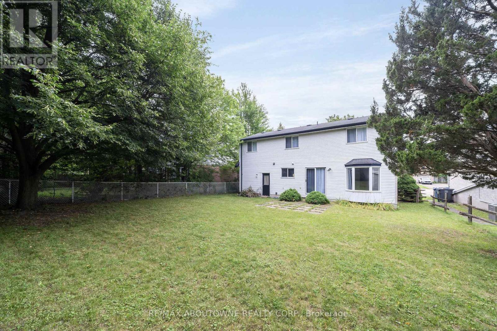
Prime Edinburgh Road South location just minutes from the University of Guelph! This bright and inviting detached home offers exceptional versatility for investors, students or families alike. Freshly painted throughout and filled with natural light, the home features three generously sized bedrooms, large dining room with bay window, and a spacious light filled living room. The good sized eat-in kitchen has a walk out to the large backyard. The attached garage has direct access to the home. The unfinished basement is full of potential with bathroom rough-in This well-proportioned layout offers comfortable family living or an attractive student-housing investment in a highly sought-after university area. Enjoy close proximity to the University of Guelph, transit, shopping, restaurants and everyday amenities. A wonderful opportunity to secure a detached home in a location where lifestyle and investment potential come together. (id:50976)
Property Details
|
MLS® Number
|
X13663172 |
|
Property Type
|
Single Family |
|
Community Name
|
Kortright West |
|
Amenities Near By
|
Schools, Public Transit, Park |
|
Features
|
Irregular Lot Size |
|
Parking Space Total
|
3 |
Building
|
Bathroom Total
|
2 |
|
Bedrooms Above Ground
|
3 |
|
Bedrooms Total
|
3 |
|
Appliances
|
Dryer, Garage Door Opener, Stove, Washer, Refrigerator |
|
Basement Development
|
Unfinished |
|
Basement Type
|
Full (unfinished) |
|
Construction Style Attachment
|
Detached |
|
Cooling Type
|
None |
|
Exterior Finish
|
Brick |
|
Foundation Type
|
Concrete |
|
Half Bath Total
|
1 |
|
Heating Fuel
|
Electric |
|
Heating Type
|
Baseboard Heaters |
|
Stories Total
|
2 |
|
Size Interior
|
1,100 - 1,500 Ft2 |
|
Type
|
House |
|
Utility Water
|
Municipal Water |
Parking
Land
|
Acreage
|
No |
|
Land Amenities
|
Schools, Public Transit, Park |
|
Sewer
|
Sanitary Sewer |
|
Size Depth
|
104 Ft ,8 In |
|
Size Frontage
|
51 Ft ,10 In |
|
Size Irregular
|
51.9 X 104.7 Ft |
|
Size Total Text
|
51.9 X 104.7 Ft |
Rooms
| Level |
Type |
Length |
Width |
Dimensions |
|
Second Level |
Primary Bedroom |
6.55 m |
3.69 m |
6.55 m x 3.69 m |
|
Second Level |
Bedroom 2 |
6.61 m |
3.53 m |
6.61 m x 3.53 m |
|
Second Level |
Bedroom 3 |
2.9 m |
3.41 m |
2.9 m x 3.41 m |
|
Basement |
Recreational, Games Room |
3.41 m |
6.89 m |
3.41 m x 6.89 m |
|
Basement |
Recreational, Games Room |
3.35 m |
7.86 m |
3.35 m x 7.86 m |
|
Main Level |
Kitchen |
3.57 m |
2.52 m |
3.57 m x 2.52 m |
|
Main Level |
Eating Area |
3.57 m |
2.17 m |
3.57 m x 2.17 m |
|
Main Level |
Dining Room |
4.02 m |
2.78 m |
4.02 m x 2.78 m |
|
Main Level |
Living Room |
3.57 m |
4.51 m |
3.57 m x 4.51 m |
https://www.realtor.ca/real-estate/30142106/678-edinburgh-road-s-guelph-kortright-west-kortright-west