4 Bedroom
5 Bathroom
1,500 - 2,000 ft2
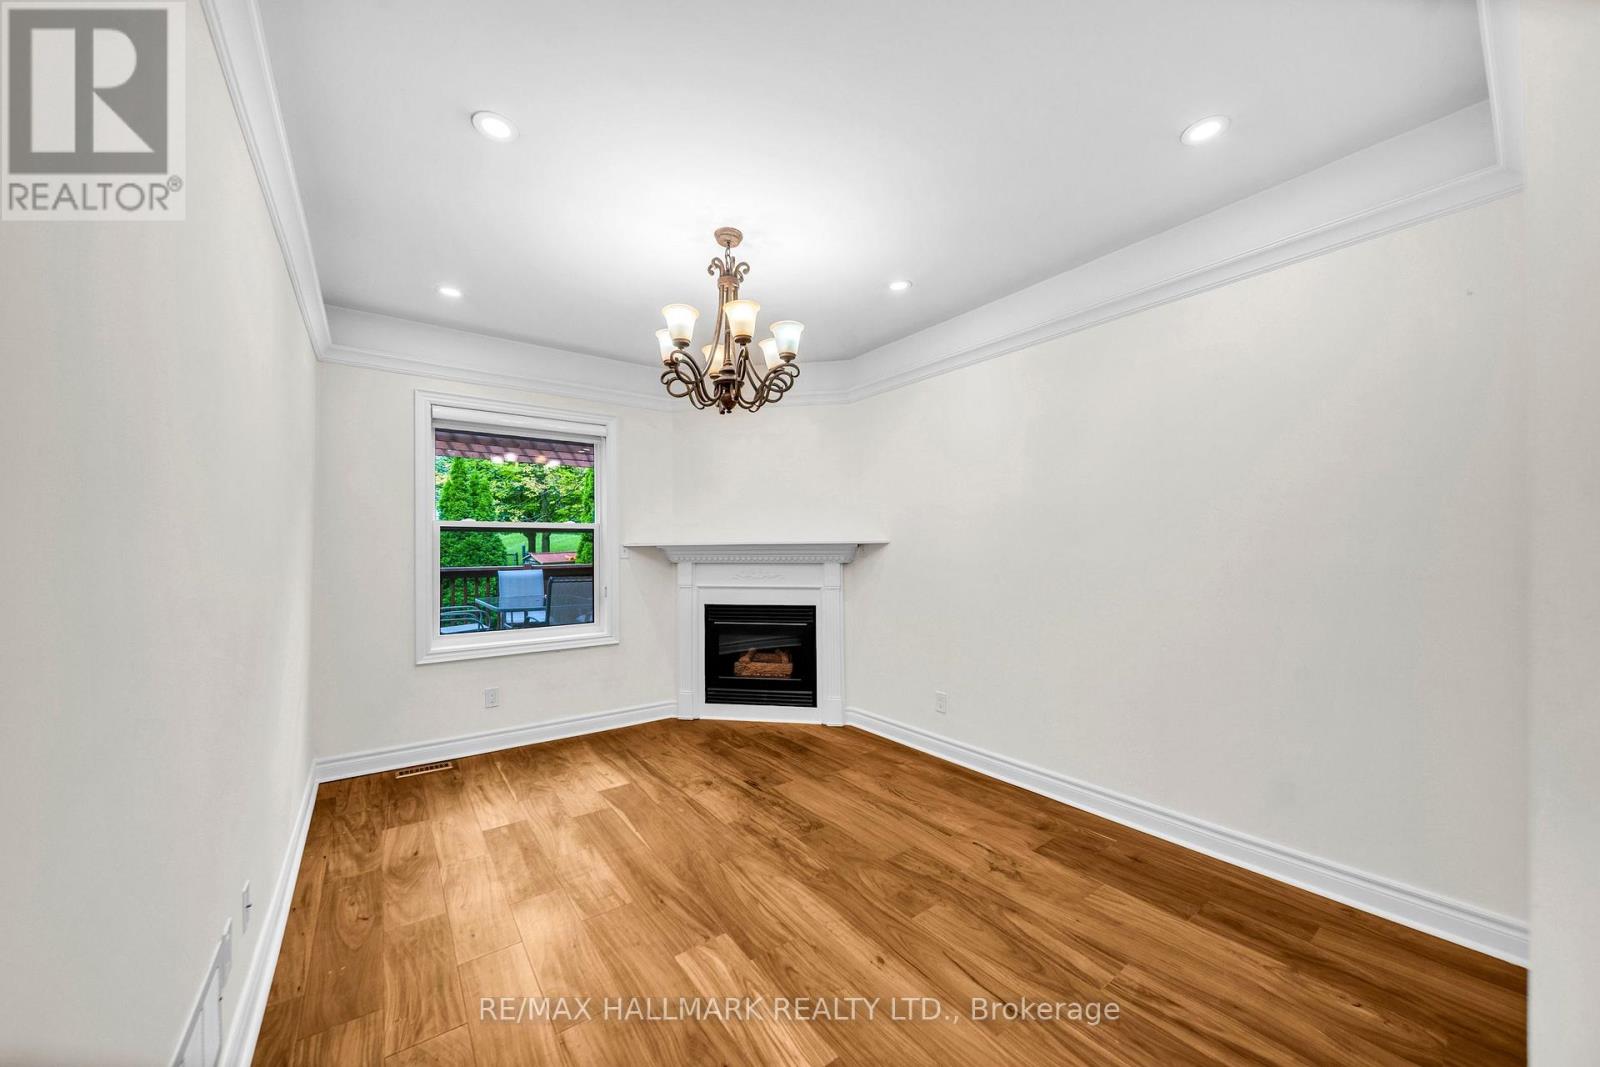
Fireplace
Central Air Conditioning
Forced Air
$1,448,000
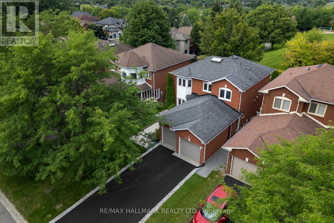
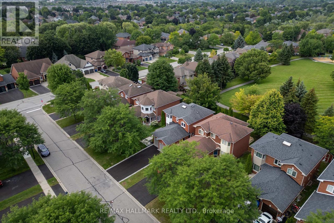
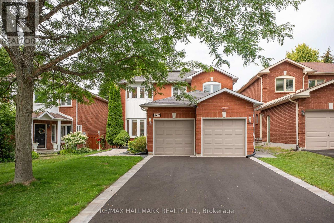
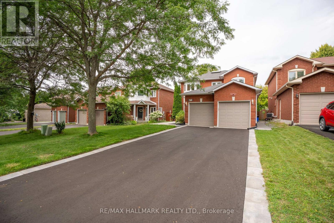
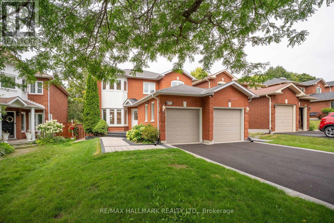
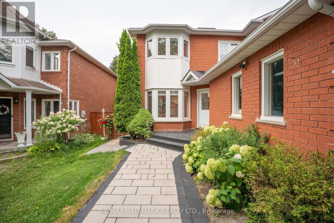
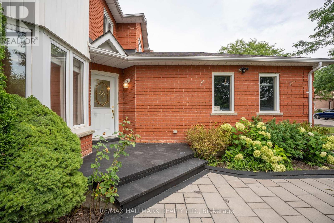
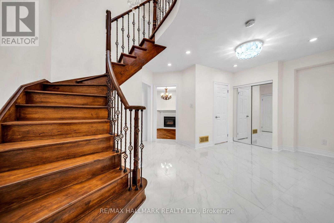
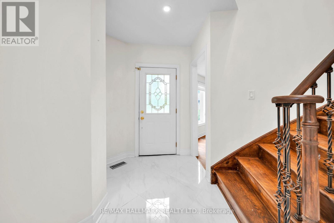
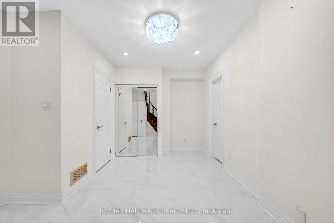
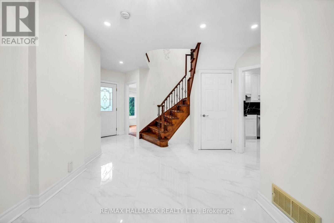
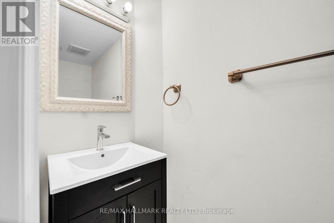
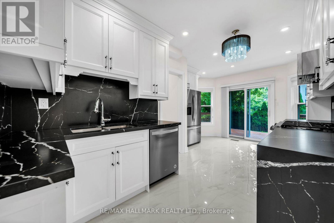
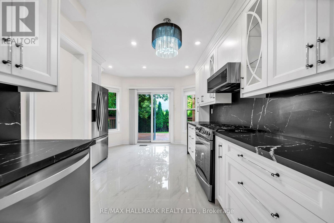
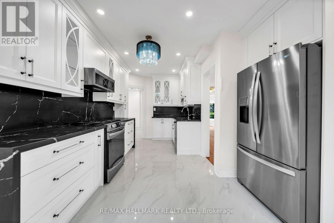
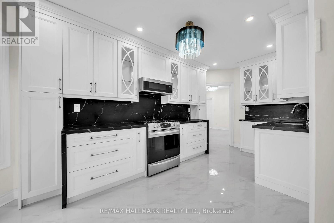
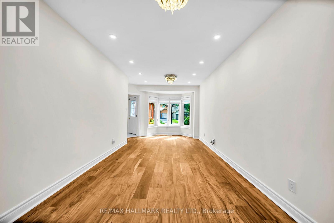
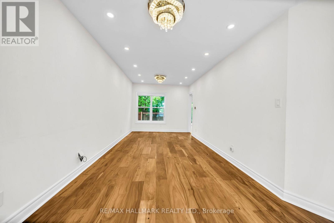
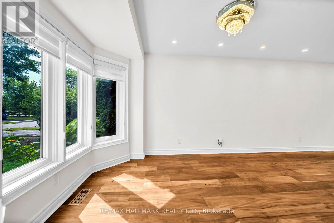
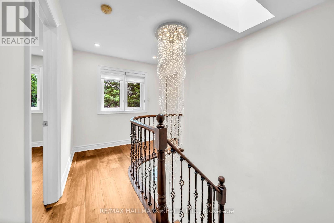
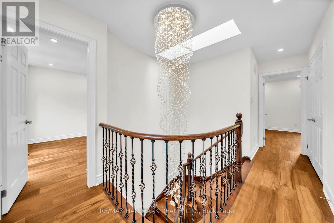
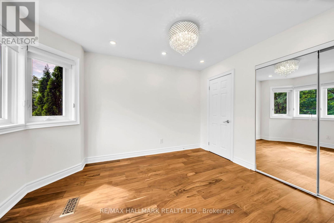
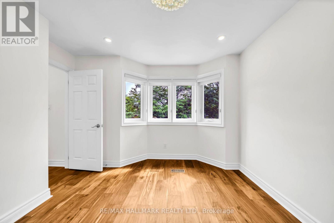
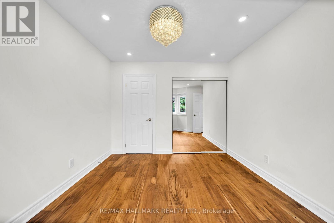
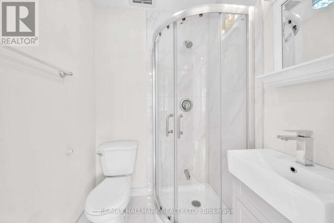
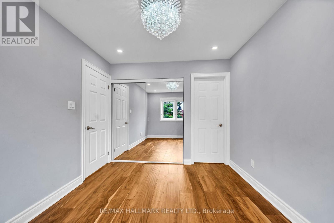
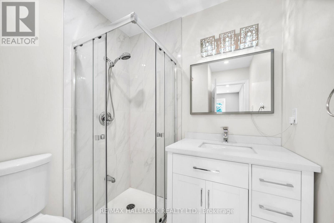
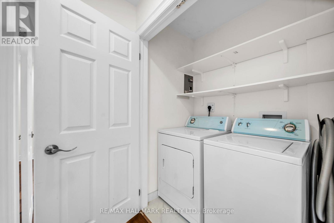
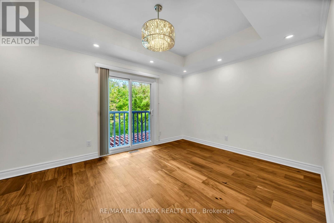
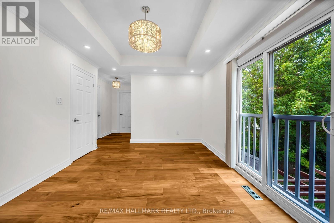
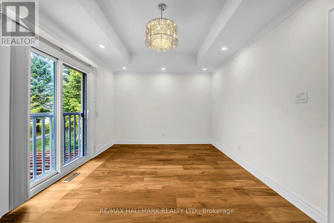
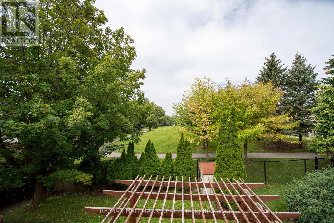
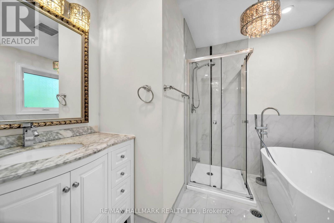
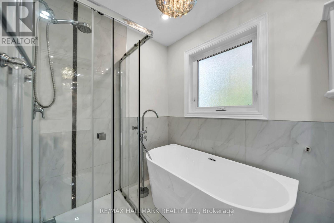
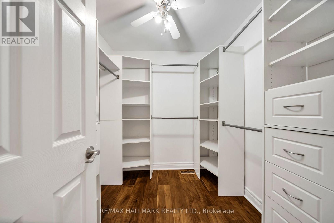
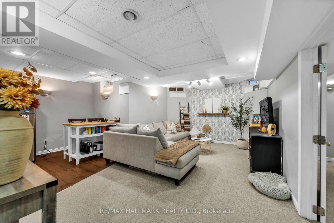
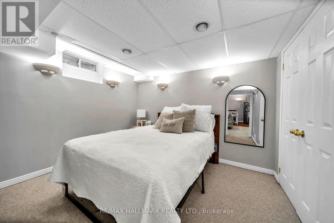

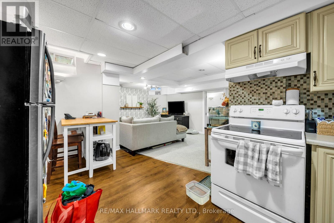
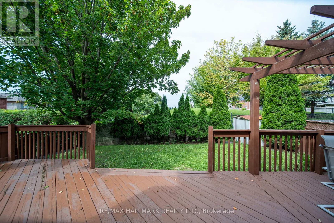
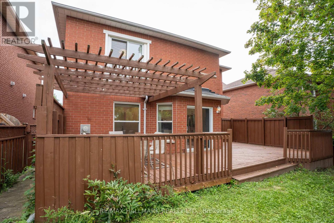
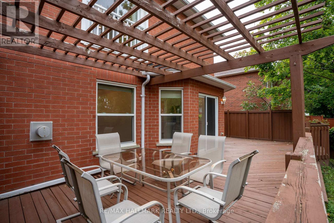
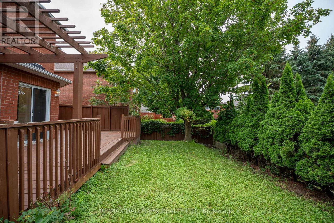
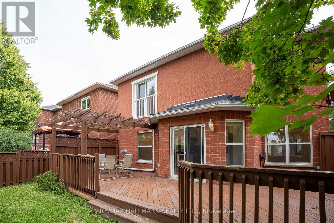
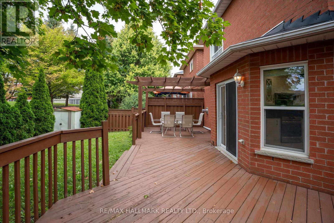
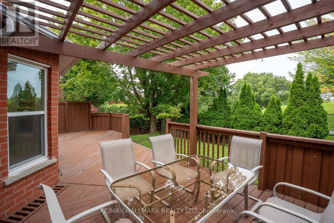
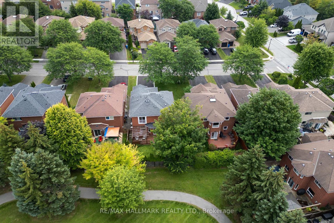
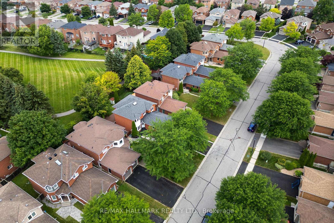
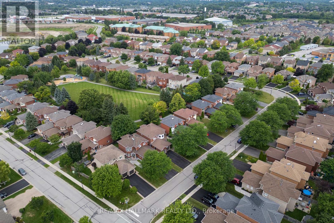
Rarely Offered! A beautifully renovated executive residence backing directly onto picturesque parkland in prestigious Stonehaven-Wyndham, one of Newmarket's most sought-after family communities. Offering approx. 1,942 sq.ft. above grade plus a 1,060 sq.ft. professionally finished one-bedroom basement with separate entrance, this sophisticated turnkey home was extensively renovated throughout 2023-2024 with exceptional attention to detail. The stunning designer kitchen features quartz countertops, high-end stainless steel Whirlpool appliances, elegant cabinetry and refined finishes, complemented by new flooring, beautifully renovated bathrooms, fresh designer paint and pot lights throughout. Offering 3+1 spacious bedrooms and 5 updated washrooms (4 full & 1 powder), every above-grade bedroom enjoys its own private ensuite, an exceptionally rare and desirable feature. The luxurious primary retreat showcases an oversized walk-in closet and tranquil views overlooking the park. Convenient second-floor laundry adds everyday comfort and functionality. The fully finished basement with separate entrance, bedroom, kitchen and second laundry provides exceptional flexibility for extended family, guests, nanny/in-law use or future income potential. Enjoy a premium park-backing setting with direct gated access from the backyard to green space, walking trails and recreational amenities. Impressive curb appeal includes new front interlocking and a newly paved asphalt driveway completed in 2026, double-car garage and parking for up to 8 vehicles. Ideally situated on a quiet, family-friendly street within the catchment of highly regarded schools, minutes to Magna Centre, Upper Canada Mall, Southlake, GO Transit, Hwy 404, shopping and restaurants. A truly special turnkey home offering luxury, privacy, lifestyle and an exceptional Stonehaven location. (id:50976)
Open House
This property has open houses!
Starts at:
2:00 pm
Ends at:
4:00 pm
Starts at:
2:00 pm
Ends at:
4:00 pm
Property Details
|
MLS® Number
|
N13662768 |
|
Property Type
|
Single Family |
|
Community Name
|
Stonehaven-Wyndham |
|
Amenities Near By
|
Park, Public Transit, Schools |
|
Community Features
|
Community Centre |
|
Features
|
Cul-de-sac, Carpet Free, In-law Suite |
|
Parking Space Total
|
8 |
|
Structure
|
Shed |
Building
|
Bathroom Total
|
5 |
|
Bedrooms Above Ground
|
3 |
|
Bedrooms Below Ground
|
1 |
|
Bedrooms Total
|
4 |
|
Age
|
51 To 99 Years |
|
Amenities
|
Fireplace(s) |
|
Appliances
|
Garage Door Opener Remote(s), Oven - Built-in, Central Vacuum, Water Heater, Dishwasher, Dryer, Garage Door Opener, Microwave, Stove, Washer, Whirlpool, Window Coverings, Refrigerator |
|
Basement Development
|
Finished |
|
Basement Features
|
Apartment In Basement, Separate Entrance |
|
Basement Type
|
N/a, N/a, N/a (finished) |
|
Construction Style Attachment
|
Detached |
|
Cooling Type
|
Central Air Conditioning |
|
Exterior Finish
|
Brick |
|
Fireplace Present
|
Yes |
|
Fireplace Total
|
1 |
|
Flooring Type
|
Hardwood, Ceramic, Carpeted |
|
Foundation Type
|
Concrete |
|
Half Bath Total
|
1 |
|
Heating Fuel
|
Natural Gas |
|
Heating Type
|
Forced Air |
|
Stories Total
|
2 |
|
Size Interior
|
1,500 - 2,000 Ft2 |
|
Type
|
House |
|
Utility Water
|
Municipal Water |
Parking
Land
|
Acreage
|
No |
|
Fence Type
|
Fully Fenced |
|
Land Amenities
|
Park, Public Transit, Schools |
|
Sewer
|
Sanitary Sewer |
|
Size Depth
|
109 Ft ,10 In |
|
Size Frontage
|
42 Ft ,8 In |
|
Size Irregular
|
42.7 X 109.9 Ft |
|
Size Total Text
|
42.7 X 109.9 Ft |
Rooms
| Level |
Type |
Length |
Width |
Dimensions |
|
Second Level |
Primary Bedroom |
4.69 m |
3.36 m |
4.69 m x 3.36 m |
|
Second Level |
Bedroom 2 |
3.66 m |
3.62 m |
3.66 m x 3.62 m |
|
Second Level |
Bedroom 3 |
3.43 m |
2.93 m |
3.43 m x 2.93 m |
|
Basement |
Kitchen |
1 m |
1 m |
1 m x 1 m |
|
Basement |
Bedroom |
3.4 m |
3.26 m |
3.4 m x 3.26 m |
|
Basement |
Recreational, Games Room |
1 m |
1 m |
1 m x 1 m |
|
Main Level |
Living Room |
3.93 m |
3.06 m |
3.93 m x 3.06 m |
|
Main Level |
Dining Room |
3.23 m |
3.06 m |
3.23 m x 3.06 m |
|
Main Level |
Kitchen |
3.07 m |
2.62 m |
3.07 m x 2.62 m |
|
Main Level |
Eating Area |
3.63 m |
2.62 m |
3.63 m x 2.62 m |
|
Main Level |
Family Room |
4.27 m |
3.17 m |
4.27 m x 3.17 m |
Utilities
|
Cable
|
Installed |
|
Electricity
|
Installed |
|
Sewer
|
Installed |
https://www.realtor.ca/real-estate/30141562/872-hilton-boulevard-newmarket-stonehaven-wyndham-stonehaven-wyndham