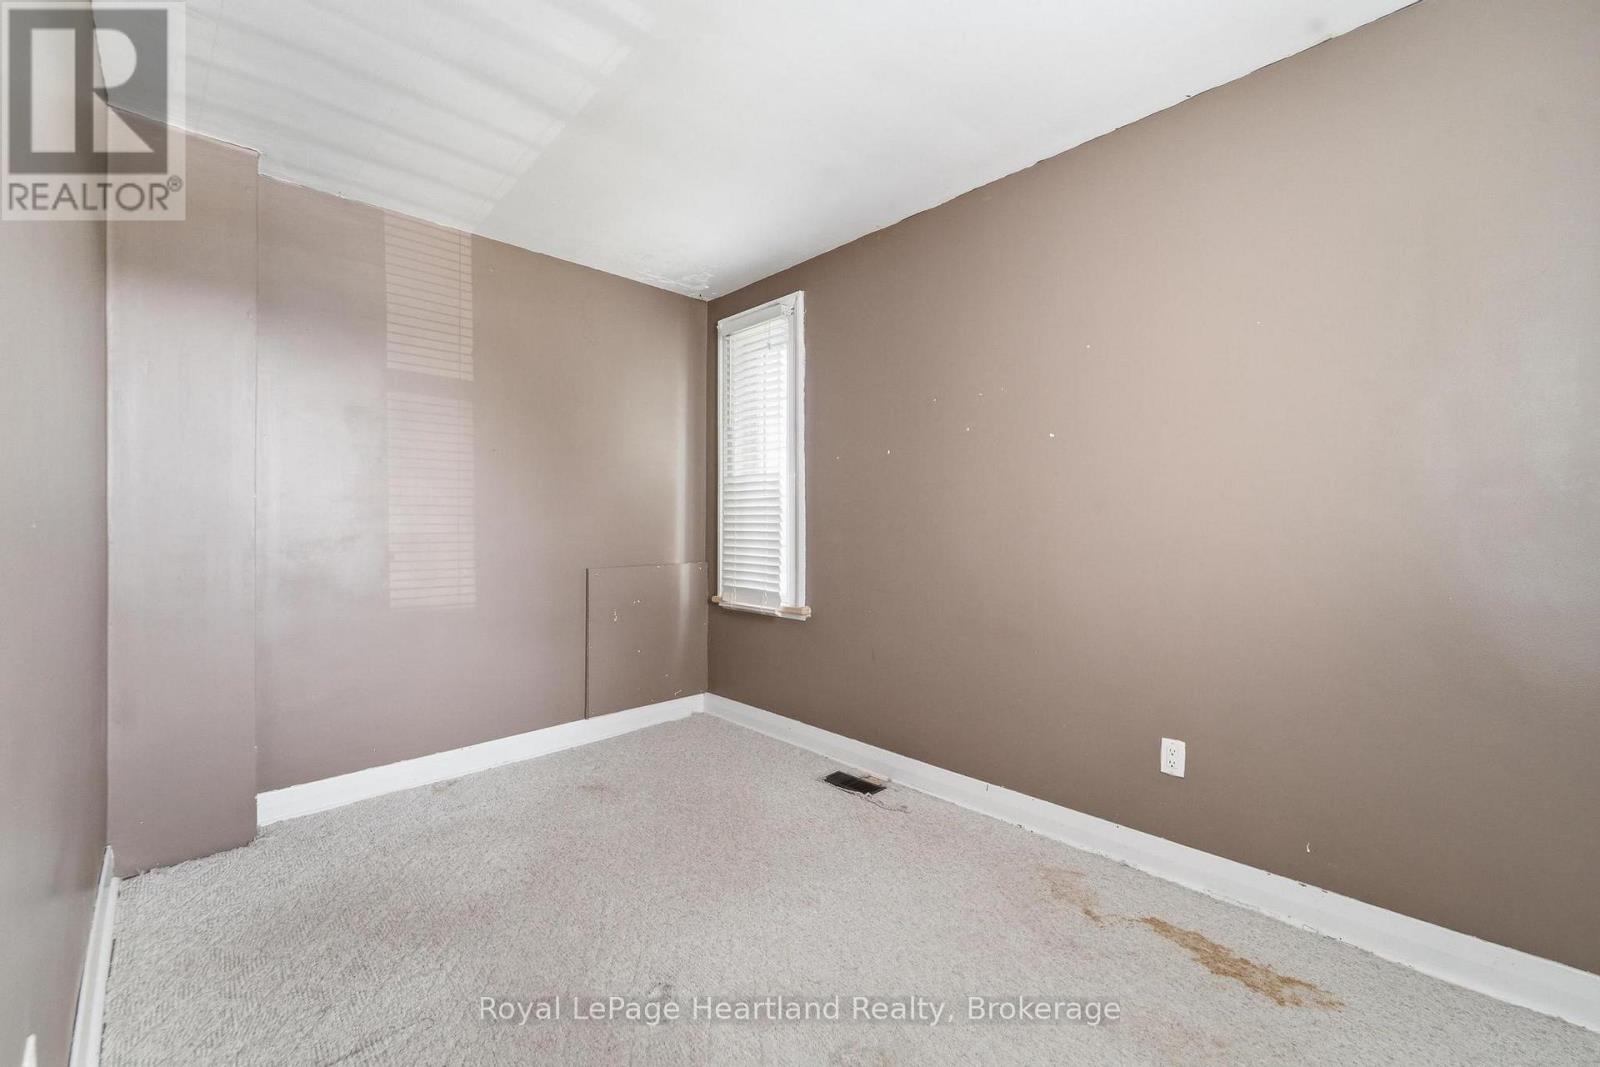
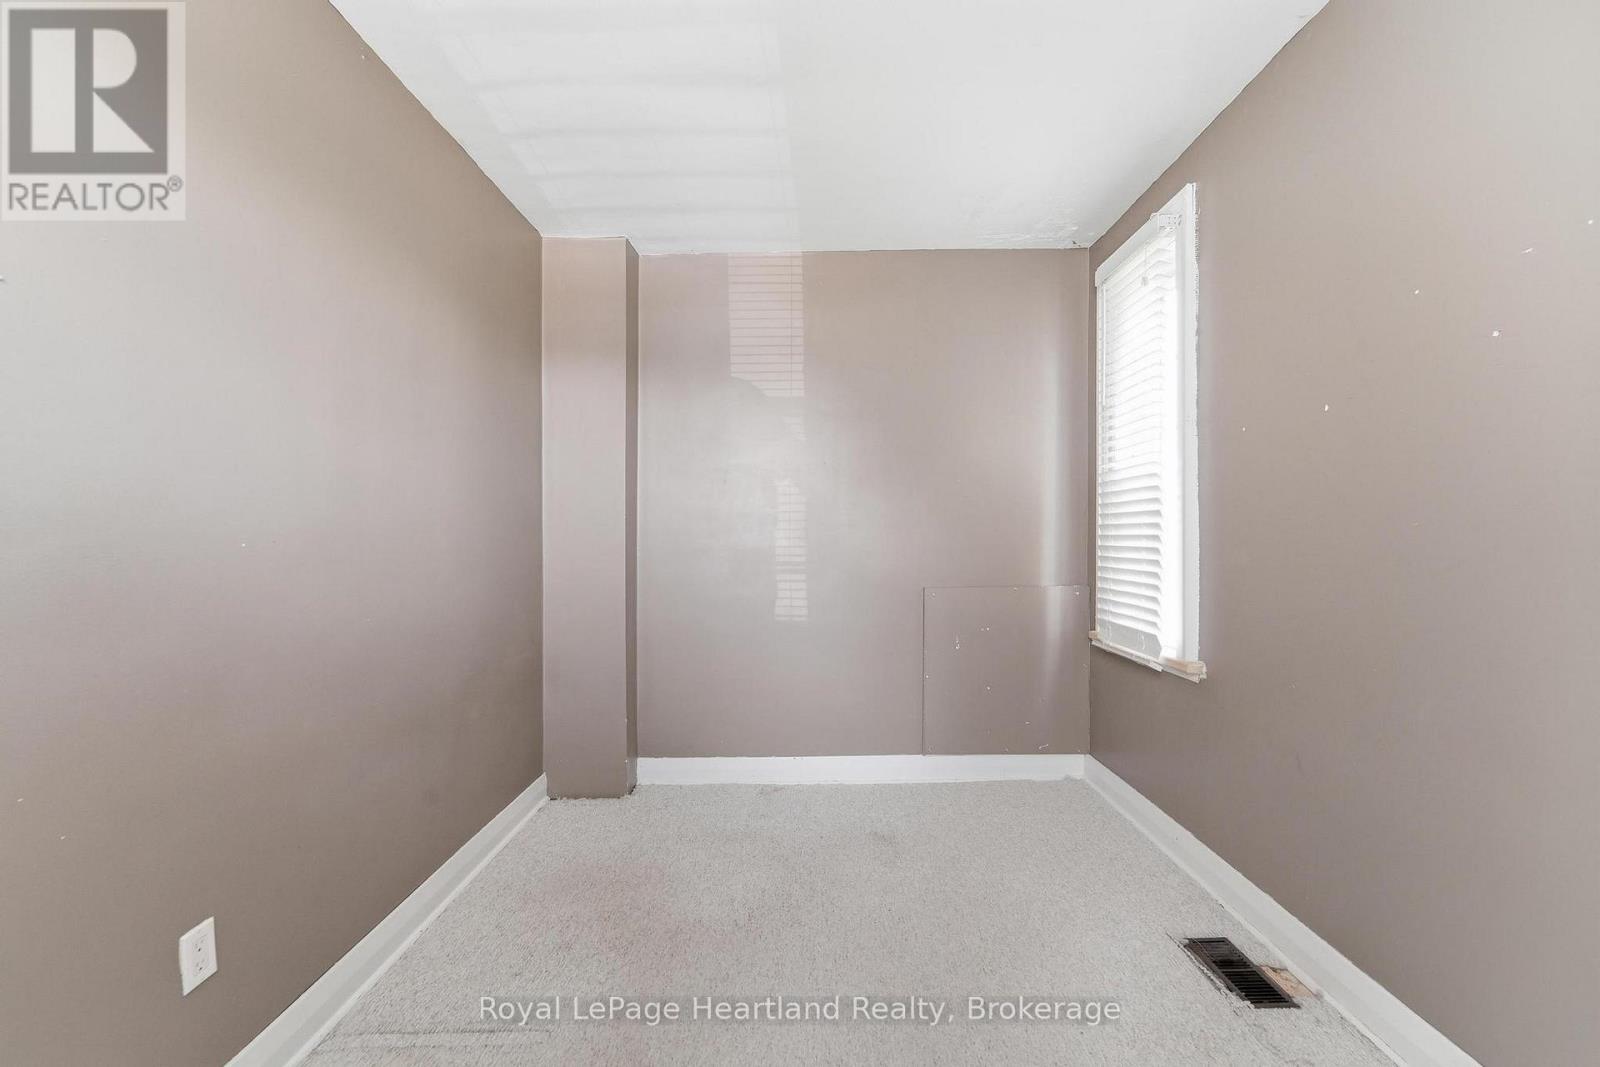
3 Bedroom
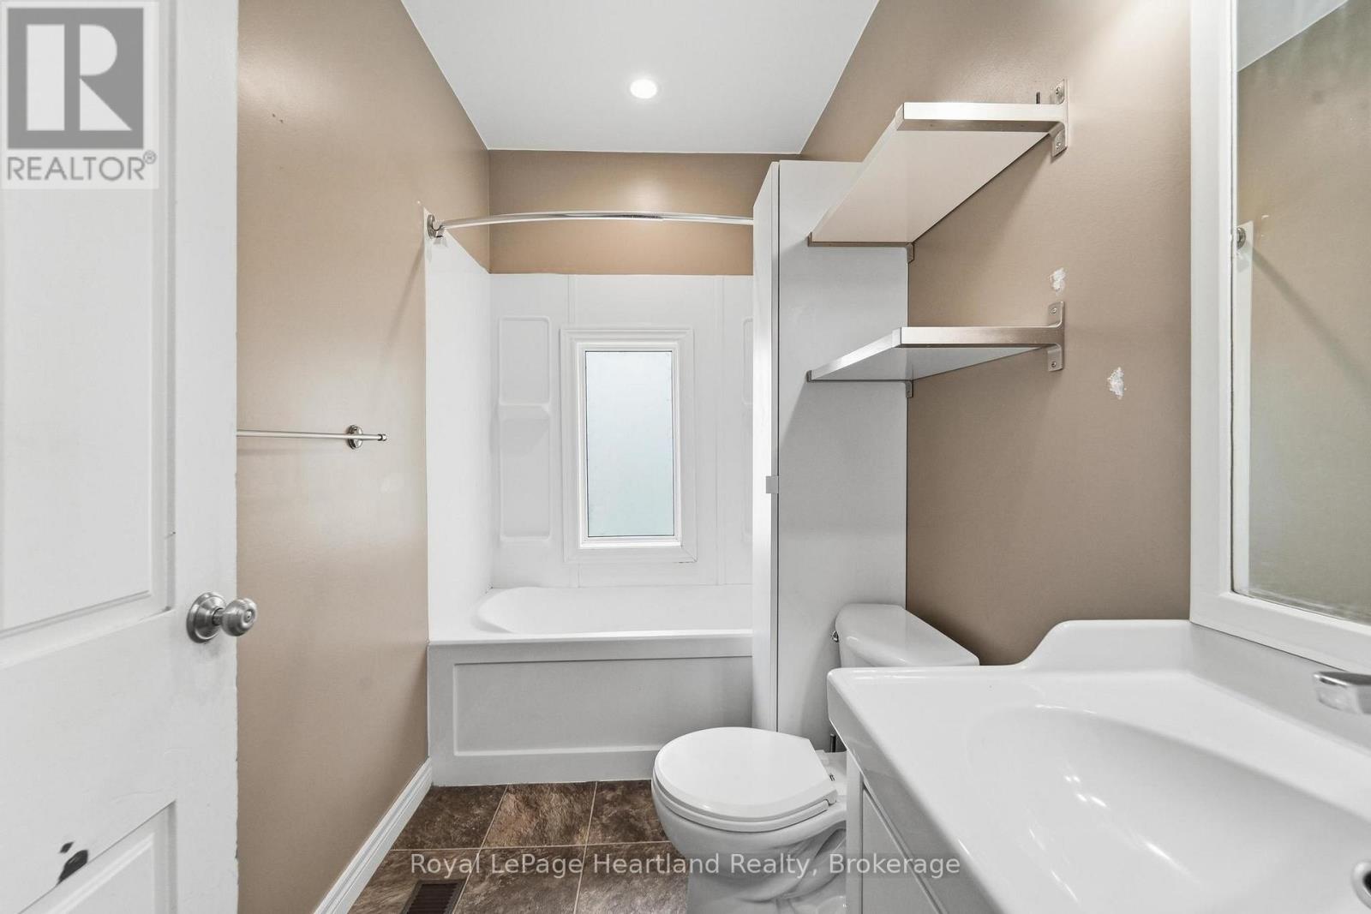
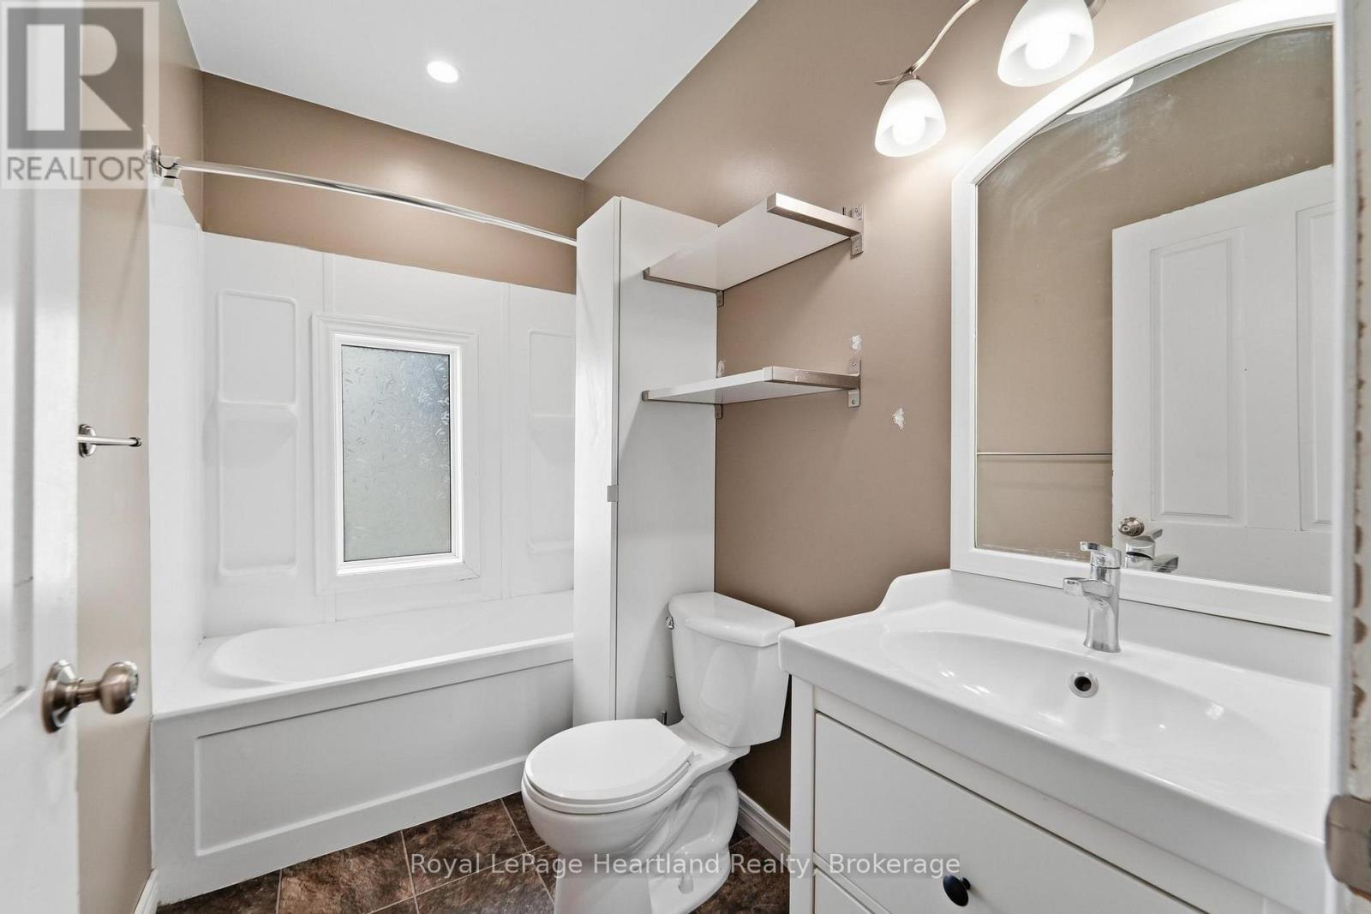
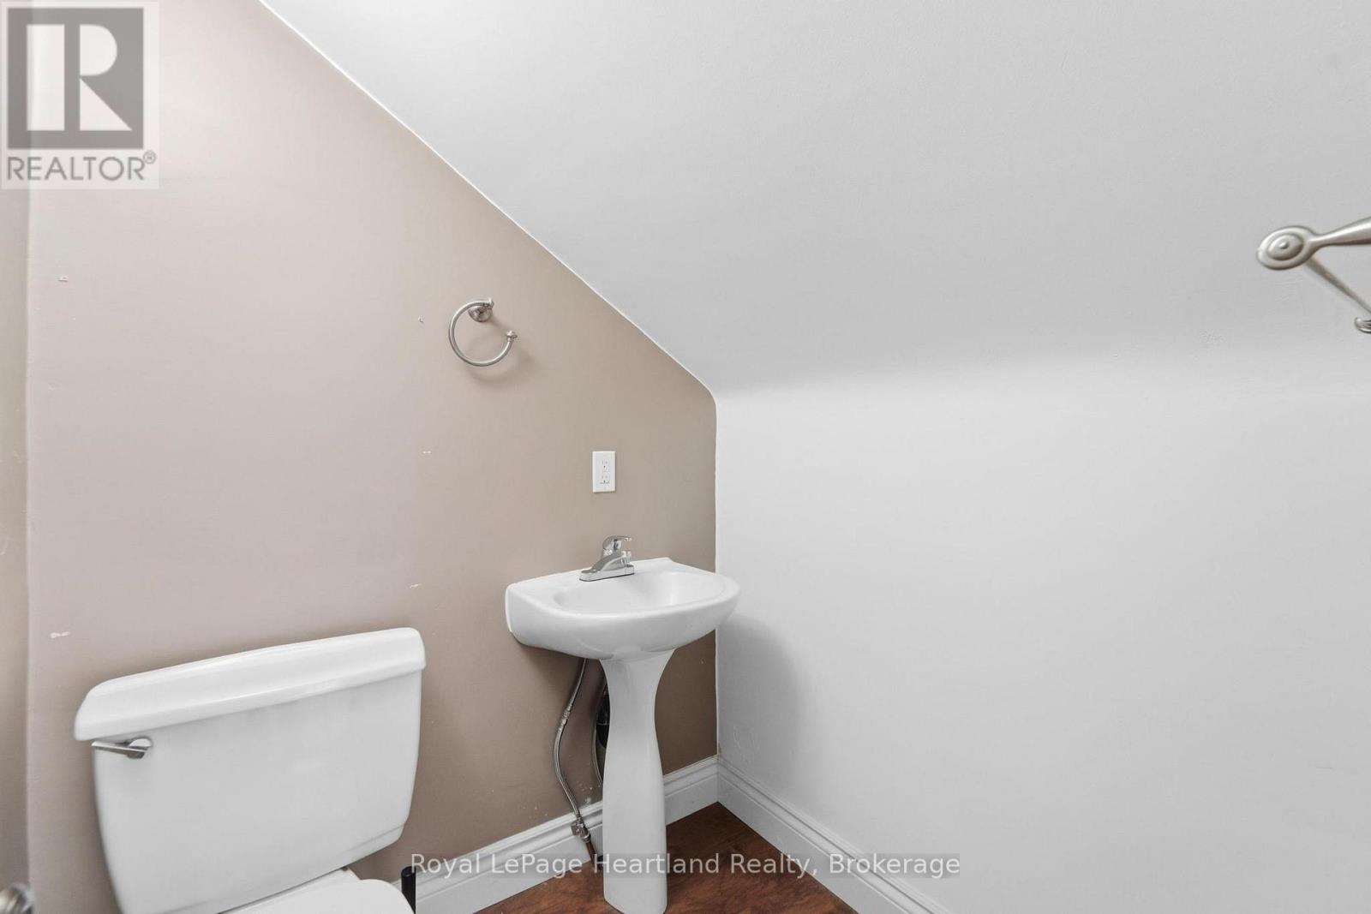
2 Bathroom
1,100 - 1,500 ft2
Central Air Conditioning
Forced Air
$459,000
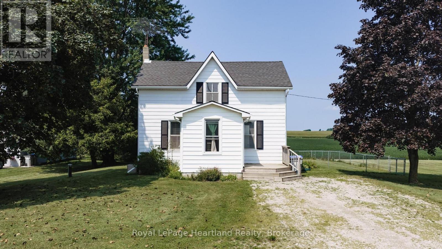
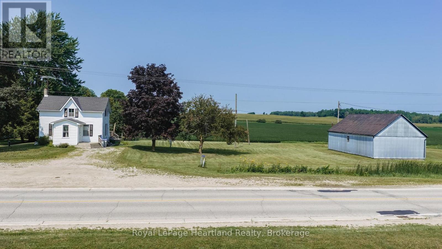
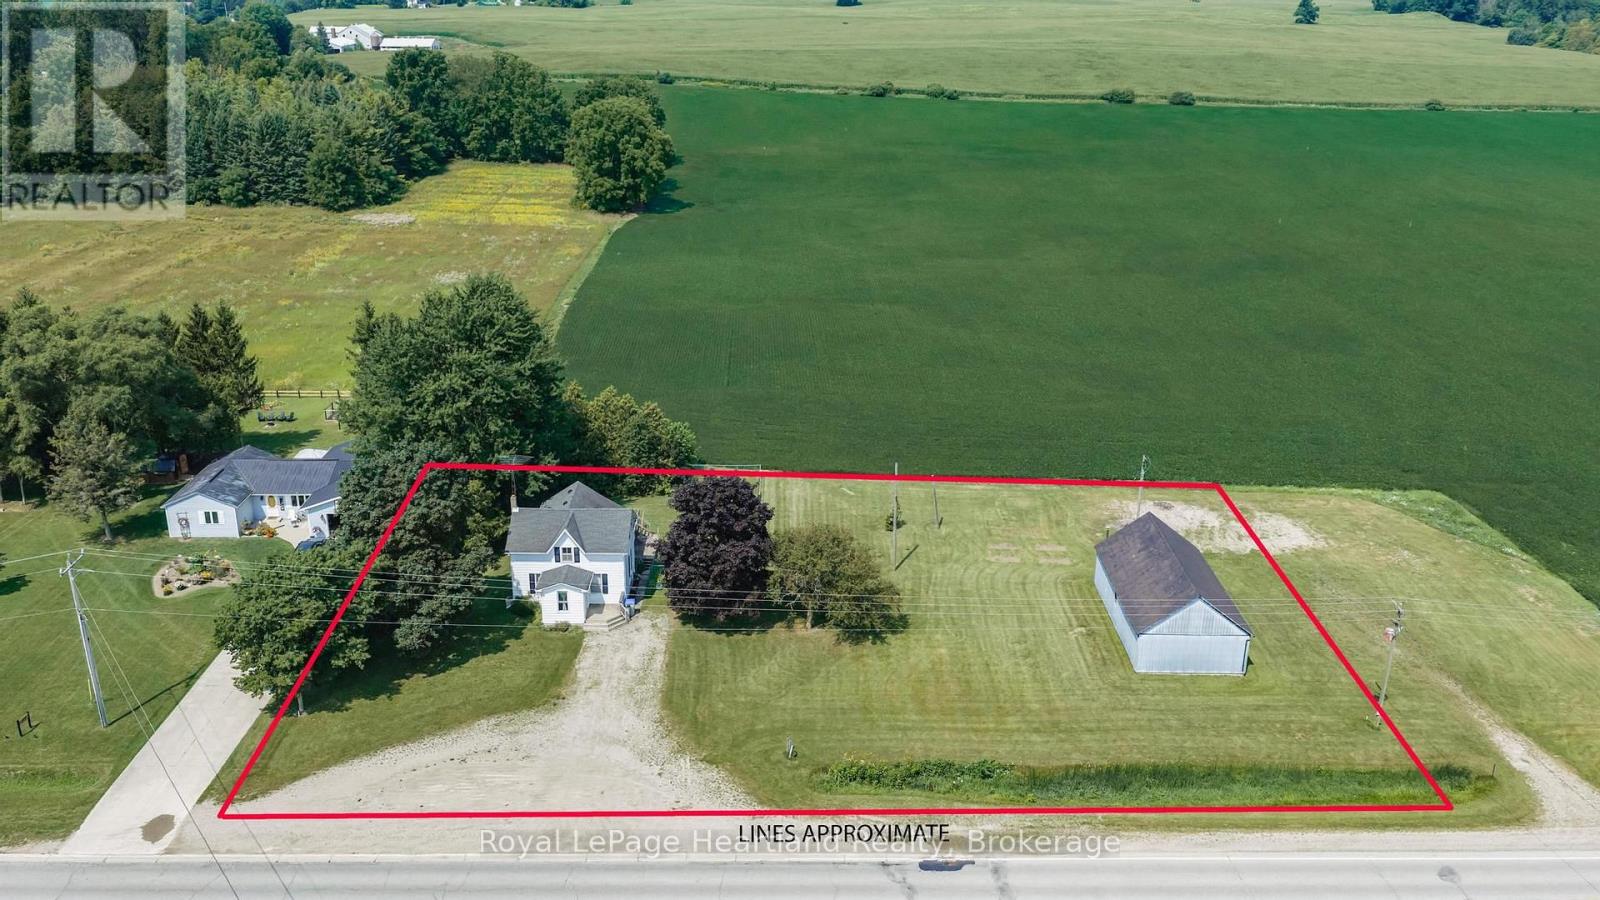
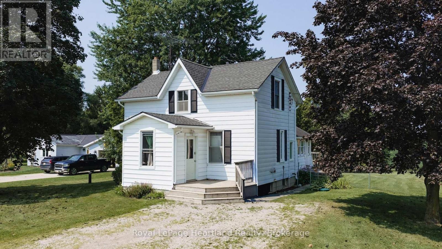
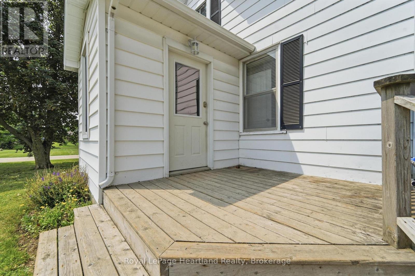
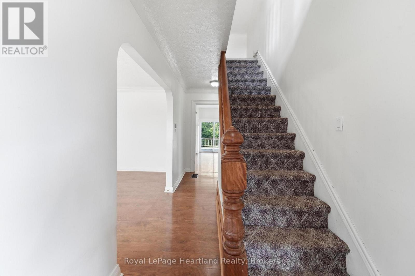
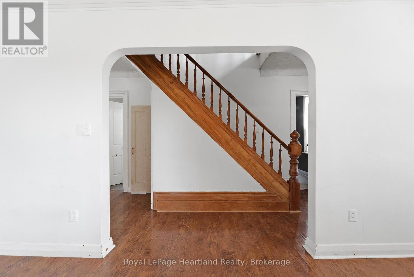
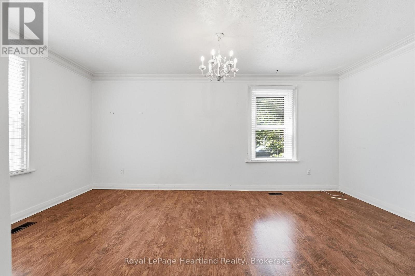
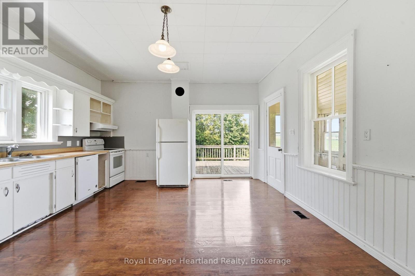
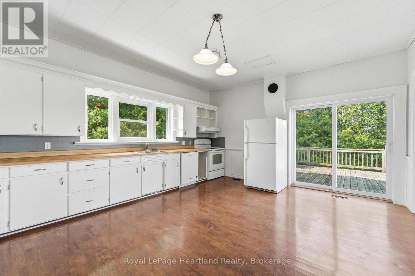
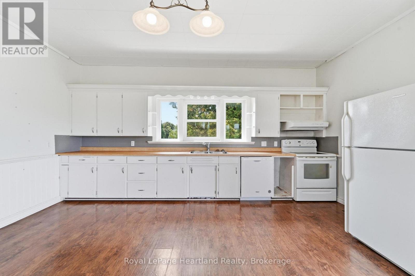
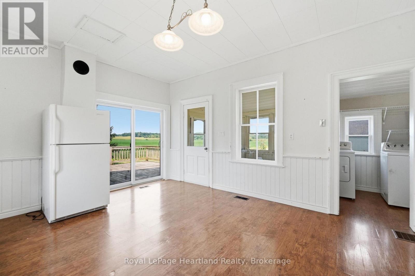
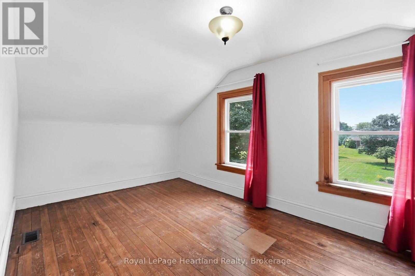
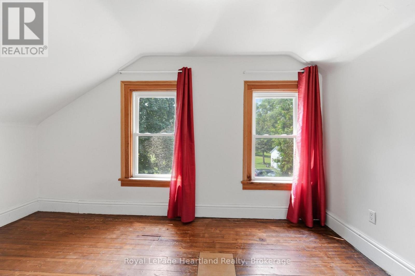
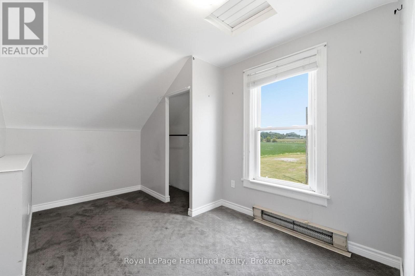
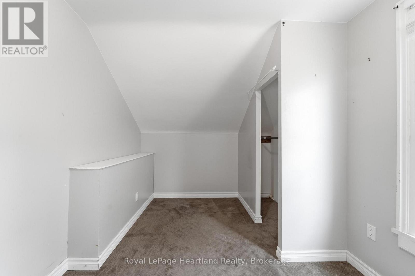
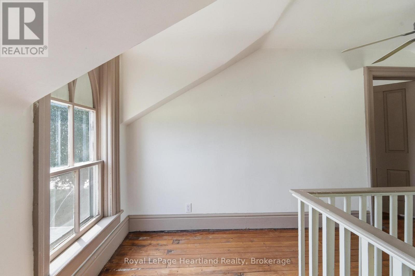
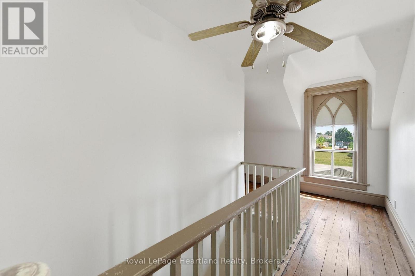
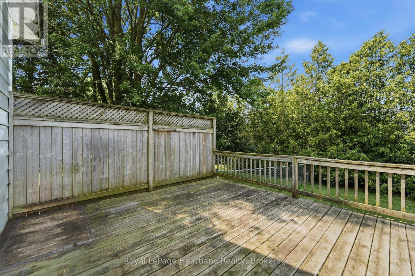
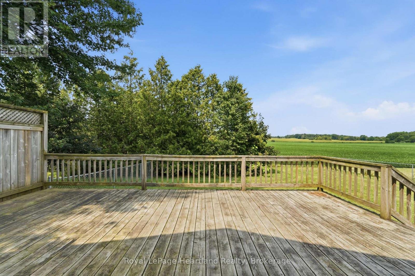
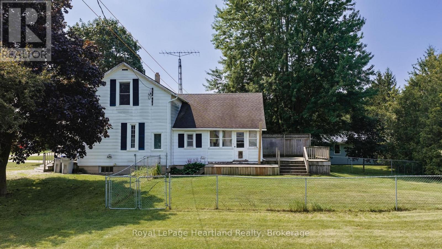
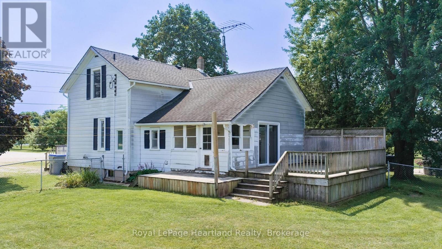
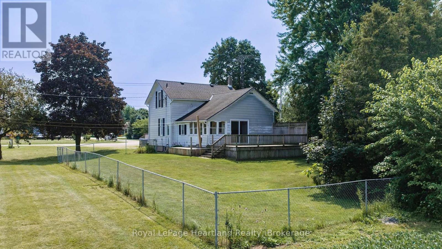
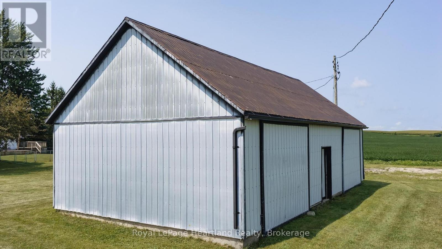
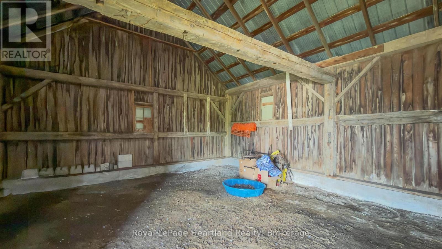
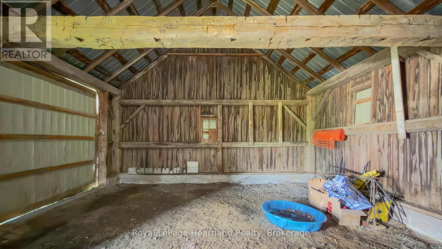
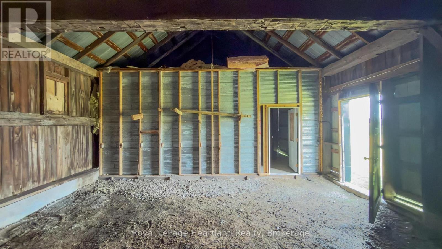
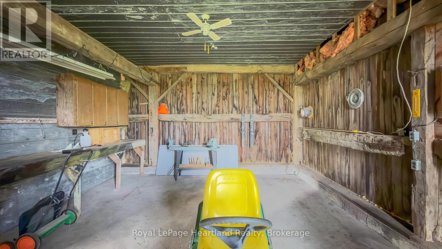
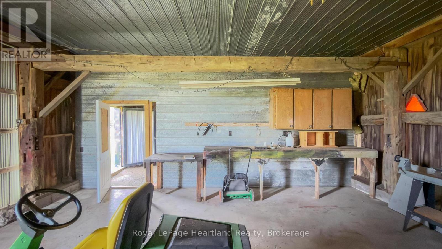
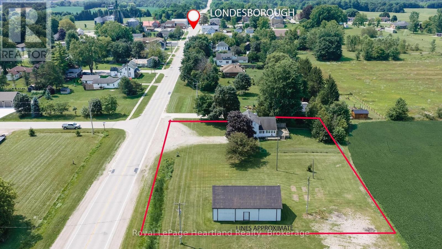
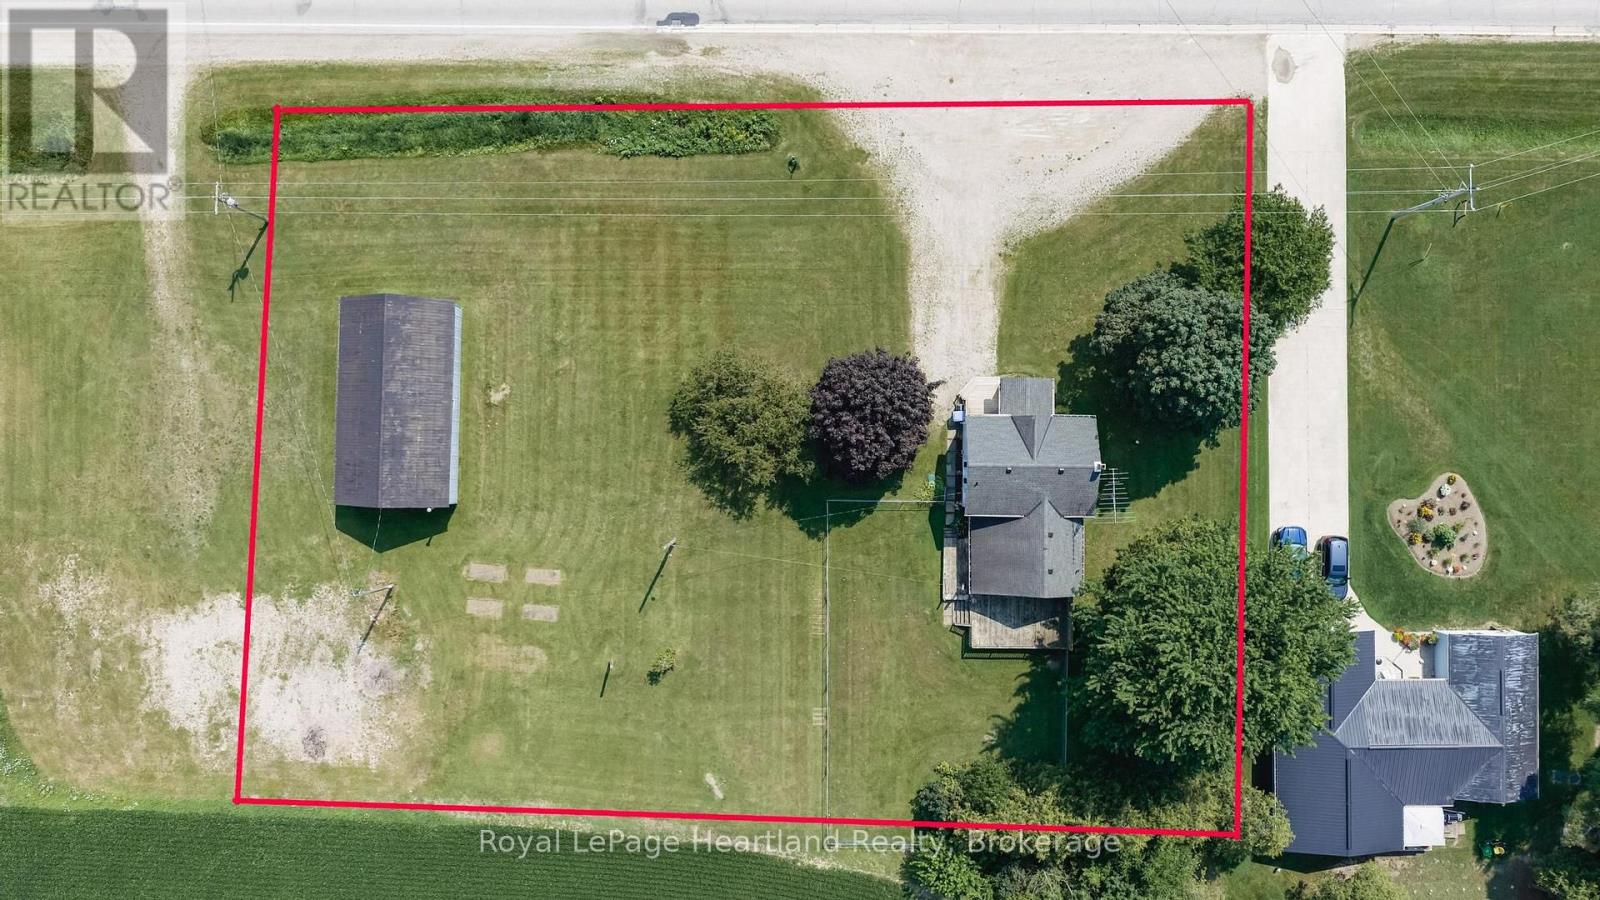
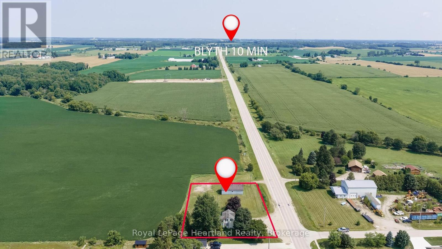
Welcome to 82155 London Road, a charming country property offering the perfect blend of space, privacy and rural living. Set on just under an acre, this 3-bedroom, 1.5-bathroom home provides plenty of room to enjoy the outdoors while still offering comfortable everyday living. The fenced-in yard is ideal for children, pets or simply enjoying your own private outdoor space, while the back deck creates a great spot for summer entertaining or relaxing with a morning coffee. A large detached shed provides excellent additional storage for tools, equipment, hobbies or recreational toys. With its generous lot, functional layout and peaceful country setting, this property is a great opportunity for buyers looking to enjoy the space and lifestyle that comes with country living. (id:50976)
Property Details
|
MLS® Number
|
X13664502 |
|
Property Type
|
Single Family |
|
Community Name
|
Hullett |
|
Equipment Type
|
Water Heater |
|
Parking Space Total
|
12 |
|
Rental Equipment Type
|
Water Heater |
Building
|
Bathroom Total
|
2 |
|
Bedrooms Above Ground
|
3 |
|
Bedrooms Total
|
3 |
|
Appliances
|
Water Heater, Dishwasher, Dryer, Stove, Washer, Refrigerator |
|
Basement Development
|
Unfinished |
|
Basement Type
|
Full (unfinished) |
|
Construction Style Attachment
|
Detached |
|
Cooling Type
|
Central Air Conditioning |
|
Exterior Finish
|
Aluminum Siding |
|
Foundation Type
|
Stone |
|
Half Bath Total
|
1 |
|
Heating Fuel
|
Natural Gas |
|
Heating Type
|
Forced Air |
|
Stories Total
|
2 |
|
Size Interior
|
1,100 - 1,500 Ft2 |
|
Type
|
House |
Parking
Land
|
Acreage
|
No |
|
Sewer
|
Septic System |
|
Size Depth
|
150 Ft |
|
Size Frontage
|
240 Ft |
|
Size Irregular
|
240 X 150 Ft |
|
Size Total Text
|
240 X 150 Ft |
Rooms
| Level |
Type |
Length |
Width |
Dimensions |
|
Second Level |
Bathroom |
1.47 m |
1.27 m |
1.47 m x 1.27 m |
|
Second Level |
Primary Bedroom |
4 m |
2.91 m |
4 m x 2.91 m |
|
Second Level |
Bedroom 3 |
3.52 m |
2.61 m |
3.52 m x 2.61 m |
|
Main Level |
Living Room |
5.5 m |
2.94 m |
5.5 m x 2.94 m |
|
Main Level |
Kitchen |
5.29 m |
2.45 m |
5.29 m x 2.45 m |
|
Main Level |
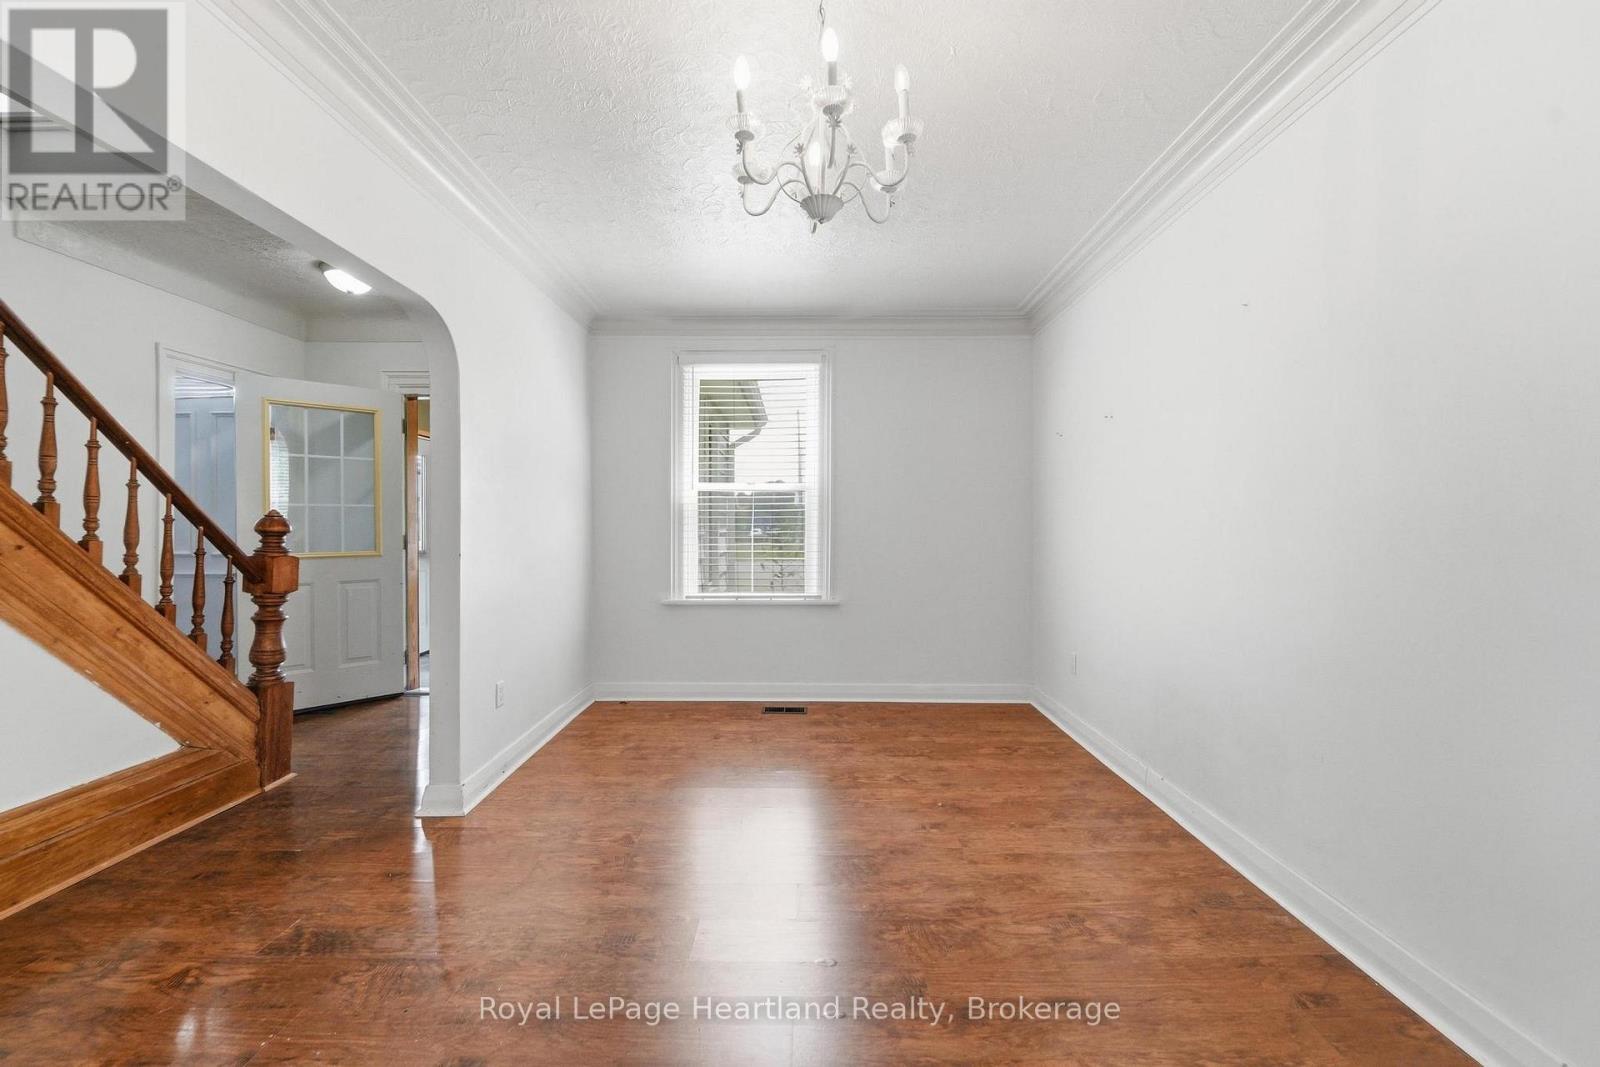
Dining Room |
5.29 m |
2.1 m |
5.29 m x 2.1 m |
|
Main Level |
Bedroom 2 |
3.82 m |
2.57 m |
3.82 m x 2.57 m |
|
Main Level |
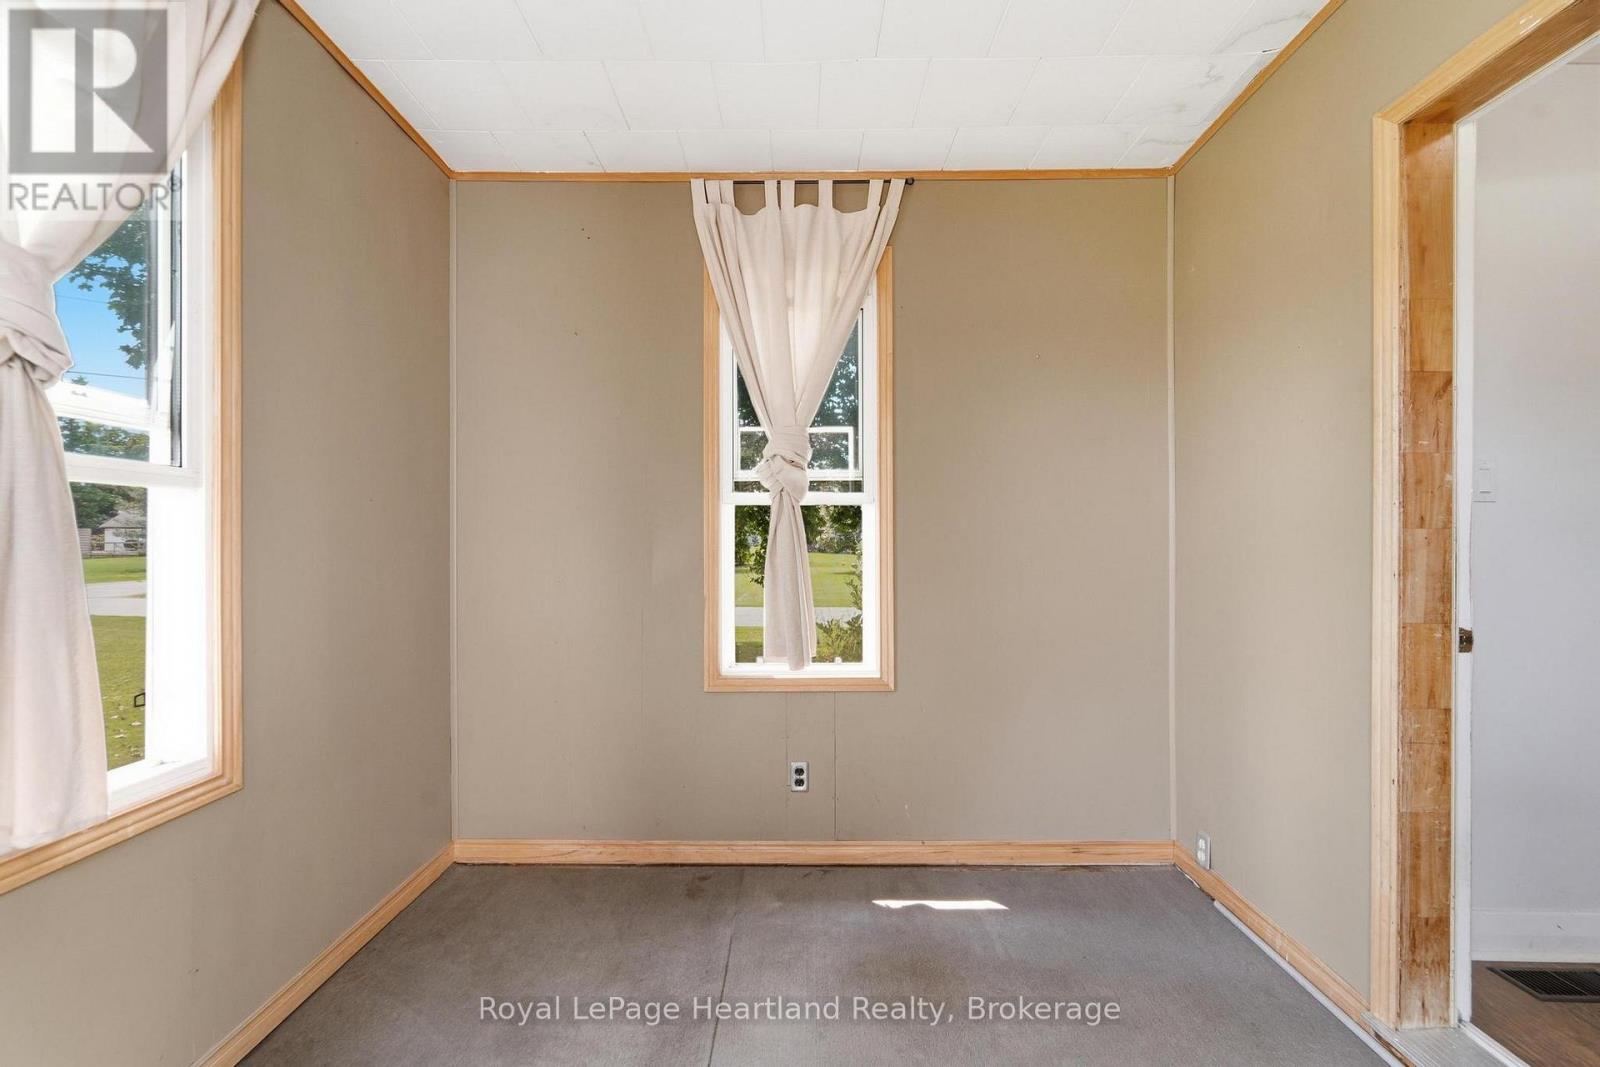
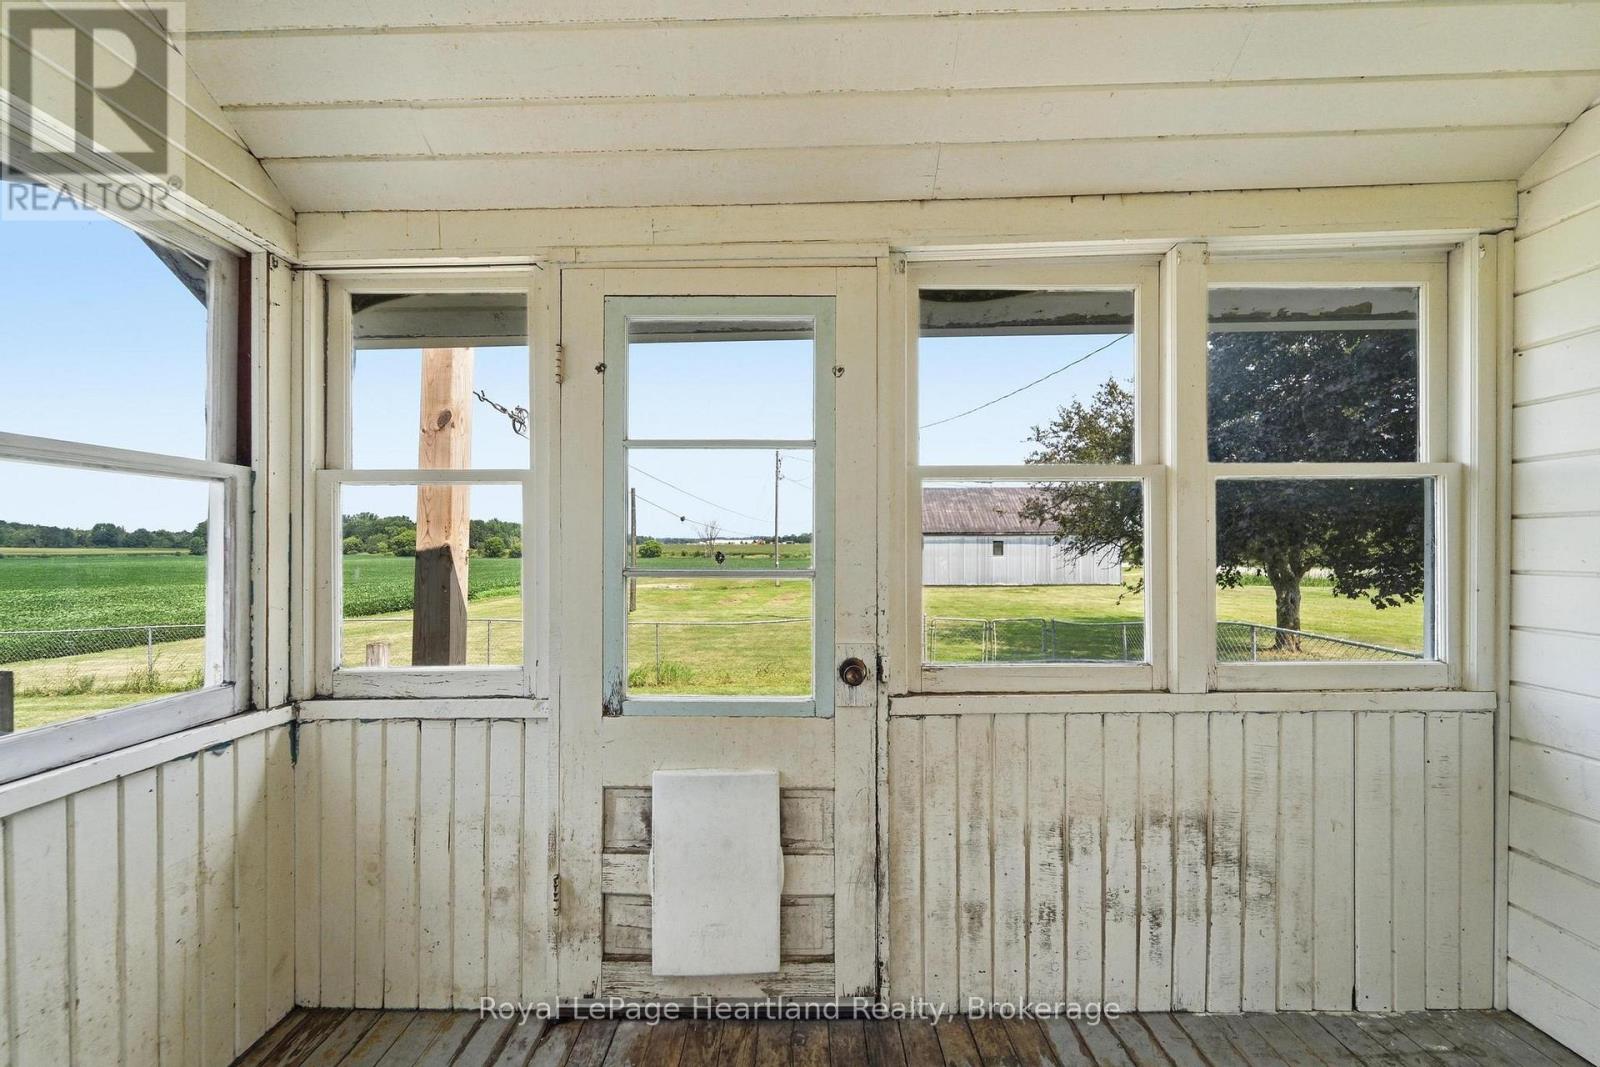
Sunroom |
3.16 m |
1.66 m |
3.16 m x 1.66 m |
|
Main Level |
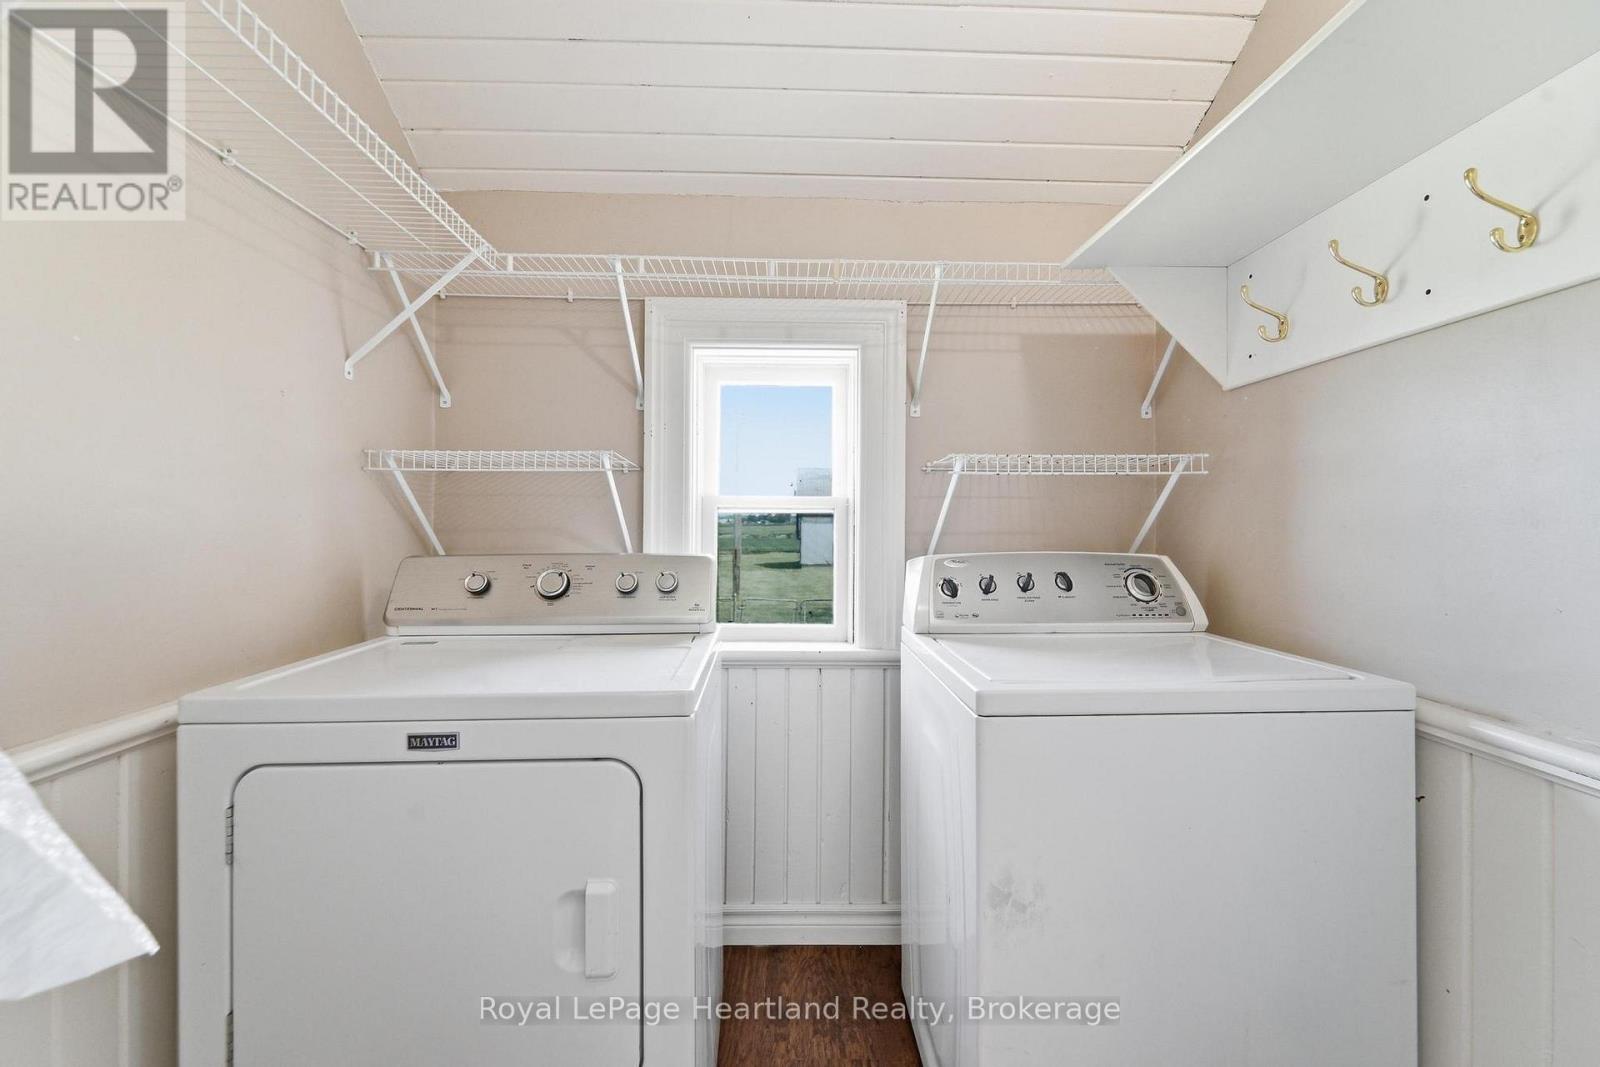
Laundry Room |
2.01 m |
1.61 m |
2.01 m x 1.61 m |
|
Main Level |
Bathroom |
2.58 m |
1.49 m |
2.58 m x 1.49 m |
https://www.realtor.ca/real-estate/30143563/82155-london-road-central-huron-hullett-hullett