5 Bedroom
4 Bathroom
2,000 - 2,500 ft2
Fireplace
Central Air Conditioning
Forced Air
$1,295,000
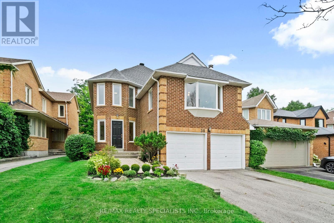
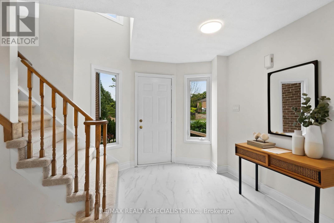
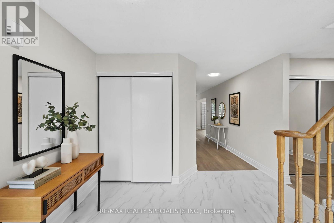
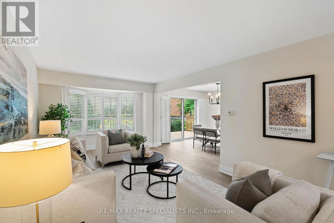
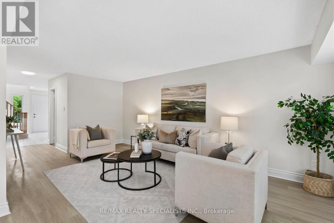
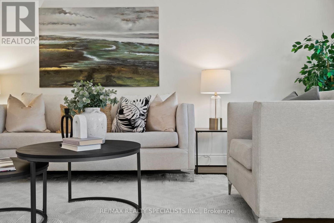
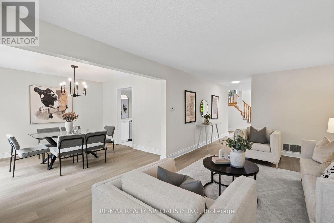
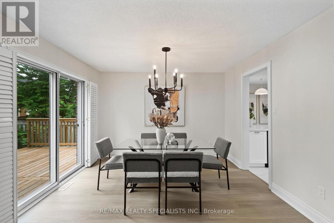
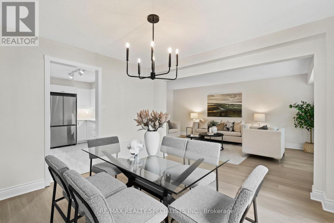
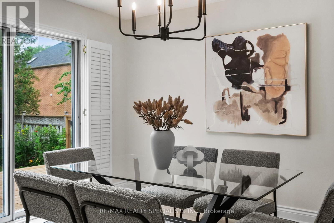
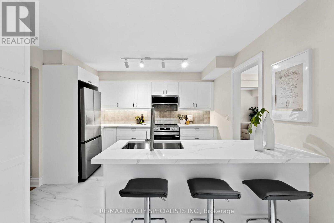
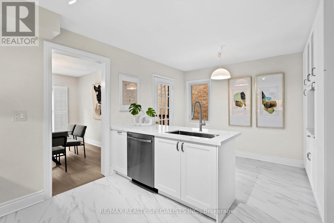
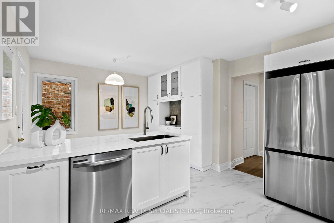
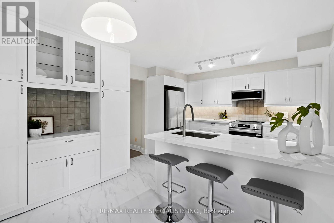
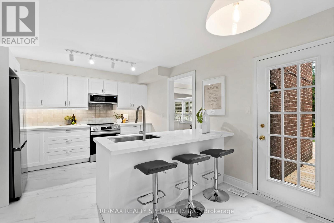
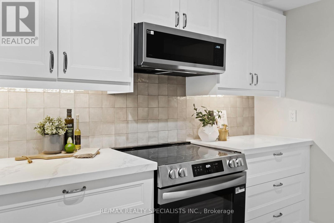
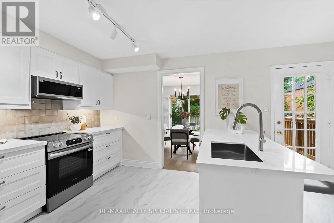
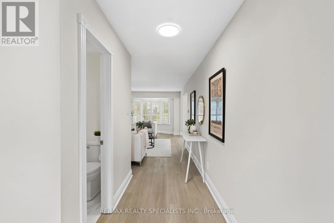
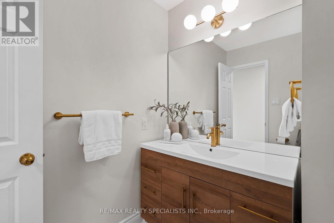
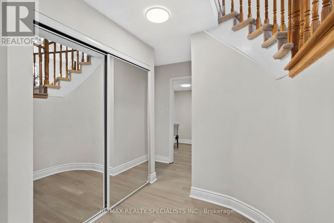
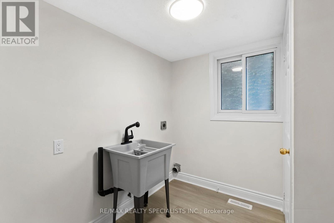
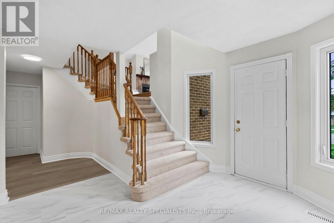
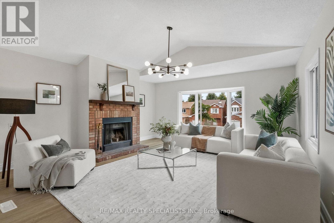
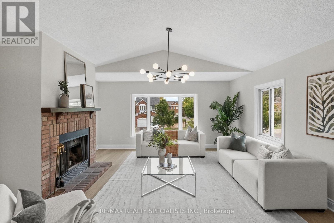
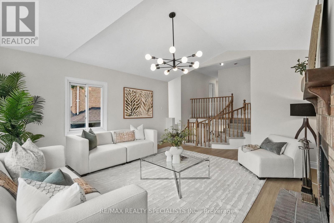
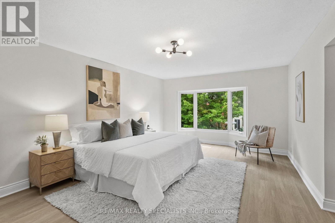
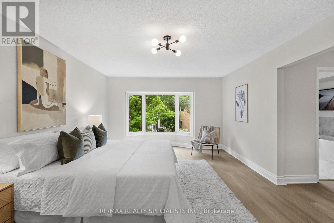
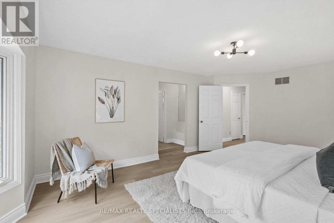
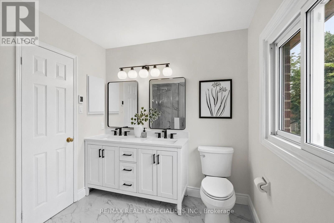
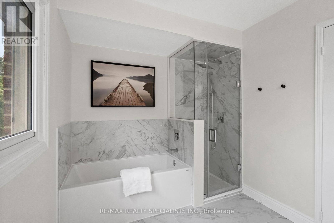
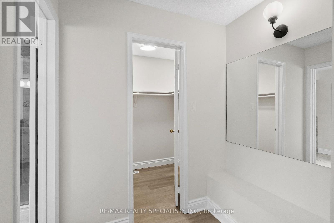
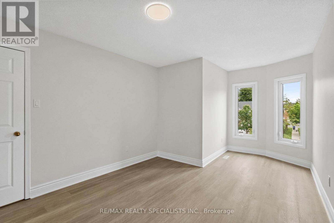
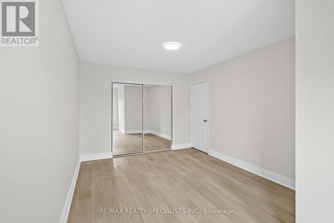
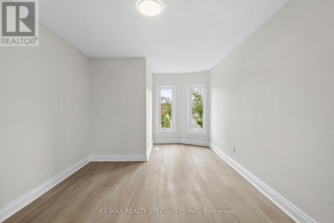
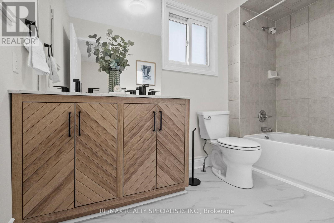
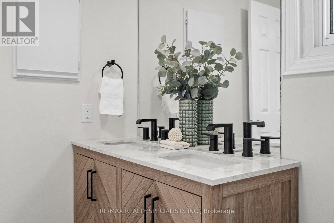
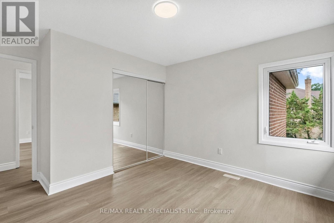
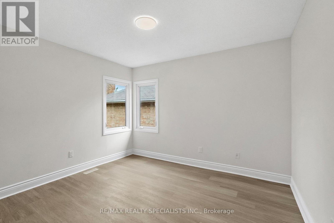
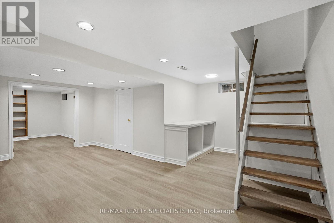
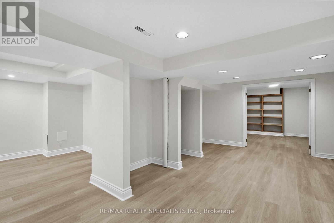
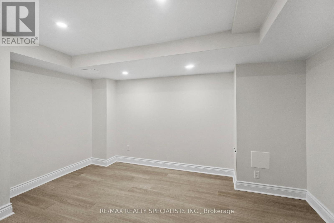
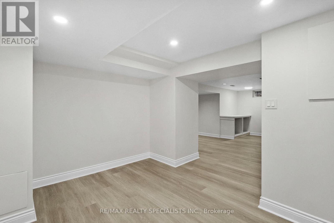
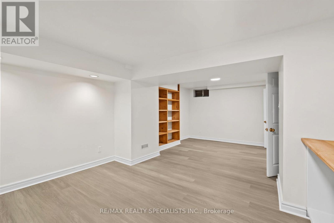
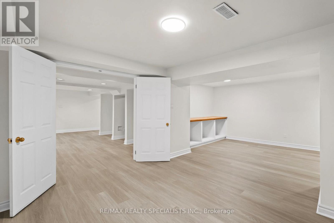
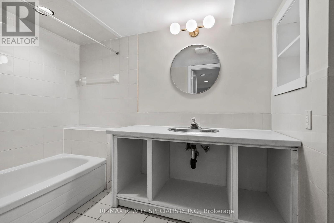
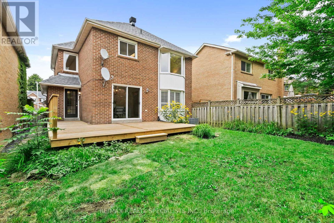
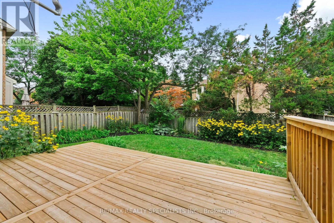
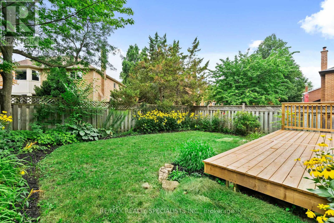
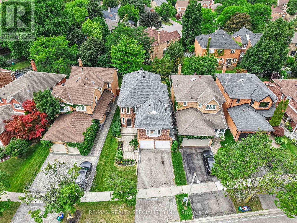
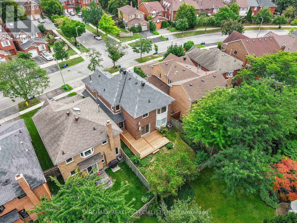
Family, Meet Your Forever Home. Some houses check a few boxes. This one just handed families the whole checklist, gift-wrapped, at a price you'll want to double-check.This turn-key 3+2 bed, 4 bath stunner isn't just about location, location - it's new floors, a new kitchen, a new furnace, a new deck, updated baths, and a fully finished basement, all sitting pretty behind a gorgeous yard with views for days. What's not to like? Walk in through the giant foyer (two double closets - yes, two) and flow straight into the open-concept living and dining space, which spills effortlessly out to the yard. That new kitchen means business: quartz counters, new appliances, a BI pantry, and its own door to the deck for BBQ season. Main floor laundry too, because adulting should at least come with some conveniences. Head up half a level and find the family room - fireplace included - tucked into a bonus zone of space and light that could easily become a second primary suite. Keep climbing to the second floor for generously sized bedrooms and an oversized primary retreat with a makeup space, walk-in closet, and a spa bath with double sinks, custom shower and stand alone tub. Yes, double sinks. No more toothpaste diplomacy. The fully finished basement is a blank canvas - playroom, rec room, extra bedrooms, home office, take your pick. Outside, the fenced yard is a rare kind of private: the home backs onto a curve, so no one's overlooking your BBQ, your kids or your Sunday nap. Just view and quiet. Oh - and a double car garage with a driveway big enough for the whole extended family to show up uninvited. 38 Springfield. What more are you looking for? (id:50976)
Open House
This property has open houses!
Starts at:
2:00 pm
Ends at:
4:00 pm
Starts at:
2:00 pm
Ends at:
4:00 pm
Property Details
|
MLS® Number
|
N13664196 |
|
Property Type
|
Single Family |
|
Community Name
|
Crestwood-Springfarm-Yorkhill |
|
Equipment Type
|
Water Heater |
|
Parking Space Total
|
4 |
|
Rental Equipment Type
|
Water Heater |
Building
|
Bathroom Total
|
4 |
|
Bedrooms Above Ground
|
3 |
|
Bedrooms Below Ground
|
2 |
|
Bedrooms Total
|
5 |
|
Amenities
|
Fireplace(s) |
|
Appliances
|
Dishwasher, Microwave, Stove, Window Coverings, Refrigerator |
|
Basement Development
|
Finished |
|
Basement Type
|
N/a (finished) |
|
Construction Style Attachment
|
Detached |
|
Cooling Type
|
Central Air Conditioning |
|
Exterior Finish
|
Brick |
|
Fireplace Present
|
Yes |
|
Flooring Type
|
Vinyl |
|
Foundation Type
|
Poured Concrete |
|
Half Bath Total
|
1 |
|
Heating Fuel
|
Natural Gas |
|
Heating Type
|
Forced Air |
|
Stories Total
|
2 |
|
Size Interior
|
2,000 - 2,500 Ft2 |
|
Type
|
House |
|
Utility Water
|
Municipal Water |
Parking
Land
|
Acreage
|
No |
|
Sewer
|
Sanitary Sewer |
|
Size Depth
|
111 Ft ,3 In |
|
Size Frontage
|
35 Ft ,2 In |
|
Size Irregular
|
35.2 X 111.3 Ft ; Lot Is Irregular See Broker Remarks |
|
Size Total Text
|
35.2 X 111.3 Ft ; Lot Is Irregular See Broker Remarks |
Rooms
| Level |
Type |
Length |
Width |
Dimensions |
|
Second Level |
Bedroom 3 |
4.6 m |
2.85 m |
4.6 m x 2.85 m |
|
Second Level |
Bathroom |
1.35 m |
2.95 m |
1.35 m x 2.95 m |
|
Second Level |
Primary Bedroom |
5.77 m |
3.23 m |
5.77 m x 3.23 m |
|
Second Level |
Bathroom |
3.61 m |
2.72 m |
3.61 m x 2.72 m |
|
Second Level |
Bedroom 2 |
3.76 m |
3.48 m |
3.76 m x 3.48 m |
|
Basement |
Bedroom 4 |
6.68 m |
4.55 m |
6.68 m x 4.55 m |
|
Basement |
Bathroom |
1.47 m |
3.38 m |
1.47 m x 3.38 m |
|
Basement |
Recreational, Games Room |
8.26 m |
6.15 m |
8.26 m x 6.15 m |
|
Main Level |
Foyer |
3.23 m |
3.89 m |
3.23 m x 3.89 m |
|
Main Level |
Living Room |
7.93 m |
3.23 m |
7.93 m x 3.23 m |
|
Main Level |
Dining Room |
3.81 m |
3.33 m |
3.81 m x 3.33 m |
|
Main Level |
Kitchen |
4.93 m |
3.58 m |
4.93 m x 3.58 m |
|
Main Level |
Bathroom |
1.83 m |
1.75 m |
1.83 m x 1.75 m |
|
Main Level |
Laundry Room |
2.39 m |
1.91 m |
2.39 m x 1.91 m |
|
In Between |
Family Room |
5.46 m |
4.57 m |
5.46 m x 4.57 m |
https://www.realtor.ca/real-estate/30143246/38-springfield-way-vaughan-crestwood-springfarm-yorkhill-crestwood-springfarm-yorkhill