3 Bedroom
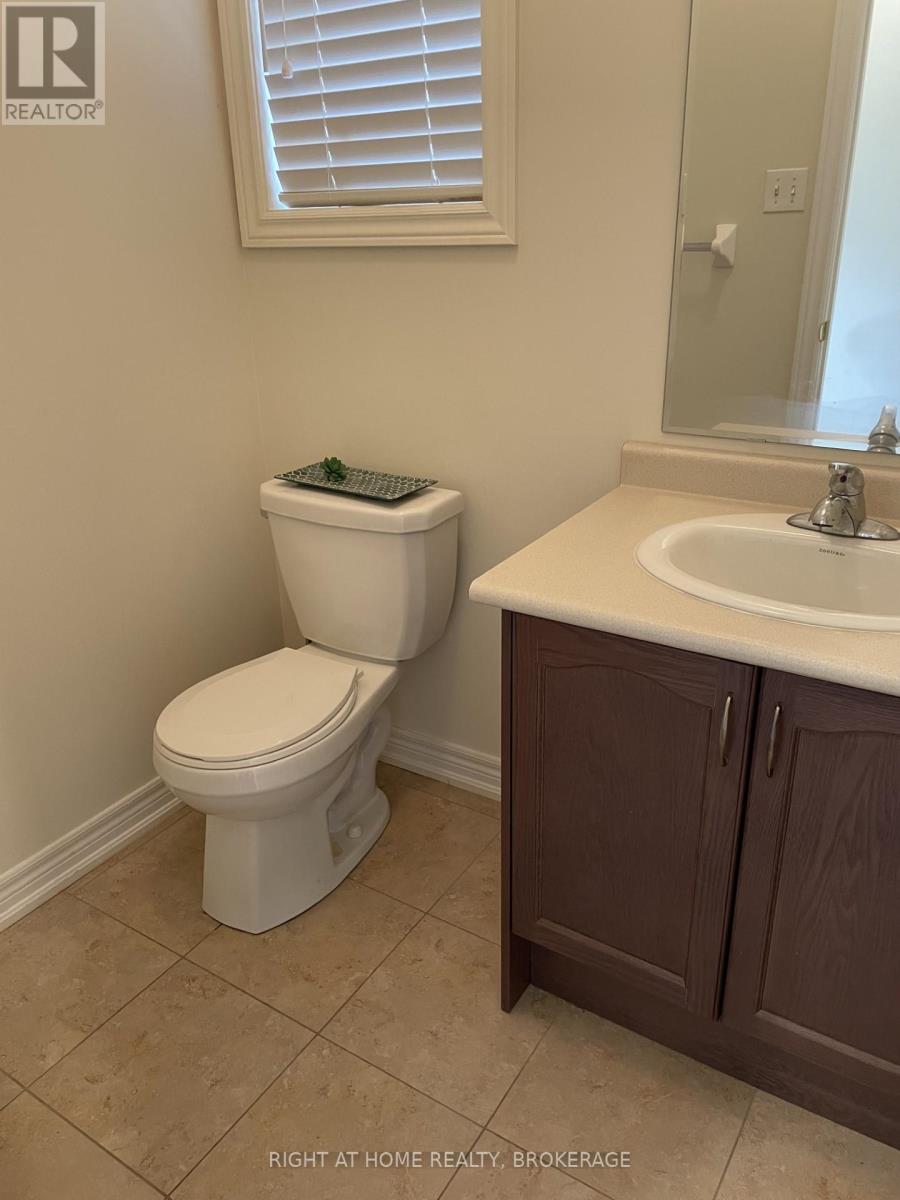
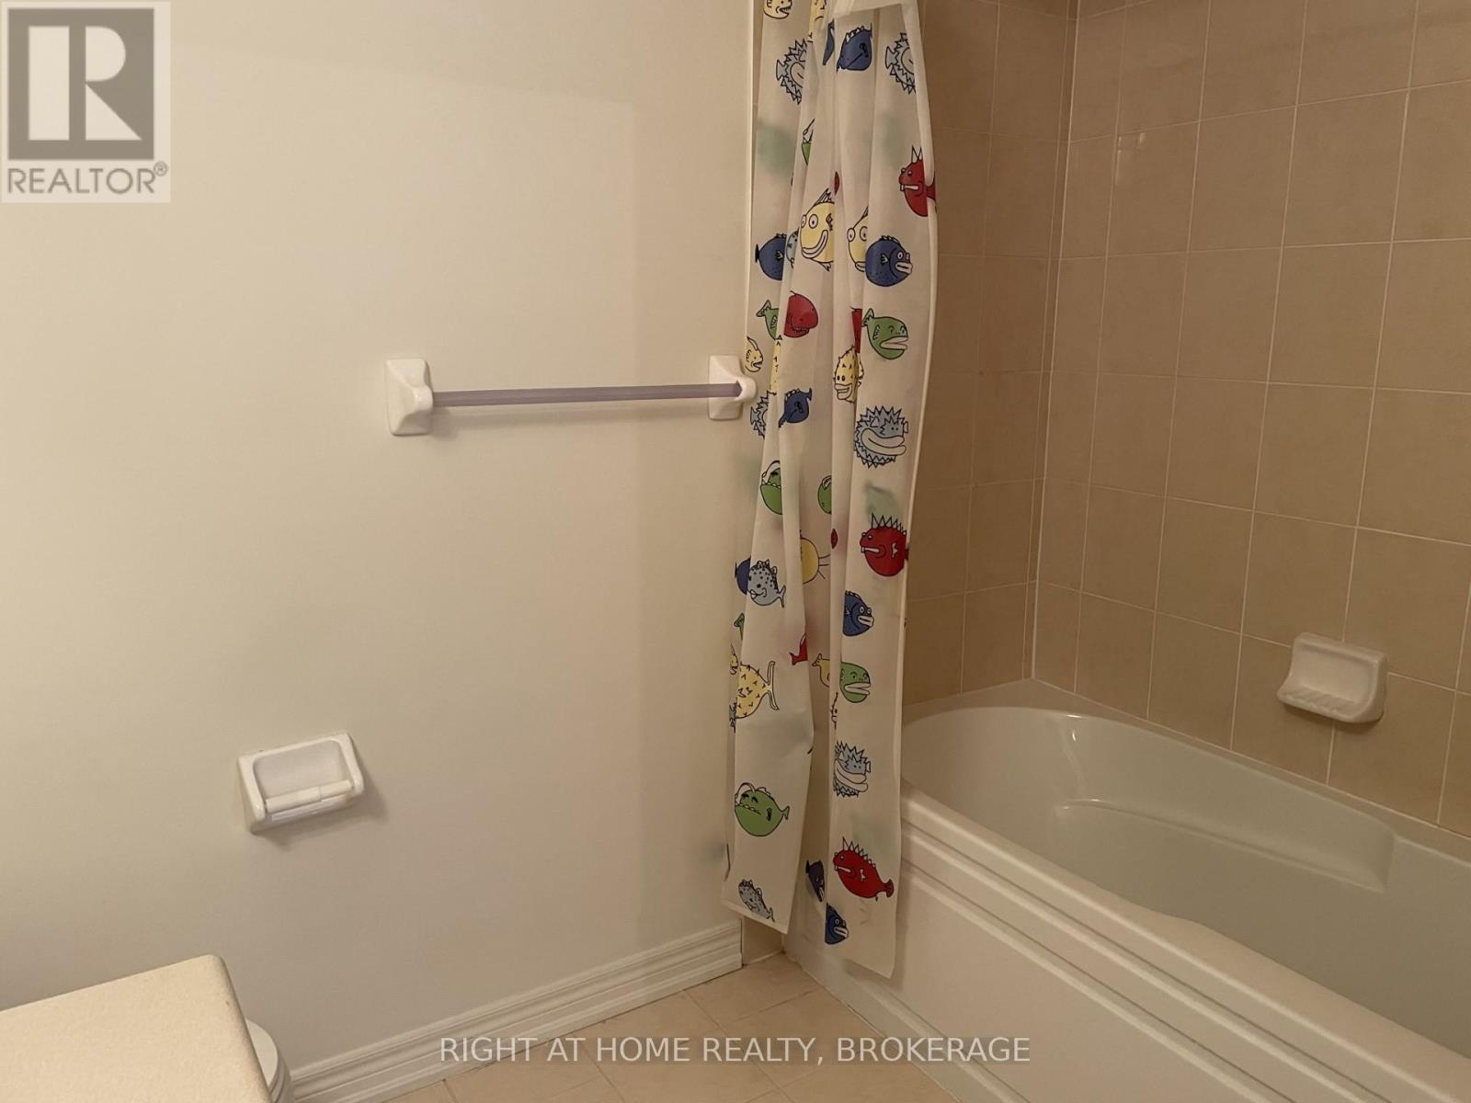
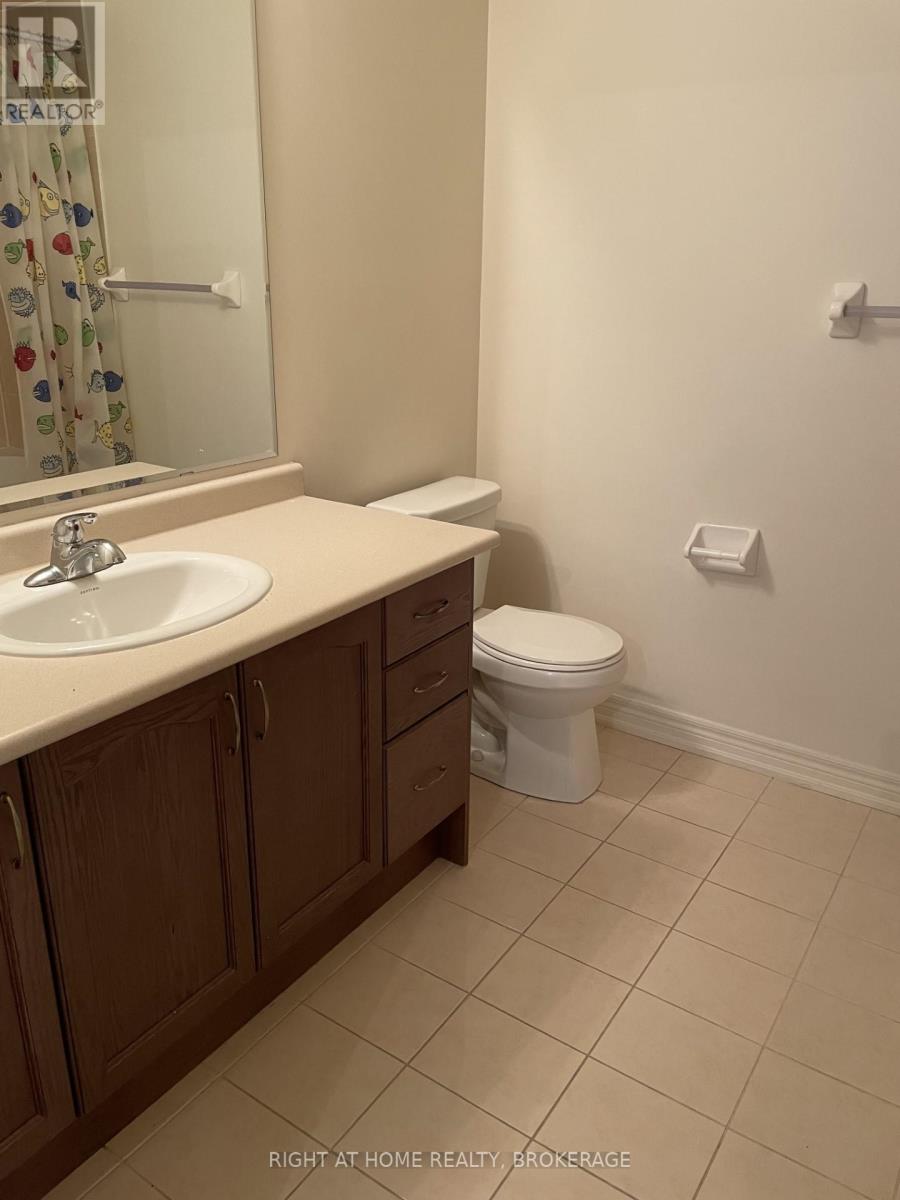
3 Bathroom
1,500 - 2,000 ft2
Central Air Conditioning
Forced Air
$950,000
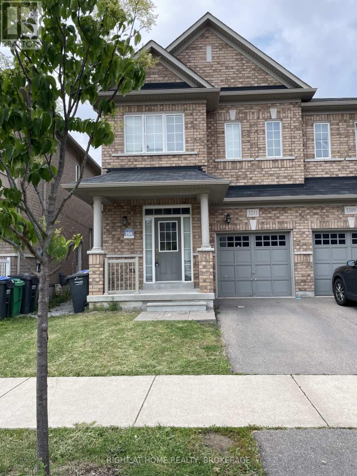
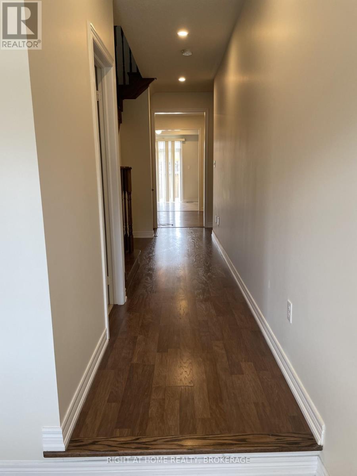
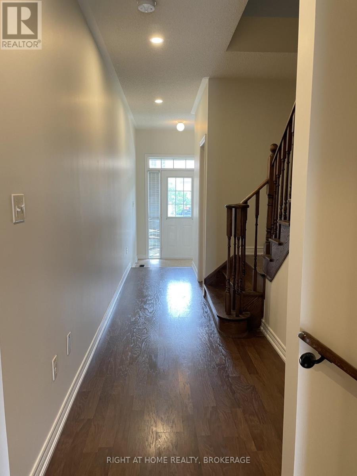
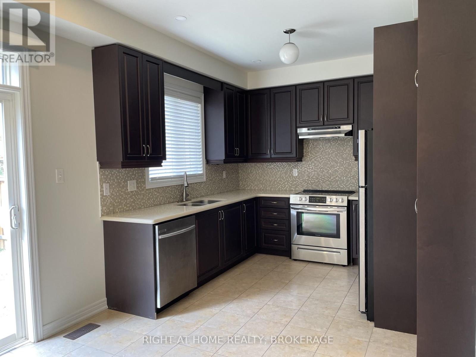
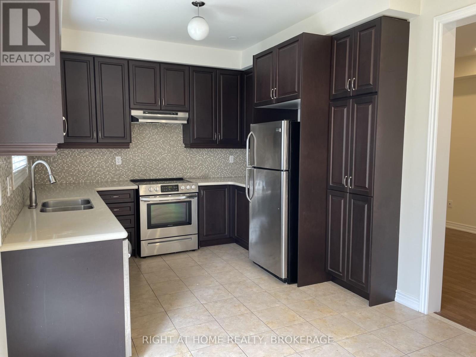
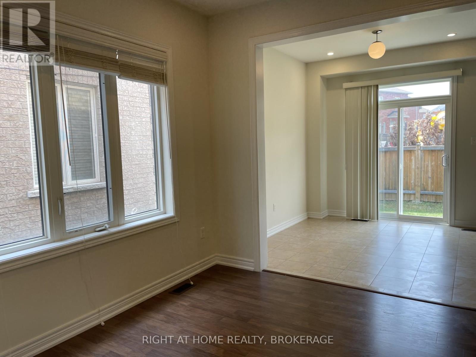
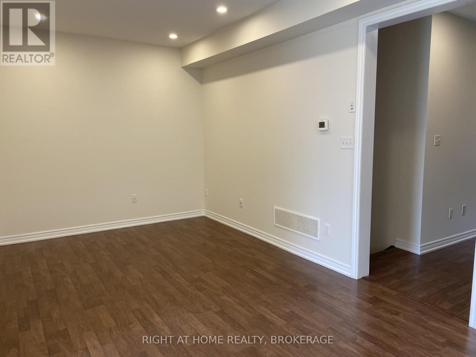
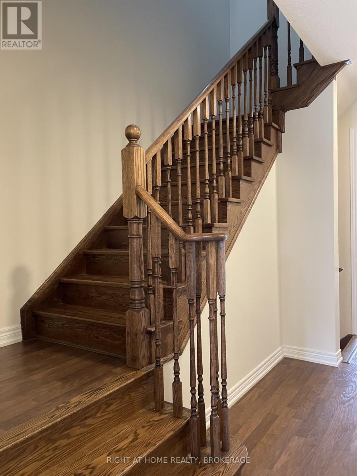
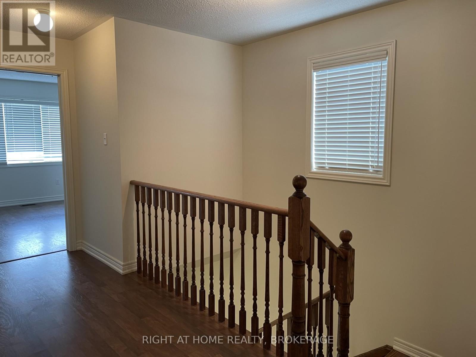
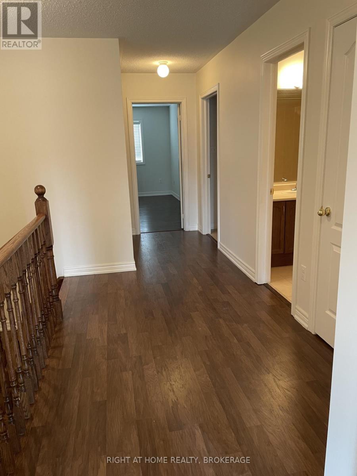
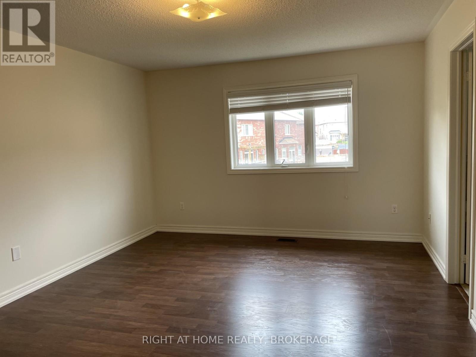
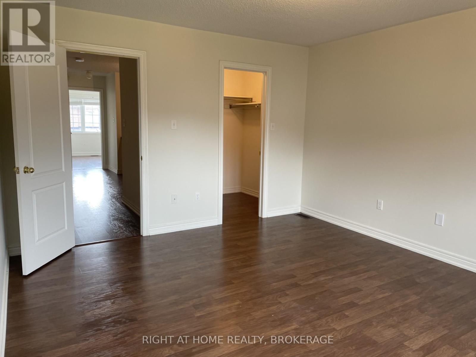
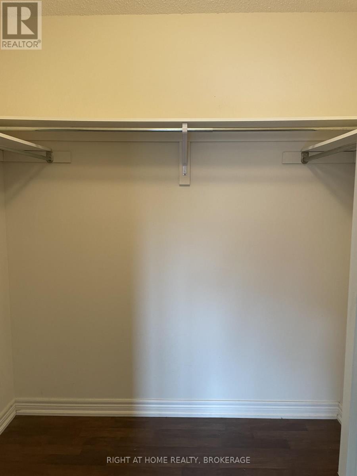
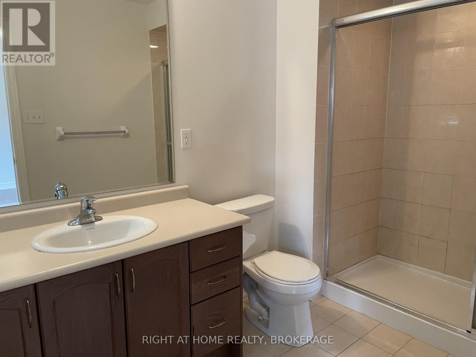
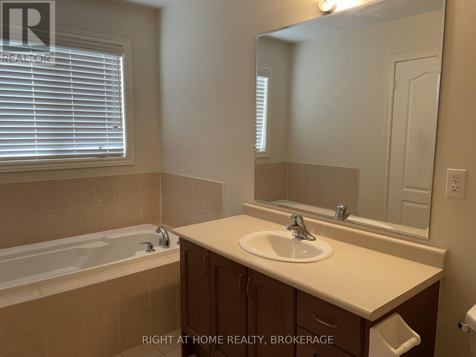
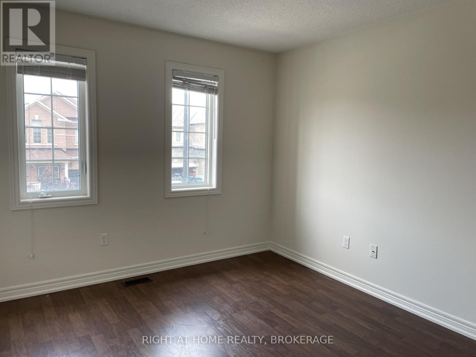
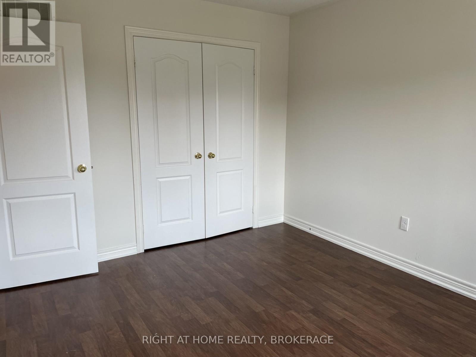
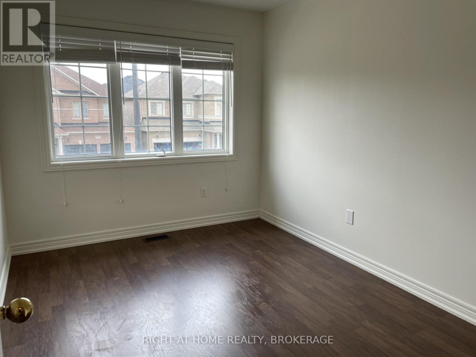
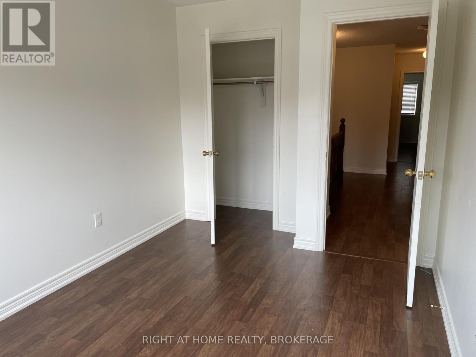
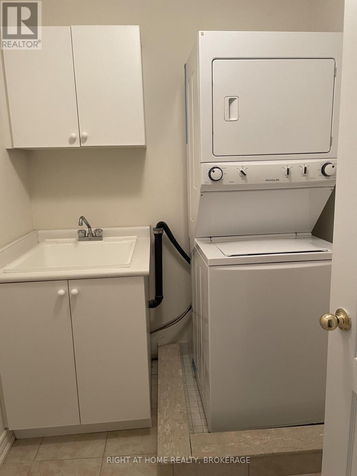
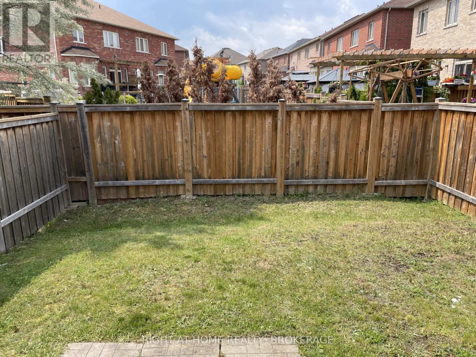
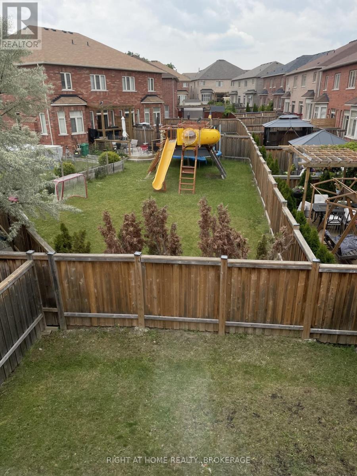
Spacious 3 Bedroom / 3 Washroom Semi-Detached, Built In 2014, Situated In One Of The Newest Sub-Divisions In Churchill Meadows. Laminate Flooring Throughout. Spacious Eat-In Kitchen Features Stainless Steel Appliances And A Walk-Out To A Fully Fenced Backyard. Convenient Upstairs Laundry Room, Primary Bedroom With A 4 Pc Ensuite And A Walk-In Closet. Unfinished Basement Awaiting Your Personal Touches. Outstanding Neighborhood Facilities With Exceptional Schools, Public Transport, Plazas, And All Amenities. New Community Center, Nature Trails, And Steps To A Nearby Playground. Minutes Drive To Hwys 403, And 407. (id:50976)
Property Details
|
MLS® Number
|
W13664462 |
|
Property Type
|
Single Family |
|
Community Name
|
Churchill Meadows |
|
Amenities Near By
|
Schools, Public Transit |
|
Community Features
|
Community Centre |
|
Parking Space Total
|
2 |
Building
|
Bathroom Total
|
3 |
|
Bedrooms Above Ground
|
3 |
|
Bedrooms Total
|
3 |
|
Age
|
6 To 15 Years |
|
Basement Development
|
Unfinished |
|
Basement Type
|
N/a (unfinished) |
|
Construction Style Attachment
|
Semi-detached |
|
Cooling Type
|
Central Air Conditioning |
|
Exterior Finish
|
Brick |
|
Foundation Type
|
Concrete |
|
Half Bath Total
|
1 |
|
Heating Fuel
|
Natural Gas |
|
Heating Type
|
Forced Air |
|
Stories Total
|
2 |
|
Size Interior
|
1,500 - 2,000 Ft2 |
|
Type
|
House |
|
Utility Water
|
Municipal Water |
Parking
Land
|
Acreage
|
No |
|
Land Amenities
|
Schools, Public Transit |
|
Sewer
|
Sanitary Sewer |
|
Size Depth
|
88 Ft ,8 In |
|
Size Frontage
|
44 Ft ,8 In |
|
Size Irregular
|
44.7 X 88.7 Ft |
|
Size Total Text
|
44.7 X 88.7 Ft |
Rooms
| Level |
Type |
Length |
Width |
Dimensions |
|
Second Level |
Primary Bedroom |
4.57 m |
3.8 m |
4.57 m x 3.8 m |
|
Second Level |
Bedroom 2 |
3.57 m |
3.04 m |
3.57 m x 3.04 m |
|
Second Level |
Bedroom 3 |
3.65 m |
2.68 m |
3.65 m x 2.68 m |
|
Main Level |
Living Room |
2.92 m |
3.07 m |
2.92 m x 3.07 m |
|
Main Level |
Dining Room |
2.92 m |
3.07 m |
2.92 m x 3.07 m |
|
Main Level |
Kitchen |
3.04 m |
2.79 m |
3.04 m x 2.79 m |
|
Main Level |
Eating Area |
3.04 m |
3.04 m |
3.04 m x 3.04 m |
https://www.realtor.ca/real-estate/30143667/3211-edwyna-drive-mississauga-churchill-meadows-churchill-meadows