2 Bedroom
2 Bathroom
1,000 - 1,199 ft2
Central Air Conditioning
Forced Air
$349,900Maintenance, Water, Parking, Insurance, Common Area Maintenance
$337 Monthly
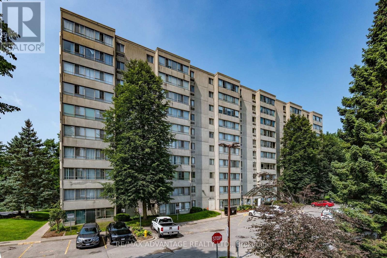
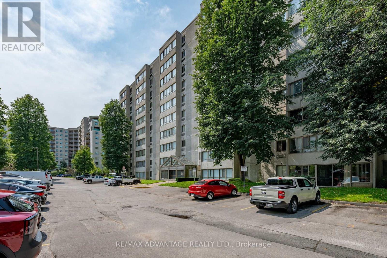
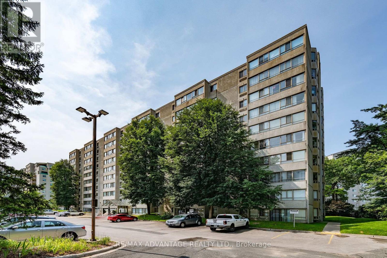
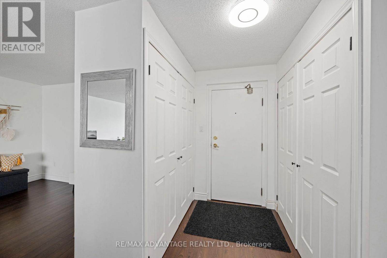
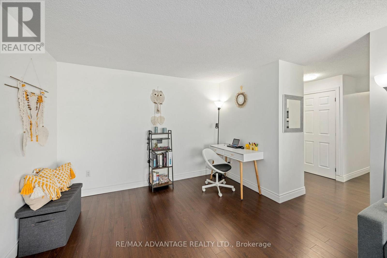
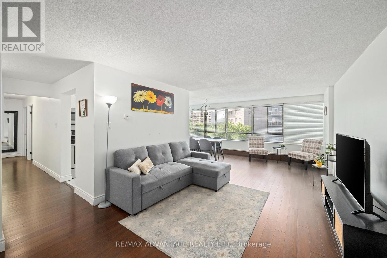
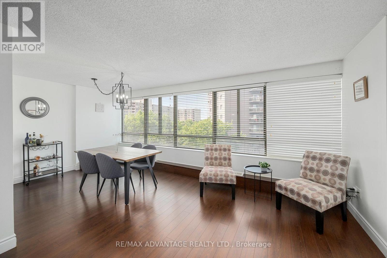
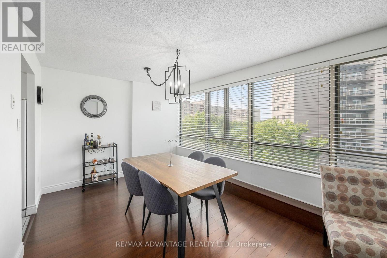
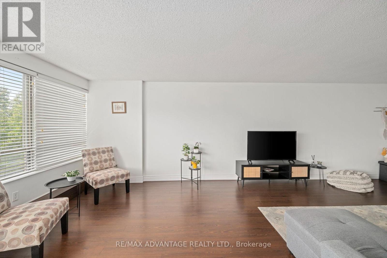
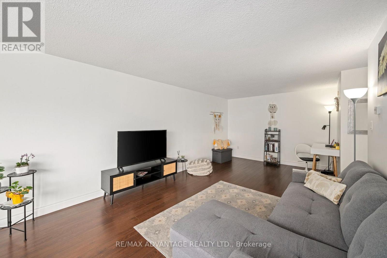
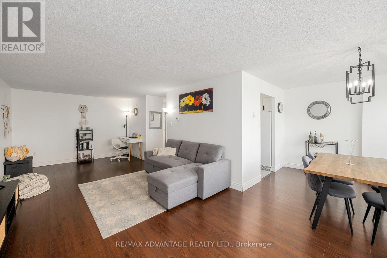
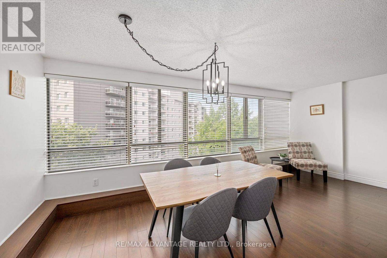
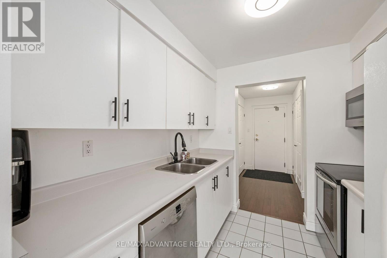
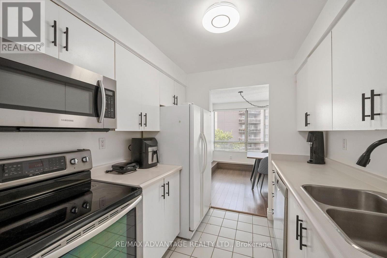
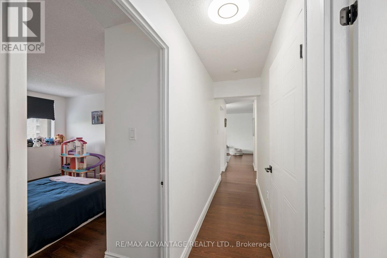
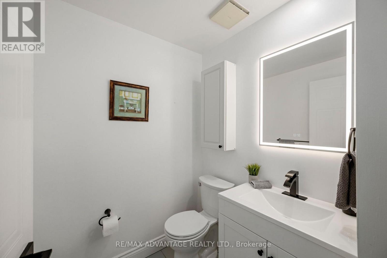
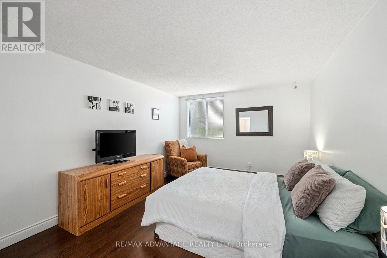
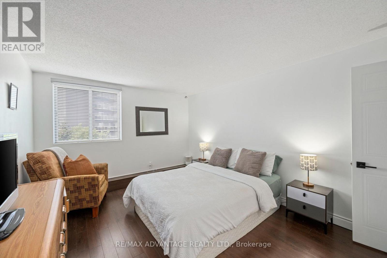
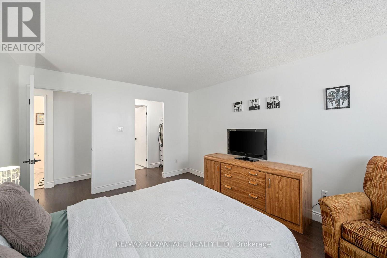
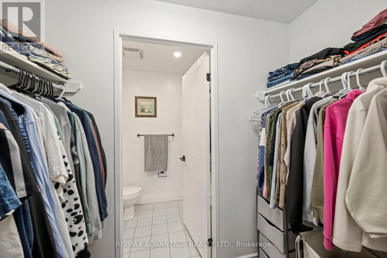
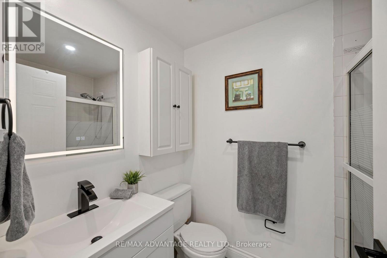
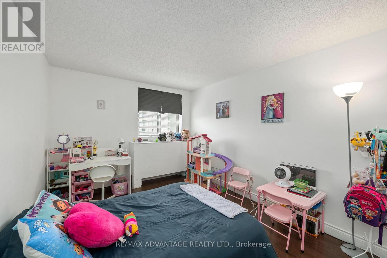
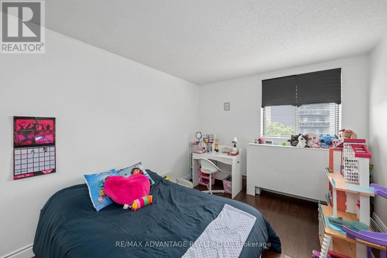
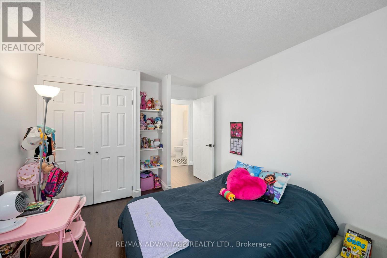
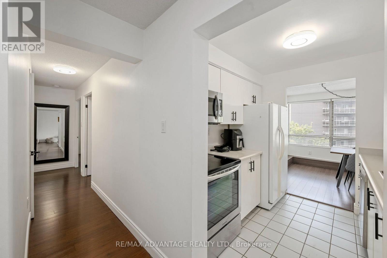
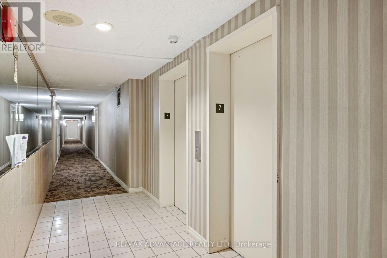
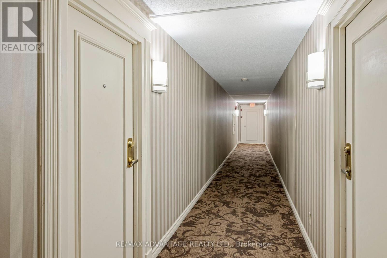
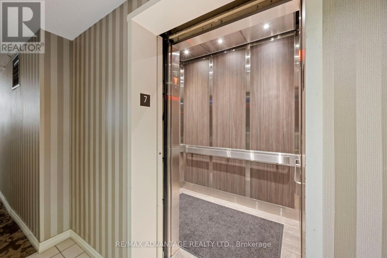
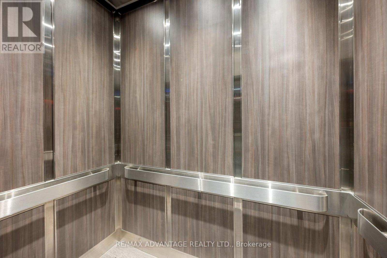
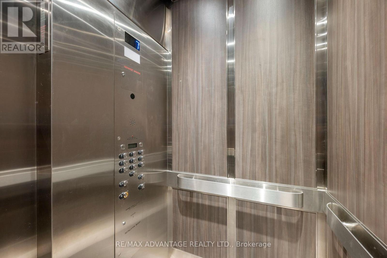
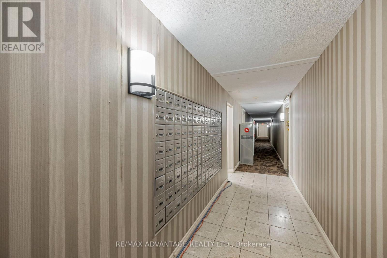
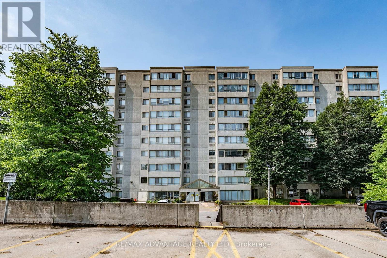
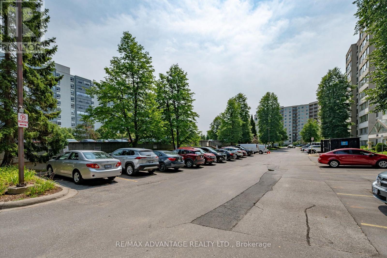
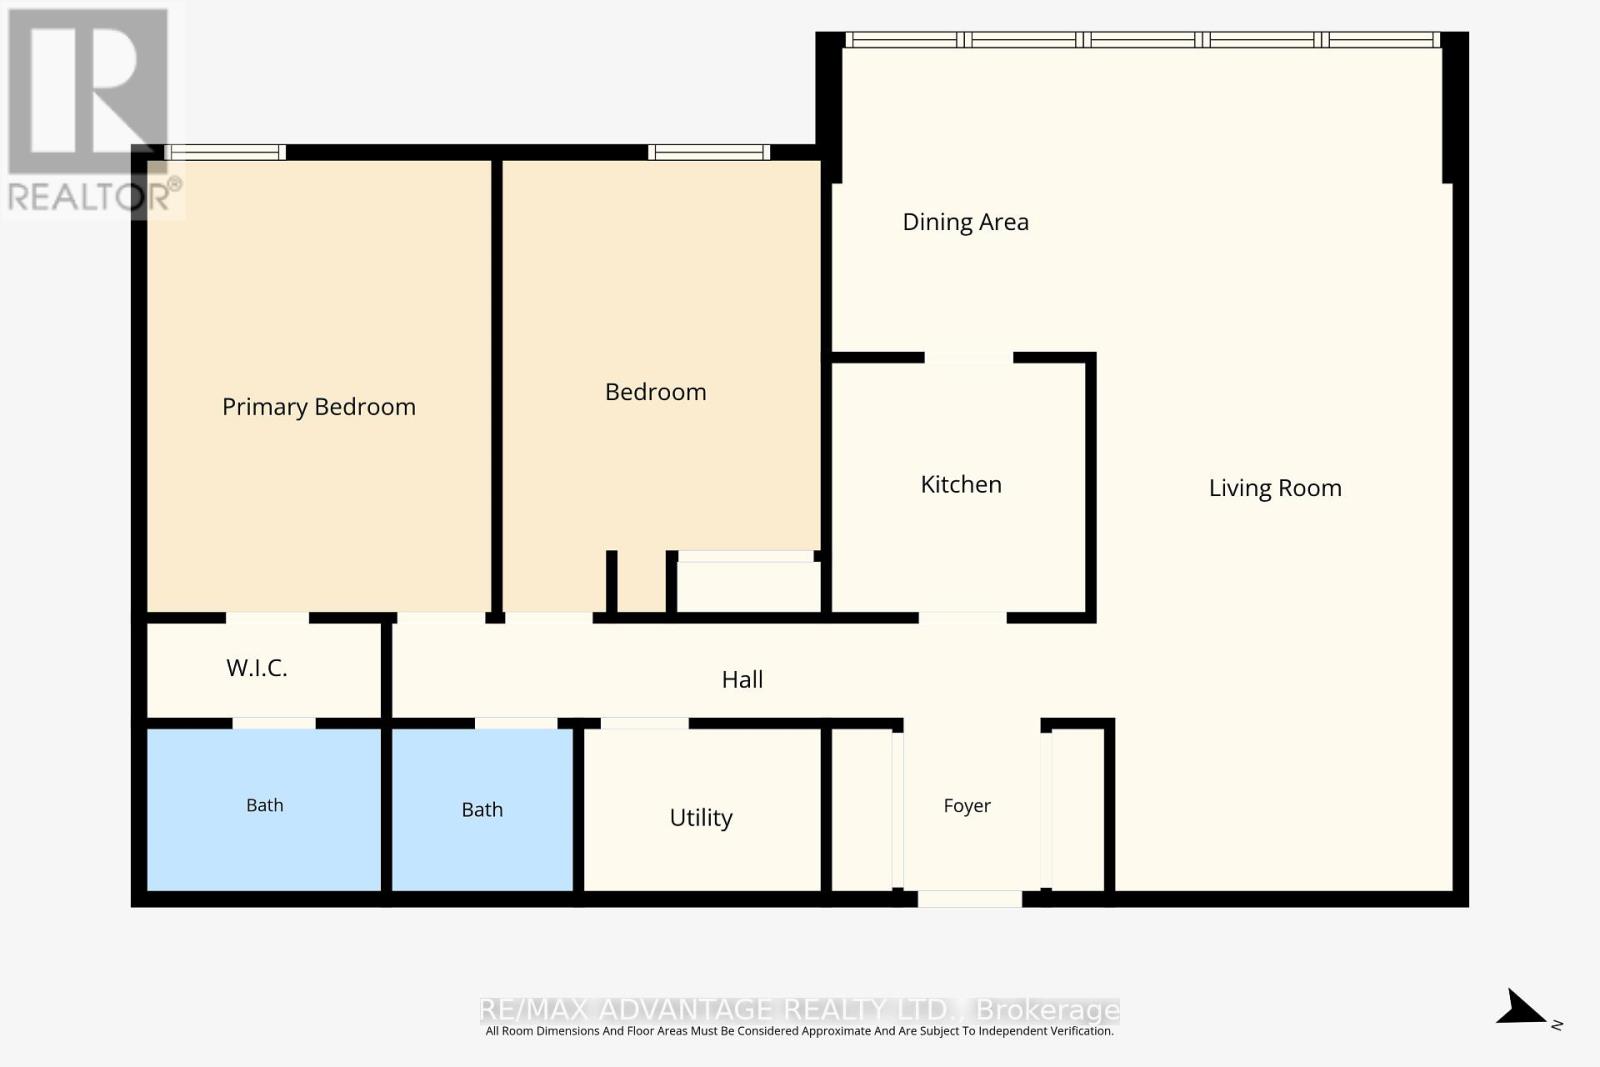
Spacious, move-in ready 2-bedroom, 1.5-bath condo in a prime North London location! Just minutes from Western University, University Hospital, shopping, restaurants, parks, transit, and everyday amenities. This bright, well-maintained unit features a spacious living room with a flexible area ideal for a home office or workout space, plus large windows that provide plenty of natural light. The primary bedroom offers his-and-hers closets and a private 4-piece ensuite. Recent updates include a heat pump with heating and cooling (2021), refreshed bathrooms, interior doors, baseboards, and fresh neutral paint throughout. The building features secure entry, a newer elevator, visitor parking, and well-maintained common areas. Condo fees of $337/month include building and roof maintenance, landscaping, parking, property management, snow removal, and water. An excellent opportunity for first-time buyers, professionals, students, downsizers, or investors seeking low-maintenance living in a highly desirable location. (id:50976)
Property Details
|
MLS® Number
|
X13665740 |
|
Property Type
|
Single Family |
|
Community Name
|
North M |
|
Community Features
|
Pets Allowed With Restrictions |
|
Equipment Type
|
Water Heater |
|
Features
|
Flat Site, Elevator, In Suite Laundry |
|
Parking Space Total
|
1 |
|
Rental Equipment Type
|
Water Heater |
Building
|
Bathroom Total
|
2 |
|
Bedrooms Above Ground
|
2 |
|
Bedrooms Total
|
2 |
|
Age
|
31 To 50 Years |
|
Amenities
|
Visitor Parking |
|
Appliances
|
Water Heater, Dishwasher, Dryer, Freezer, Microwave, Stove, Washer, Window Coverings, Refrigerator |
|
Basement Type
|
None |
|
Cooling Type
|
Central Air Conditioning |
|
Exterior Finish
|
Concrete |
|
Fire Protection
|
Controlled Entry |
|
Half Bath Total
|
1 |
|
Heating Fuel
|
Other |
|
Heating Type
|
Forced Air |
|
Size Interior
|
1,000 - 1,199 Ft2 |
|
Type
|
Apartment |
Parking
Land
Rooms
| Level |
Type |
Length |
Width |
Dimensions |
|
Main Level |
Foyer |
1.35 m |
1.69 m |
1.35 m x 1.69 m |
|
Main Level |
Living Room |
3.49 m |
8.25 m |
3.49 m x 8.25 m |
|
Main Level |
Dining Room |
2.59 m |
2.98 m |
2.59 m x 2.98 m |
|
Main Level |
Kitchen |
2.48 m |
2.44 m |
2.48 m x 2.44 m |
|
Main Level |
Utility Room |
2.32 m |
1.59 m |
2.32 m x 1.59 m |
|
Main Level |
Other |
6.89 m |
0.93 m |
6.89 m x 0.93 m |
|
Main Level |
Bedroom |
3.12 m |
4.42 m |
3.12 m x 4.42 m |
|
Main Level |
Primary Bedroom |
3.37 m |
4.42 m |
3.37 m x 4.42 m |
https://www.realtor.ca/real-estate/30145075/708-570-proudfoot-lane-london-north-north-m-north-m