4 Bedroom
1 Bathroom
700 - 1,100 ft2
Bungalow
Central Air Conditioning
Forced Air
$279,900
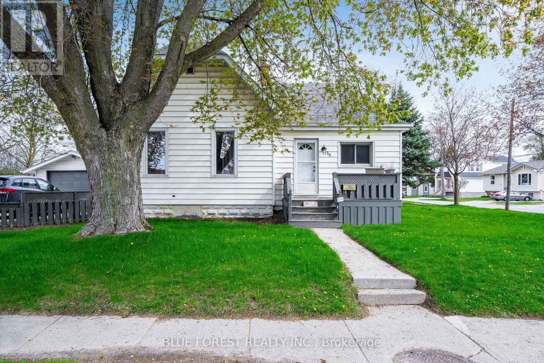
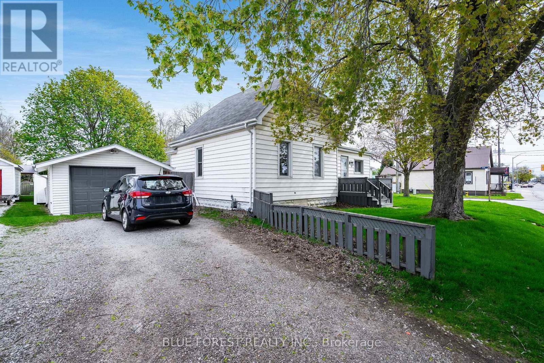
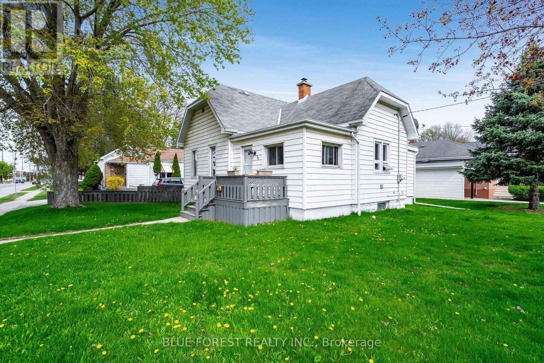
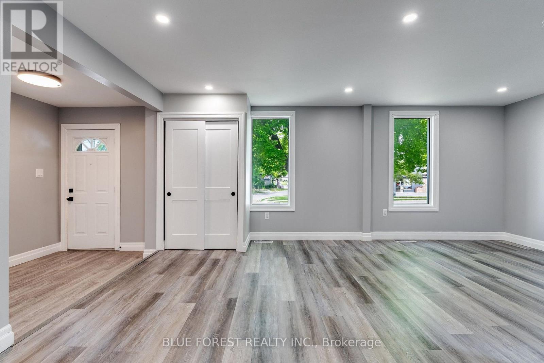
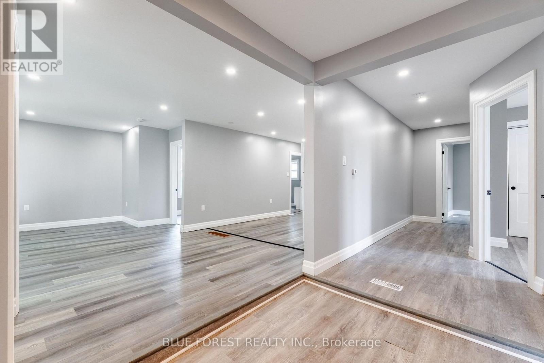
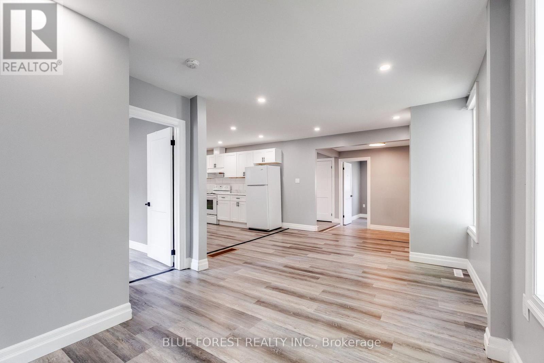
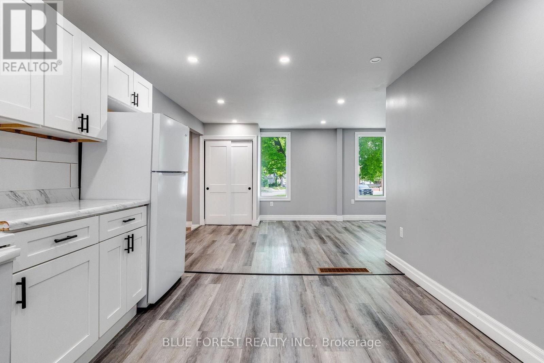
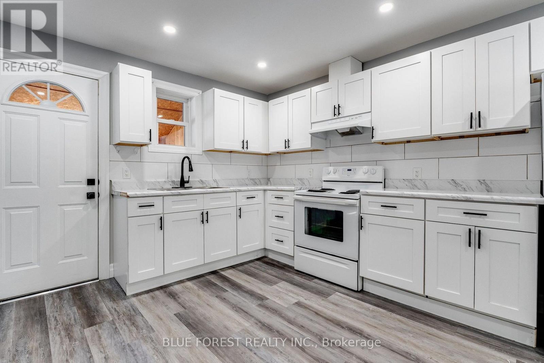
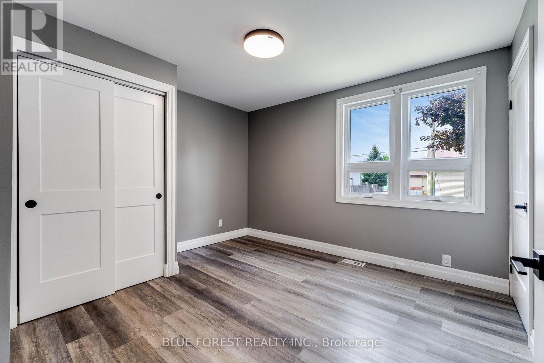
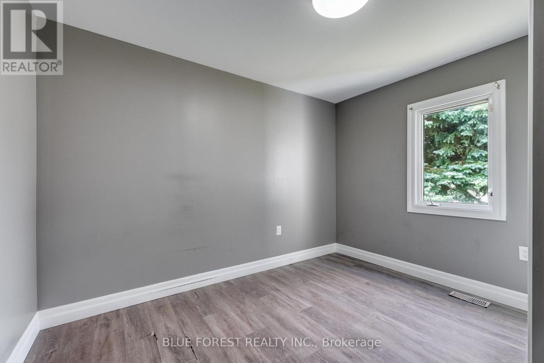
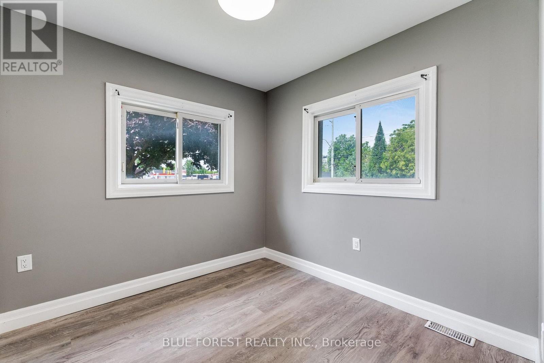
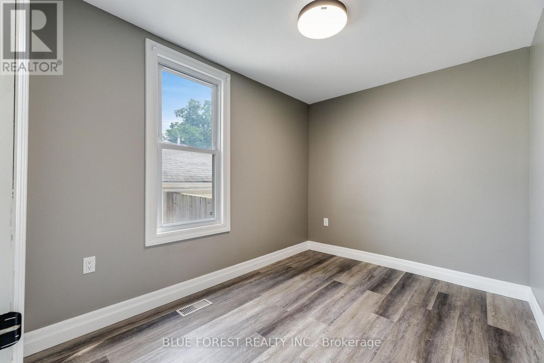
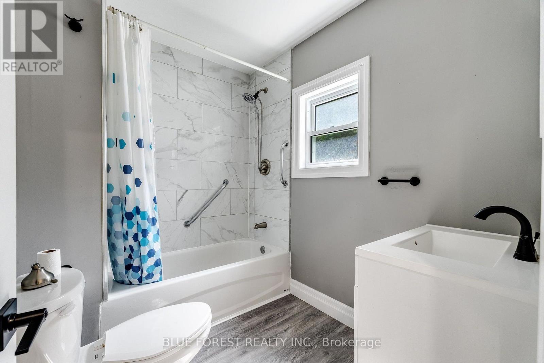
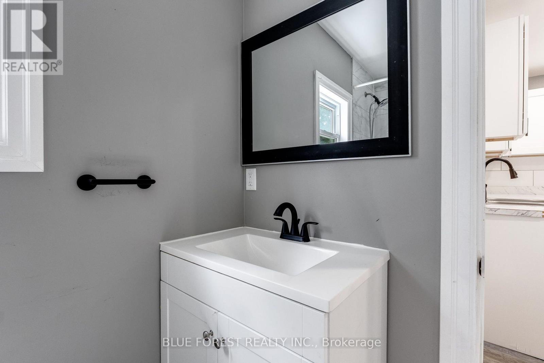
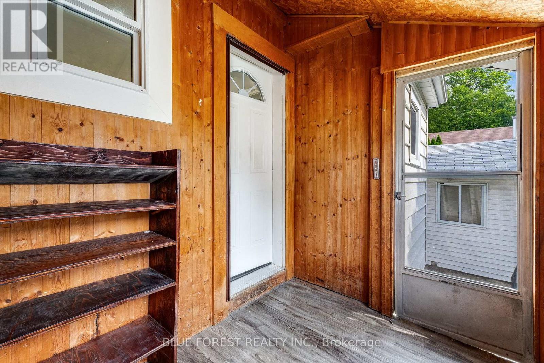
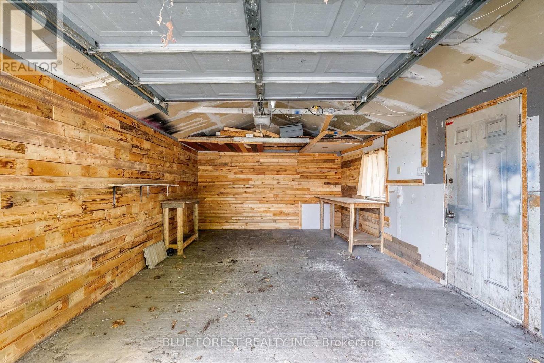
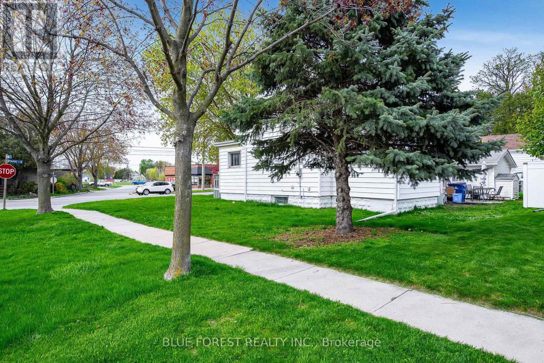
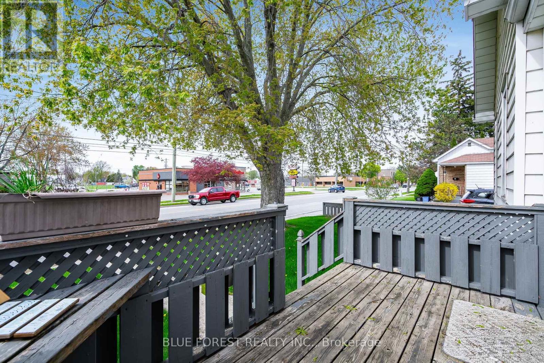
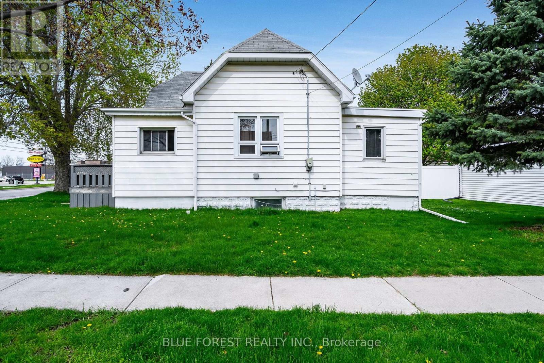
Newly Updated North facing Bungalow on a corner lot surrounded by beautiful mature trees. Home Remodeled in 2022 includes new doors and trim, new flooring, full home painted and new electrical with pot lights throughout. Four updated bedrooms and a full bathroom remodel too! This bright bungalow has an open concept kitchen / living area and features a covered back porch which can be used as a mudroom or for additional storage. There's plenty of parking on the doublewide driveway and a large detached garage on the property. Steps to public transit, parks, shopping and schools. Book your showing today! (id:50976)
Property Details
|
MLS® Number
|
X13667006 |
|
Property Type
|
Single Family |
|
Community Name
|
Chatham |
|
Amenities Near By
|
Park, Public Transit, Schools, Golf Nearby, Beach |
|
Equipment Type
|
Water Heater |
|
Parking Space Total
|
5 |
|
Rental Equipment Type
|
Water Heater |
|
Structure
|
Patio(s), Porch, Shed |
|
View Type
|
City View |
Building
|
Bathroom Total
|
1 |
|
Bedrooms Above Ground
|
4 |
|
Bedrooms Total
|
4 |
|
Appliances
|
Water Heater, Stove, Refrigerator |
|
Architectural Style
|
Bungalow |
|
Basement Development
|
Unfinished |
|
Basement Type
|
N/a (unfinished) |
|
Construction Style Attachment
|
Detached |
|
Cooling Type
|
Central Air Conditioning |
|
Exterior Finish
|
Vinyl Siding, Concrete |
|
Foundation Type
|
Concrete |
|
Heating Fuel
|
Natural Gas |
|
Heating Type
|
Forced Air |
|
Stories Total
|
1 |
|
Size Interior
|
700 - 1,100 Ft2 |
|
Type
|
House |
|
Utility Water
|
Municipal Water |
Parking
Land
|
Acreage
|
No |
|
Land Amenities
|
Park, Public Transit, Schools, Golf Nearby, Beach |
|
Sewer
|
Sanitary Sewer |
|
Size Depth
|
70 Ft ,8 In |
|
Size Frontage
|
78 Ft |
|
Size Irregular
|
78 X 70.7 Ft |
|
Size Total Text
|
78 X 70.7 Ft |
|
Zoning Description
|
Rl2 |
Rooms
| Level |
Type |
Length |
Width |
Dimensions |
|
Main Level |
Bedroom |
3.47 m |
2.77 m |
3.47 m x 2.77 m |
|
Main Level |
Bedroom 2 |
3.62 m |
3.38 m |
3.62 m x 3.38 m |
|
Main Level |
Bedroom 3 |
2.56 m |
2.62 m |
2.56 m x 2.62 m |
|
Main Level |
Primary Bedroom |
3.29 m |
2.49 m |
3.29 m x 2.49 m |
|
Main Level |
Mud Room |
2.37 m |
1.55 m |
2.37 m x 1.55 m |
|
Main Level |
Living Room |
4.5 m |
4.78 m |
4.5 m x 4.78 m |
|
Main Level |
Kitchen |
3.65 m |
3.32 m |
3.65 m x 3.32 m |
Utilities
|
Cable
|
Available |
|
Electricity
|
Installed |
|
Sewer
|
Installed |
https://www.realtor.ca/real-estate/30146052/30-park-avenue-e-chatham-kent-chatham-chatham