5 Bedroom
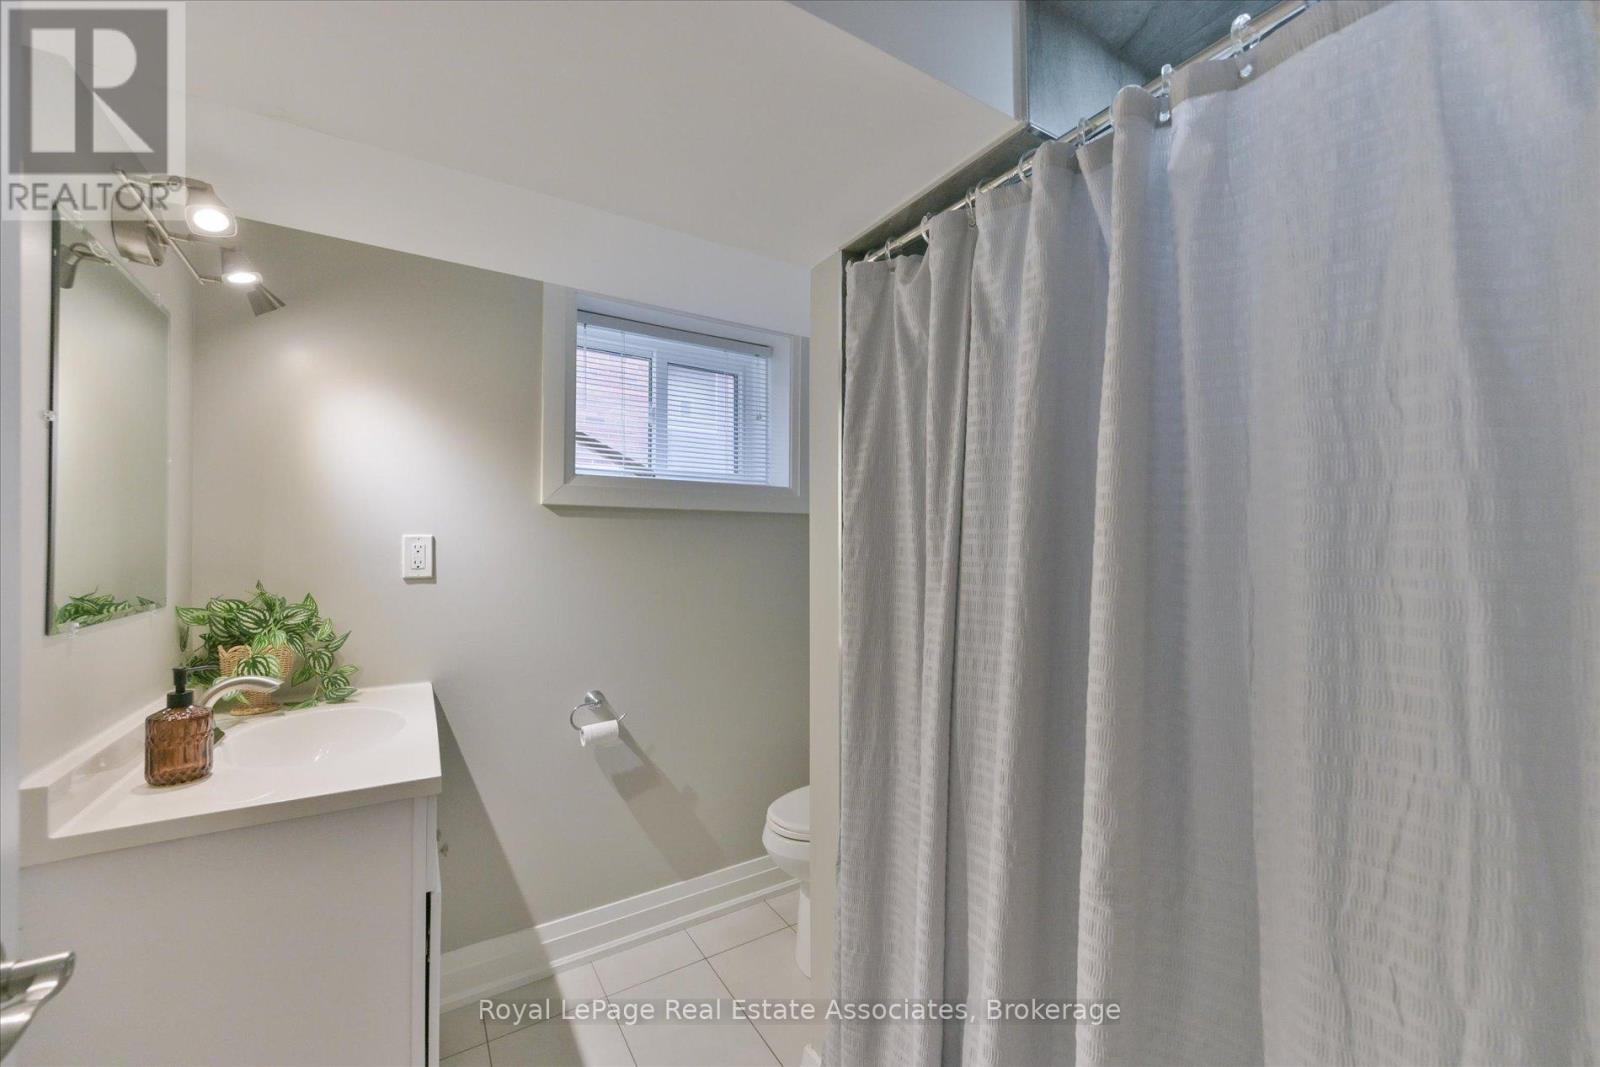
2 Bathroom
1,100 - 1,500 ft2
Bungalow
Central Air Conditioning
Forced Air
$1,299,900
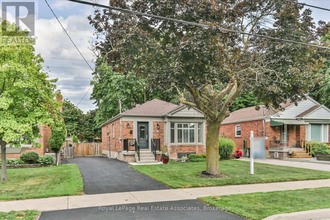
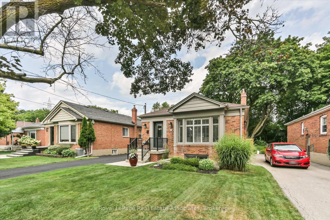
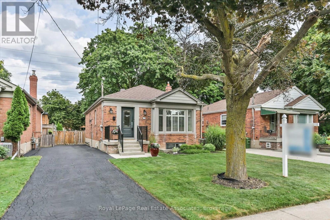
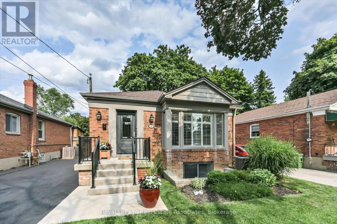
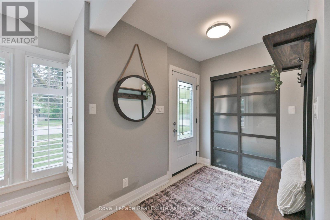
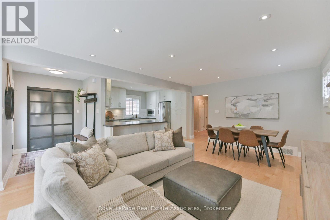
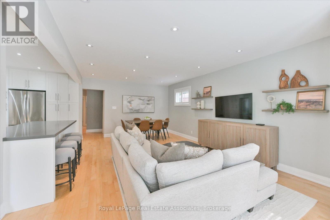
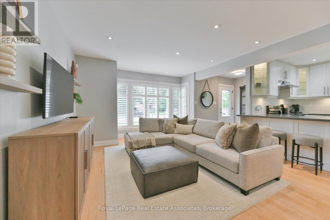
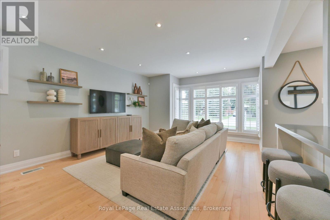
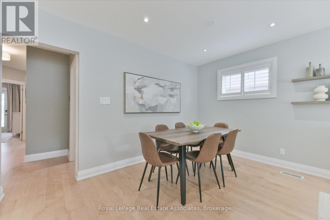
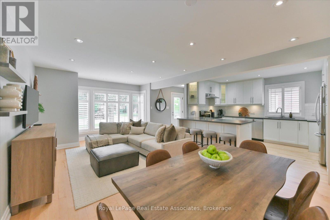
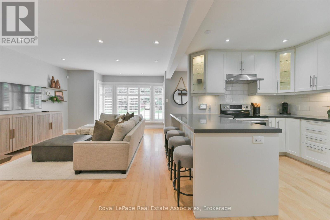
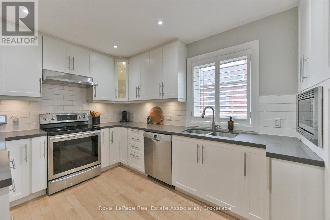
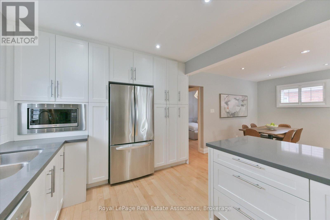
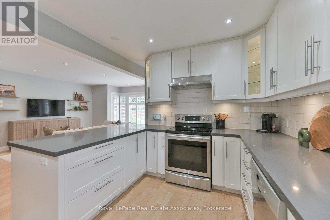
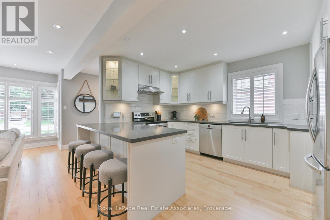
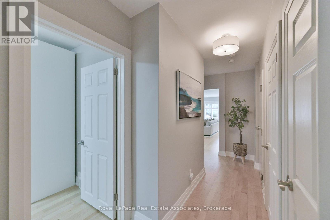
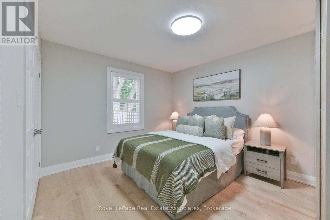
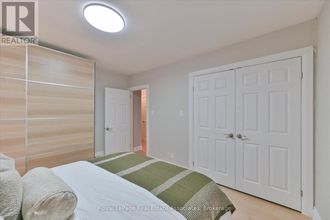
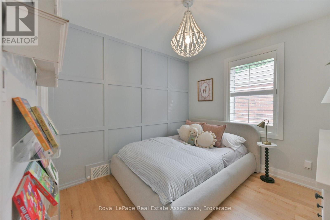
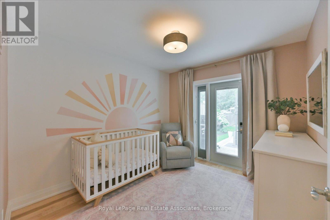
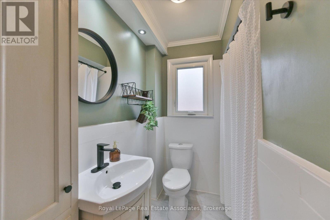
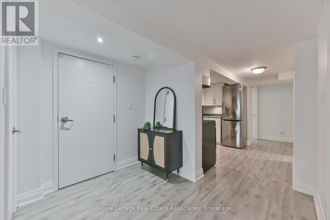
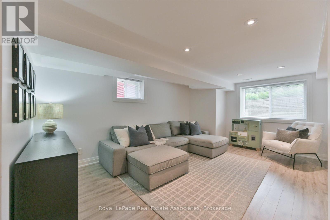
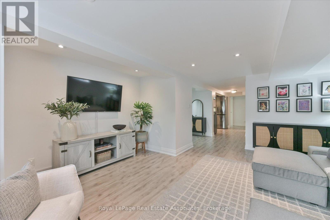
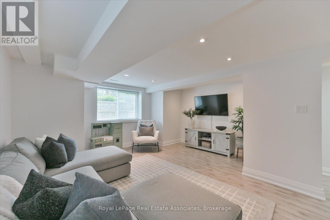
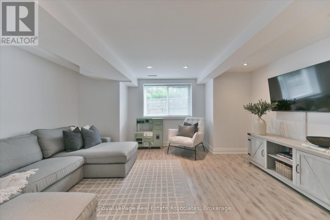
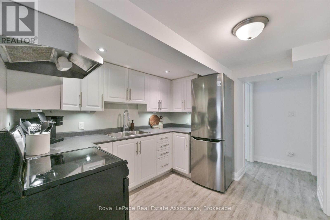
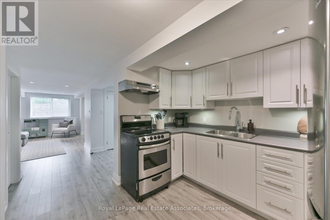
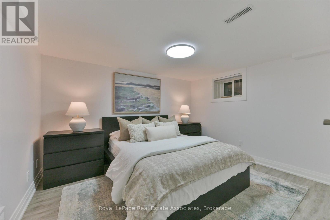
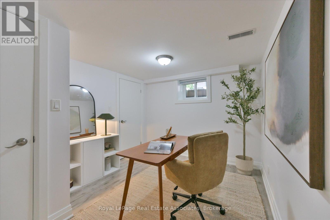
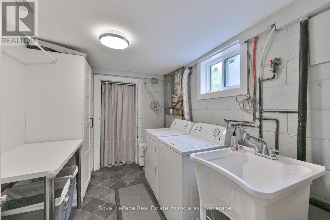
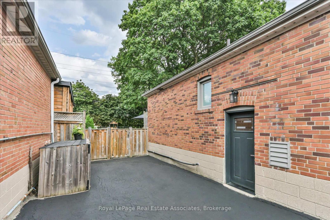
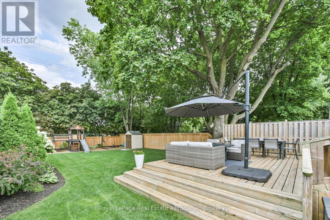
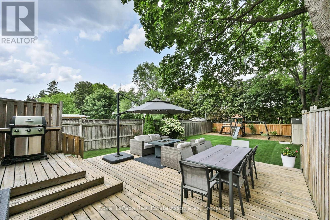
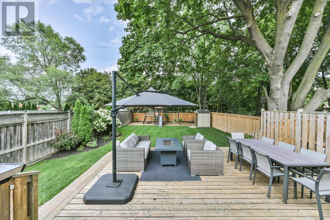
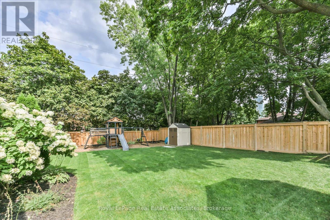
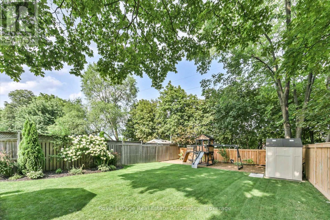
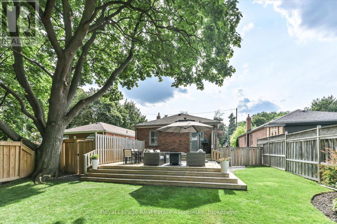
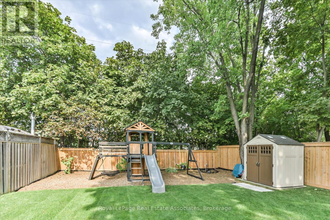
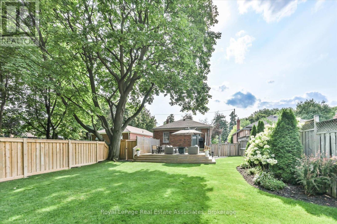
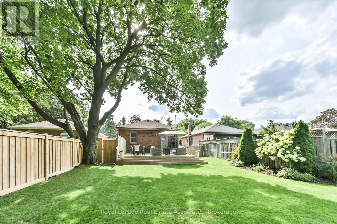
Welcome to 41 Ashbourne - Turnkey Living with Income Potential in the Heart of Etobicoke. Nestled on a quiet, family-friendly street, this beautifully updated bungalow offers the perfect blend of comfort, style, and opportunity. Just a 10-minute walk to both Kipling Subway and GO Stations, commuting downtown or across the GTA has never been easier. The main floor features 3 bedrooms, 4 pc bathroom, and stunning hardwood floors throughout. Completely renovated in 2015 and 2017, the home boasts an upgraded kitchen with stainless steel appliances and a bright, inviting layout. Step out to your private backyard oasis with a two-tier deck, ideal for entertaining, morning coffee, or relaxing summer evenings. Driveway parking for four adds to everyday convenience.The standout feature? A fully permitted, inspected, and legal 2-bedroom basement apartment with its own full kitchen, perfect for generating rental income, accommodating extended family, or offsetting your mortgage. Move-in ready and thoughtfully upgraded, this beautiful home is a rare find that checks every box. Don't miss your chance to call it home! (id:50976)
Property Details
|
MLS® Number
|
W13666496 |
|
Property Type
|
Single Family |
|
Community Name
|
Islington-City Centre West |
|
Amenities Near By
|
Public Transit, Schools, Park, Place Of Worship |
|
Equipment Type
|
Water Heater |
|
Features
|
In-law Suite |
|
Parking Space Total
|
4 |
|
Rental Equipment Type
|
Water Heater |
Building
|
Bathroom Total
|
2 |
|
Bedrooms Above Ground
|
3 |
|
Bedrooms Below Ground
|
2 |
|
Bedrooms Total
|
5 |
|
Appliances
|
All, Play Structure, Window Coverings |
|
Architectural Style
|
Bungalow |
|
Basement Development
|
Finished |
|
Basement Features
|
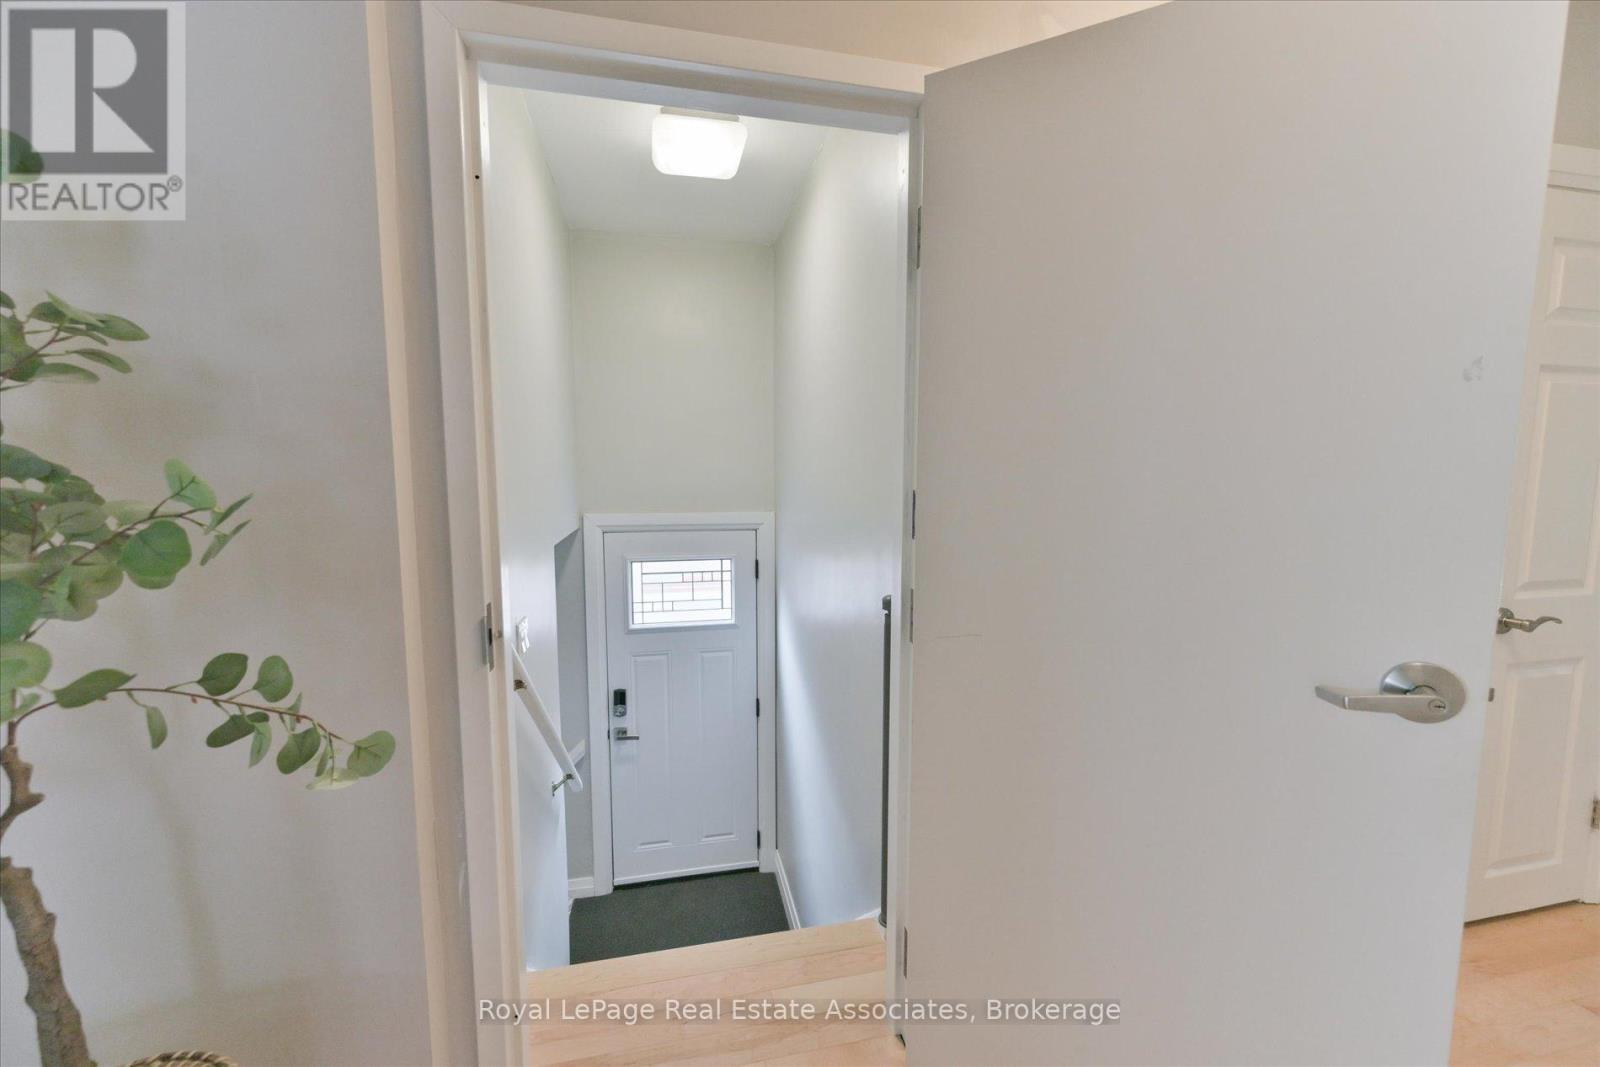
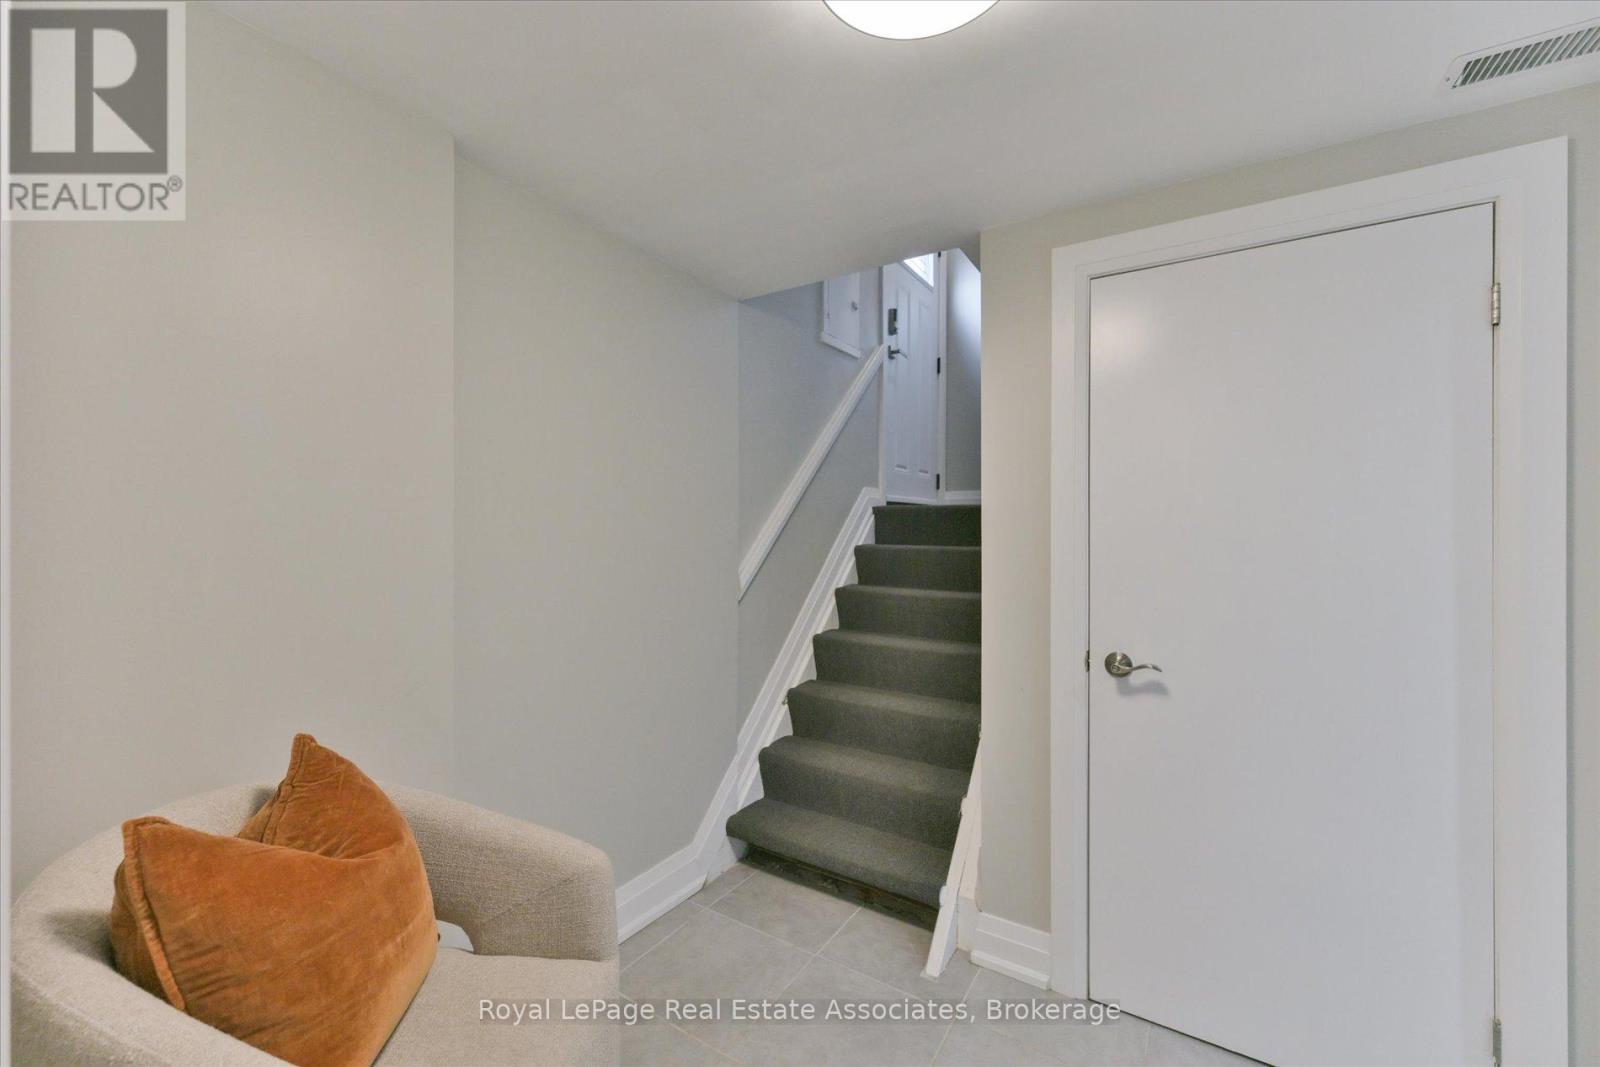
Walk Out, Separate Entrance |
|
Basement Type
|
N/a (finished), N/a |
|
Construction Style Attachment
|
Detached |
|
Cooling Type
|
Central Air Conditioning |
|
Exterior Finish
|
Brick |
|
Foundation Type
|
Block |
|
Heating Fuel
|
Natural Gas |
|
Heating Type
|
Forced Air |
|
Stories Total
|
1 |
|
Size Interior
|
1,100 - 1,500 Ft2 |
|
Type
|
House |
|
Utility Water
|
Municipal Water |
Parking
Land
|
Acreage
|
No |
|
Fence Type
|
Fenced Yard |
|
Land Amenities
|
Public Transit, Schools, Park, Place Of Worship |
|
Sewer
|
Sanitary Sewer |
|
Size Depth
|
161 Ft ,3 In |
|
Size Frontage
|
40 Ft |
|
Size Irregular
|
40 X 161.3 Ft |
|
Size Total Text
|
40 X 161.3 Ft |
Rooms
| Level |
Type |
Length |
Width |
Dimensions |
|
Basement |
Recreational, Games Room |
5.05 m |
4.42 m |
5.05 m x 4.42 m |
|
Basement |
Bedroom 4 |
3.66 m |
3.53 m |
3.66 m x 3.53 m |
|
Basement |
Bedroom 5 |
3.68 m |
2.92 m |
3.68 m x 2.92 m |
|
Ground Level |
Living Room |
6.6 m |
4.27 m |
6.6 m x 4.27 m |
|
Ground Level |
Dining Room |
6.6 m |
4.27 m |
6.6 m x 4.27 m |
|
Ground Level |
Kitchen |
3.43 m |
3.05 m |
3.43 m x 3.05 m |
|
Ground Level |
Foyer |
1.78 m |
2.41 m |
1.78 m x 2.41 m |
|
Ground Level |
Primary Bedroom |
3.94 m |
3.3 m |
3.94 m x 3.3 m |
|
Ground Level |
Bedroom 2 |
3.25 m |
2.95 m |
3.25 m x 2.95 m |
|
Ground Level |
Bedroom 3 |
2.97 m |
3 m |
2.97 m x 3 m |
https://www.realtor.ca/real-estate/30145787/41-ashbourne-drive-toronto-islington-city-centre-west-islington-city-centre-west