3 Bedroom
2 Bathroom
2,000 - 2,500 ft2
Window Air Conditioner
Acreage
Landscaped
$1,200,000
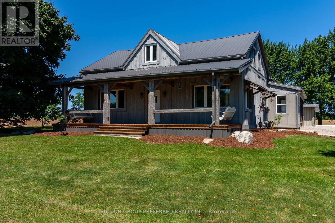
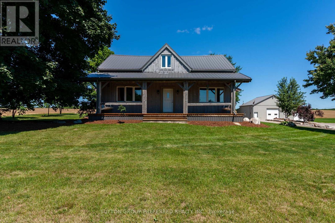
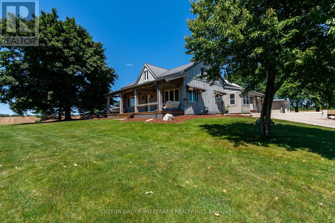
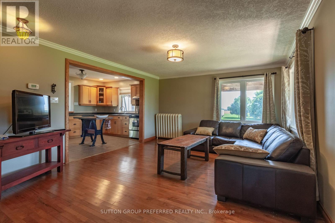
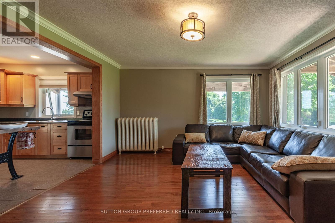
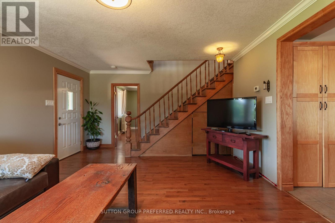
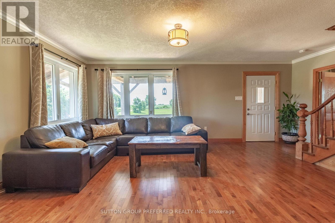
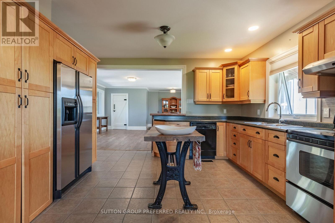
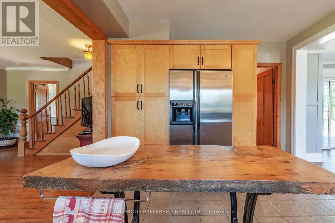
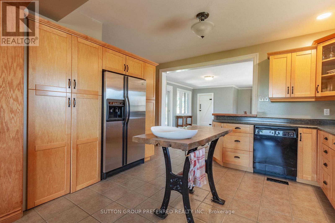
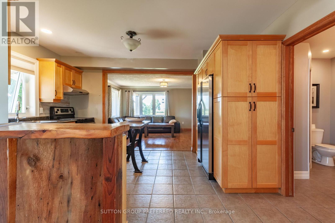
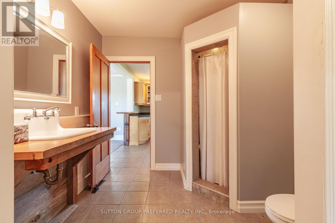
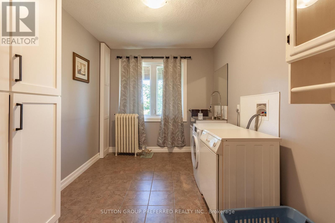
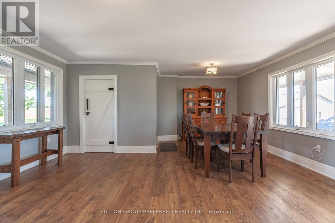
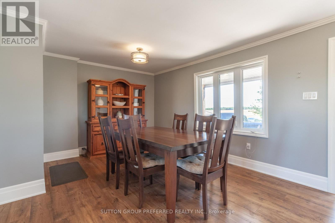
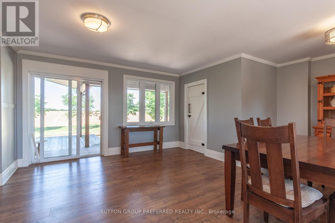
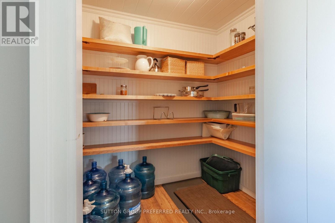
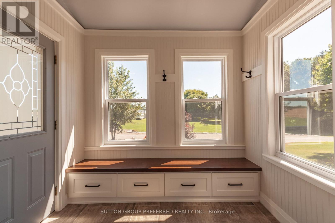
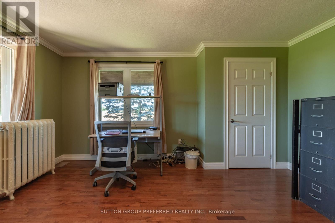
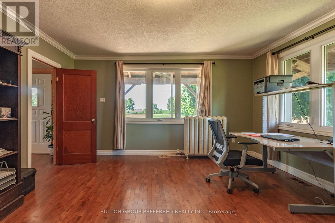
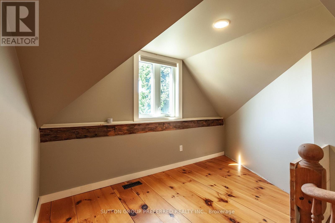
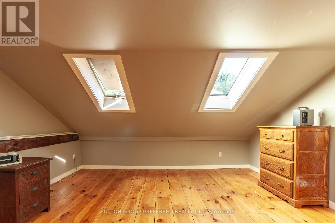
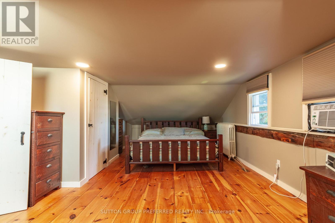
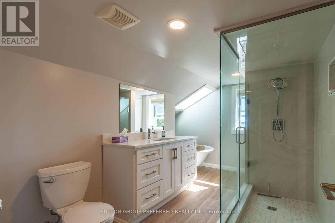
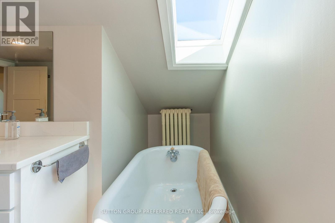
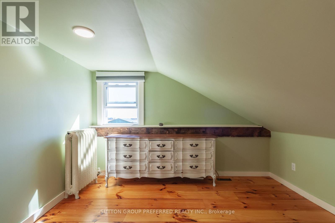
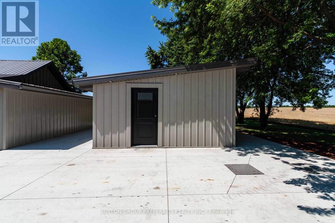
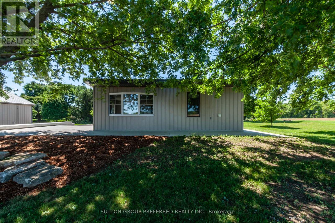
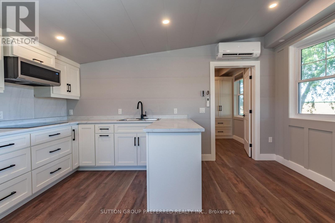
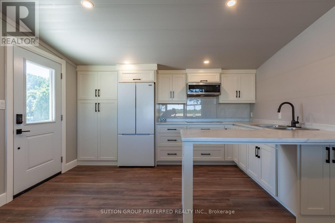
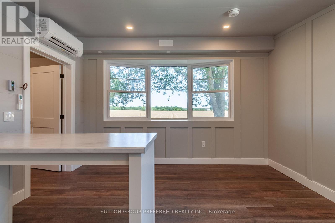
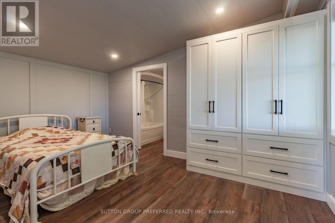
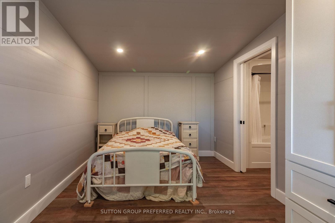
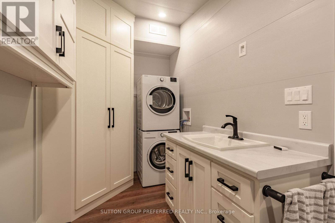
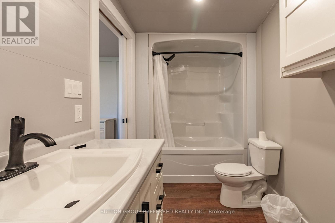
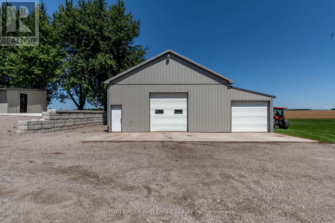
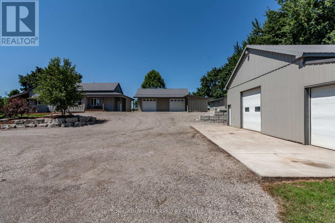

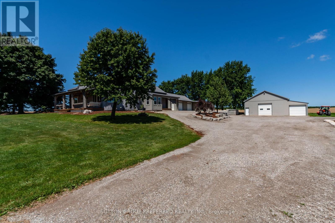
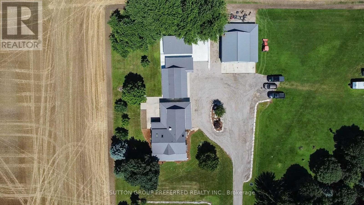
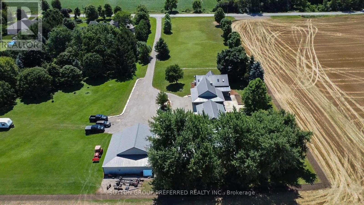
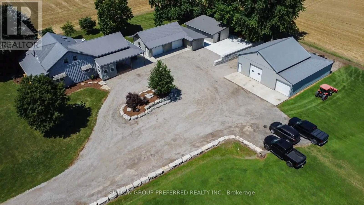
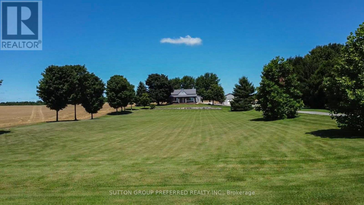
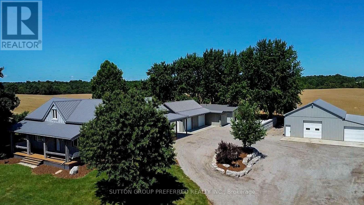
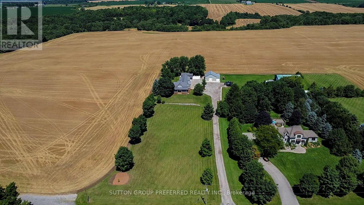
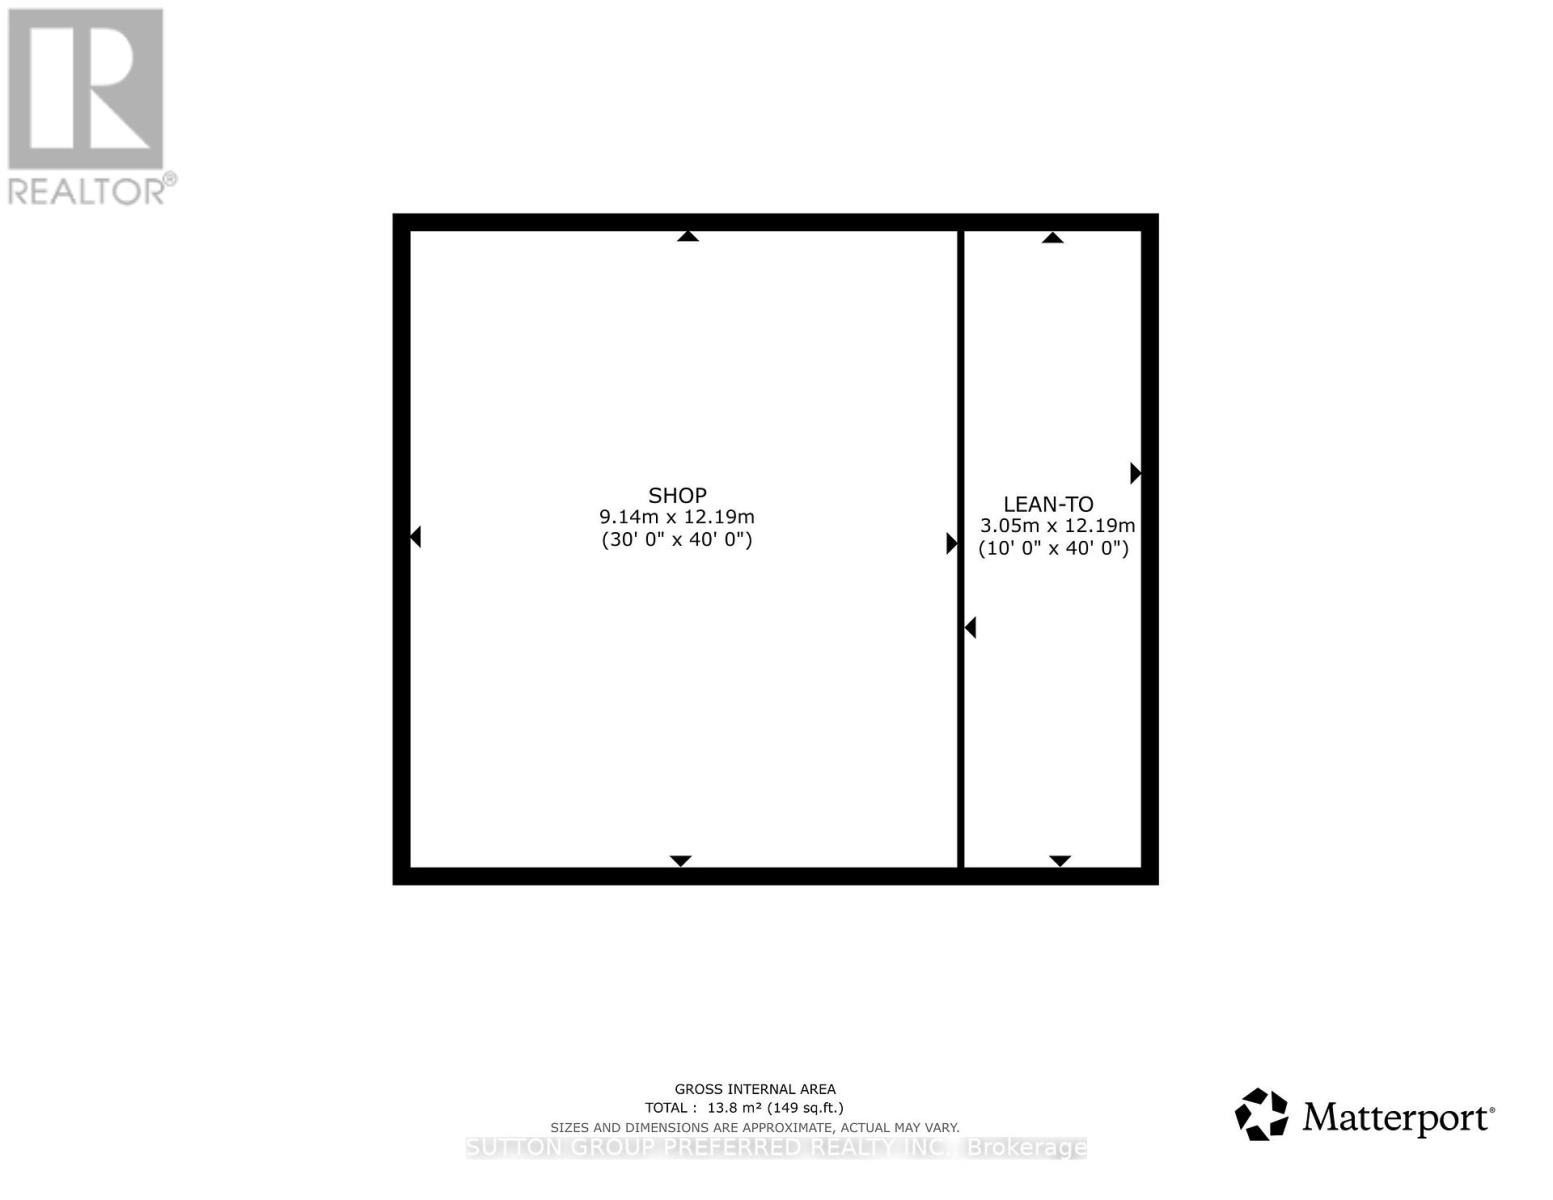
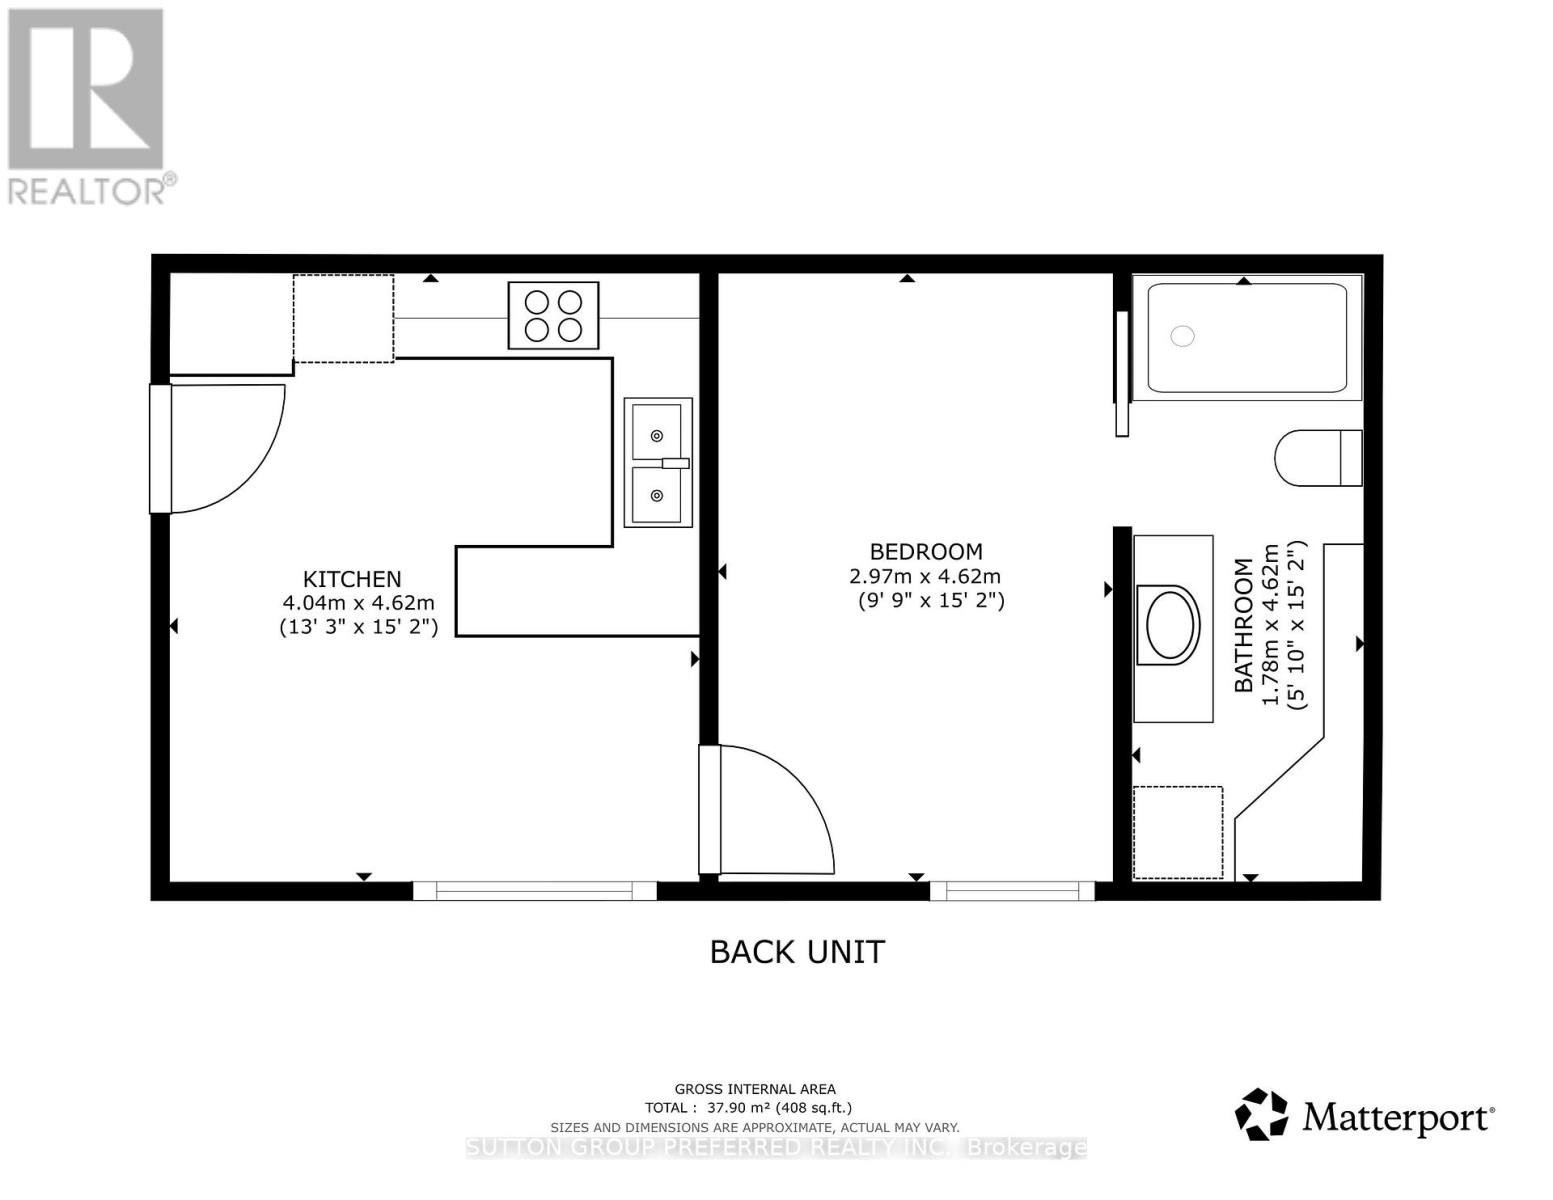
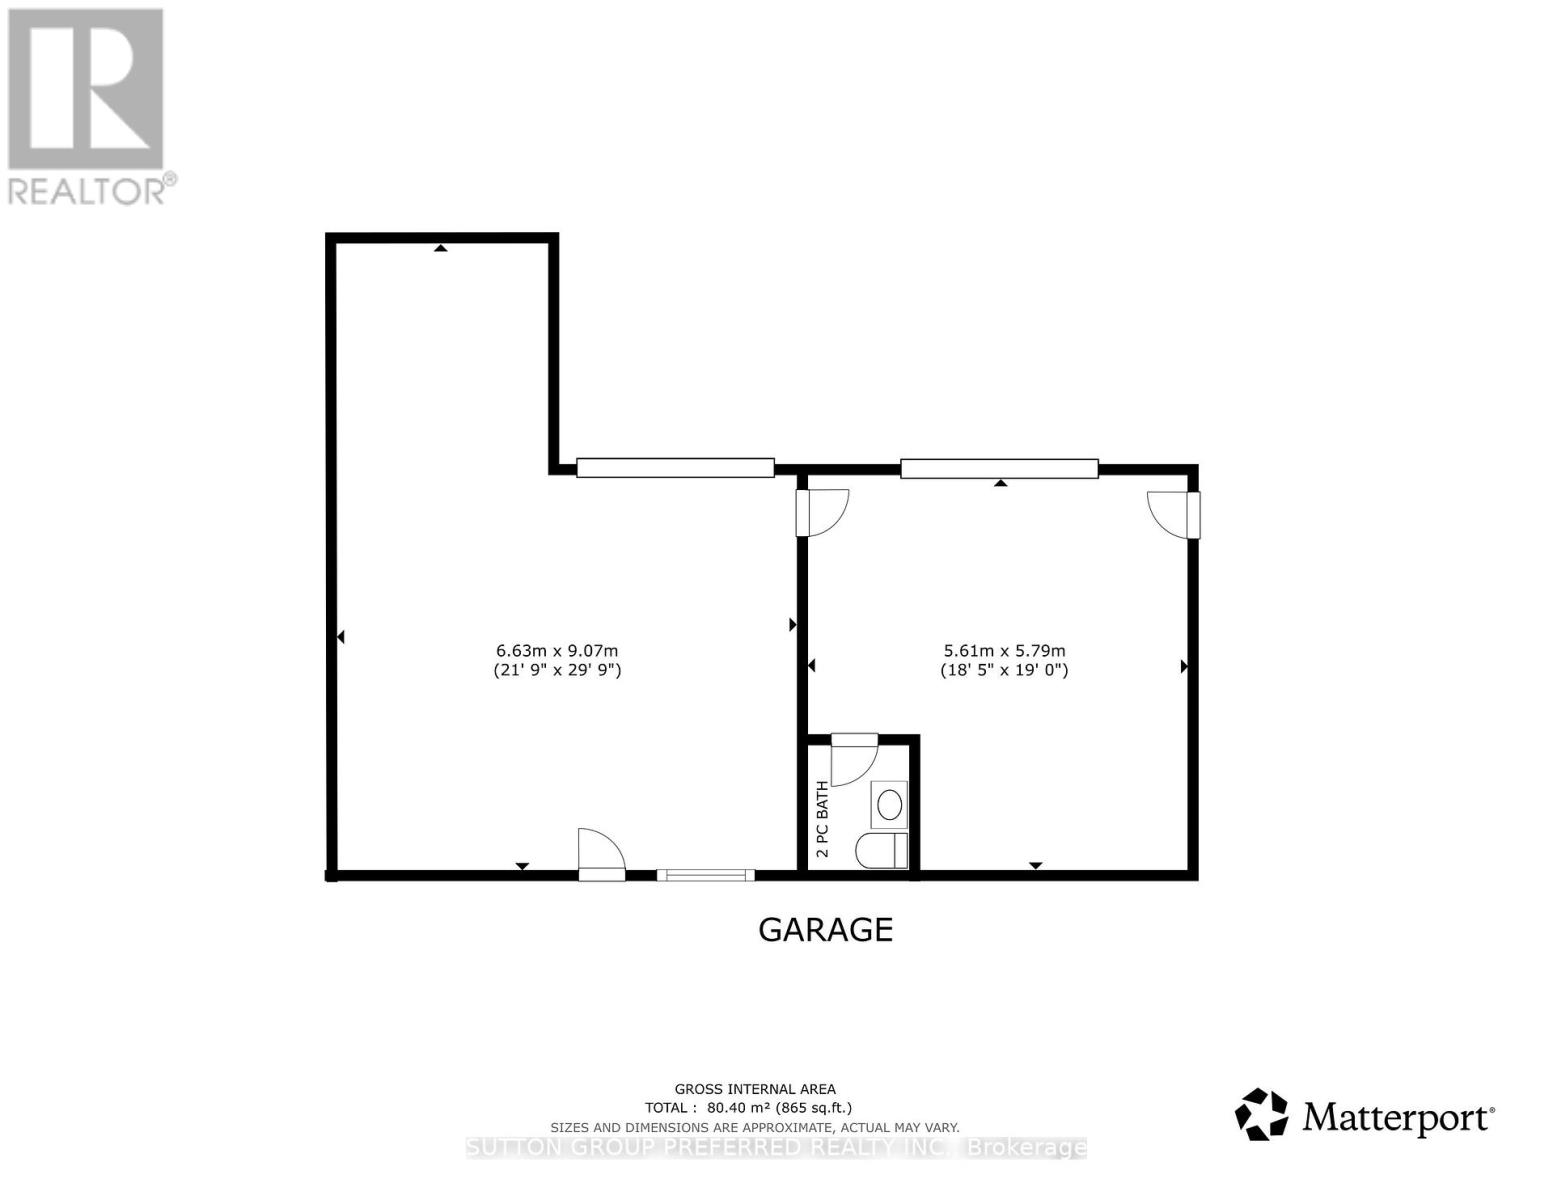
Welcome to your own country retreat on beautiful Lyons Line, where space, privacy, and exceptional versatility come together on approximately 2 acres. This impressive property offers a beautifully renovated 3-bedroom, 2-bathroom home that has been thoughtfully updated from top to bottom, inside and out, creating a move-in-ready home with modern comfort and timeless country charm. The property gets even better with a brand-new 400 sq. ft. tiny home, complete with its own kitchen, bedroom, bathroom, and in-unit laundry. Perfect for extended family, guests, a home-based business, private accommodations, income potential, or simply a peaceful space to escape to, this additional dwelling adds incredible flexibility to the property. For the hobbyist, entrepreneur, or serious storage enthusiast, the outbuildings are truly exceptional. A 2-car detached garage includes its own bathroom, while the impressive 30' x 40' heated and air-conditioned shop provides a year-round workspace for projects, equipment, vehicles, or a home-based business. A 10' x 40' lean-to along the side of the shop adds even more covered storage for trailers, toys, equipment, or seasonal items. Outside, the approximately 2-acre setting provides room to breathe, relax, work, and enjoy the best of country living. Whether you're looking for a private family property, a multi-generational setup, or simply a beautifully updated home with exceptional outbuildings, this property offers possibilities that are hard to find. Beautifully renovated. Exceptionally equipped. Truly versatile. Come experience everything this special Lyons Line country property has to offer. (id:50976)
Property Details
|
MLS® Number
|
X13666890 |
|
Property Type
|
Single Family |
|
Community Name
|
Rural Malahide |
|
Features
|
Irregular Lot Size, Country Residential |
|
Parking Space Total
|
22 |
|
Structure
|
Patio(s), Porch, Outbuilding, Workshop |
Building
|
Bathroom Total
|
2 |
|
Bedrooms Above Ground
|
1 |
|
Bedrooms Below Ground
|
2 |
|
Bedrooms Total
|
3 |
|
Appliances
|
Dishwasher, Dryer, Microwave, Stove, Washer, Refrigerator |
|
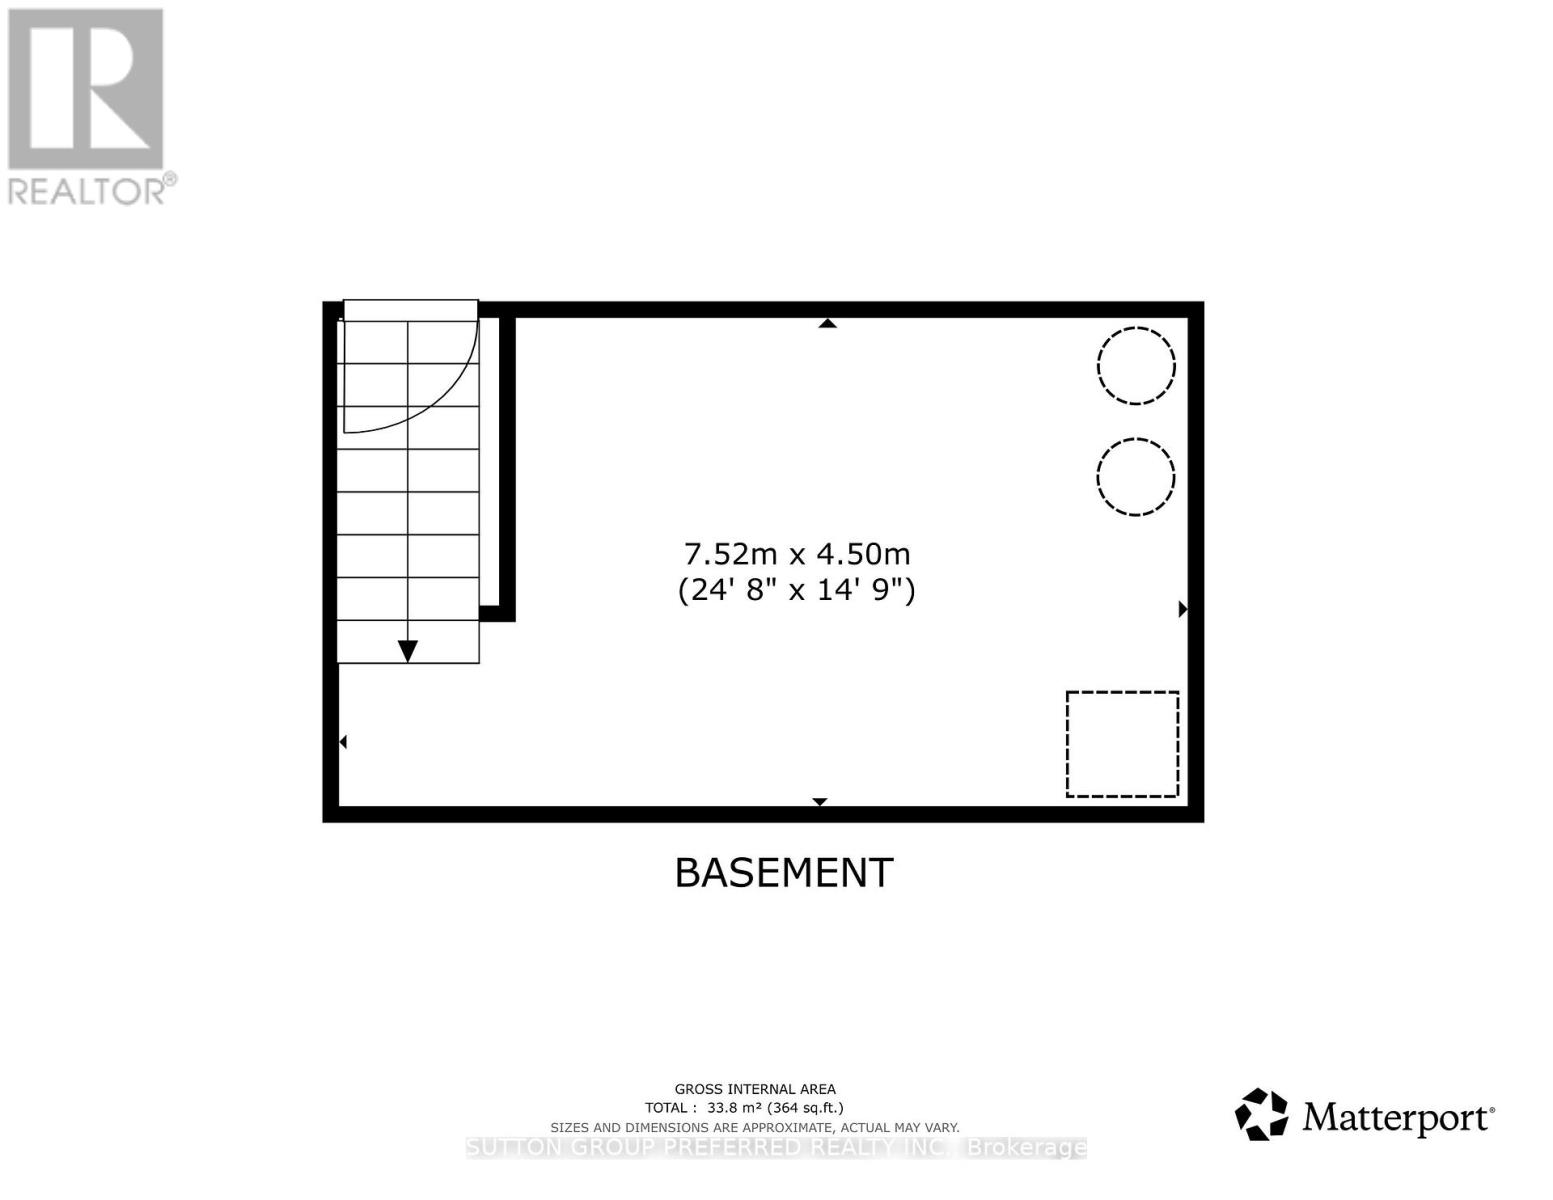
Basement Development
|
Unfinished |
|
Basement Type
|
N/a (unfinished) |
|
Cooling Type
|
Window Air Conditioner |
|
Exterior Finish
|
Wood |
|
Foundation Type
|
Concrete, Stone |
|
Heating Fuel
|
Natural Gas |
|
Stories Total
|
2 |
|
Size Interior
|
2,000 - 2,500 Ft2 |
|
Type
|
House |
|
Utility Water
|
Drilled Well |
Parking
Land
|
Acreage
|
Yes |
|
Landscape Features
|
Landscaped |
|
Sewer
|
Septic System |
|
Size Depth
|
516 Ft ,4 In |
|
Size Frontage
|
170 Ft ,7 In |
|
Size Irregular
|
170.6 X 516.4 Ft |
|
Size Total Text
|
170.6 X 516.4 Ft|2 - 4.99 Acres |
|
Zoning Description
|
A4 |
Rooms
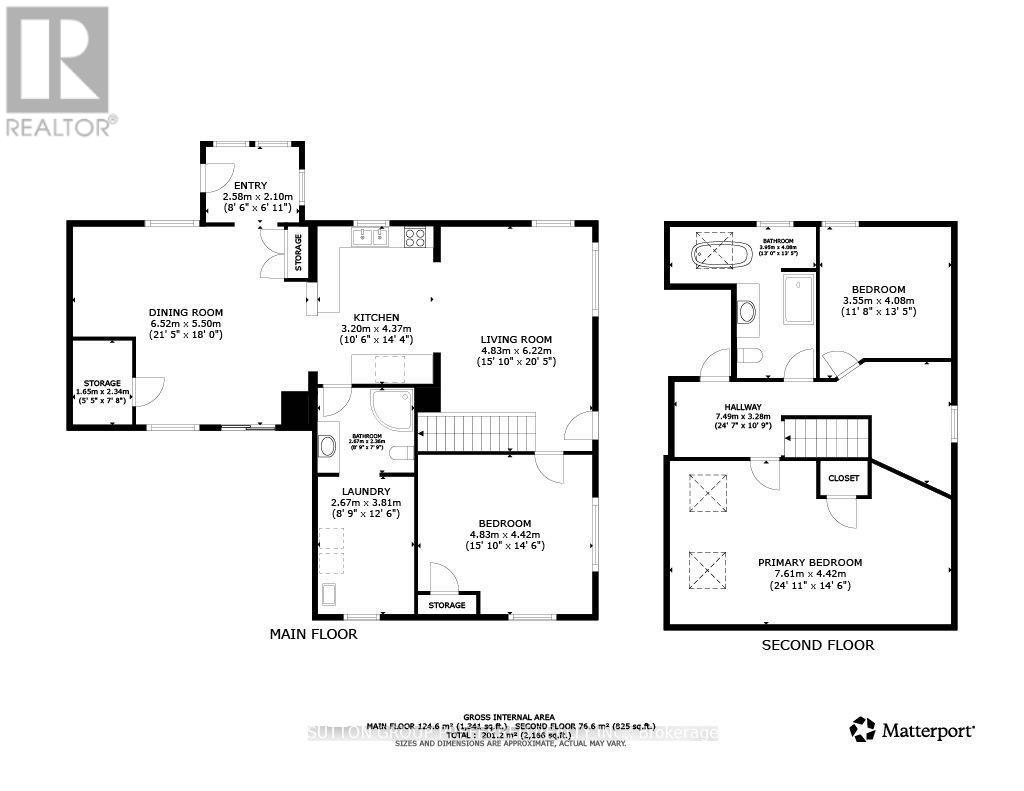
| Level |
Type |
Length |
Width |
Dimensions |
|
Second Level |
Primary Bedroom |
7.61 m |
4 m |
7.61 m x 4 m |
|
Second Level |
Bedroom 3 |
3.55 m |
4.08 m |
3.55 m x 4.08 m |
|
Second Level |
Bathroom |
3.95 m |
4.08 m |
3.95 m x 4.08 m |
|
Main Level |
Dining Room |
6.52 m |
5.5 m |
6.52 m x 5.5 m |
|
Main Level |
Kitchen |
3.2 m |
4.37 m |
3.2 m x 4.37 m |
|
Main Level |
Living Room |
4.83 m |
6.22 m |
4.83 m x 6.22 m |
|
Main Level |
Bedroom 2 |
4.83 m |
4.42 m |
4.83 m x 4.42 m |
|
Main Level |
Bathroom |
2.67 m |
2.36 m |
2.67 m x 2.36 m |
Utilities
|
Cable
|
Available |
|
Electricity
|
Installed |
|
Wireless
|
Available |
|
Electricity Connected
|
Connected |
|
Natural Gas Available
|
Available |
https://www.realtor.ca/real-estate/30146051/47094-lyons-line-malahide-rural-malahide