3 Bedroom
3 Bathroom
1,500 - 2,000 ft2
Fireplace
Central Air Conditioning
Forced Air
$630,000
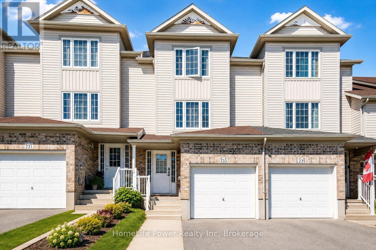
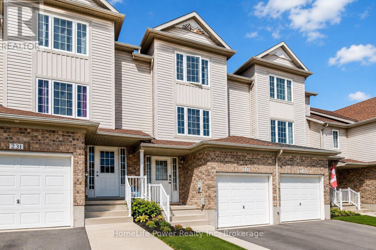
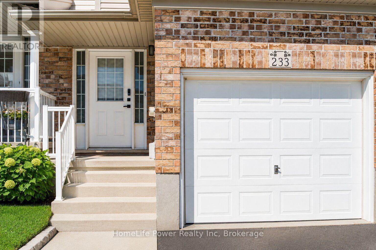
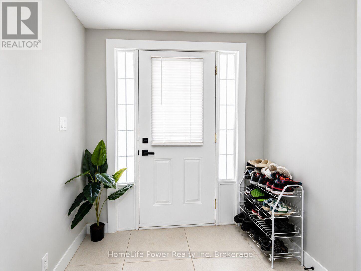
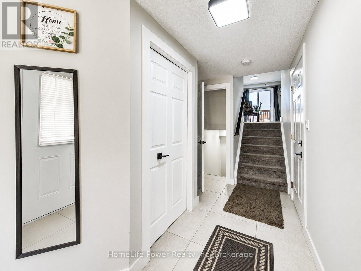
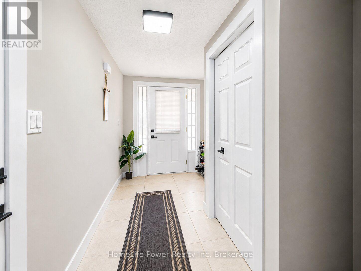
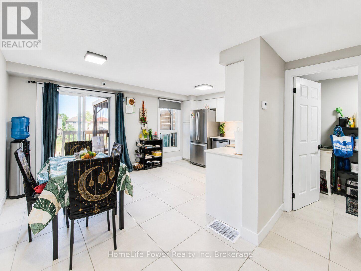
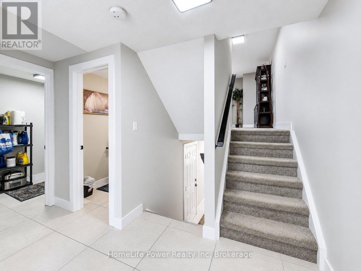
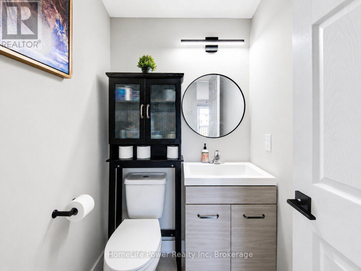
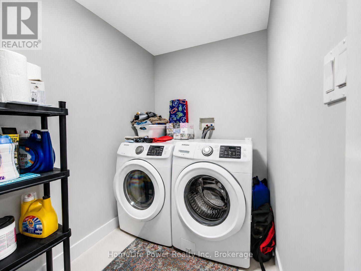
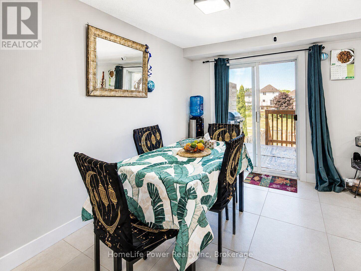
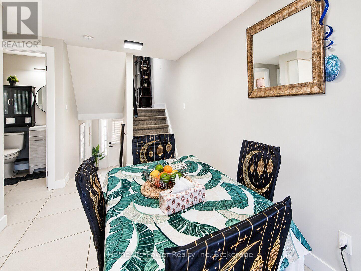
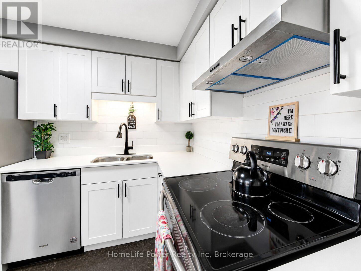
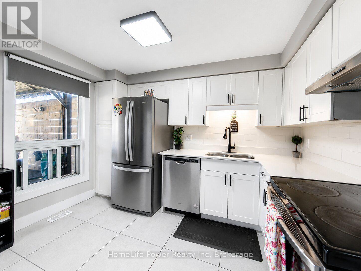
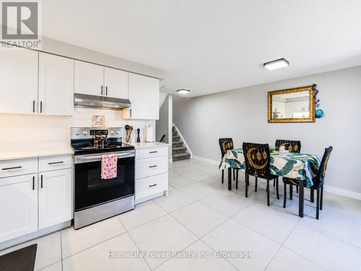
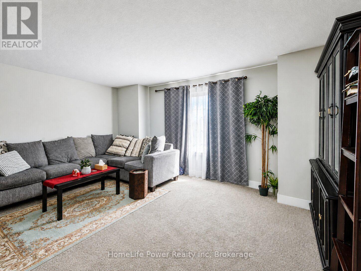
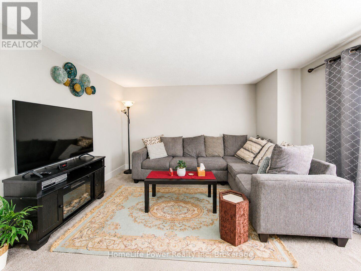
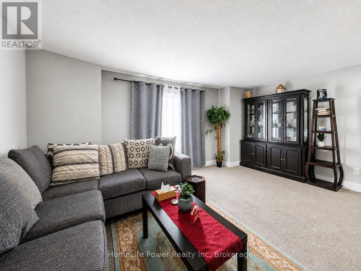
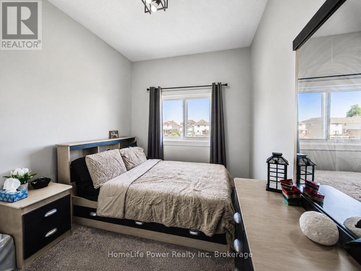
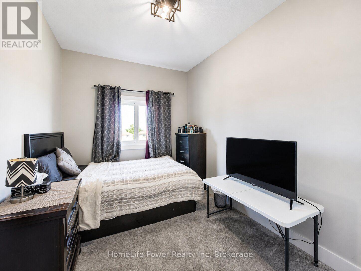
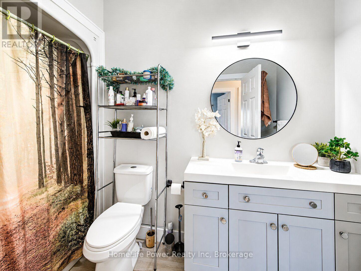
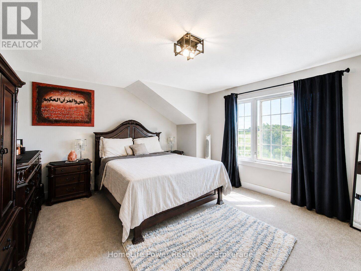
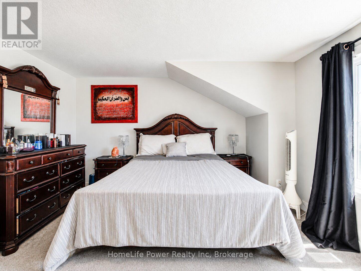
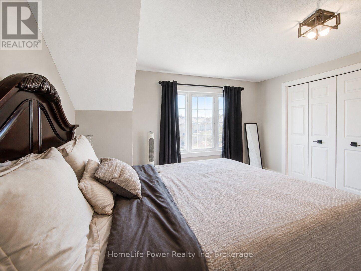
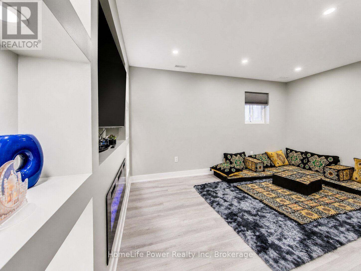
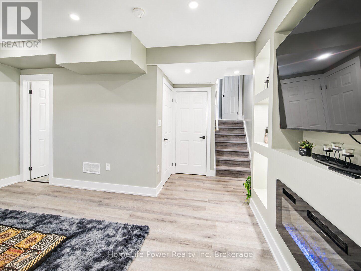
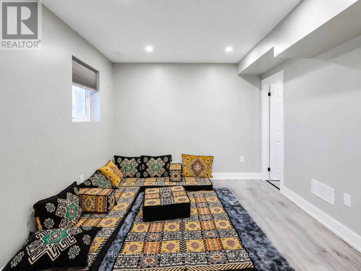
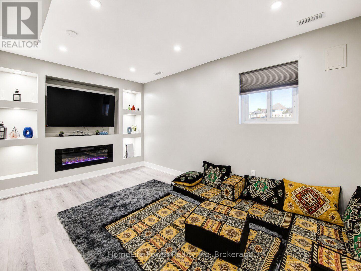
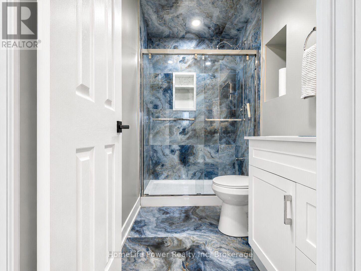
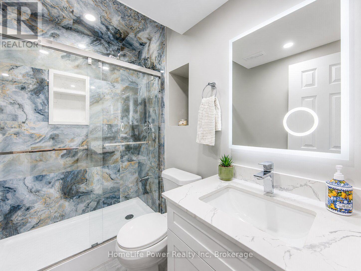
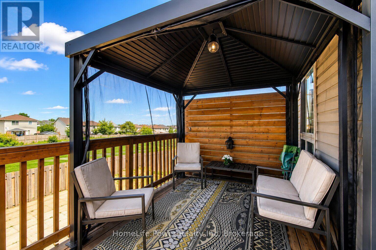
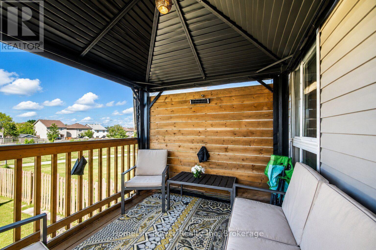
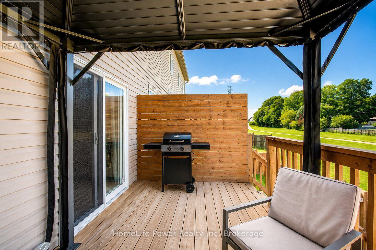
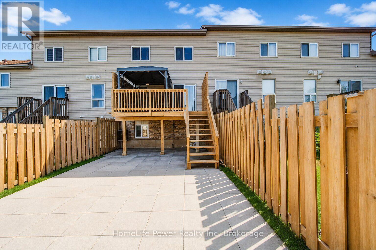
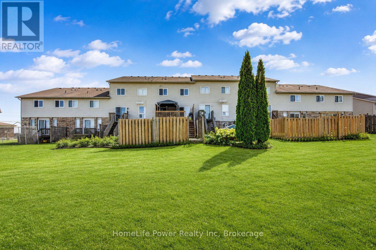
Welcome to this beautifully updated freehold townhome in desirable West Kitchener. Thoughtfully renovated with modern finishes throughout, this home offers a stylish and functional layout perfect for first-time buyers, families, or investors. The main level features a bright kitchen and dining area with stainless steel appliances, updated cabinetry, backsplash, hardware, tile flooring, modern light fixtures, and refreshed finishes. From here, walk out to the deck and fully fenced backyard, complete with a gate leading to a scenic walking path, creating a great outdoor space for relaxing, entertaining, or enjoying quiet evenings at home. A convenient powder room and laundry area complete this level. A few steps up, the spacious living room offers plenty of natural light and a comfortable setting for everyday living, along with a display cabinet. The upper level features three bedrooms, including a generous primary bedroom with ample closet space, along with an updated 4-piece bathroom featuring modern vanity and mirror finishes. The fully finished basement adds valuable extra living space and features an electric fireplace and TV, making it an ideal rec room, home theatre, office, gym, playroom, or guest area. Outside, enjoy the fully fenced backyard and deck, complete with an outdoor canopy, patio furniture, and gas BBQ, creating a ready-to-enjoy space for summer entertaining. With updates including stainless steel appliances, carpet and tile flooring, kitchen finishes, bathroom vanities and mirrors, door handles, and light fixtures, this move-in-ready home offers comfort, style, and convenience in a great West Kitchener location. **As an added bonus, the basement TV, electric fireplace, living room display cabinet, outdoor canopy, outdoor furniture, and gas BBQ are all included in the purchase price.** (id:50976)
Property Details
|
MLS® Number
|
X13666308 |
|
Property Type
|
Single Family |
|
Amenities Near By
|
Park, Schools |
|
Community Features
|
School Bus |
|
Equipment Type
|
Water Heater |
|
Parking Space Total
|
3 |
|
Rental Equipment Type
|
Water Heater |
Building
|
Bathroom Total
|
3 |
|
Bedrooms Above Ground
|
3 |
|
Bedrooms Total
|
3 |
|
Appliances
|
Garage Door Opener Remote(s), Water Heater, Dishwasher, Dryer, Hood Fan, Stove, Washer, Refrigerator |
|
Basement Development
|
Finished |
|
Basement Type
|
N/a (finished) |
|
Construction Style Attachment
|
Attached |
|
Cooling Type
|
Central Air Conditioning |
|
Exterior Finish
|
Aluminum Siding, Brick Facing |
|
Fireplace Present
|
Yes |
|
Foundation Type
|
Poured Concrete |
|
Half Bath Total
|
1 |
|
Heating Fuel
|
Natural Gas |
|
Heating Type
|
Forced Air |
|
Stories Total
|
3 |
|
Size Interior
|
1,500 - 2,000 Ft2 |
|
Type
|
Row / Townhouse |
|
Utility Water
|
Municipal Water |
Parking
Land
|
Acreage
|
No |
|
Fence Type
|
Fenced Yard |
|
Land Amenities
|
Park, Schools |
|
Sewer
|
Sanitary Sewer |
|
Size Depth
|
107 Ft |
|
Size Frontage
|
18 Ft |
|
Size Irregular
|
18 X 107 Ft |
|
Size Total Text
|
18 X 107 Ft |
|
Zoning Description
|
R-5 |
Rooms
| Level |
Type |
Length |
Width |
Dimensions |
|
Second Level |
Living Room |
2.22 m |
4.66 m |
2.22 m x 4.66 m |
|
Second Level |
Bathroom |
2.77 m |
1.67 m |
2.77 m x 1.67 m |
|
Second Level |
Bedroom 2 |
2.59 m |
3.62 m |
2.59 m x 3.62 m |
|
Second Level |
Bedroom 3 |
2.59 m |
3.38 m |
2.59 m x 3.38 m |
|
Third Level |
Bedroom |
4.23 m |
4.17 m |
4.23 m x 4.17 m |
|
Lower Level |
Recreational, Games Room |
5.28 m |
6.21 m |
5.28 m x 6.21 m |
|
Main Level |
Kitchen |
2.16 m |
2.77 m |
2.16 m x 2.77 m |
|
Main Level |
Bathroom |
1.34 m |
1.55 m |
1.34 m x 1.55 m |
|
Main Level |
Laundry Room |
1.64 m |
2.65 m |
1.64 m x 2.65 m |
https://www.realtor.ca/real-estate/30145676/233-red-clover-court-kitchener