3 Bedroom
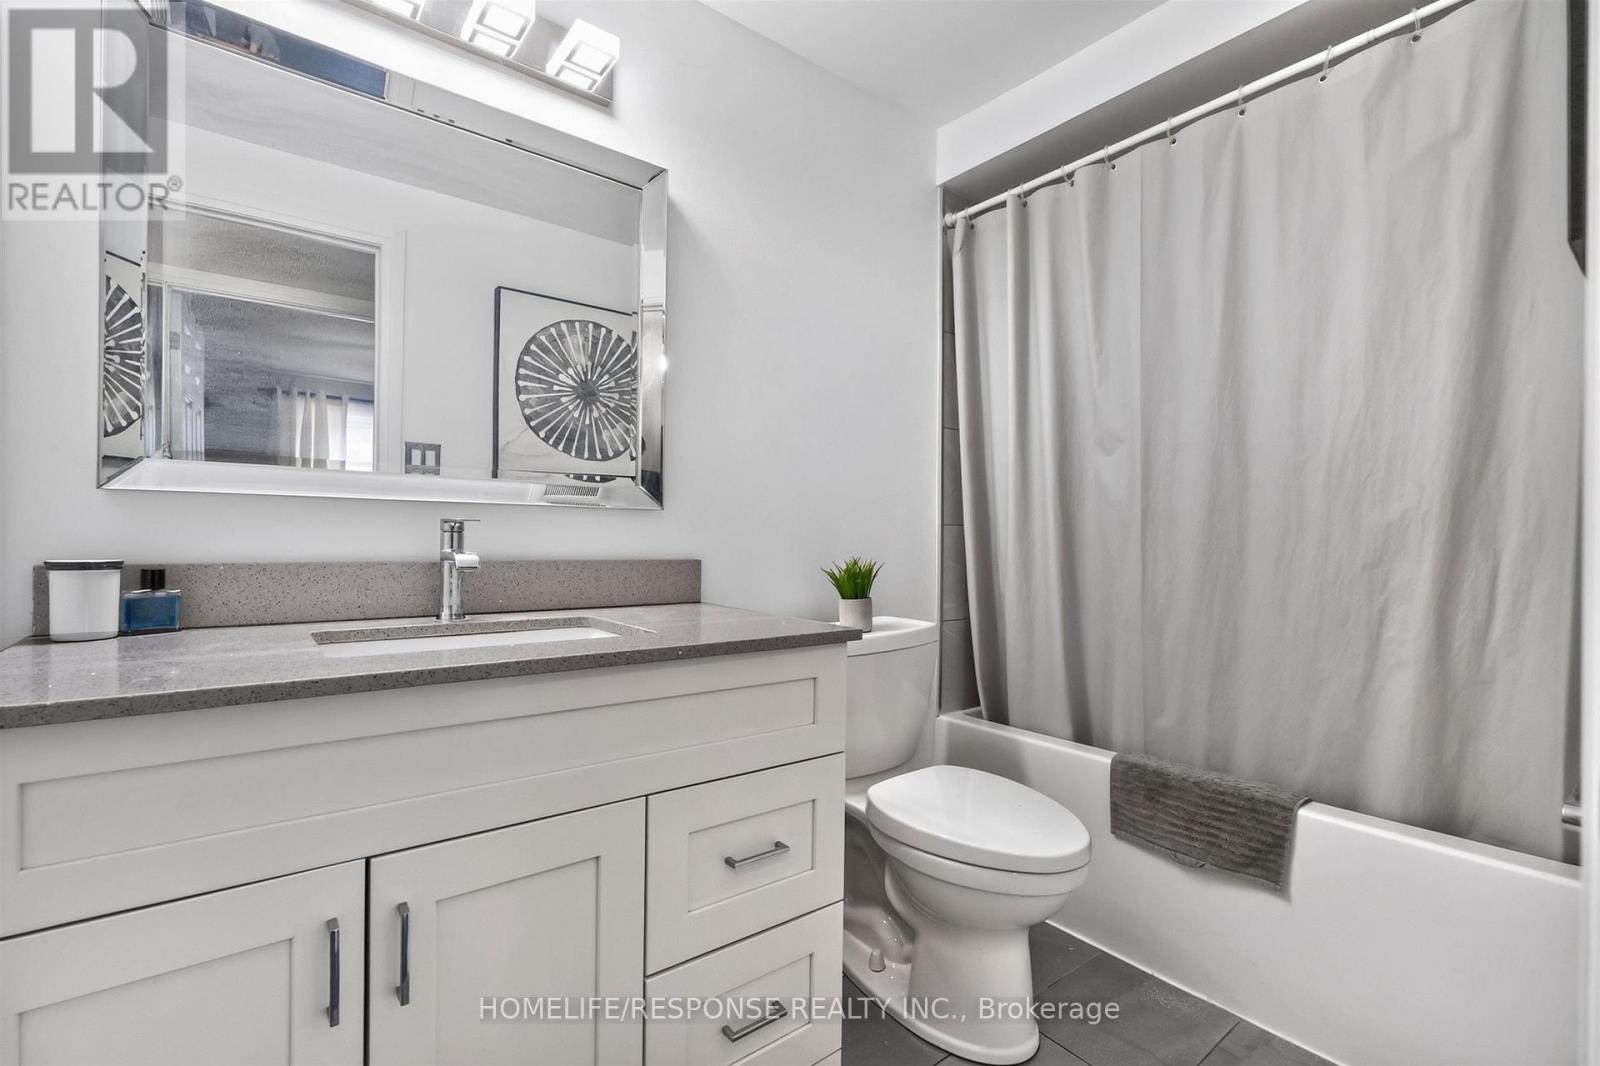
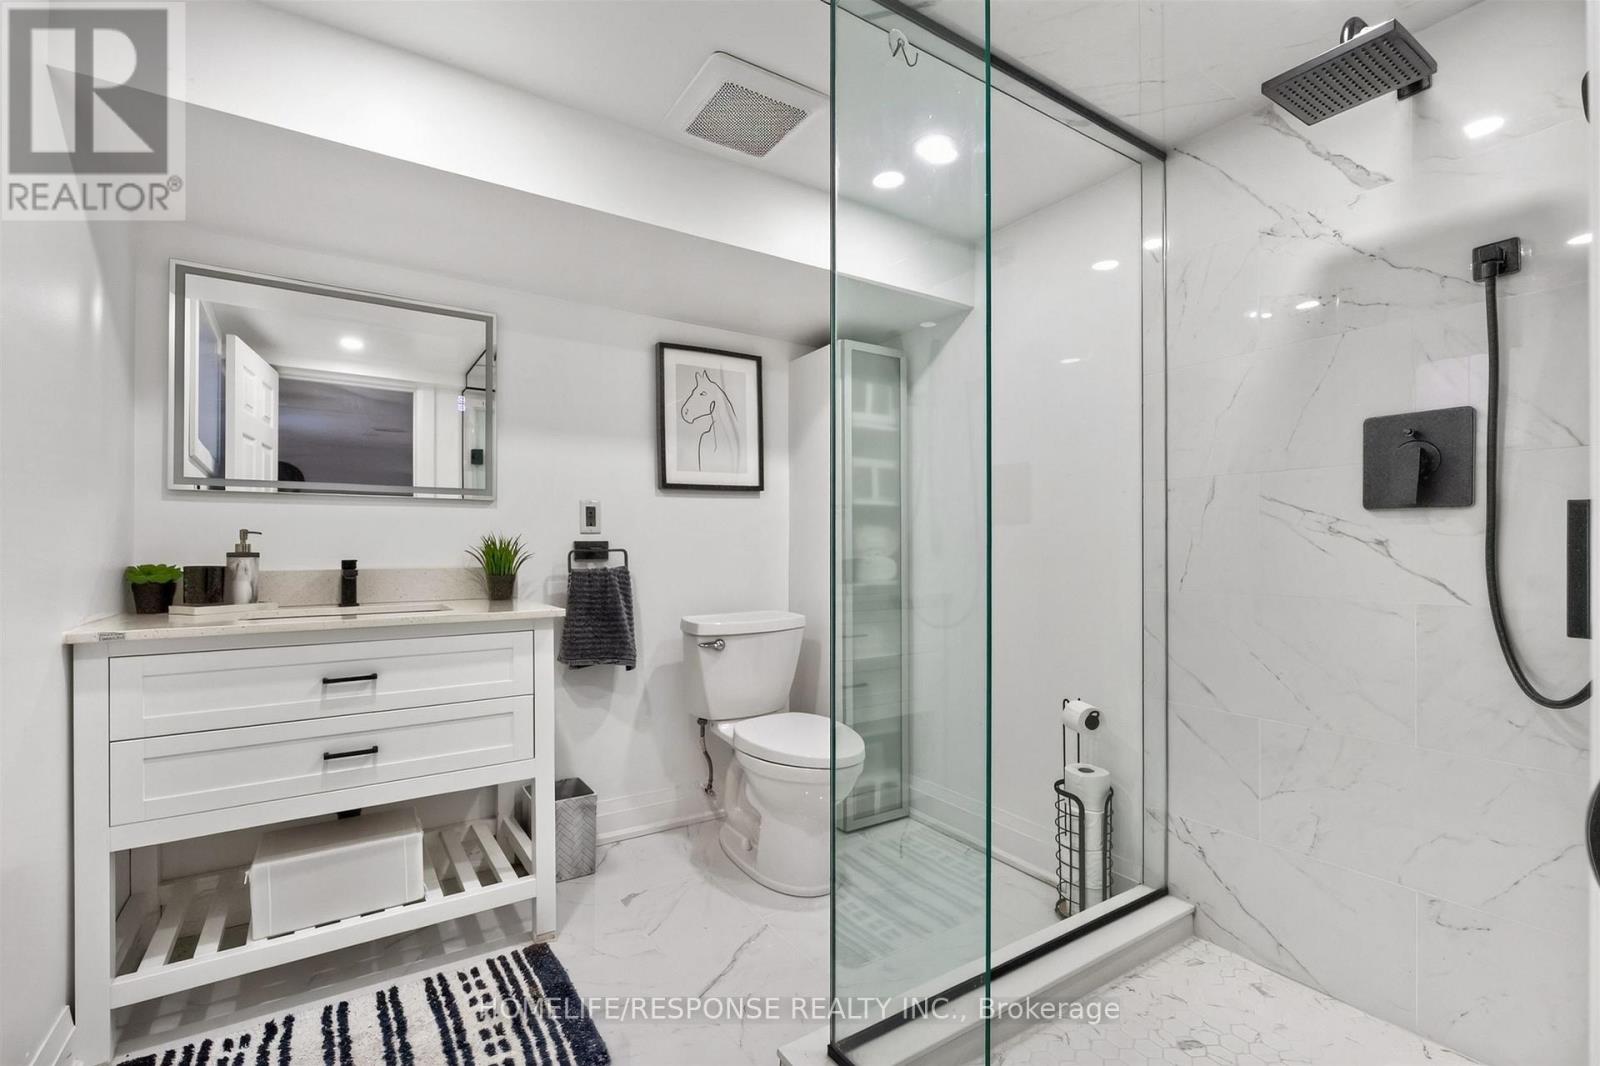
2 Bathroom
700 - 1,100 ft2
Central Air Conditioning
Forced Air
$929,000
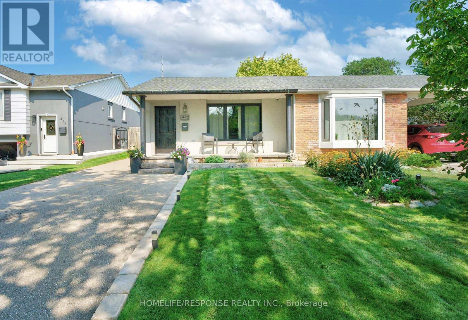
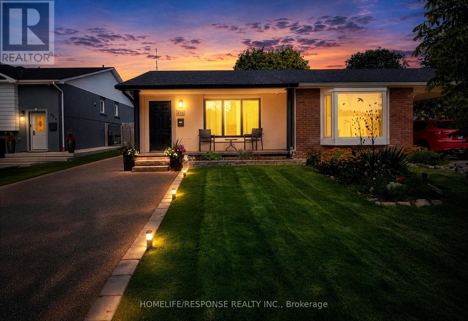
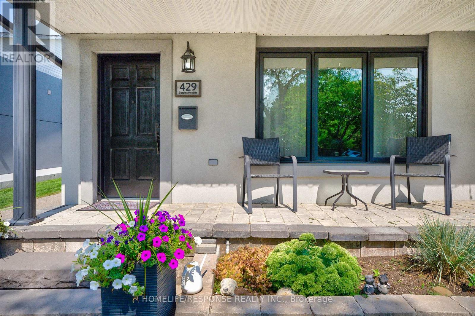
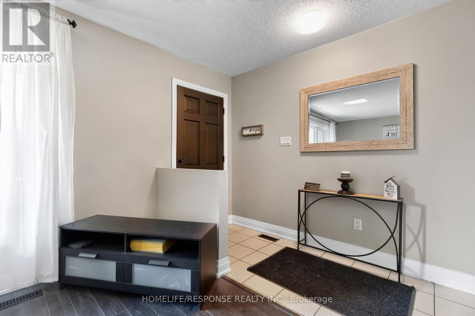
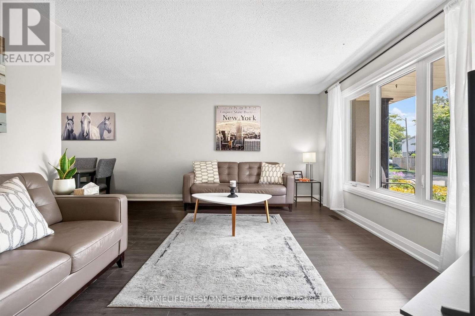
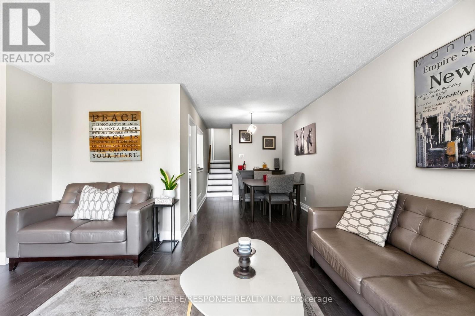
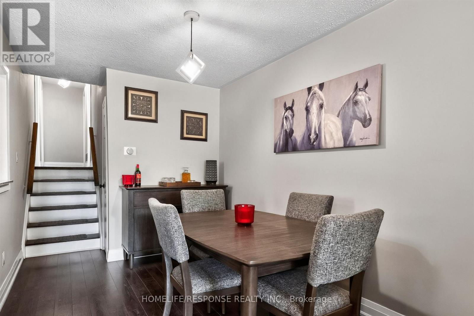
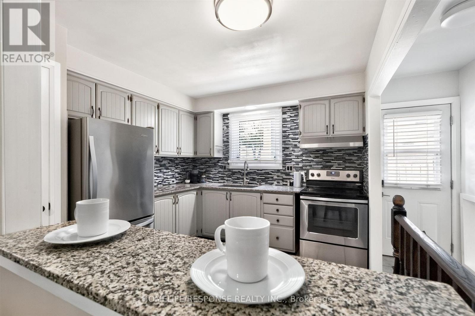
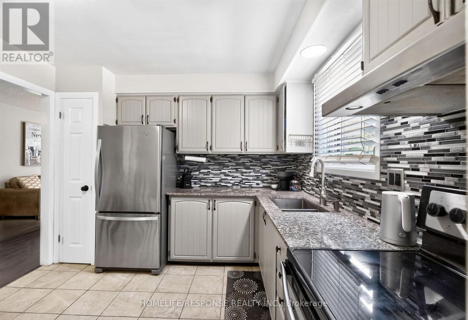
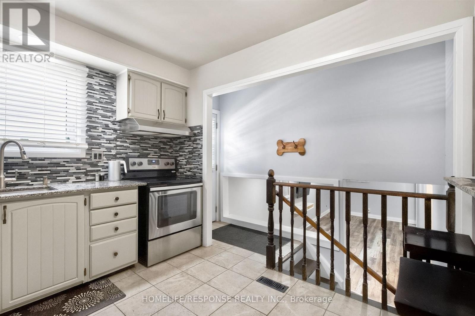
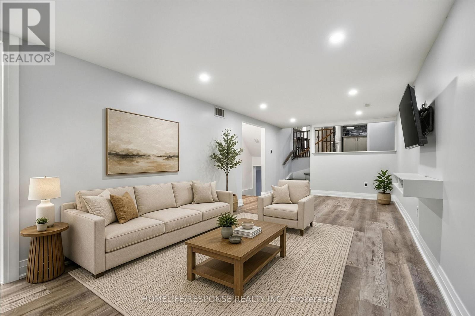
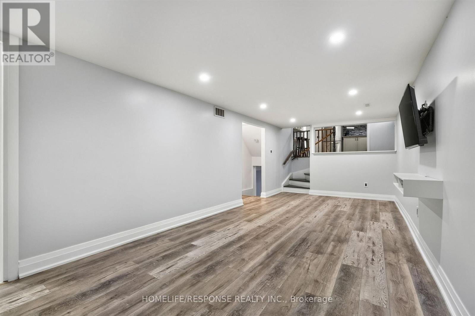
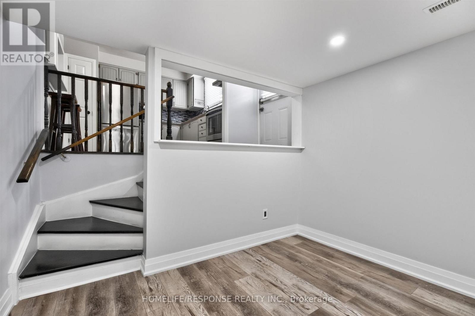
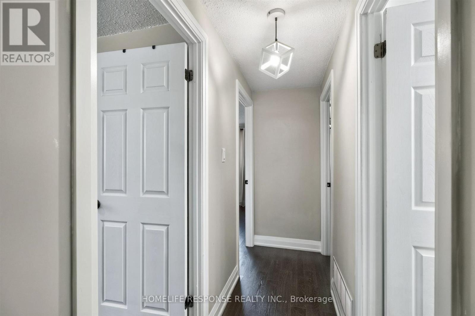
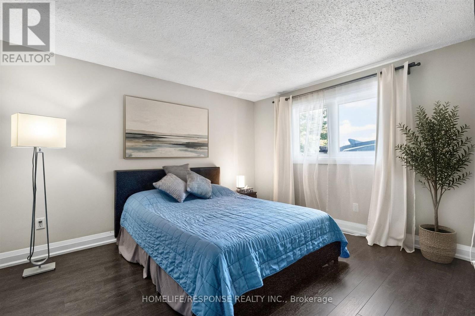
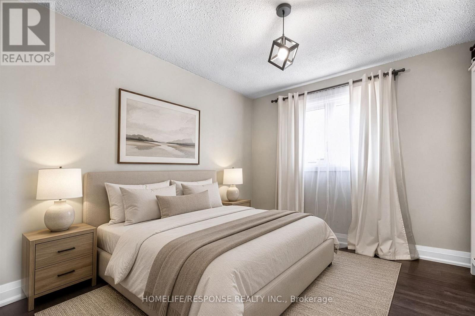
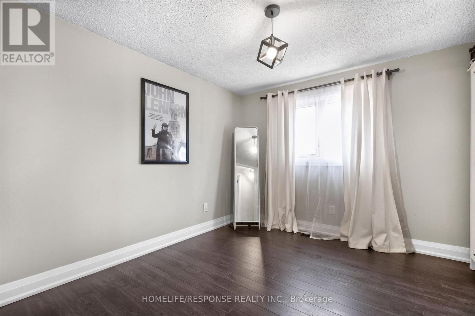
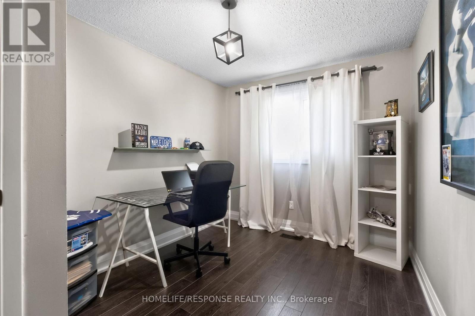
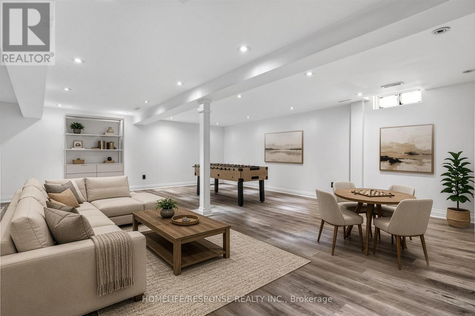
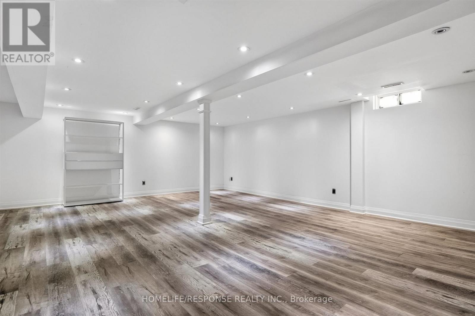
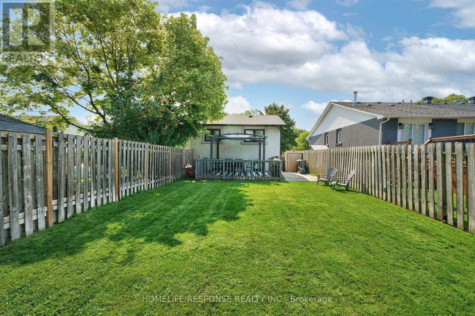
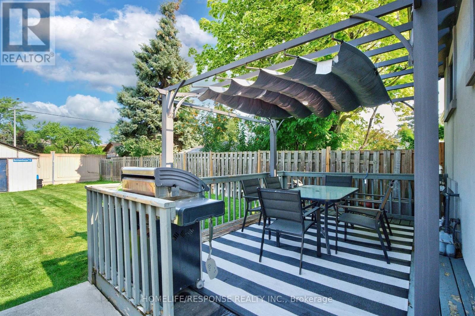
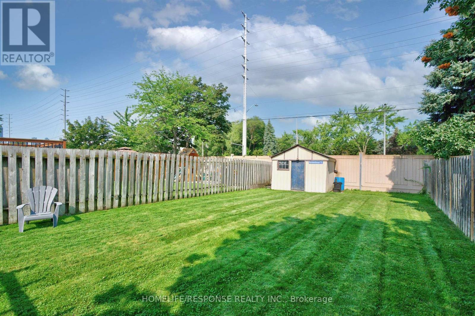
Welcome to 429 Daralea Heights - a beautifully updated semi-detached, 3 bedroom home boasting incredible curb appeal, situated on a wide tree-lined street and located in the highly desirable Mississauga Valleys Neighbourhood. This home has been well maintained through 2 generations of ownership - with Stucco exterior, a modern stone front porch, large driveway for approximately 4-5 cars, and expansive backyard with wood deck that is perfect for entertaining with plenty of room for outdoor activities. This 4 level backsplit offers approximately 1500 sq. ft of living space, with side entrance allowing access to main floor and 2 lower level floors, offering lots of living space. Great opportunity for large family, multi-generational living with in law suite or as a full/partial investment property. Just minutes to Square One, shopping, transit, schools and quick access to Hwys 401, 403, 410 & QEW. All amenities are at your door step. Do not miss this move-in ready home, in one of the most prestigious areas of Mississauga! Note: Some pictures have been virtually staged. (id:50976)
Property Details
|
MLS® Number
|
W13667734 |
|
Property Type
|
Single Family |
|
Community Name
|
Mississauga Valleys |
|
Amenities Near By
|
Park, Public Transit, Schools |
|
Community Features
|
Community Centre, School Bus |
|
Equipment Type
|
Water Heater |
|
Parking Space Total
|
5 |
|
Rental Equipment Type
|
Water Heater |
|
Structure
|
Deck, Porch, Shed |
Building
|
Bathroom Total
|
2 |
|
Bedrooms Above Ground
|
3 |
|
Bedrooms Total
|
3 |
|
Appliances
|
Dryer, Stove, Washer, Window Coverings, Refrigerator |
|
Basement Development
|
Finished |
|
Basement Type
|
N/a (finished) |
|
Construction Style Attachment
|
Semi-detached |
|
Construction Style Split Level
|
Backsplit |
|
Cooling Type
|
Central Air Conditioning |
|
Exterior Finish
|
Brick, Stucco |
|
Flooring Type
|
Laminate, Vinyl |
|
Foundation Type
|
Concrete |
|
Heating Fuel
|
Natural Gas |
|
Heating Type
|
Forced Air |
|
Size Interior
|
700 - 1,100 Ft2 |
|
Type
|
House |
|
Utility Water
|
Municipal Water |
Parking
Land
|
Acreage
|
No |
|
Fence Type
|
Fenced Yard |
|
Land Amenities
|
Park, Public Transit, Schools |
|
Sewer
|
Sanitary Sewer |
|
Size Depth
|
150 Ft ,9 In |
|
Size Frontage
|
28 Ft ,2 In |
|
Size Irregular
|
28.2 X 150.8 Ft |
|
Size Total Text
|
28.2 X 150.8 Ft |
Rooms
| Level |
Type |
Length |
Width |
Dimensions |
|
Lower Level |
Family Room |
7.01 m |
2.97 m |
7.01 m x 2.97 m |
|
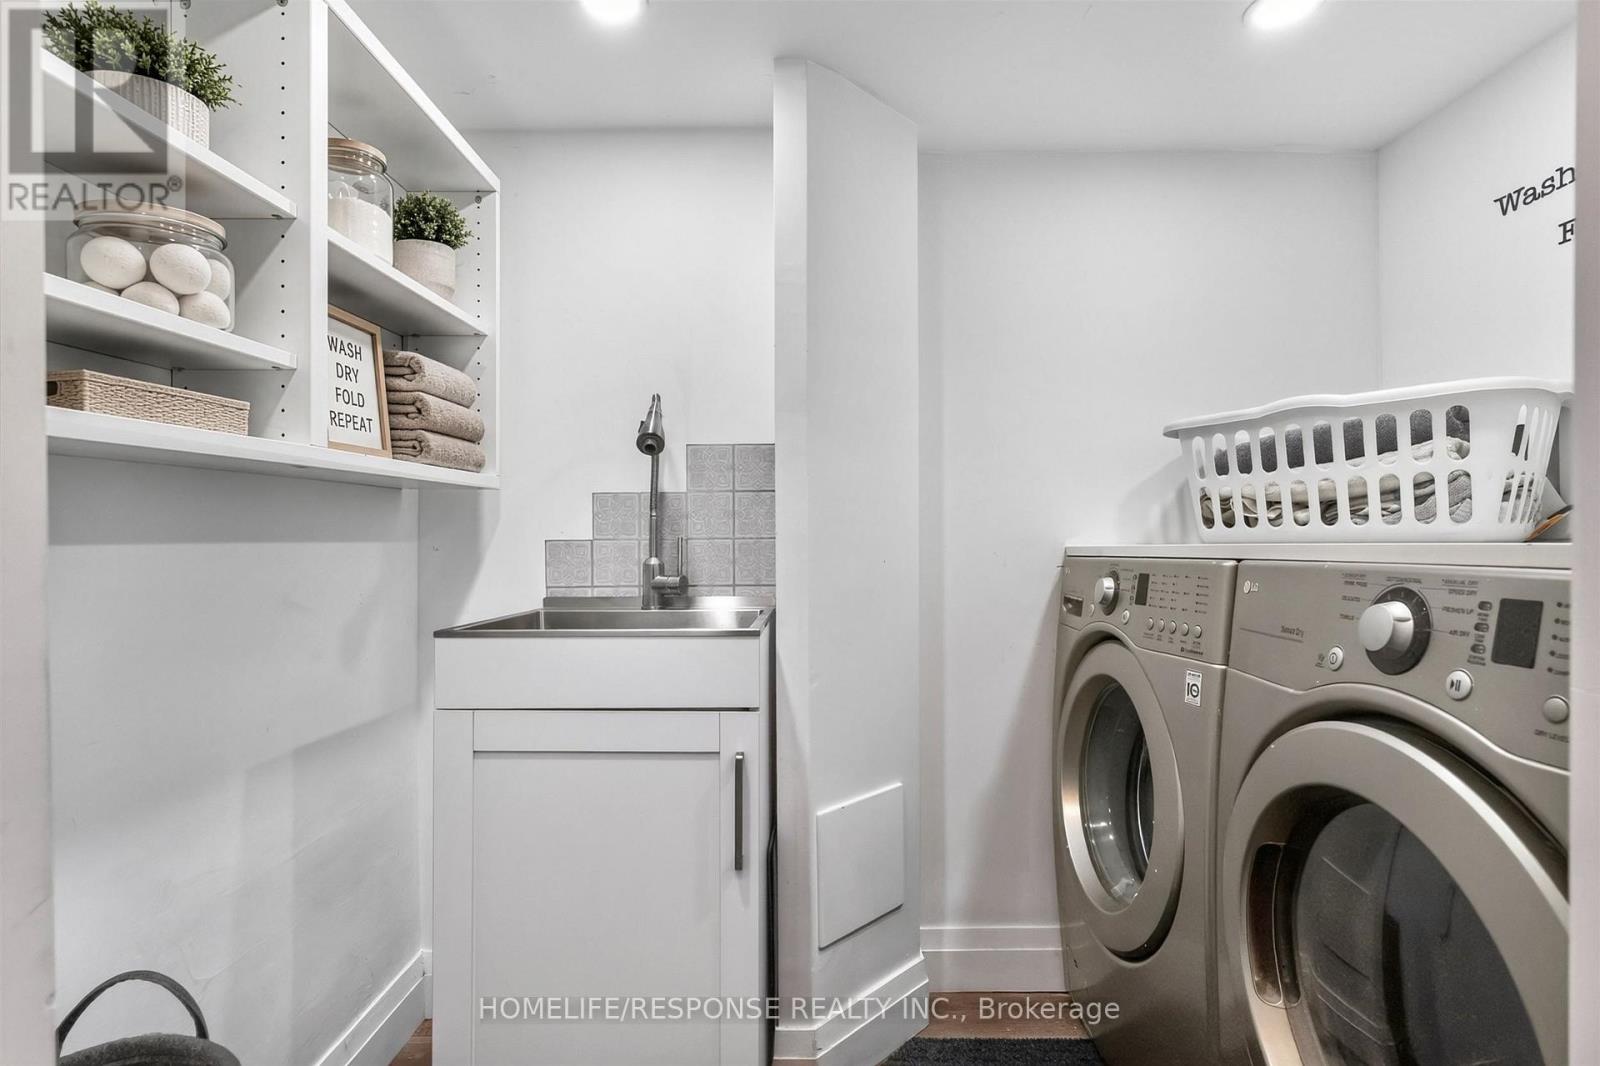
Lower Level |
Laundry Room |
1.42 m |
2.21 m |
1.42 m x 2.21 m |
|
Lower Level |
Recreational, Games Room |
5.46 m |
6.43 m |
5.46 m x 6.43 m |
|
Main Level |
Living Room |
3.68 m |
4.42 m |
3.68 m x 4.42 m |
|
Main Level |
Dining Room |
3.5 m |
2.46 m |
3.5 m x 2.46 m |
|
Main Level |
Kitchen |
2.44 m |
2.56 m |
2.44 m x 2.56 m |
|
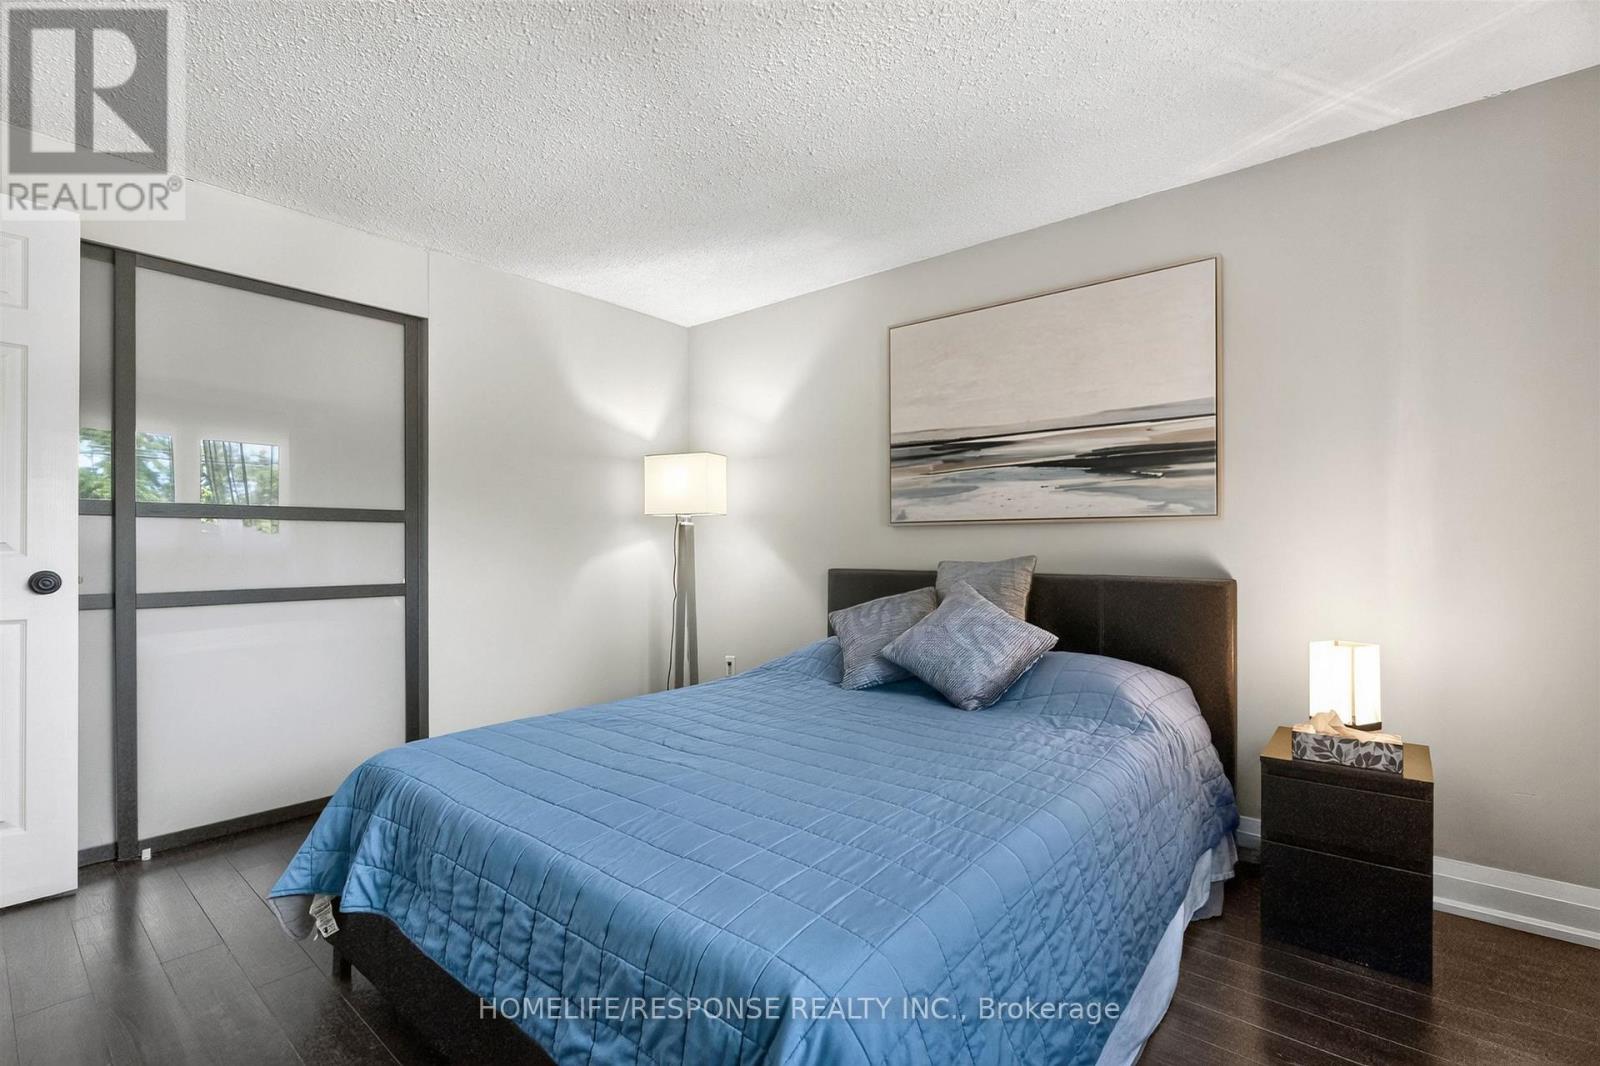
Upper Level |
Primary Bedroom |
3.22 m |
3.63 m |
3.22 m x 3.63 m |
|
Upper Level |
Bedroom 2 |
2.44 m |
3.73 m |
2.44 m x 3.73 m |
|
Upper Level |
Bedroom 3 |
2.74 m |
3.22 m |
2.74 m x 3.22 m |
Utilities
|
Cable
|
Installed |
|
Electricity
|
Installed |
|
Sewer
|
Installed |
https://www.realtor.ca/real-estate/30147296/429-daralea-heights-mississauga-mississauga-valleys-mississauga-valleys