2 Bedroom
1 Bathroom
1,056 ft2
Central Air Conditioning
Forced Air
$595,000Maintenance, Insurance, Landscaping, Water
$760.32 Monthly
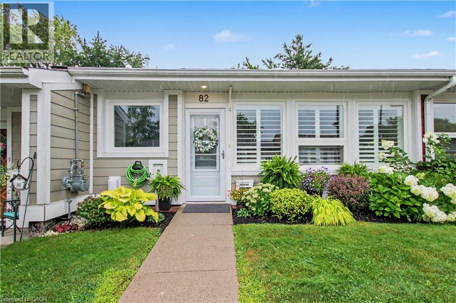
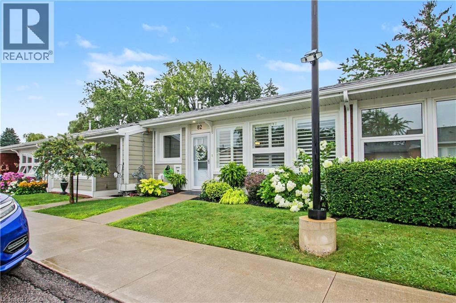
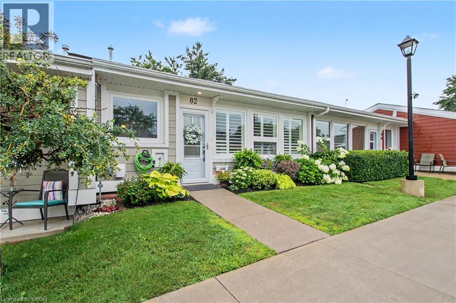
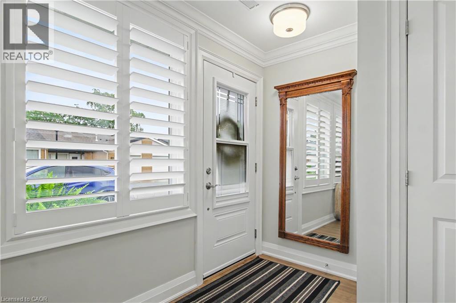
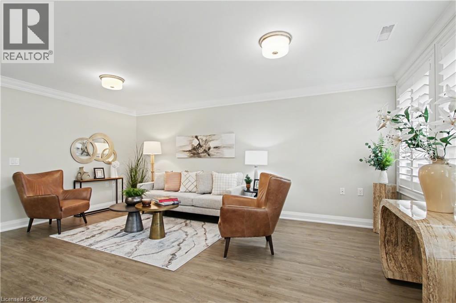
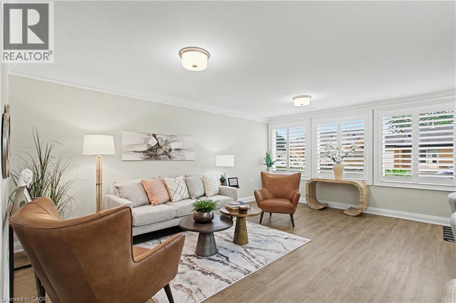
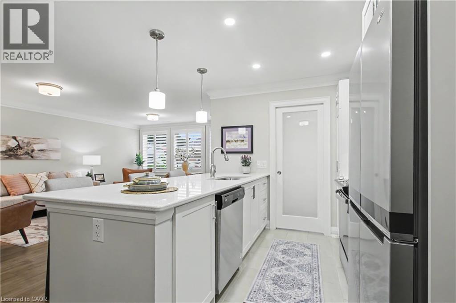
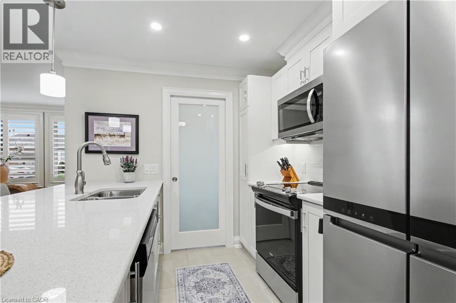
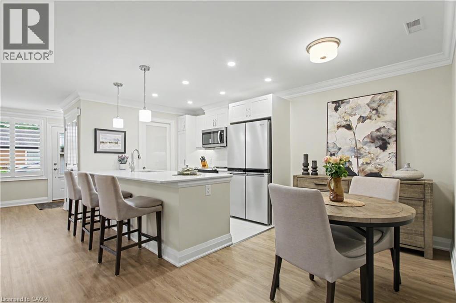
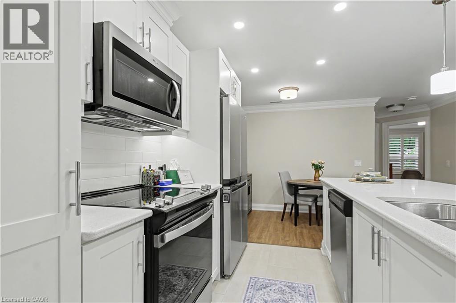
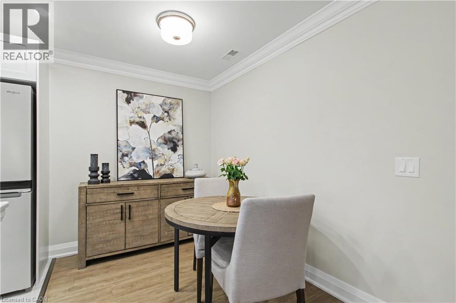
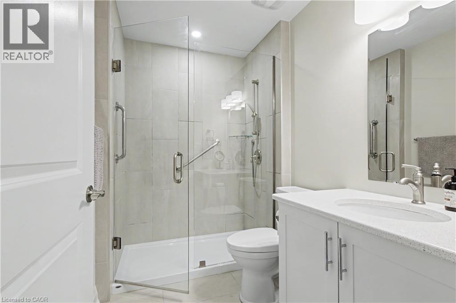
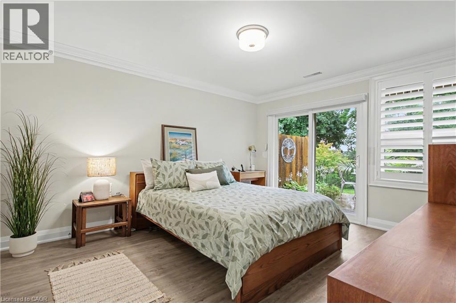
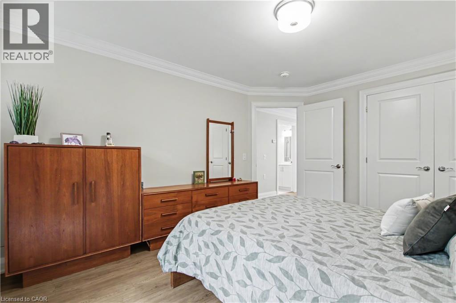
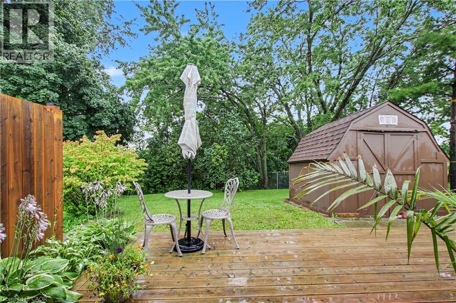
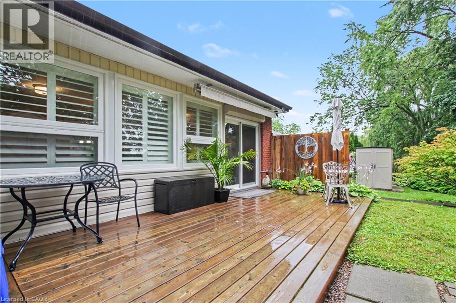
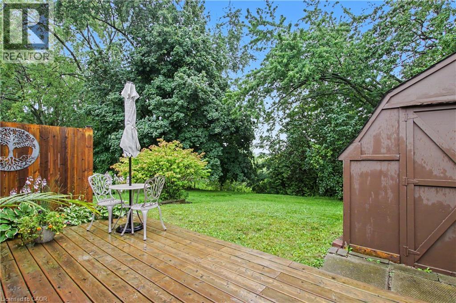
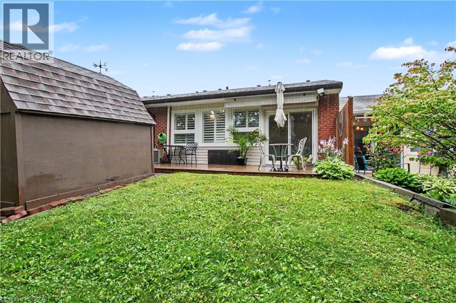
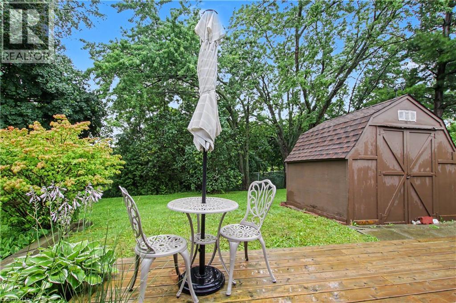
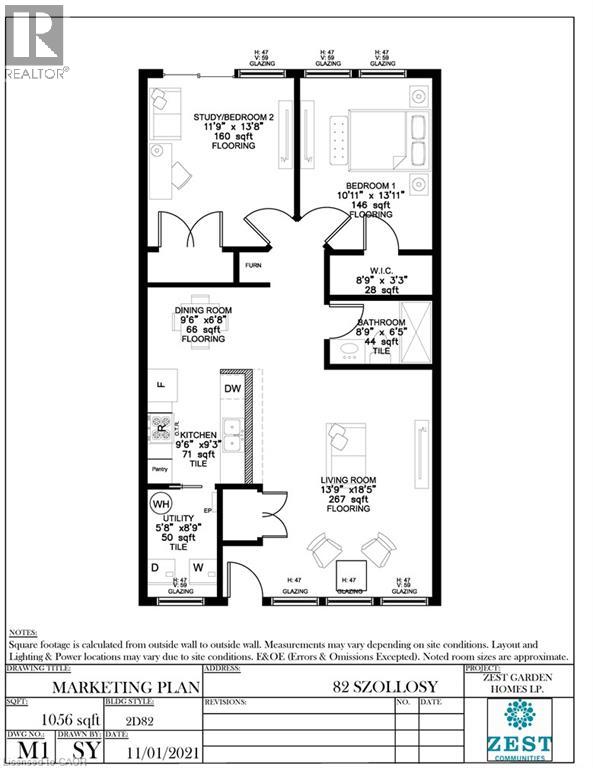
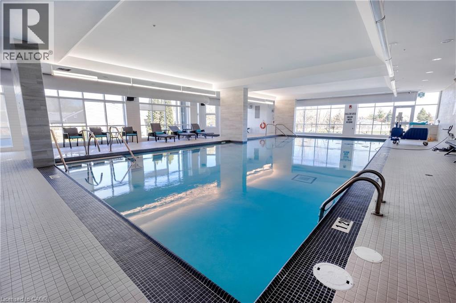
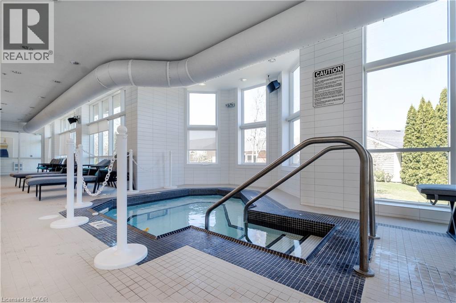
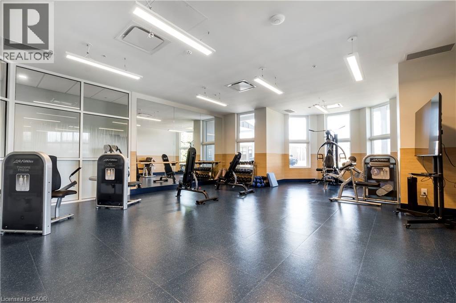
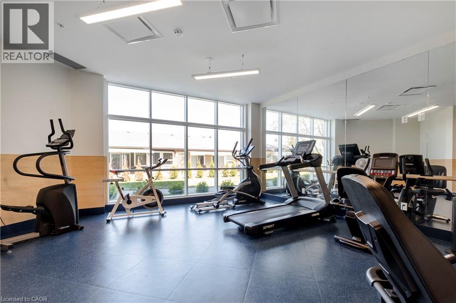
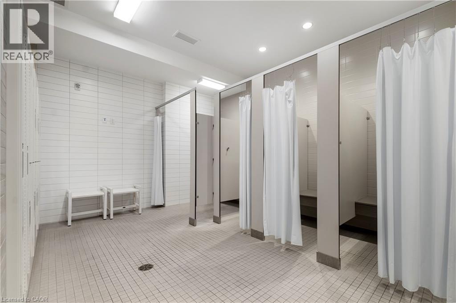
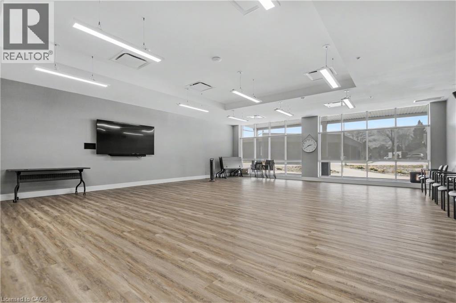
Welcome to easy, carefree living in the gated community of St. Elizabeth Village. This beautifully updated one floor bungalow offers just over 1,000 sq ft of bright and comfortable living space with 2 bedrooms and 1 bathroom, making it the perfect place to enjoy retirement without the worry of home maintenance. Completely renovated just four years ago, this home features a modern open concept design with a spacious kitchen that overlooks the living and dining areas, creating a warm and welcoming space for everyday living and entertaining. The updated bathroom includes a stylish walk in shower with elegant glass doors, offering both comfort and convenience. At the back of the home, you'll find one of its most desirable features, beautiful views overlooking the expansive green space behind the property. Whether you're enjoying your morning coffee or relaxing at the end of the day, the peaceful setting provides the perfect place to unwind. Located just a short walk from the Village amenities, including the pharmacy, medical clinic, woodworking shop, gym, pool, saunas, and golf simulator, you'll have everything you need close to home. Enjoy an active, social lifestyle in a welcoming community where the maintenance is taken care of for you, giving you more time to enjoy every day. CONDO Fees Incl: Property taxes, water, and all exterior maintenance (id:50976)
Property Details
|
MLS® Number
|
40849511 |
|
Property Type
|
Single Family |
|
Amenities Near By
|
Airport, Golf Nearby, Hospital, Place Of Worship, Public Transit, Shopping |
|
Parking Space Total
|
1 |
Building
|
Bathroom Total
|
1 |
|
Bedrooms Above Ground
|
2 |
|
Bedrooms Total
|
2 |
|
Appliances
|
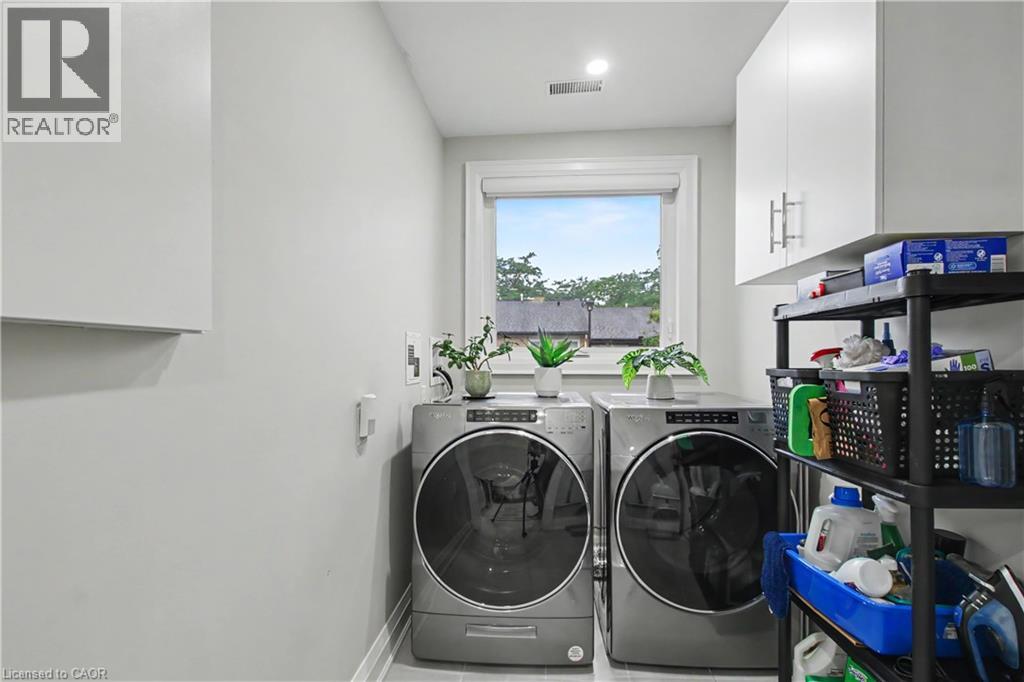
Dishwasher, Dryer, Refrigerator, Stove, Washer, Microwave Built-in |
|
Basement Type
|
None |
|
Construction Style Attachment
|
Attached |
|
Cooling Type
|
Central Air Conditioning |
|
Exterior Finish
|
Brick |
|
Heating Fuel
|
Natural Gas |
|
Heating Type
|
Forced Air |
|
Stories Total
|
1 |
|
Size Interior
|
1,056 Ft2 |
|
Type
|
Row / Townhouse |
|
Utility Water
|
Municipal Water |
Parking
Land
|
Access Type
|
Road Access, Highway Access |
|
Acreage
|
No |
|
Land Amenities
|
Airport, Golf Nearby, Hospital, Place Of Worship, Public Transit, Shopping |
|
Sewer
|
Municipal Sewage System |
|
Size Frontage
|
10 Ft |
|
Size Total Text
|
Under 1/2 Acre |
|
Zoning Description
|
De/s-664 De/s-664a |
Rooms
| Level |
Type |
Length |
Width |
Dimensions |
|
Main Level |
Utility Room |
|
|
8'9'' x 5'8'' |
|
Main Level |
3pc Bathroom |
|
|
8'9'' x 6'5'' |
|
Main Level |
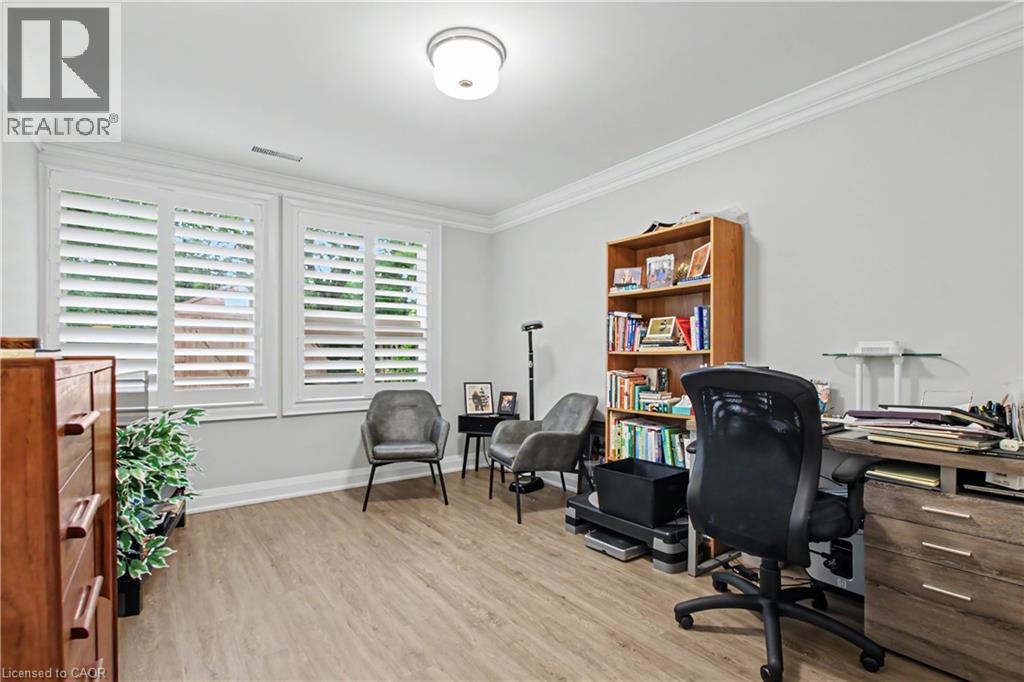
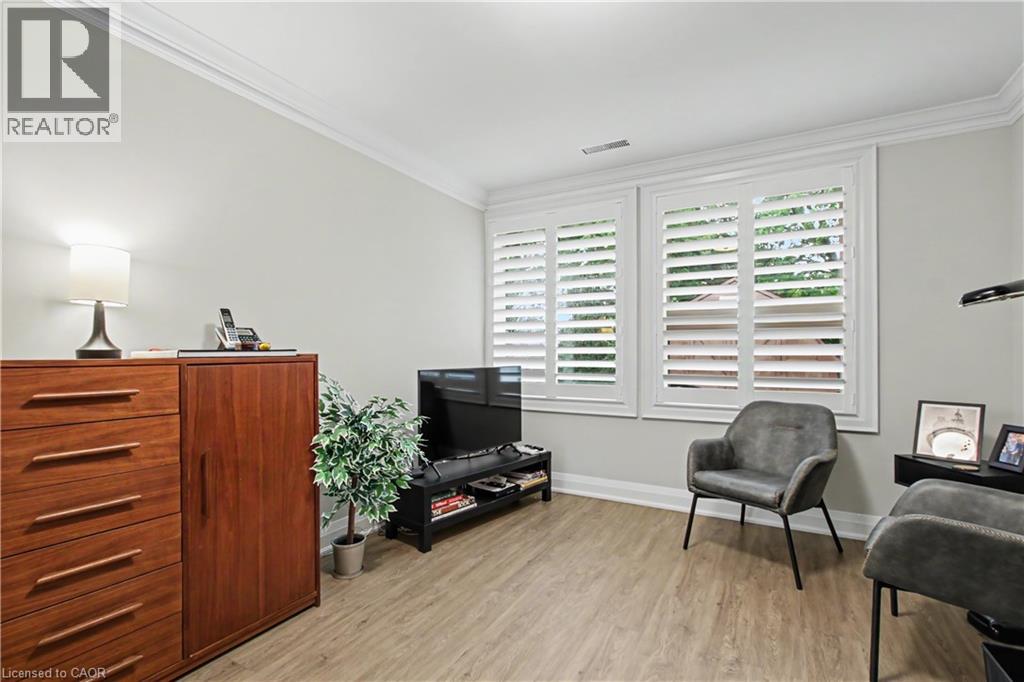
Bedroom |
|
|
13'8'' x 11'9'' |
|
Main Level |
Bedroom |
|
|
13'11'' x 10'11'' |
|
Main Level |
Dining Room |
|
|
6'8'' x 9'6'' |
|
Main Level |
Kitchen |
|
|
9'3'' x 9'6'' |
|
Main Level |
Living Room |
|
|
18'5'' x 13'9'' |
https://www.realtor.ca/real-estate/30146793/82-szollosy-circle-hamilton