2 Bedroom
3 Bathroom
1,400 - 1,599 ft2
Central Air Conditioning
Forced Air
$519,000Maintenance, Parking
$258 Monthly
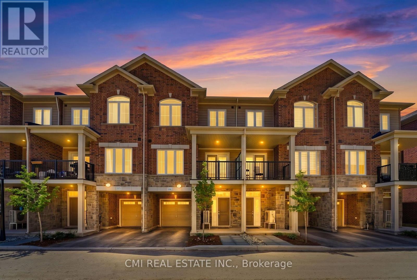
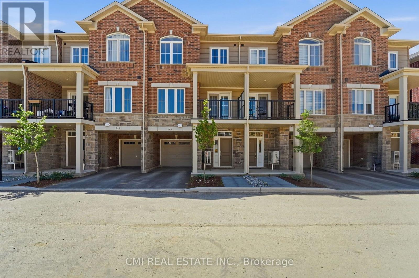
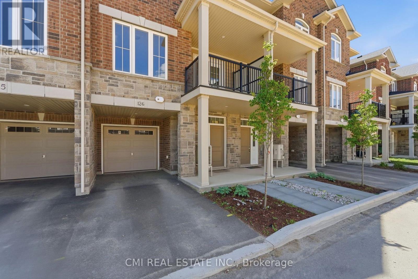
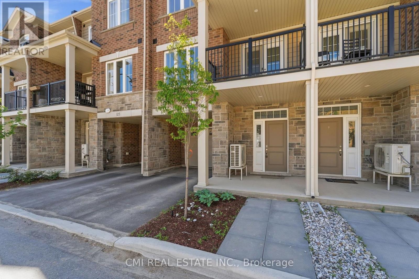
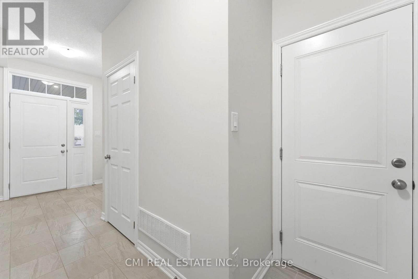
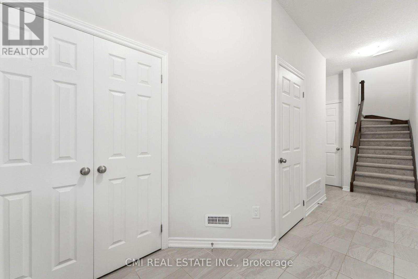
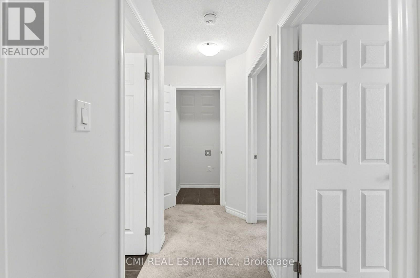
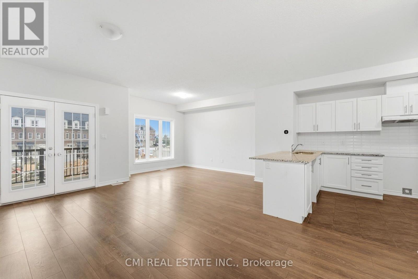
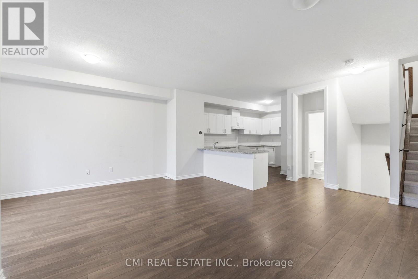
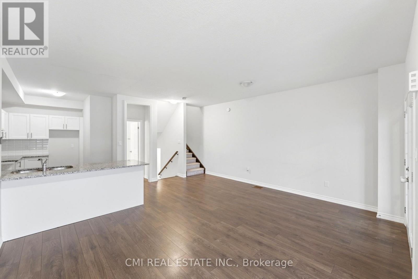
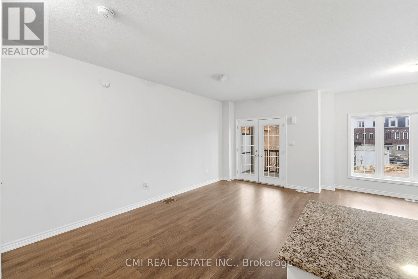
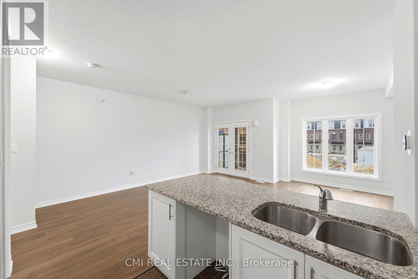
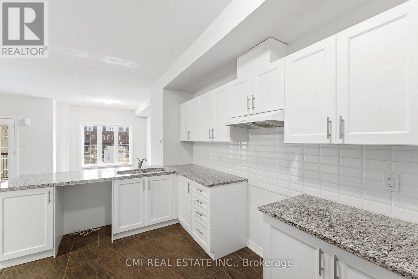
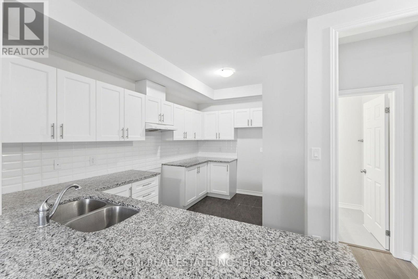
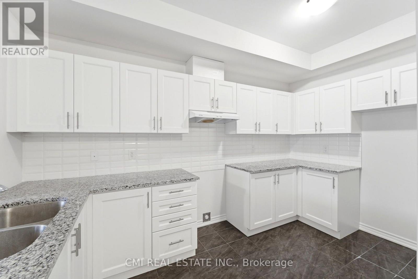
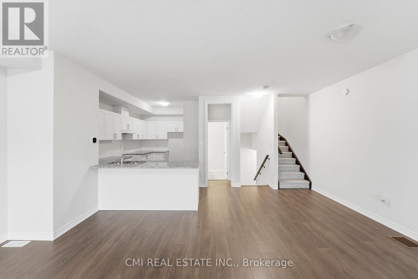
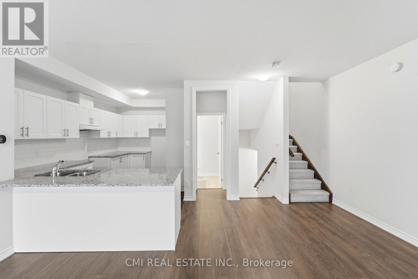
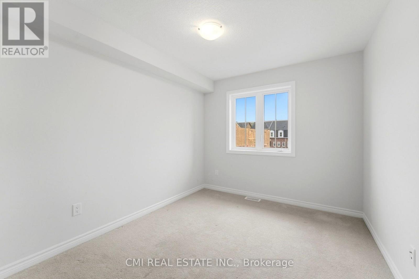
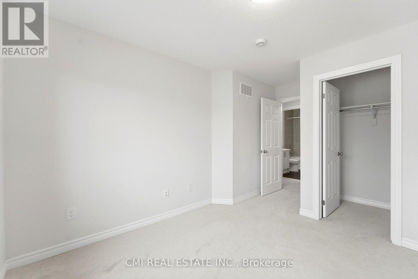
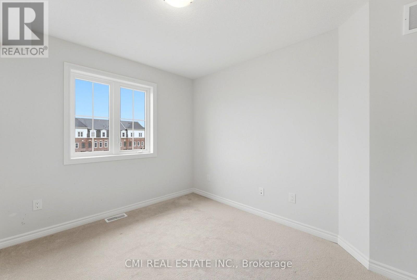
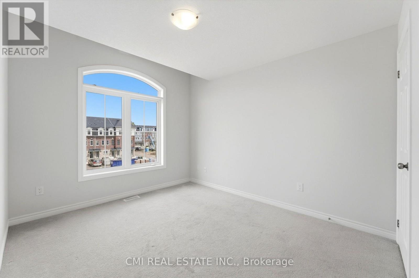
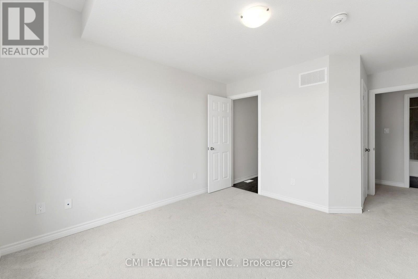
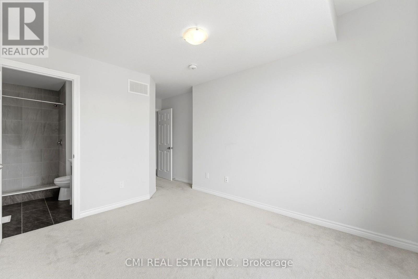
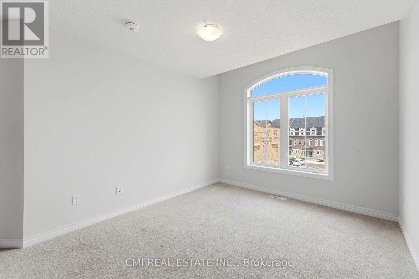

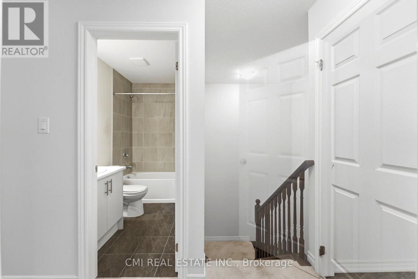
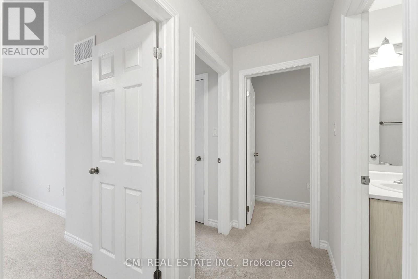
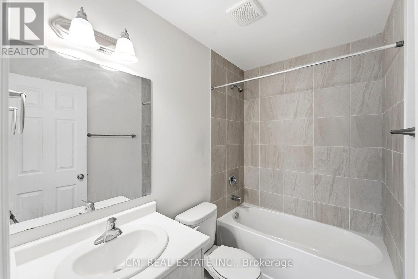
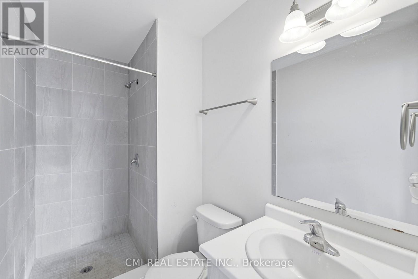
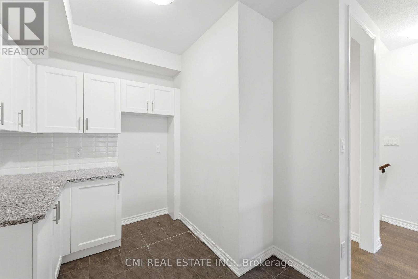
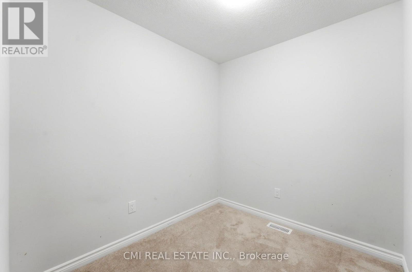
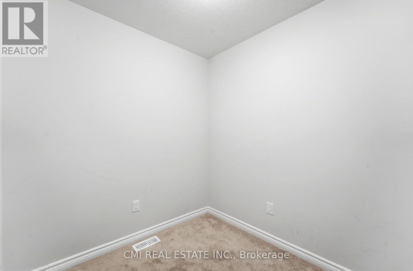
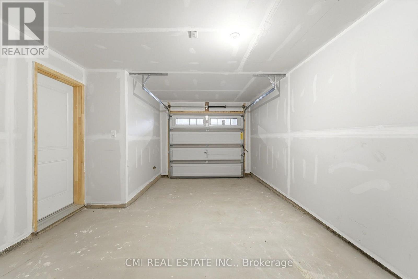
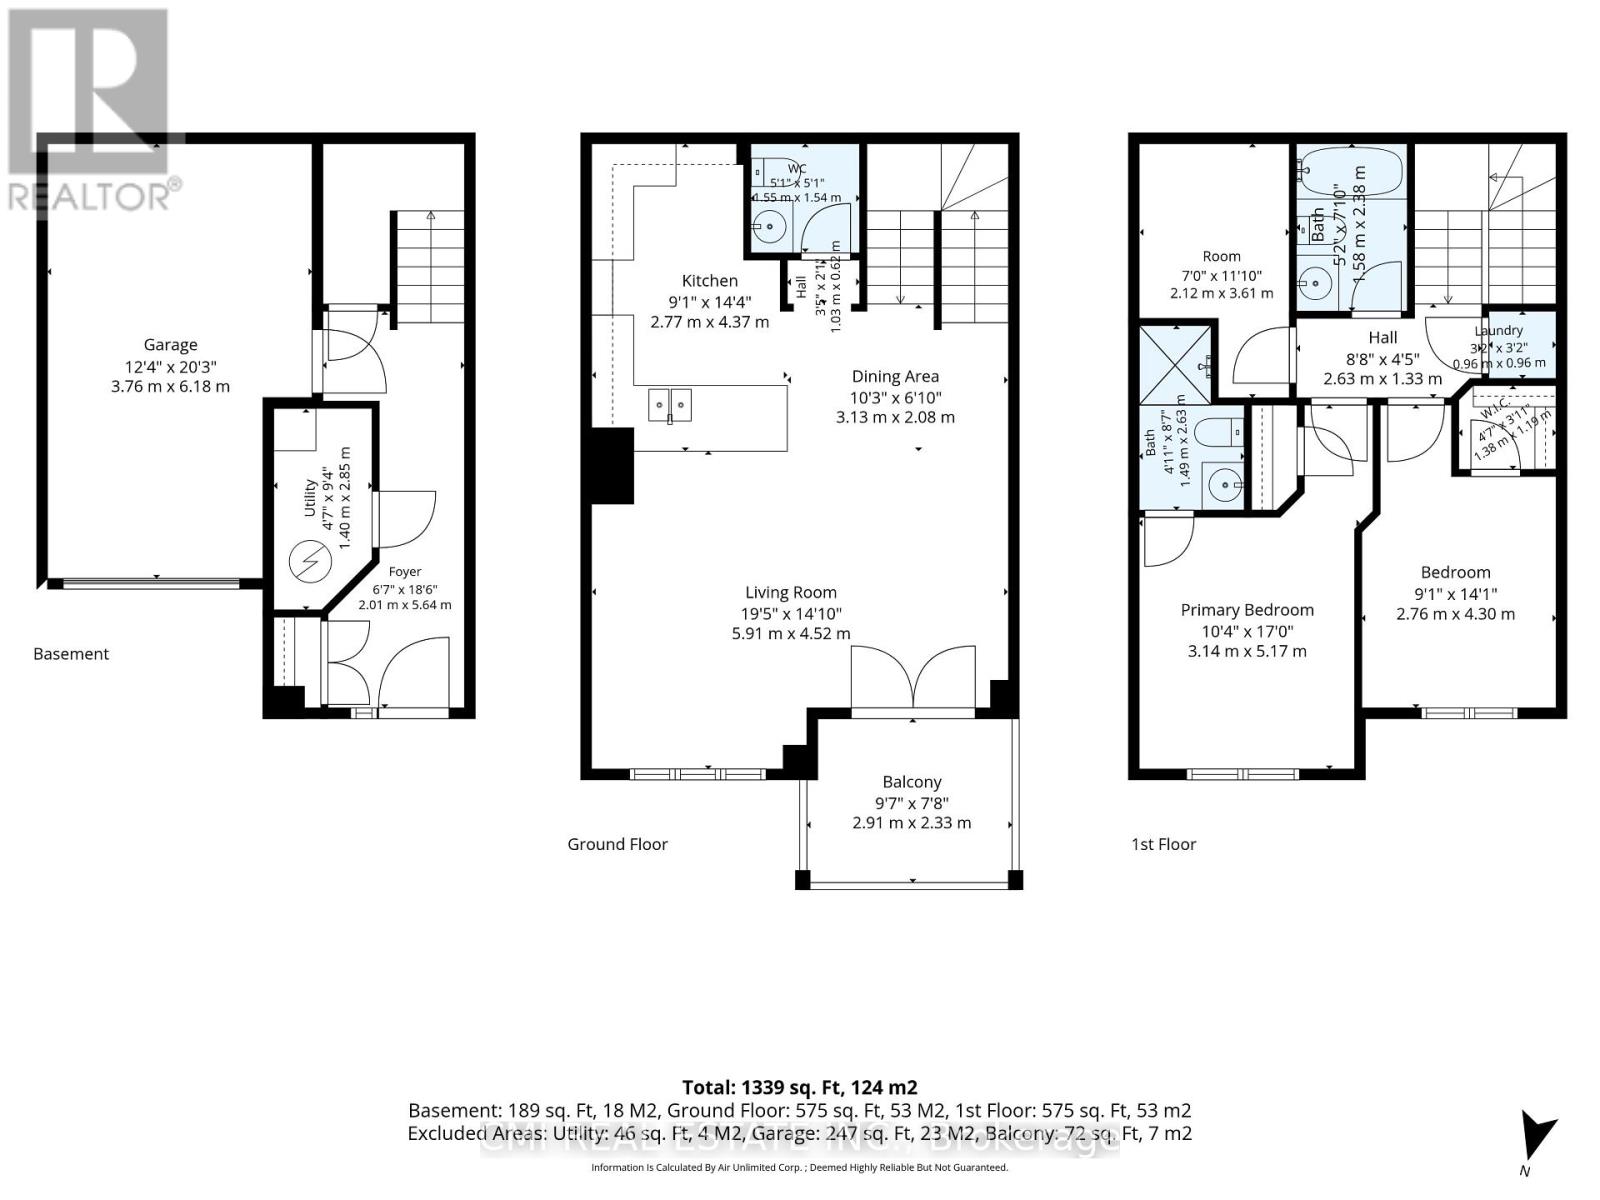
Welcome to this beautiful three-storey, back-to-back condominium townhouse, where modern comfort meets everyday convenience. Thoughtfully designed with approximately 1,429 sq. ft. of living space, this inviting home offers a bright, open-concept layout that's perfect for relaxing or entertaining. The spacious living and dining areas flow seamlessly into a contemporary kitchen featuring granite countertops, a stylish backsplash, ceramic tile flooring, and plenty of cabinet space to inspire your culinary creations. Upstairs, you'll find two generously sized bedrooms, a versatile den that's ideal for a home office, reading nook, or nursery, and two full bathrooms designed for comfort and functionality. Complete with a built-in single-car garage and situated in a welcoming Brantford neighborhood close to parks, schools, shopping, restaurants, and major commuter routes, this home offers the perfect balance of style, comfort, and low-maintenance living. Whether you're purchasing your first home, looking to downsize, or seeking a smart investment, this charming property is ready to welcome you home. (id:50976)
Property Details
|
MLS® Number
|
X13667432 |
|
Property Type
|
Single Family |
|
Community Features
|
Pets Allowed With Restrictions |
|
Equipment Type
|
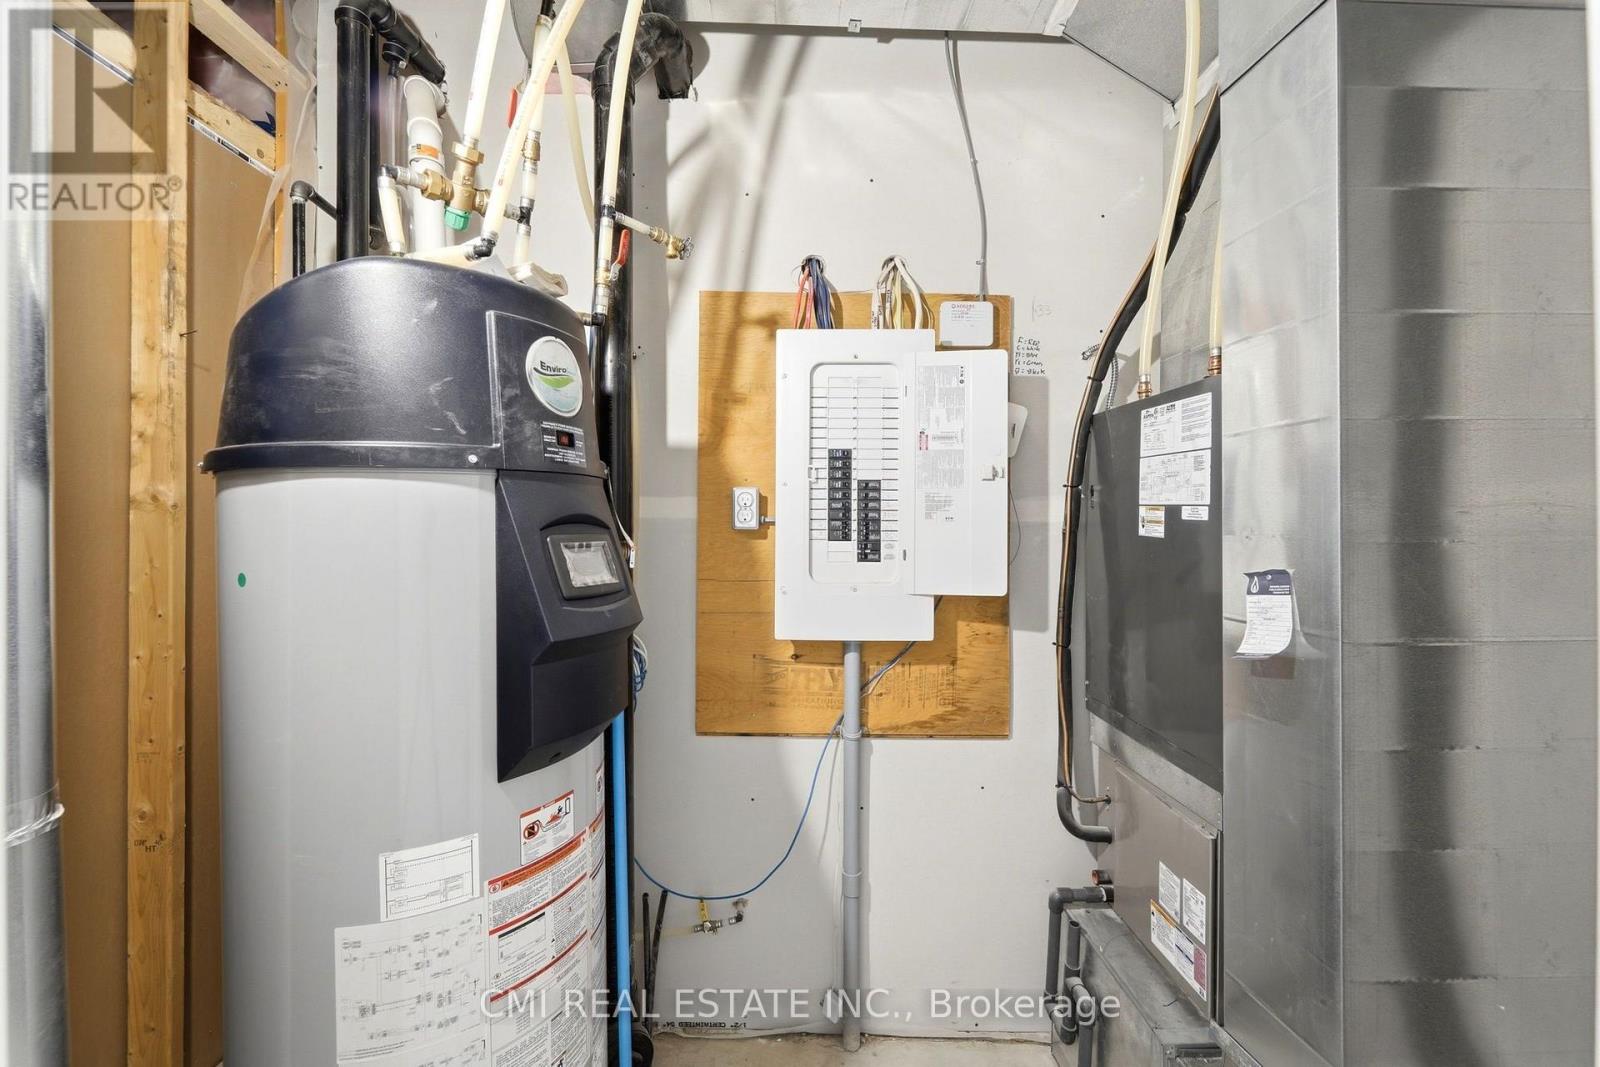
Water Heater |
|
Features
|
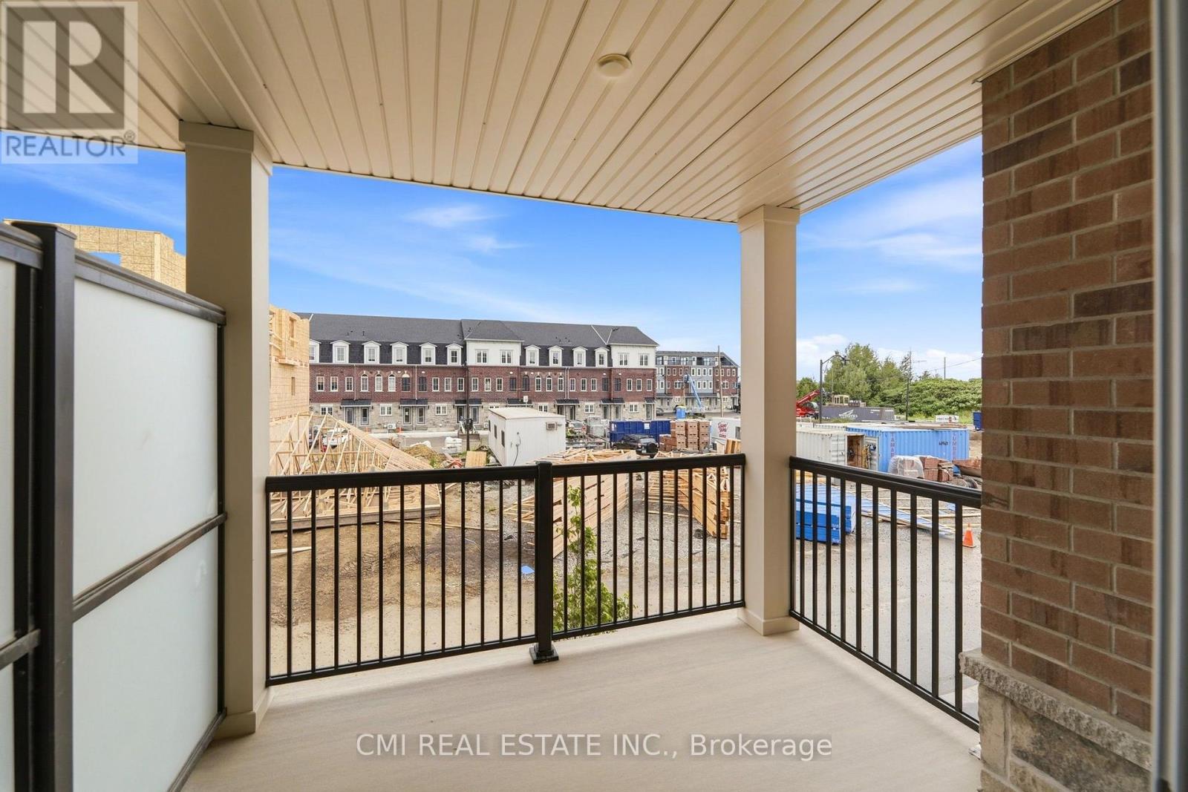
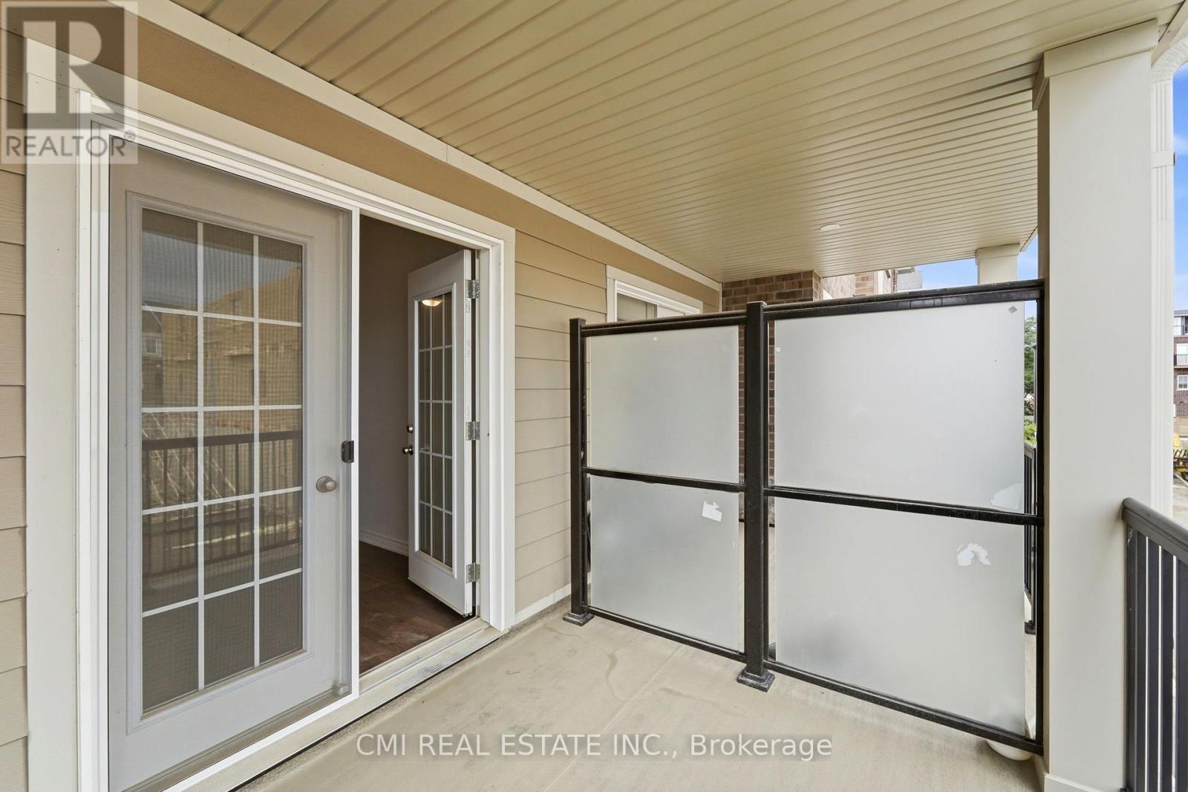
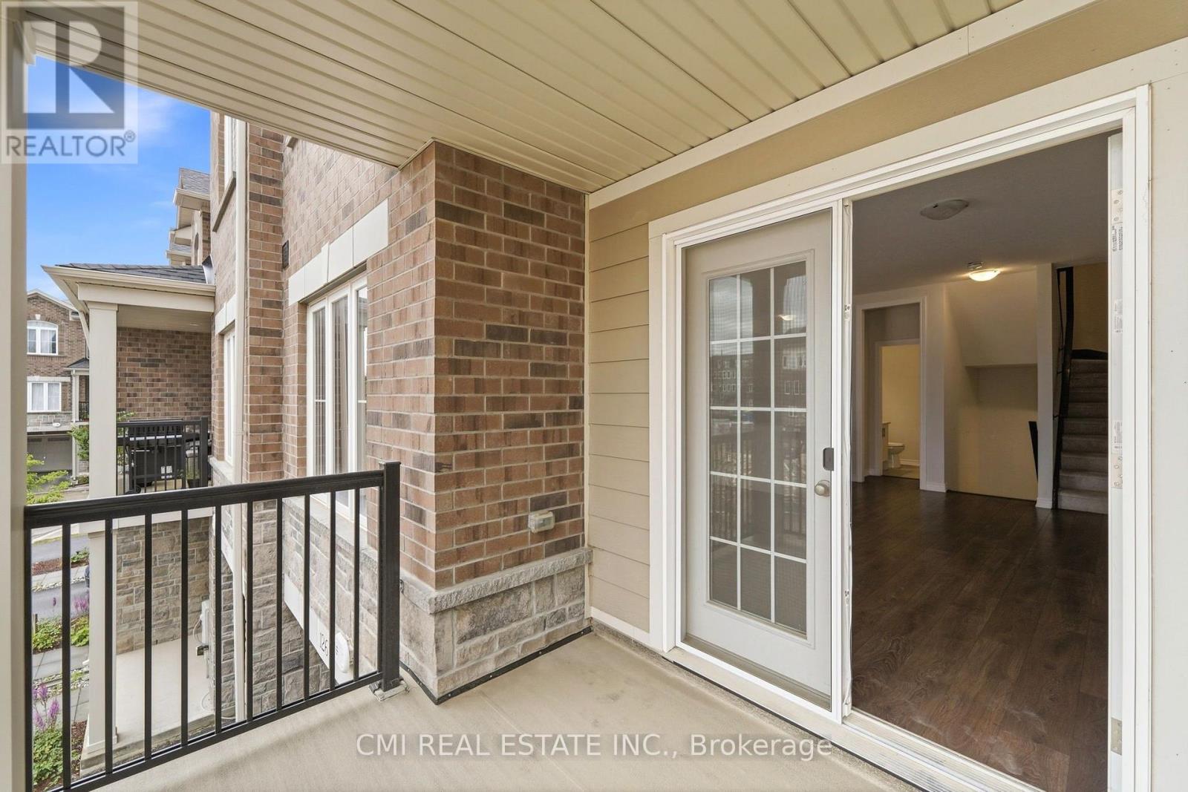
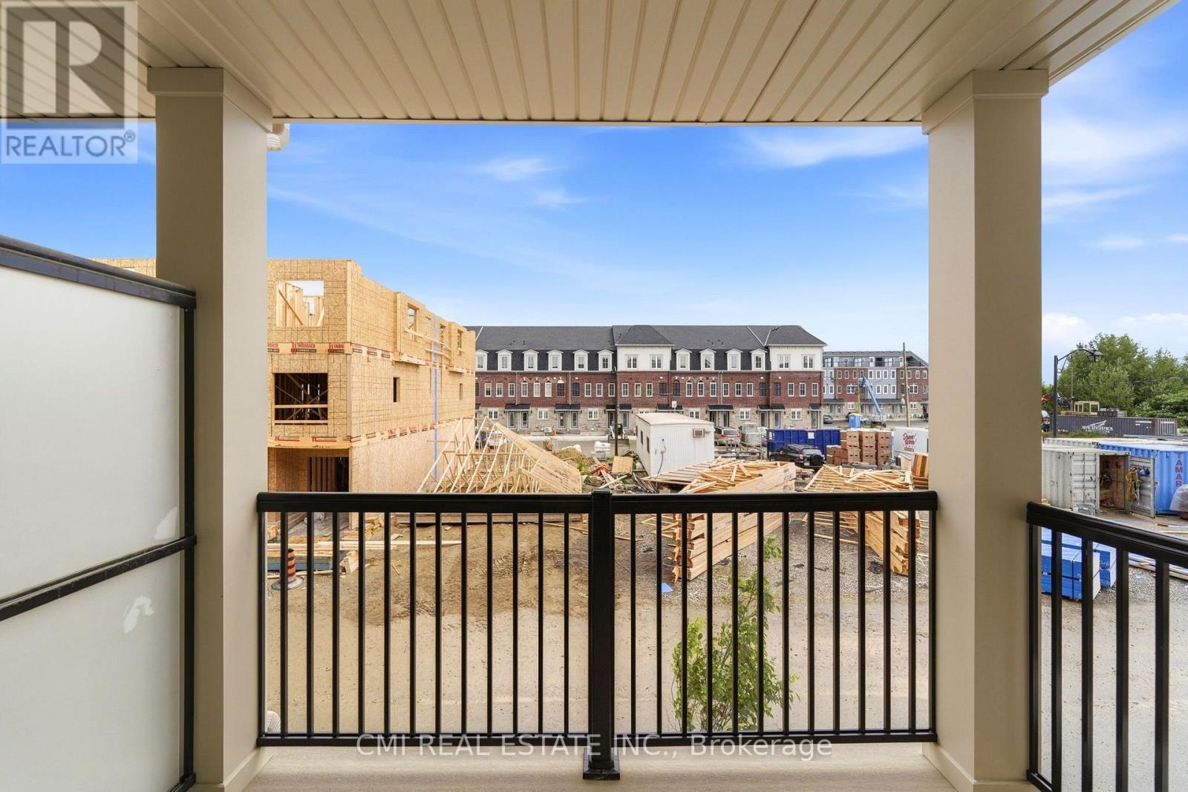
Balcony |
|
Parking Space Total
|
2 |
|
Rental Equipment Type
|
Water Heater |
Building
|
Bathroom Total
|
3 |
|
Bedrooms Above Ground
|
2 |
|
Bedrooms Total
|
2 |
|
Basement Type
|
None |
|
Cooling Type
|
Central Air Conditioning |
|
Exterior Finish
|
Stone, Brick |
|
Foundation Type
|
Poured Concrete |
|
Half Bath Total
|
1 |
|
Heating Fuel
|
Natural Gas |
|
Heating Type
|
Forced Air |
|
Stories Total
|
3 |
|
Size Interior
|
1,400 - 1,599 Ft2 |
|
Type
|
Row / Townhouse |
Parking
Land
|
Acreage
|
No |
|
Zoning Description
|
H-r4b, Os1 |
Rooms
| Level |
Type |
Length |
Width |
Dimensions |
|
Second Level |
Primary Bedroom |
5.17 m |
3.14 m |
5.17 m x 3.14 m |
|
Second Level |
Bedroom |
4.3 m |
2.76 m |
4.3 m x 2.76 m |
|
Second Level |
Den |
3.61 m |
2.12 m |
3.61 m x 2.12 m |
|
Ground Level |
Living Room |
4.52 m |
5.91 m |
4.52 m x 5.91 m |
|
Ground Level |
Dining Room |
2.08 m |
3.13 m |
2.08 m x 3.13 m |
|
Ground Level |
Kitchen |
4.37 m |
2.77 m |
4.37 m x 2.77 m |
https://www.realtor.ca/real-estate/30146782/126-677-park-road-n-brantford