7 Bedroom
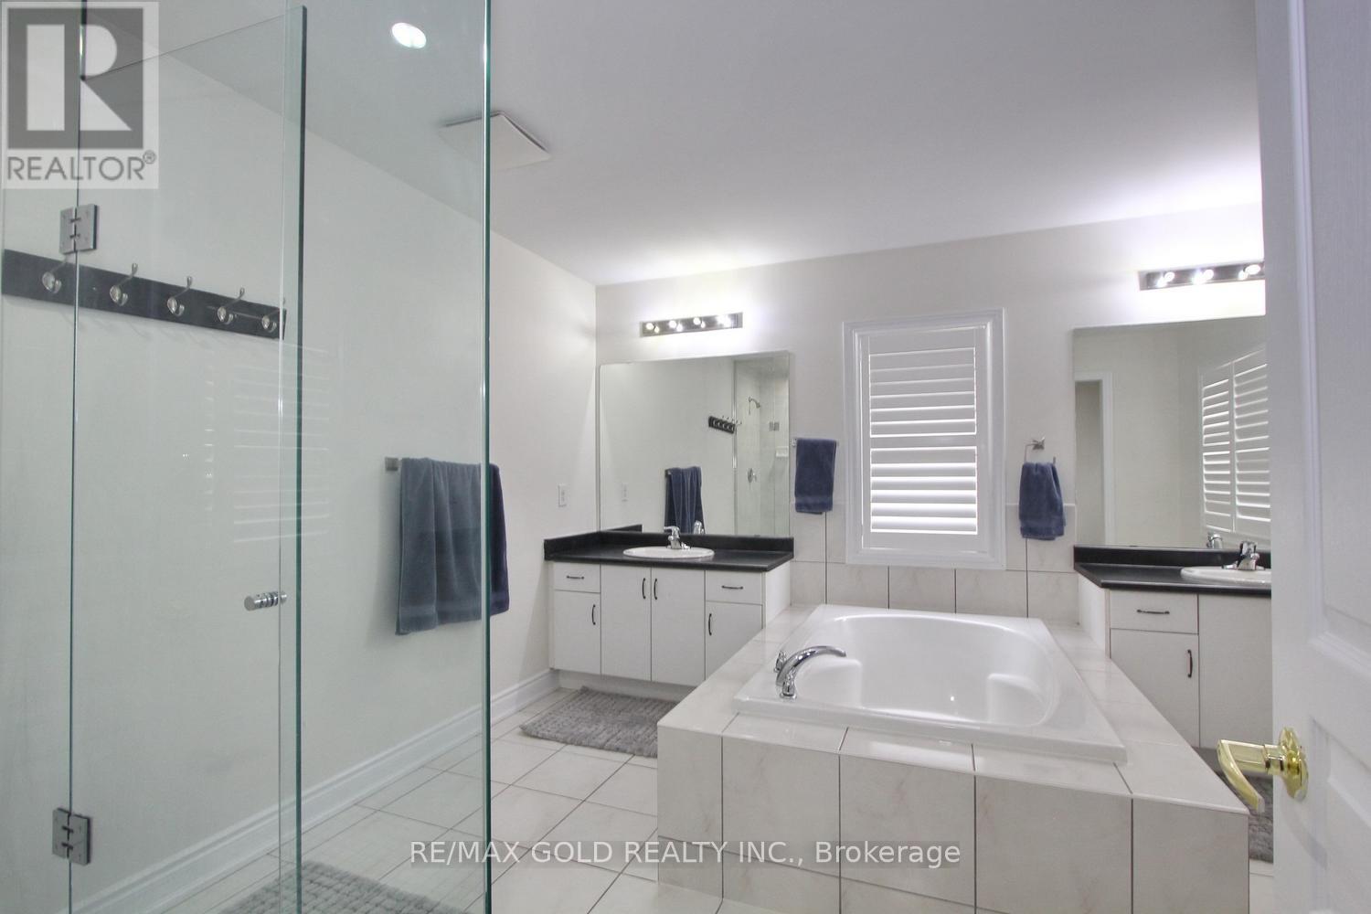
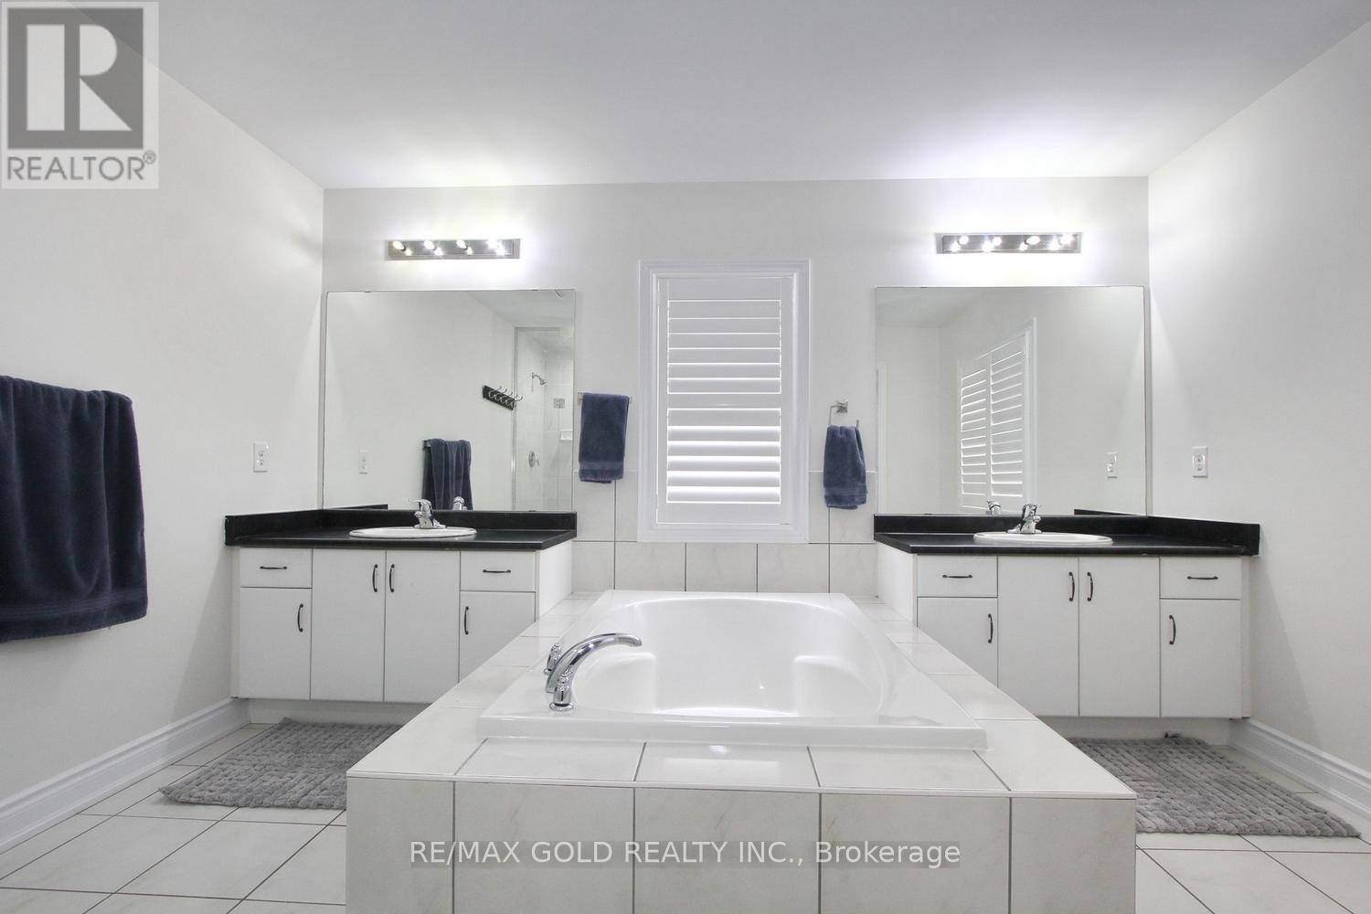
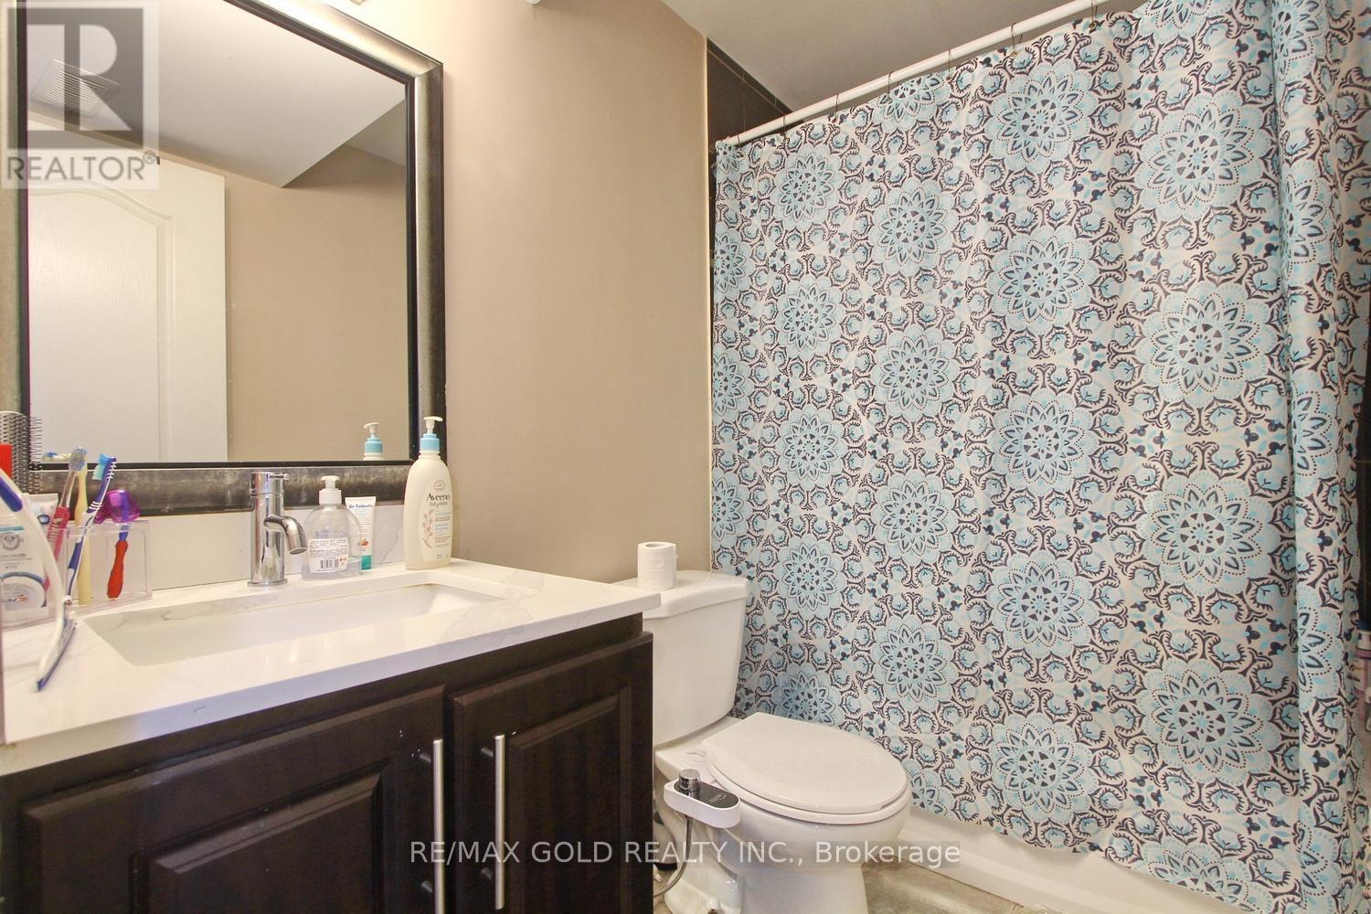
5 Bathroom
3,000 - 3,500 ft2
Fireplace
Central Air Conditioning
Forced Air
$1,299,900
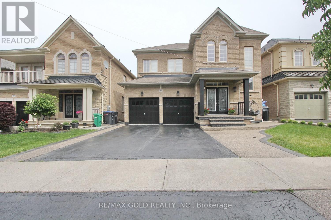
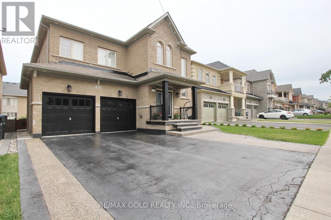
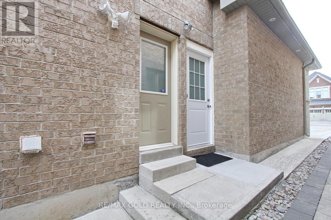
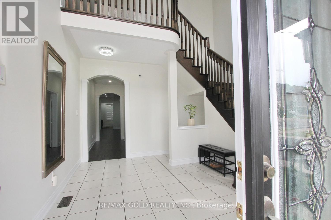
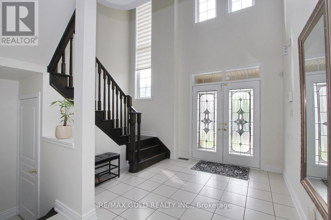
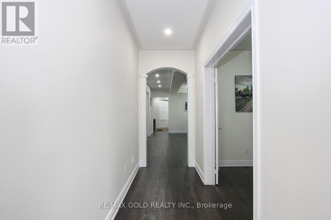
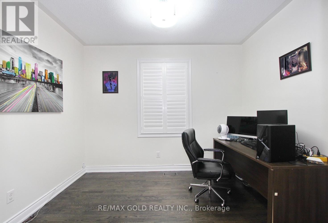
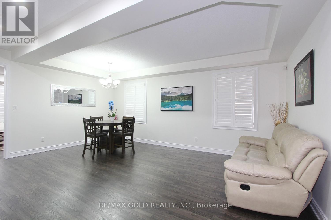
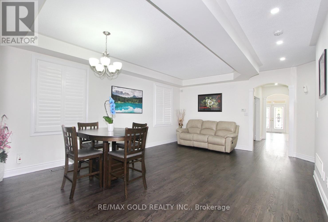
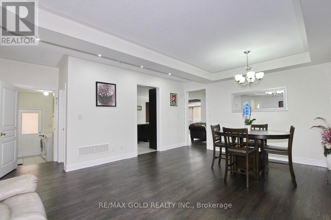
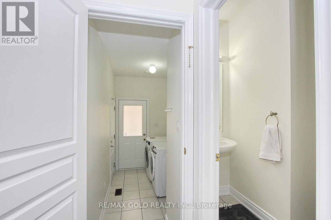
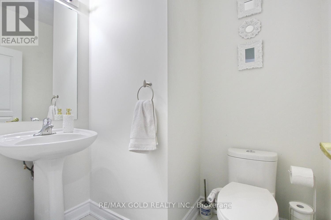
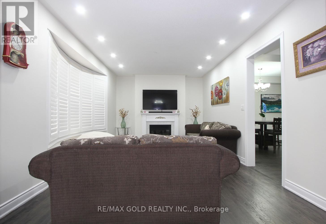
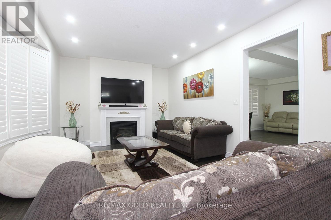
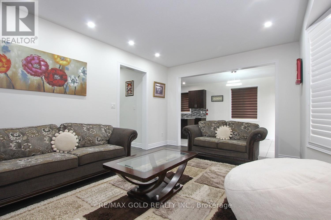
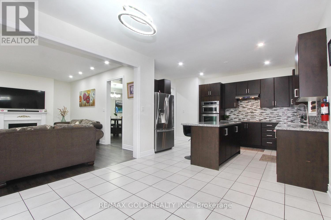
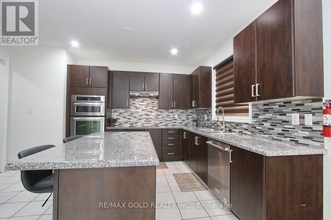
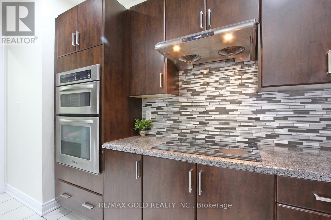
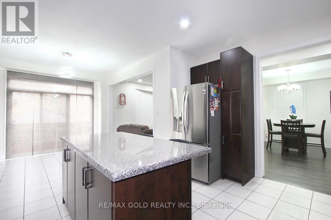
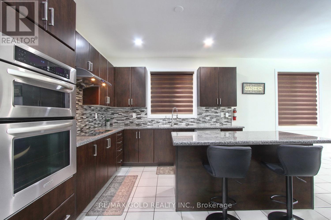
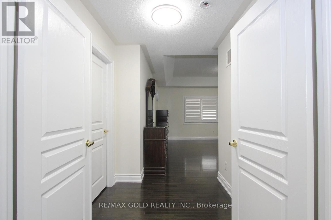
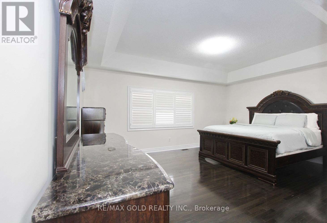
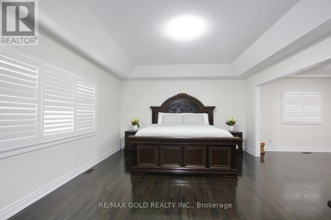
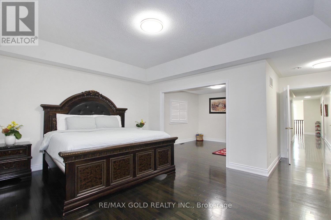
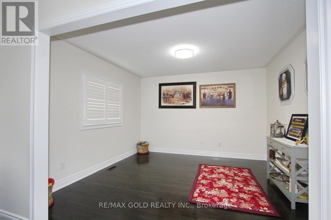
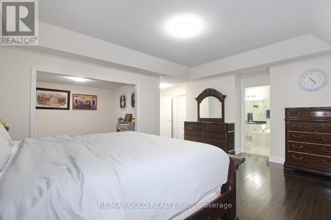
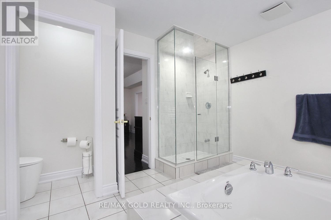
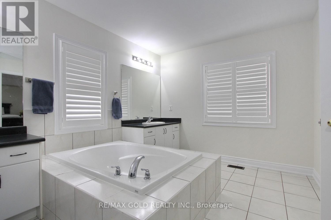
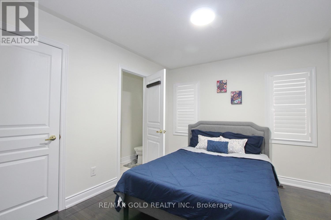
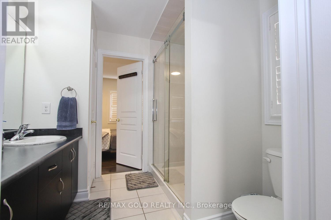
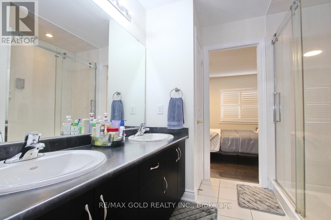
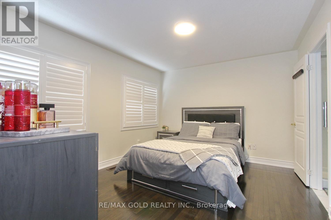
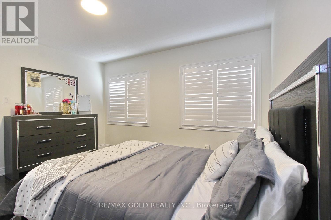
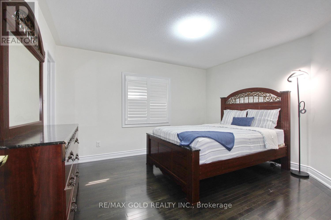
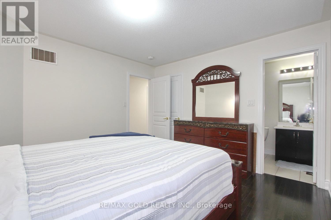
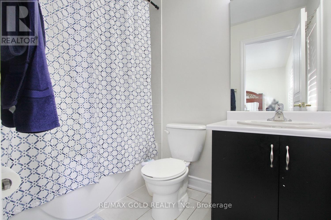
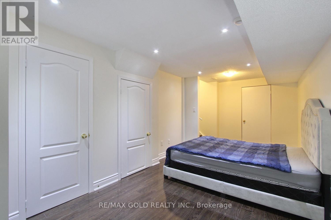
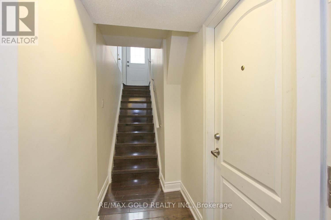
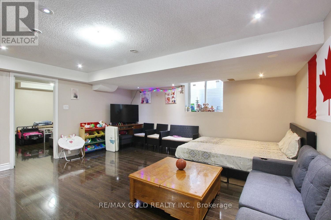
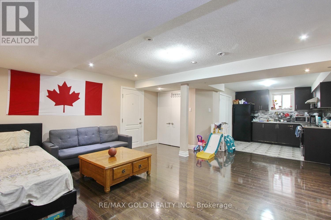
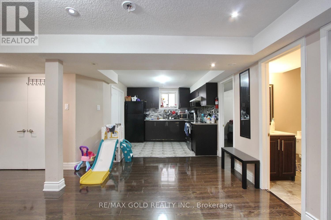
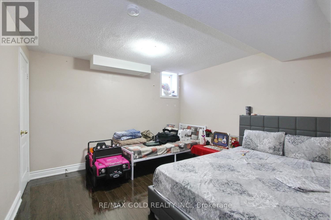
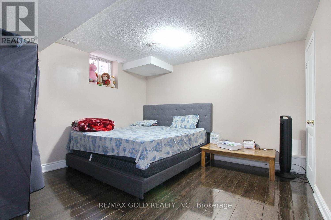
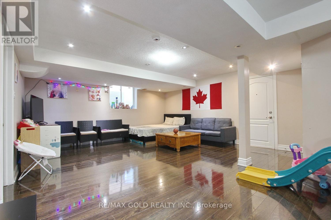
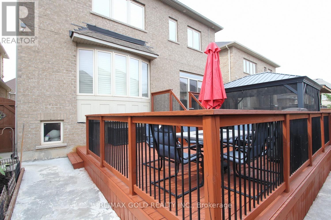
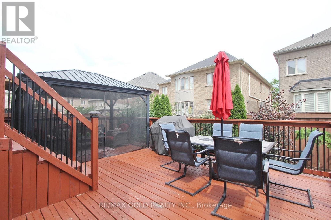
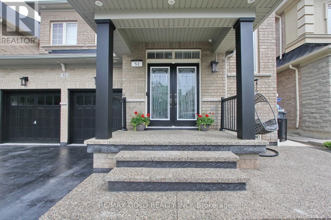
LEGAL BASEMENT !!!! Beautiful very well kept 4+3 bedrooms,5 washrooms with double car garage ,4 car parking in driveway+2 in garage Detached Home in Brampton's most desirable Area of credit valley. Legal Basement Apartment Nice welcoming Foyer with 18 feet ceiling, 9 feet ceiling on main floor 9feet ceiling on second floor, Main floor office, Modern kitchen with granite counter top and build in wall oven. 3 bedroom finished legal basement with sept ent. beautiful backyard with 2 tier Deck and Gazebo, exposed concrete in front and back yard, 4 great size bedrooms fifth bedroom converted in to lounge attached to master bedroom and 3 full washrooms on second floor. close to Hwy 401,Hwy407,Schools and bus service. (id:50976)
Property Details
|
MLS® Number
|
W13667288 |
|
Property Type
|
Single Family |
|
Community Name
|
Credit Valley |
|
Amenities Near By
|
Hospital, Park, Place Of Worship, Public Transit |
|
Equipment Type
|
Water Heater |
|
Features
|
Rolling, Flat Site, In-law Suite |
|
Parking Space Total
|
6 |
|
Rental Equipment Type
|
Water Heater |
|
View Type
|
City View, Valley View |
Building
|
Bathroom Total
|
5 |
|
Bedrooms Above Ground
|
4 |
|
Bedrooms Below Ground
|
3 |
|
Bedrooms Total
|
7 |
|
Amenities
|
Fireplace(s) |
|
Appliances
|
Oven - Built-in, Dryer, Stove, Washer, Window Coverings, Refrigerator |
|
Basement Development
|
Finished |
|
Basement Features
|
Apartment In Basement, Separate Entrance |
|
Basement Type
|
N/a, N/a (finished), N/a |
|
Construction Style Attachment
|
Detached |
|
Cooling Type
|
Central Air Conditioning |
|
Exterior Finish
|
Brick, Stone |
|
Fireplace Present
|
Yes |
|
Flooring Type
|
Hardwood, Ceramic, Laminate |
|
Foundation Type
|
Concrete |
|
Half Bath Total
|
1 |
|
Heating Fuel
|
Natural Gas |
|
Heating Type
|
Forced Air |
|
Stories Total
|
2 |
|
Size Interior
|
3,000 - 3,500 Ft2 |
|
Type
|
House |
|
Utility Water
|
Municipal Water |
Parking
Land
|
Acreage
|
No |
|
Land Amenities
|
Hospital, Park, Place Of Worship, Public Transit |
|
Sewer
|
Sanitary Sewer |
|
Size Depth
|
103 Ft ,4 In |
|
Size Frontage
|
40 Ft ,8 In |
|
Size Irregular
|
40.7 X 103.4 Ft |
|
Size Total Text
|
40.7 X 103.4 Ft|1/2 - 1.99 Acres |
|
Zoning Description
|
A1 |
Rooms
| Level |
Type |
Length |
Width |
Dimensions |
|
Second Level |
Library |
3.72 m |
3.47 m |
3.72 m x 3.47 m |
|
Second Level |
Bedroom 2 |
4.02 m |
3.35 m |
4.02 m x 3.35 m |
|
Second Level |
Bedroom 4 |
4 m |
3.72 m |
4 m x 3.72 m |
|
Second Level |
Primary Bedroom |
5.2 m |
4.3 m |
5.2 m x 4.3 m |
|
Second Level |
Bedroom 2 |
4.02 m |
3.35 m |
4.02 m x 3.35 m |
|
Second Level |
Bedroom 3 |
3.41 m |
3.05 m |
3.41 m x 3.05 m |
|
Basement |
Bedroom |
3.35 m |
3.4 m |
3.35 m x 3.4 m |
|
Basement |
Bedroom |
3.66 m |
3.5 m |
3.66 m x 3.5 m |
|
Basement |
Living Room |
5.2 m |
3.35 m |
5.2 m x 3.35 m |
|
Main Level |
Eating Area |
7.15 m |
4.55 m |
7.15 m x 4.55 m |
|
Main Level |
Dining Room |
6.1 m |
4.3 m |
6.1 m x 4.3 m |
|
Main Level |
Kitchen |
7.15 m |
4.55 m |
7.15 m x 4.55 m |
|
Main Level |
Living Room |
6.1 m |
4.3 m |
6.1 m x 4.3 m |
|
Main Level |
Office |
3.5 m |
2.44 m |
3.5 m x 2.44 m |
|
Main Level |
Family Room |
5.55 m |
3.66 m |
5.55 m x 3.66 m |
Utilities
|
Cable
|
Available |
|
Electricity
|
Installed |
|
Sewer
|
Installed |
https://www.realtor.ca/real-estate/30146747/52-bear-run-road-brampton-credit-valley-credit-valley