2 Bedroom
2 Bathroom
1,242 ft2
Other
Central Air Conditioning
Acreage
$599,900Maintenance, Insurance, Water, Parking
$760.65 Monthly
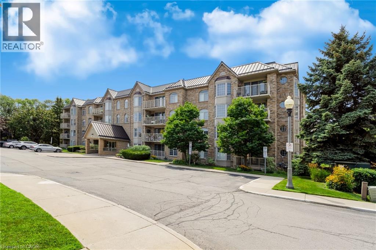
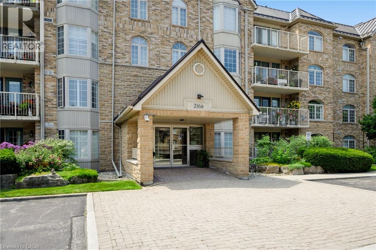
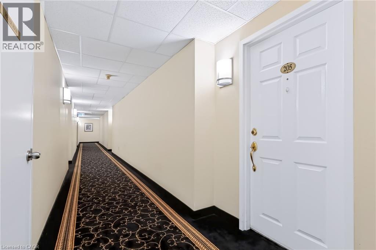
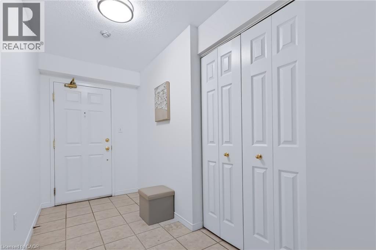
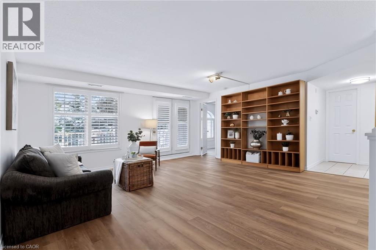
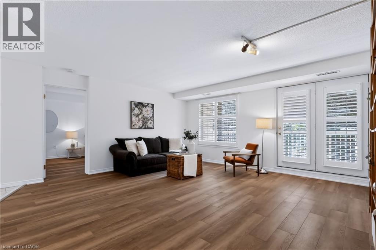
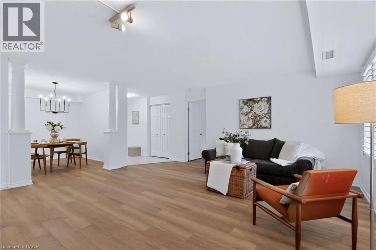
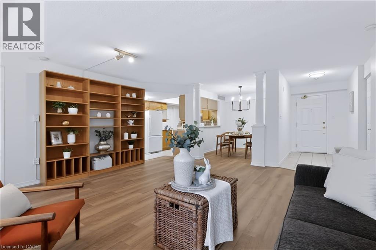
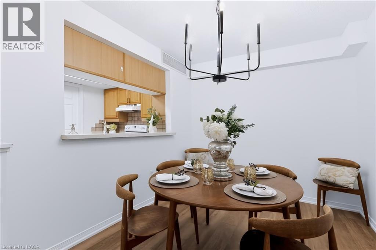
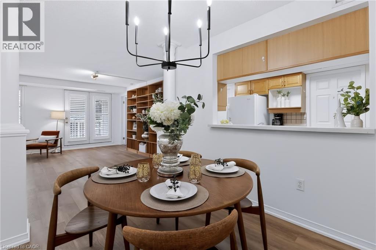
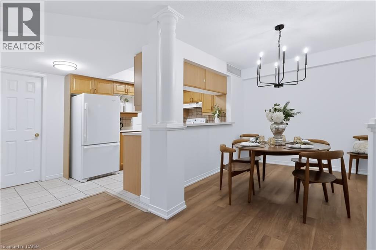
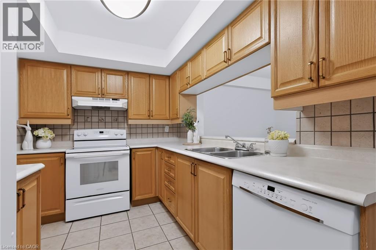
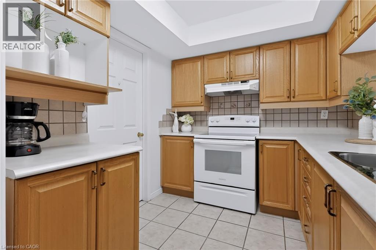
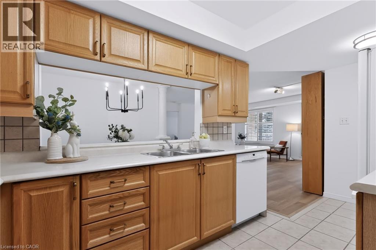
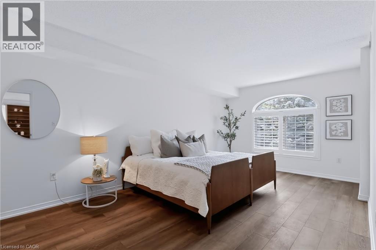
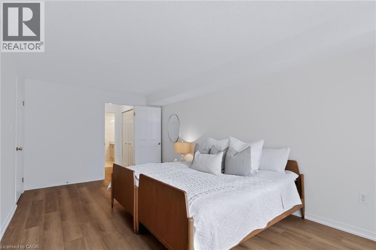
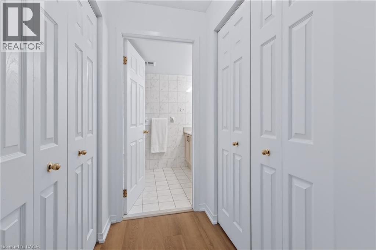
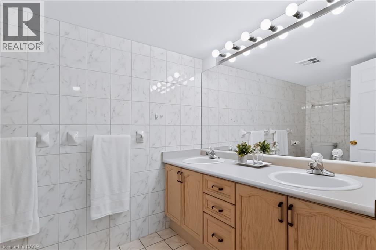
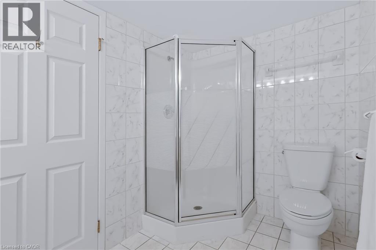
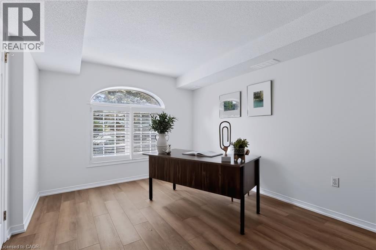
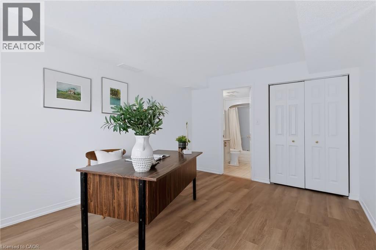
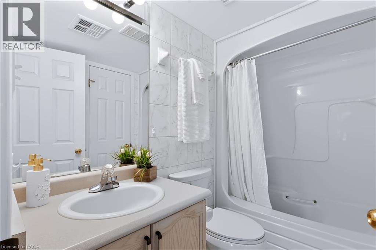
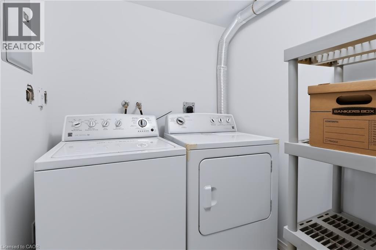
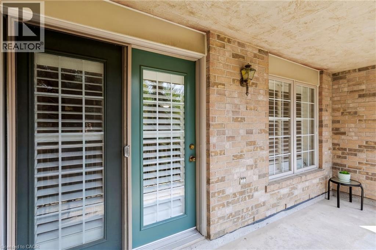
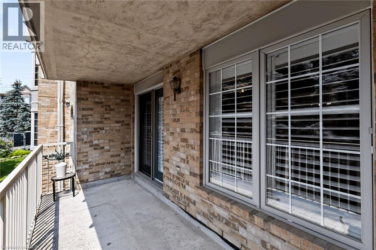
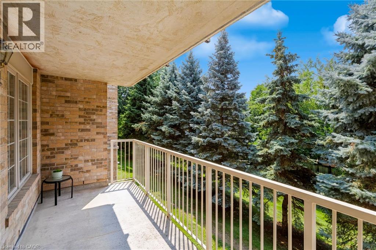
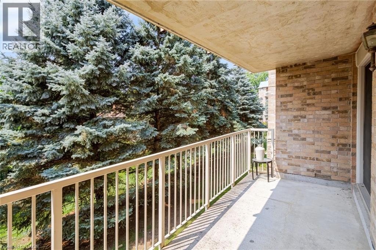
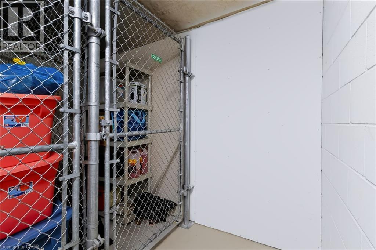
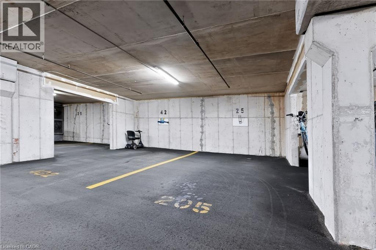
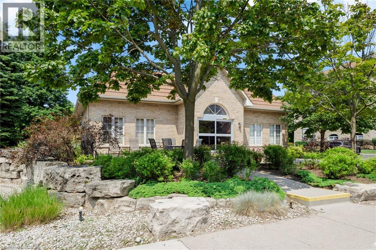
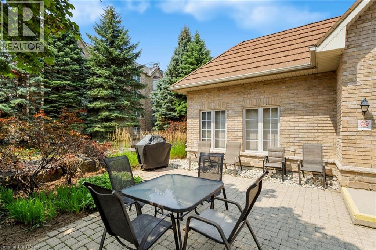
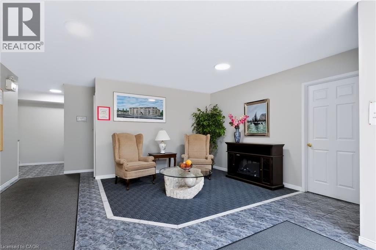
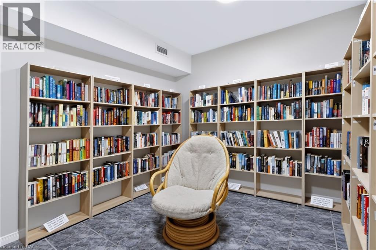
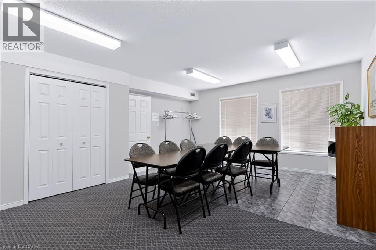
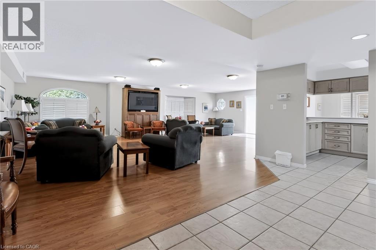
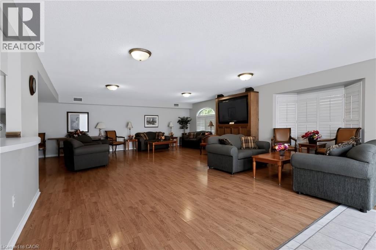
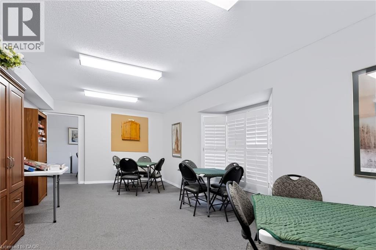
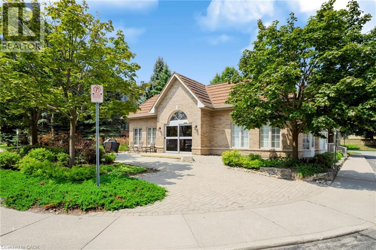
Welcome to Oaklands Green, one of Burlington’s most sought-after condo communities, located in the heart of Aldershot, walking distance to LaSalle Park, the marina & Lake Ontario. This tastefully appointed 2-bedroom, 2-bathroom suite offers approximately 1,200 sq. ft. of carpet-free, living space, freshly painted with luxury vinyl plank flooring & ceramic tile, overlooking tree-lined garden space. The spacious floor plan features a generous sized living room with garden doors to the private balcony, kitchen with passthrough to the formal dining room, large primary bedroom with double closets & 4-piece ensuite washroom, second bedroom with ensuite privileges to the 4-piece main bathroom & in-suite laundry. One underground parking space & locker for extra storage complete this unit. Set within a well-maintained, non-smoking building with shared access to an on-site clubhouse / community centre with party room, games room, library & BBQ area with ample visitor parking on-site. Conveniently located within minutes of the Aldershot GO station, Burlington Golf & Country Club, Royal Botanical Gardens, LaSalle Park & Marina with easy access to shopping, amenities & highways. (id:50976)
Property Details
|
MLS® Number
|
40855350 |
|
Property Type
|
Single Family |
|
Amenities Near By
|
Marina, Park, Public Transit |
|
Equipment Type
|
Water Heater |
|
Features
|
Balcony, Paved Driveway |
|
Parking Space Total
|
1 |
|
Rental Equipment Type
|
Water Heater |
|
Storage Type
|
Locker |
Building
|
Bathroom Total
|
2 |
|
Bedrooms Above Ground
|
2 |
|
Bedrooms Total
|
2 |
|
Amenities
|
Party Room |
|
Appliances
|
Dishwasher, Dryer, Refrigerator, Stove, Washer |
|
Architectural Style
|
Other |
|
Basement Type
|
None |
|
Constructed Date
|
1998 |
|
Construction Style Attachment
|
Attached |
|
Cooling Type
|
Central Air Conditioning |
|
Exterior Finish
|
Brick Veneer |
|
Foundation Type
|
Poured Concrete |
|
Stories Total
|
1 |
|
Size Interior
|
1,242 Ft2 |
|
Type
|
Apartment |
|
Utility Water
|
Municipal Water |
Parking
|
Underground
|
|
|
Visitor Parking
|
|
Land
|
Access Type
|
Road Access |
|
Acreage
|
Yes |
|
Land Amenities
|
Marina, Park, Public Transit |
|
Sewer
|
Municipal Sewage System |
|
Size Depth
|
358 Ft |
|
Size Frontage
|
268 Ft |
|
Size Total Text
|
2 - 4.99 Acres |
|
Zoning Description
|
Rh4-164 |
Rooms
| Level |
Type |
Length |
Width |
Dimensions |
|
Main Level |
Laundry Room |
|
|
7'7'' x 5'6'' |
|
Main Level |
4pc Bathroom |
|
|
8'0'' x 5'0'' |
|
Main Level |
Bedroom |
|
|
13'9'' x 10'7'' |
|
Main Level |
4pc Bathroom |
|
|
10'0'' x 6'0'' |
|
Main Level |
Primary Bedroom |
|
|
18'8'' x 10'8'' |
|
Main Level |
Kitchen |
|
|
14'7'' x 7'9'' |
|
Main Level |
Dining Room |
|
|
10'10'' x 8'5'' |
|
Main Level |
Living Room |
|
|
16'10'' x 16'9'' |
Utilities
|
Electricity
|
Available |
|
Natural Gas
|
Available |
https://www.realtor.ca/real-estate/30148096/216-plains-road-w-unit-b205-burlington