3 Bedroom
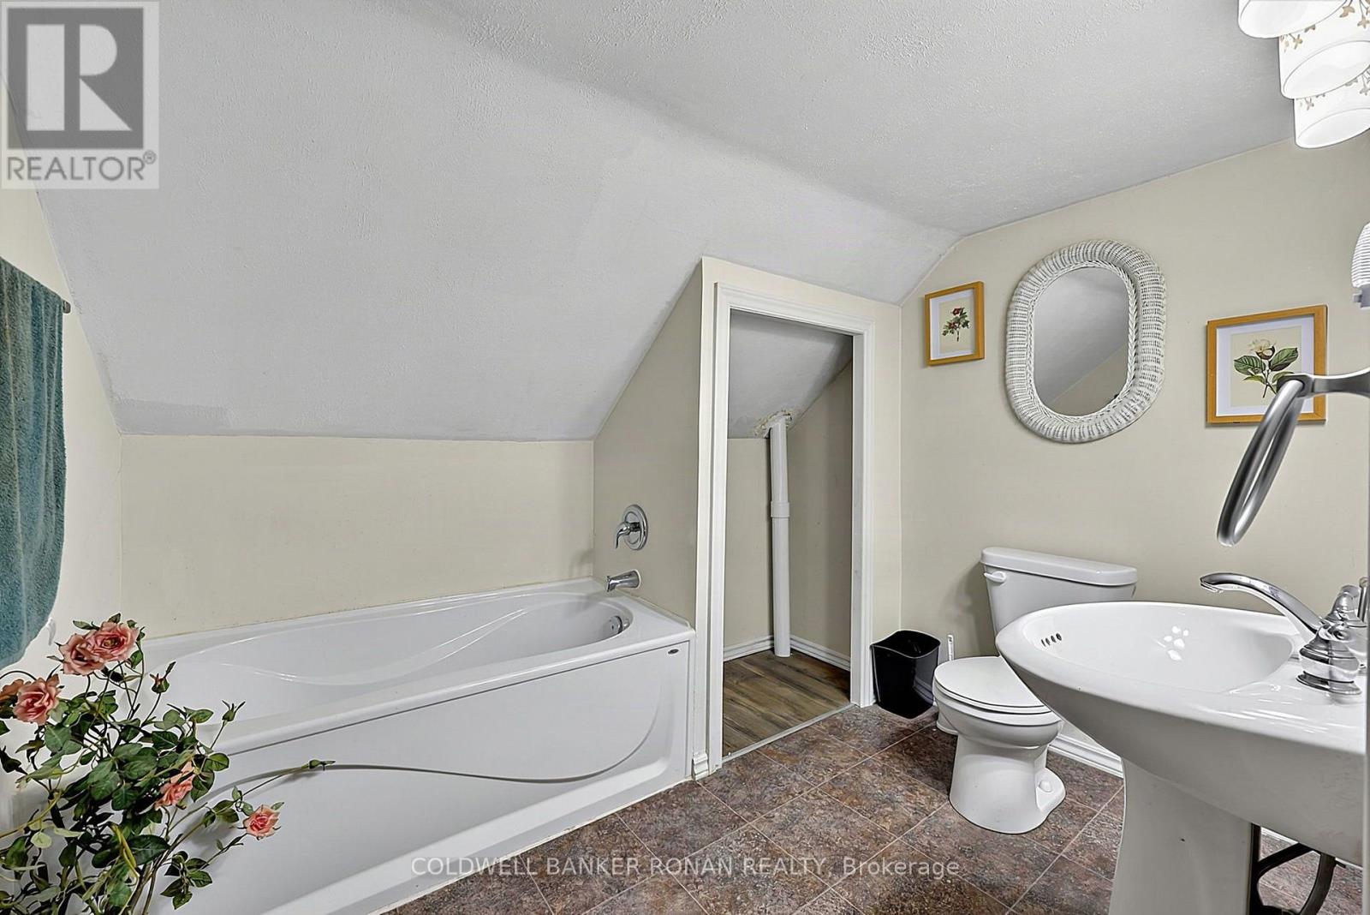
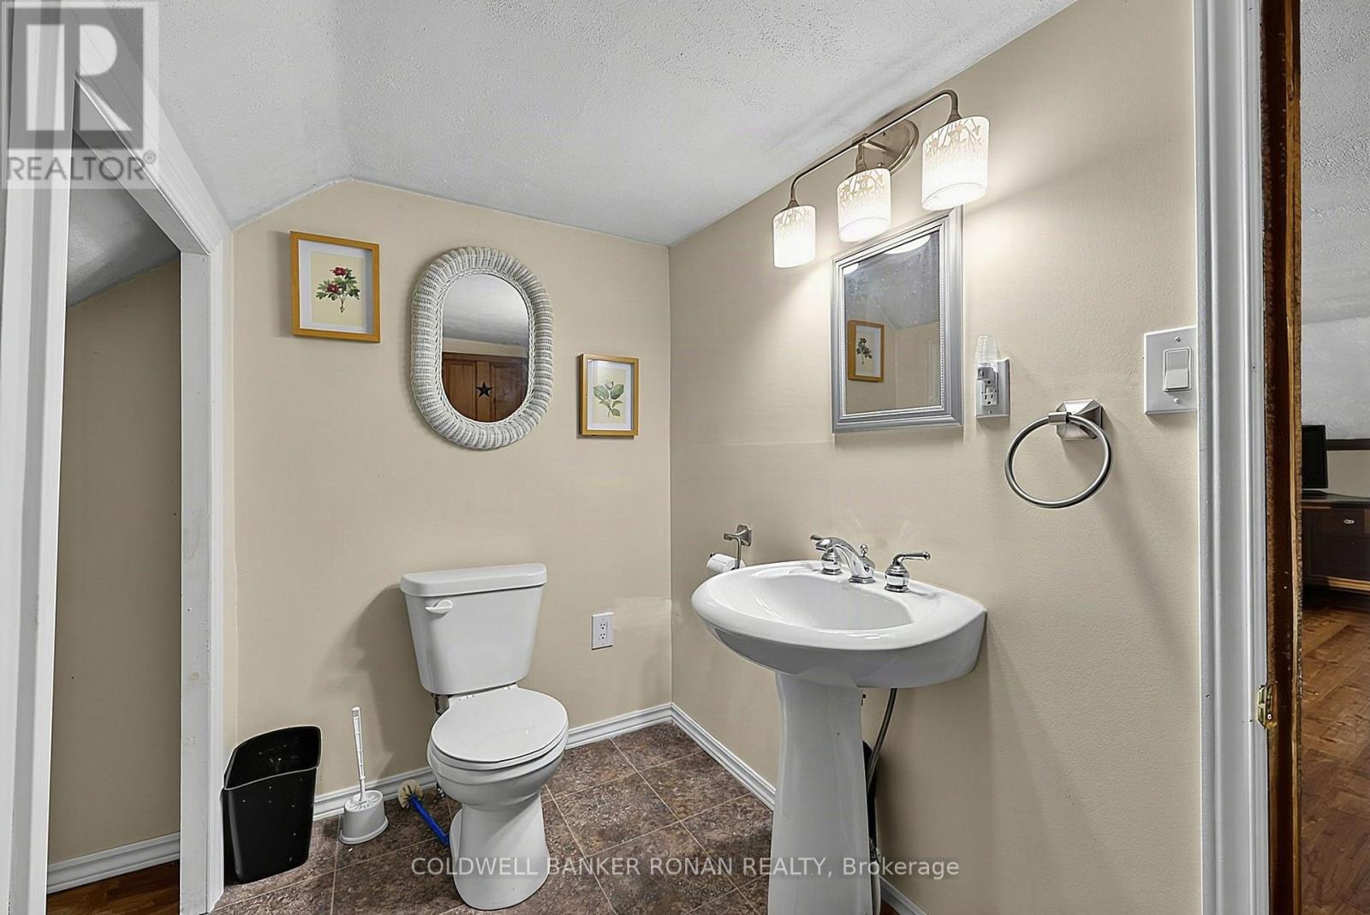
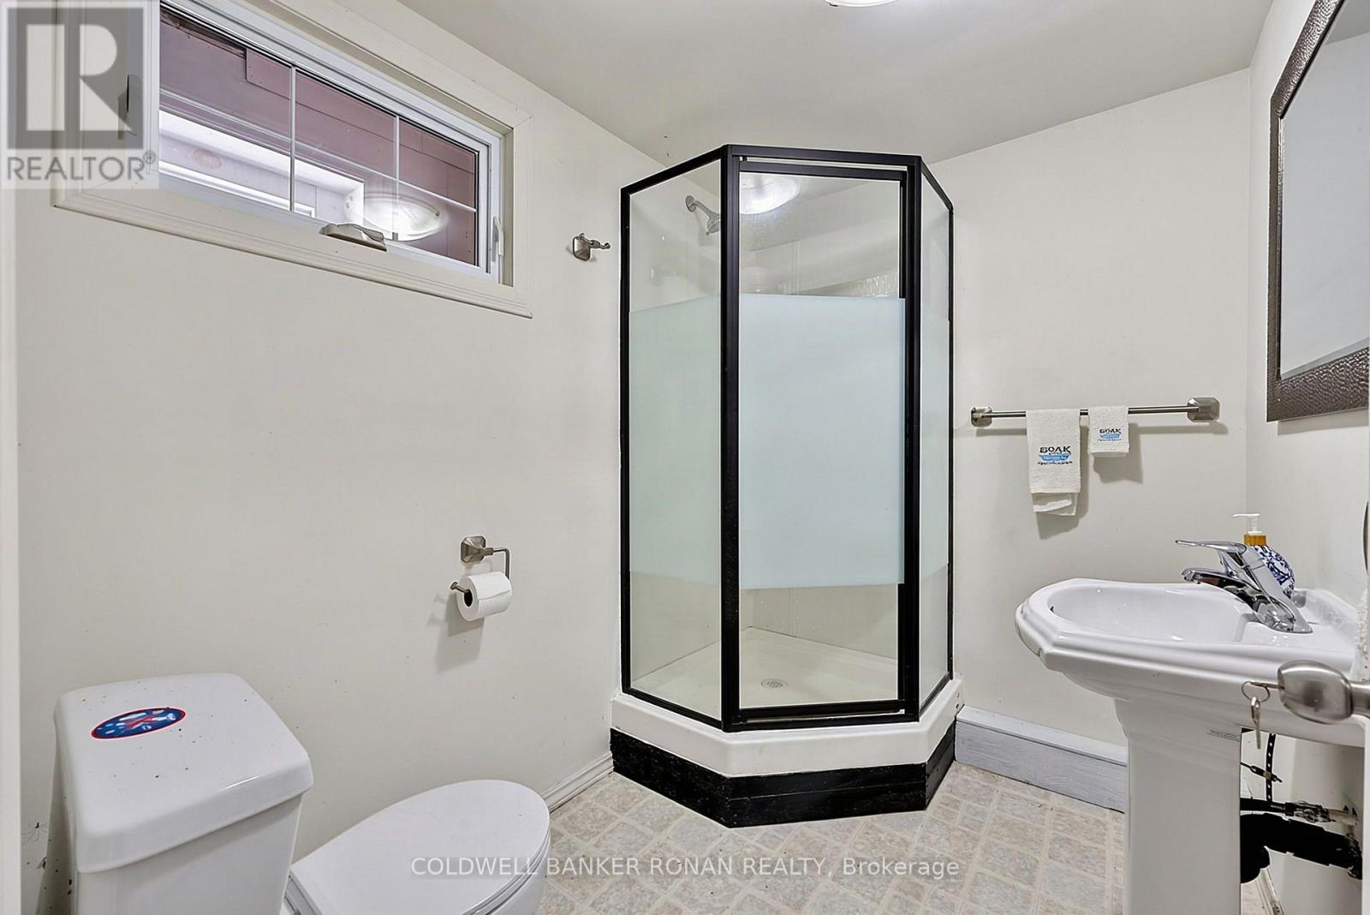
3 Bathroom
1,100 - 1,500 ft2
Fireplace
None
Forced Air
$749,900
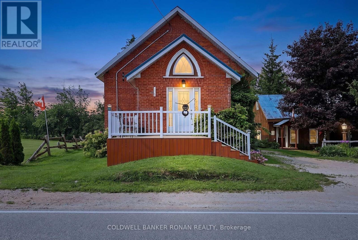
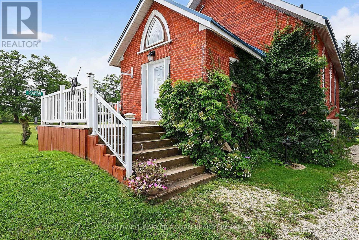
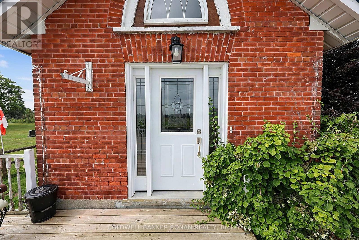
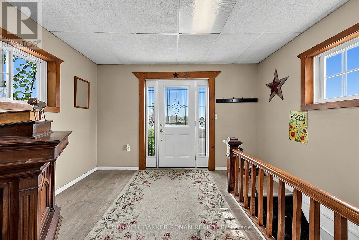
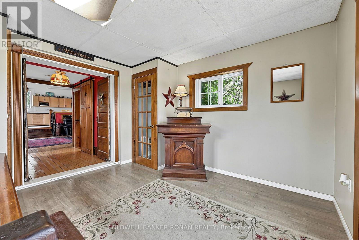
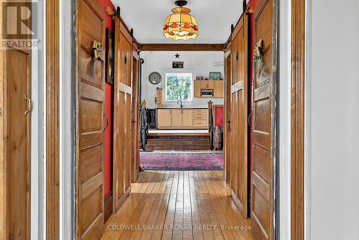
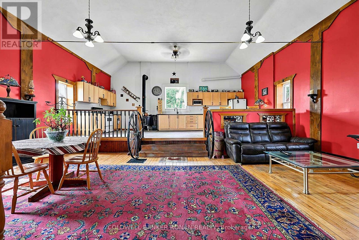
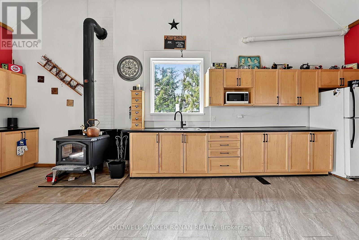
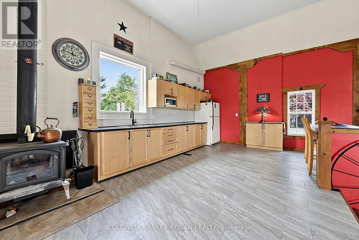
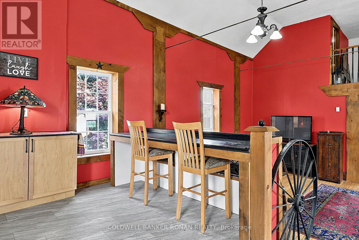
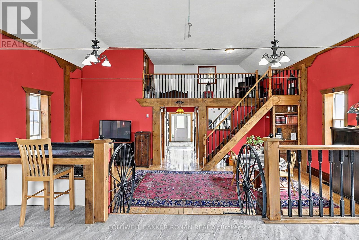
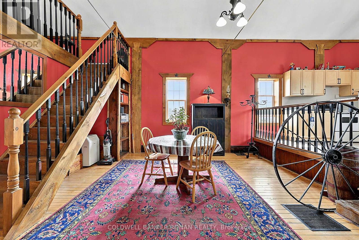
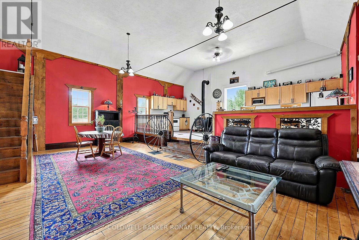
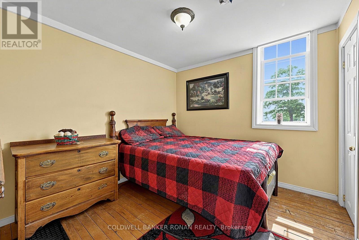
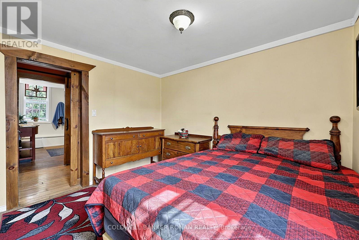
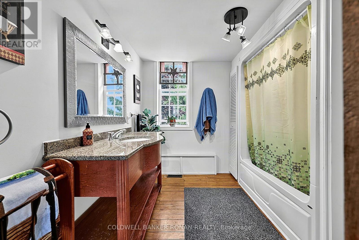
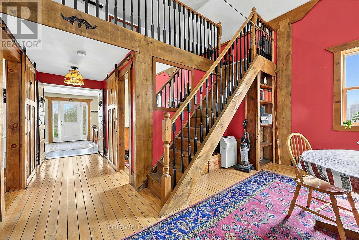
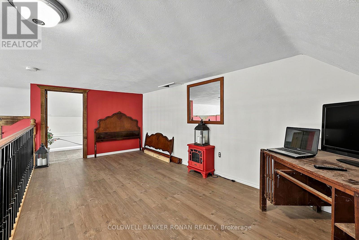
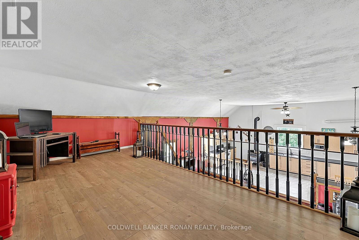
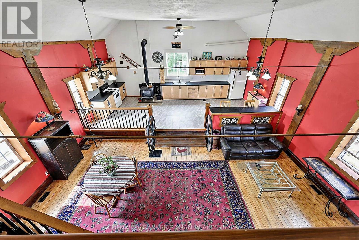
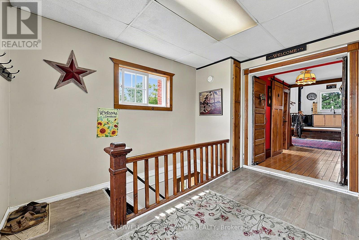
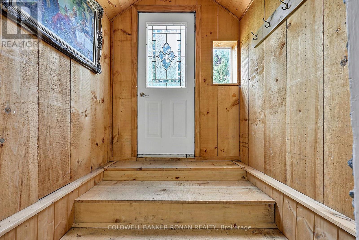
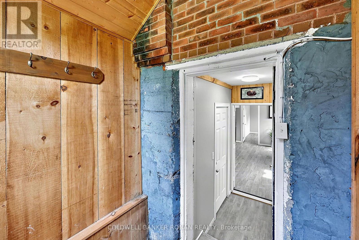
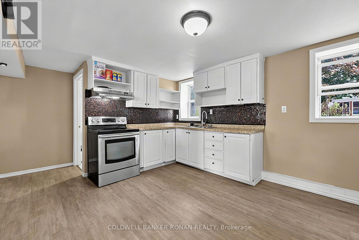
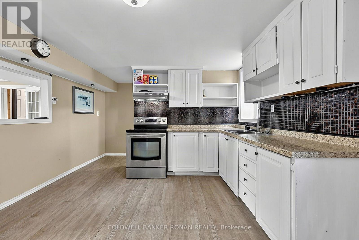
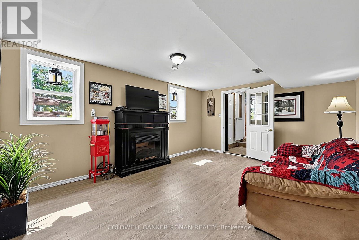
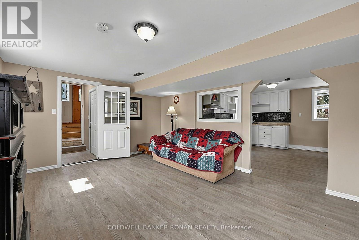
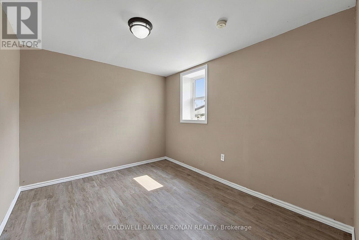
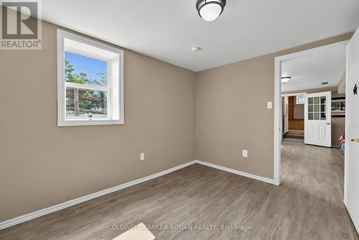
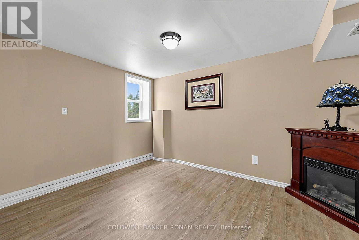
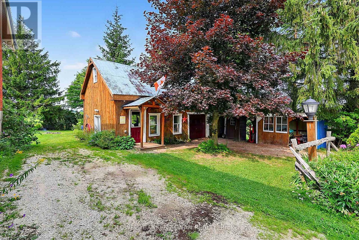
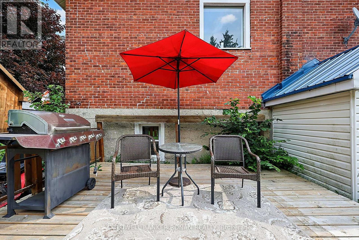
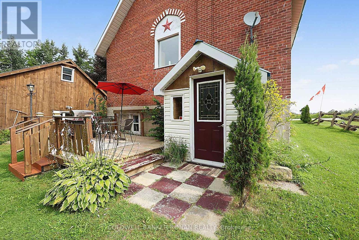
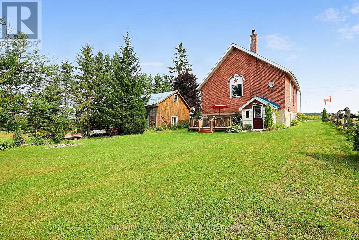
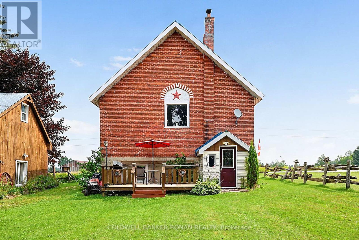
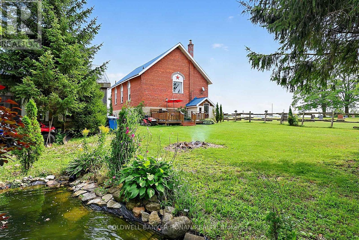
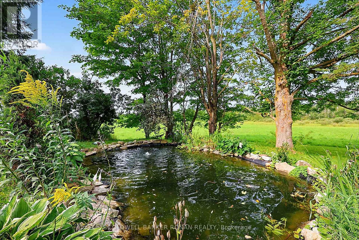
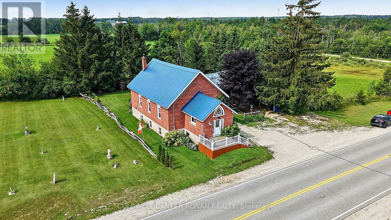
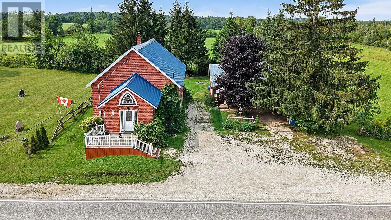
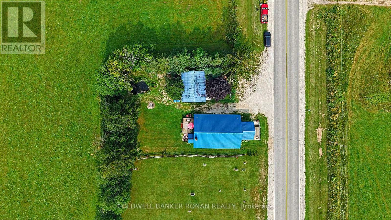
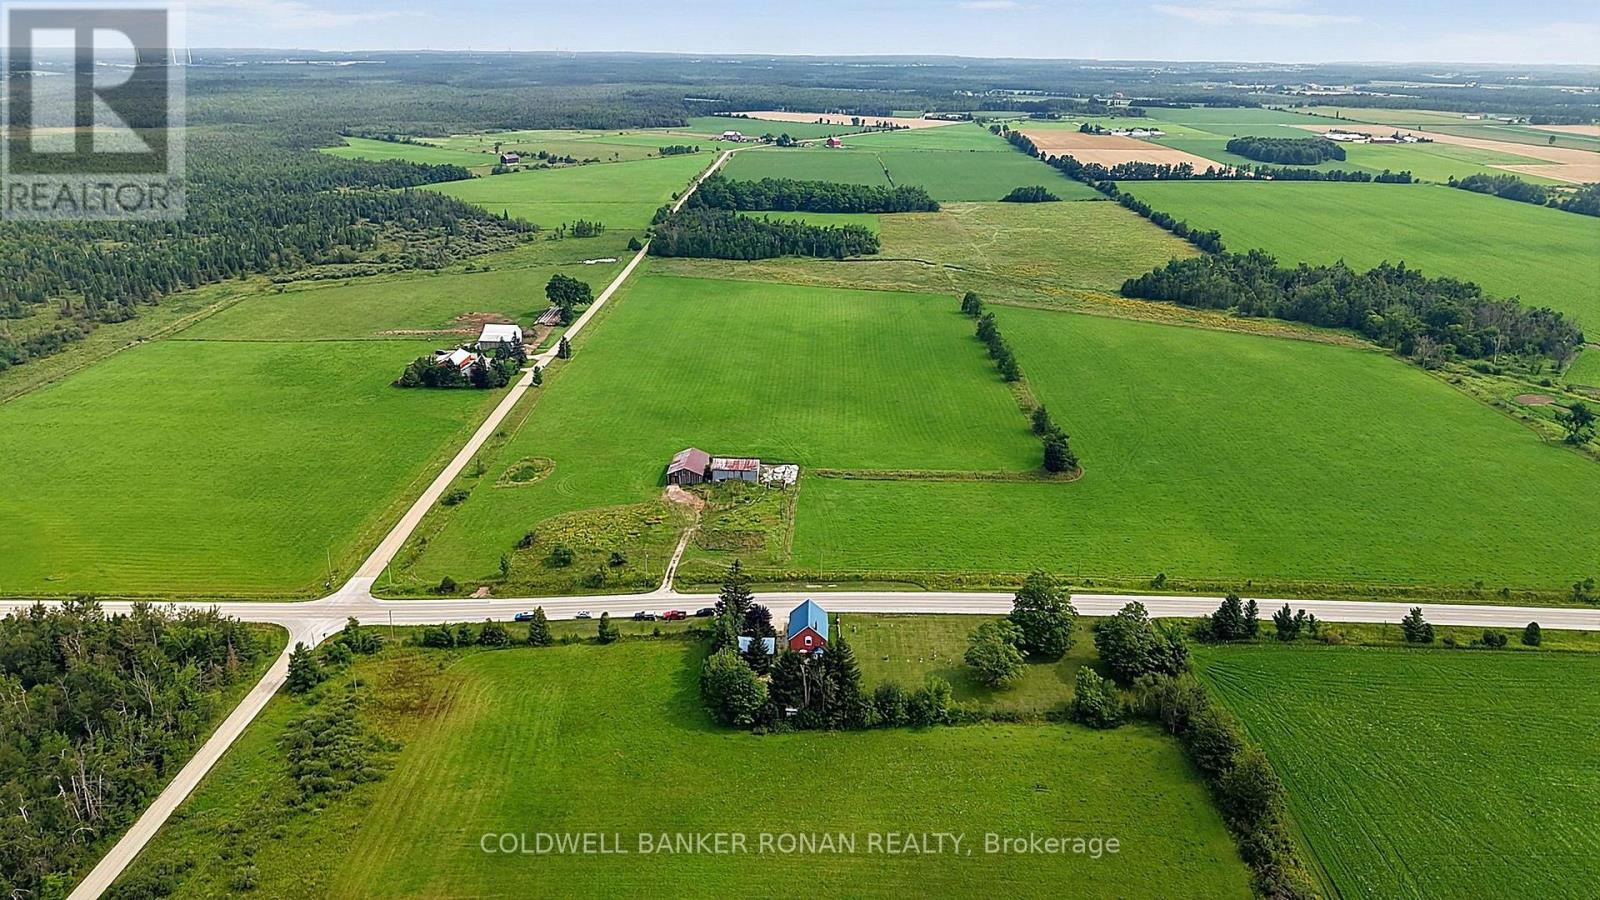
A truly one-of-a-kind property in the peaceful countryside of Melancthon. Originally built as a church and thoughtfully transformed into a unique private residence, this home blends historic character with modern comfort. Offering approximately 1,500 sq. ft. above grade, the bright open-concept interior features soaring ceilings, an abundance of natural light and a wood-burning fireplace that adds warmth and charm.Recently renovated with extensive updates including new electrical wiring (2024), plumbing (2024), windows (2024), roof (2024), soffit (2024), fascia (2024), and insulation (2024). The home offers one main-floor bedroom, two additional bedrooms in the finished basement and a flexible 1-storey layout.Surrounded by mature trees with no immediate neighbours, this private country setting offers the peace, space and character that's becoming increasingly hard to find. From its distinctive architecture to its story-filled past, this is more than just a home-it's a property with personality, history and a feeling you simply can't recreate. (id:50976)
Property Details
|
MLS® Number
|
X13668424 |
|
Property Type
|
Single Family |
|
Community Name
|
Rural Melancthon |
|
Parking Space Total
|
7 |
Building
|
Bathroom Total
|
3 |
|
Bedrooms Above Ground
|
1 |
|
Bedrooms Below Ground
|
2 |
|
Bedrooms Total
|
3 |
|
Amenities
|
Fireplace(s) |
|
Appliances
|
Dryer, Microwave, Stove, Washer, Refrigerator |
|
Basement Development
|
Finished |
|
Basement Type
|
N/a (finished) |
|
Construction Style Attachment
|
Detached |
|
Cooling Type
|
None |
|
Exterior Finish
|
Brick |
|
Fireplace Present
|
Yes |
|
Foundation Type
|
Concrete |
|
Heating Fuel
|
Oil |
|
Heating Type
|
Forced Air |
|
Stories Total
|
2 |
|
Size Interior
|
1,100 - 1,500 Ft2 |
|
Type
|
House |
Parking
Land
|
Acreage
|
No |
|
Sewer
|
Septic System |
|
Size Depth
|
132 Ft |
|
Size Frontage
|
86 Ft ,9 In |
|
Size Irregular
|
86.8 X 132 Ft |
|
Size Total Text
|
86.8 X 132 Ft |
Rooms
| Level |
Type |
Length |
Width |
Dimensions |
|
Second Level |
Loft |
5.4 m |
3.67 m |
5.4 m x 3.67 m |
|
Basement |
Bedroom 3 |
2.87 m |
3.26 m |
2.87 m x 3.26 m |
|
Basement |
Kitchen |
3.77 m |
4.93 m |
3.77 m x 4.93 m |
|
Basement |
Living Room |
3.97 m |
4.95 m |
3.97 m x 4.95 m |
|
Basement |
Other |
5.8 m |
1.83 m |
5.8 m x 1.83 m |
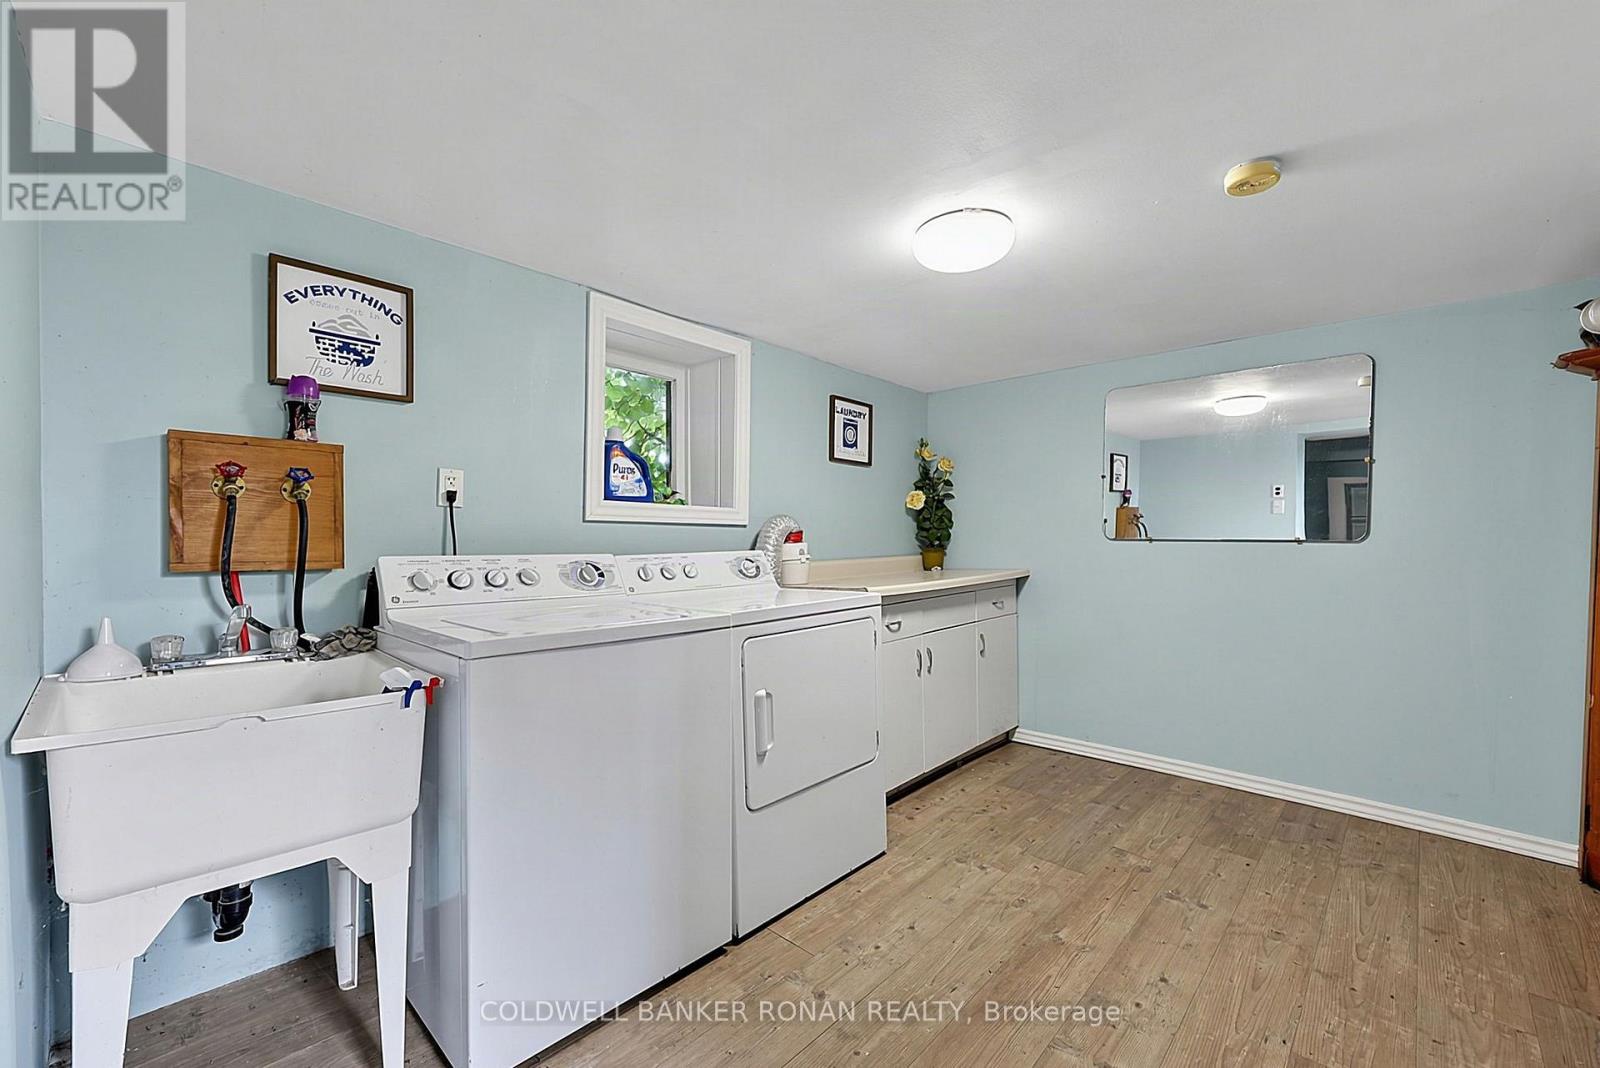
|
Basement |
Laundry Room |
3.62 m |
3.77 m |
3.62 m x 3.77 m |
|
Basement |
Utility Room |
2.78 m |
1.57 m |
2.78 m x 1.57 m |
|
Basement |
Other |
2.88 m |
1.14 m |
2.88 m x 1.14 m |
|
Basement |
Bedroom 2 |
3.87 m |
2.83 m |
3.87 m x 2.83 m |
|
Main Level |
Foyer |
3.62 m |
3.77 m |
3.62 m x 3.77 m |
|
Main Level |
Living Room |
4.41 m |
4.28 m |
4.41 m x 4.28 m |
|
Main Level |
Dining Room |
3.43 m |
4.86 m |
3.43 m x 4.86 m |
|
Main Level |
Kitchen |
7.84 m |
4.26 m |
7.84 m x 4.26 m |
https://www.realtor.ca/real-estate/30148088/239198-county-road-2-melancthon-rural-melancthon