





202c – 661 Cedar Lane, Bracebridge, Ontario P1L 1N9 (30148027)

202c - 661 Cedar Lane Bracebridge, Ontario P1L 1N9

2 Bedroom 1 Bathroom 700 - 799 ft2
Wall Unit Baseboard Heaters

$345,000

Maintenance, Water, Common Area Maintenance, Insurance

$520 Monthly

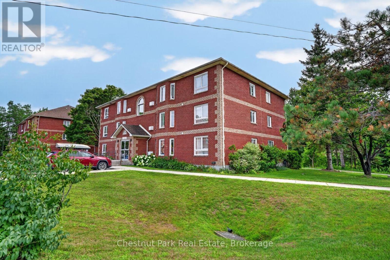
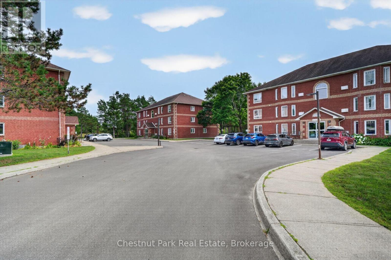
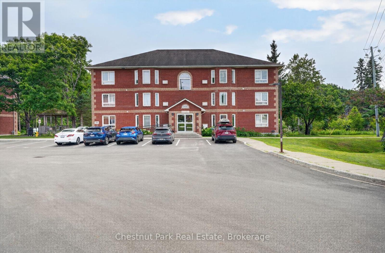
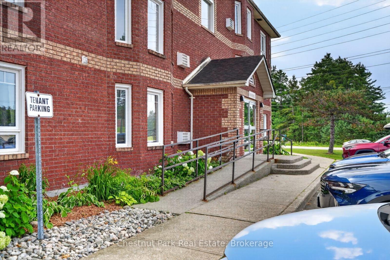
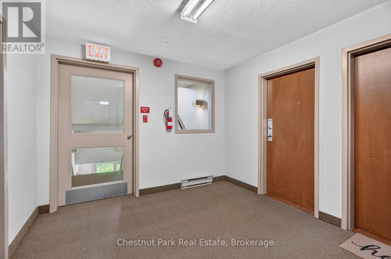
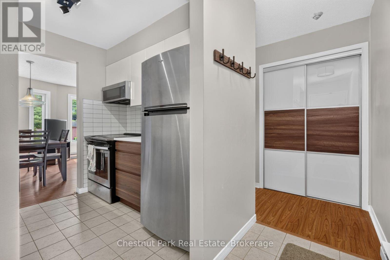
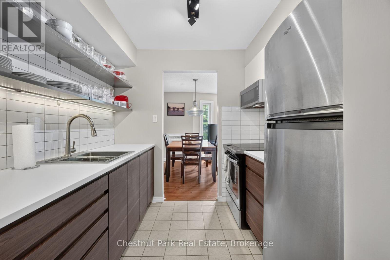
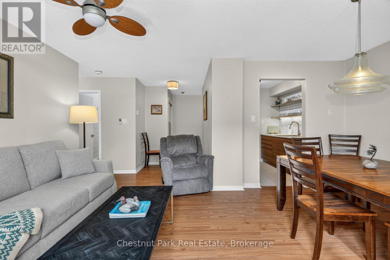
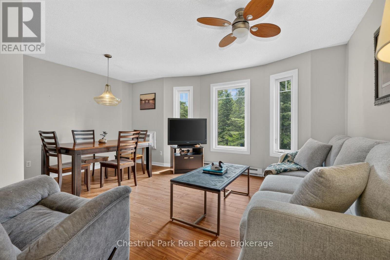
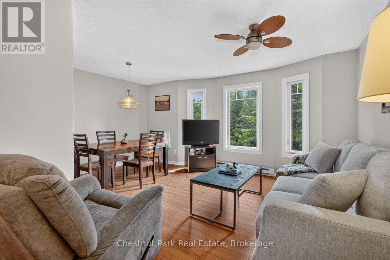
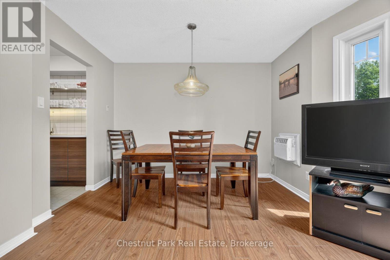
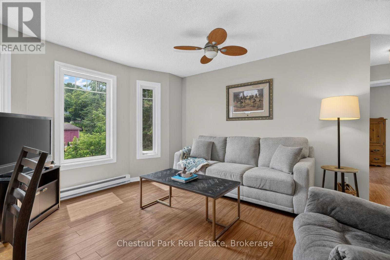
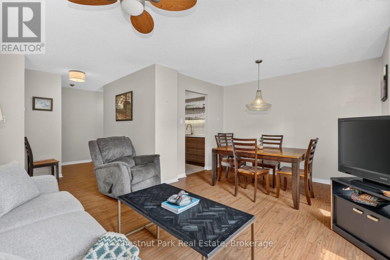
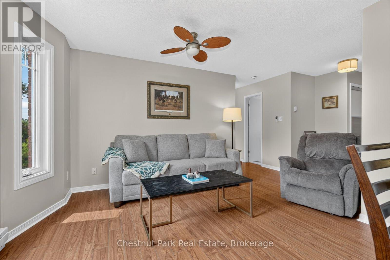
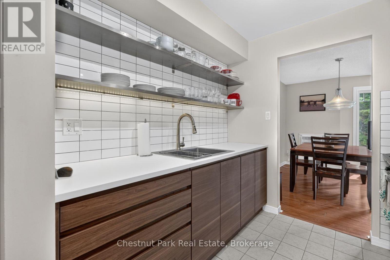
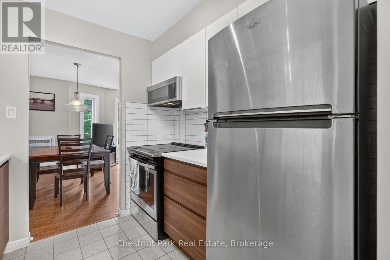
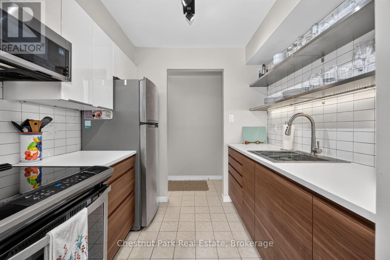
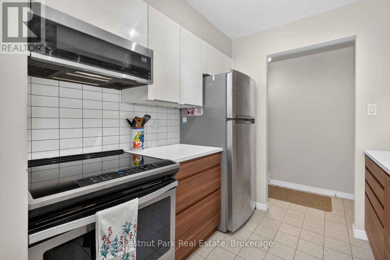
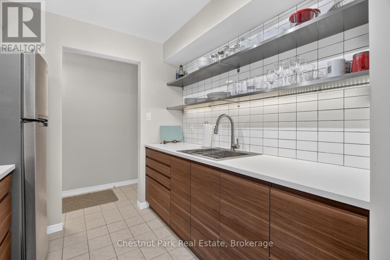
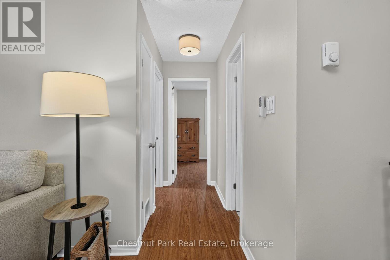
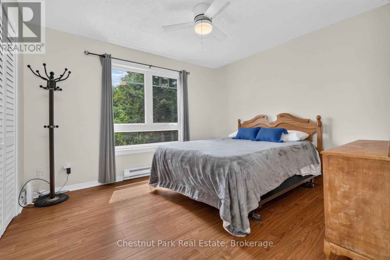
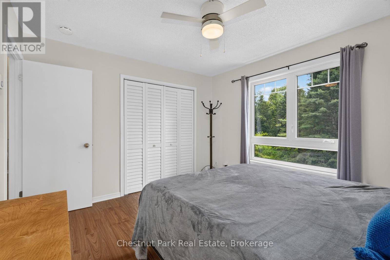
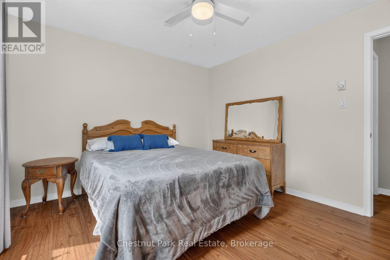
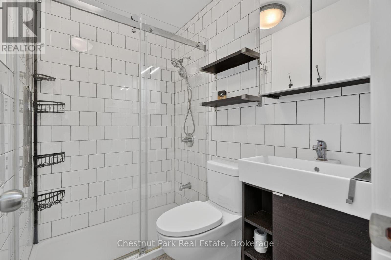
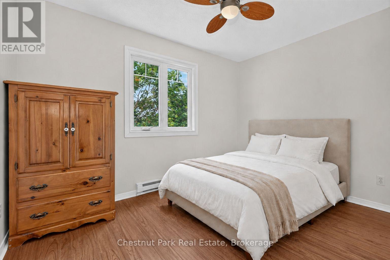
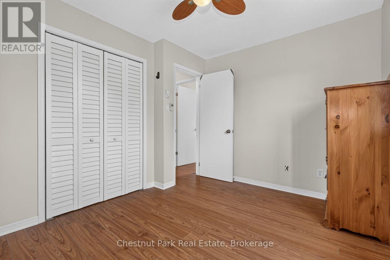
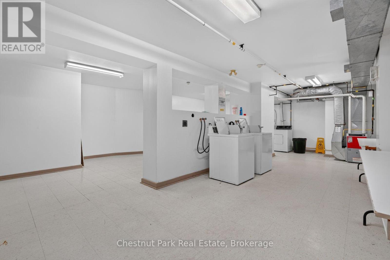
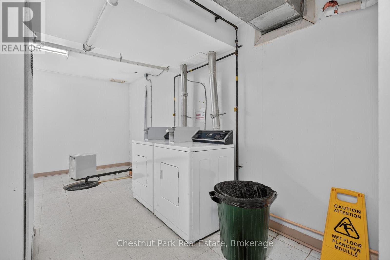
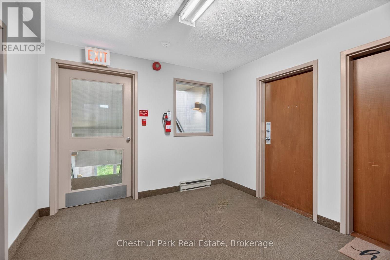
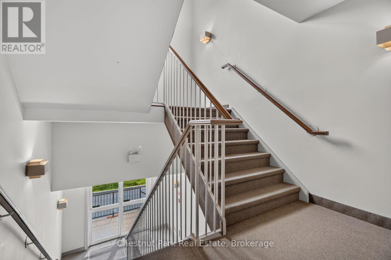
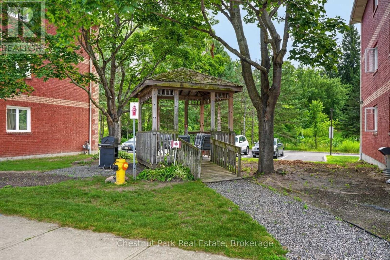
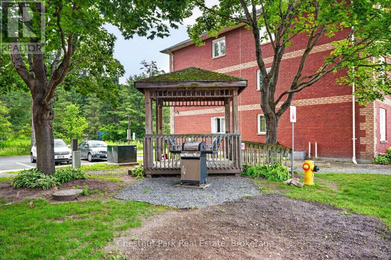
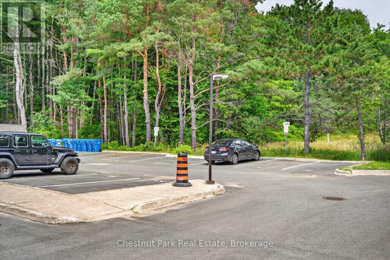
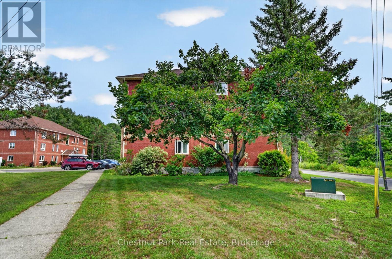
Enjoy easy, low-maintenance living at 202C-661 Cedar Lane. Recently renovated and move-in ready, this bright two-bedroom, one-bathroom condo is an appealing option for first-time buyers, retirees or investors. The open-concept living and dining area enjoys southwest-facing views over the surrounding greenery, while the updated kitchen provides a fresh and functional space for everyday living. Laminate flooring continues seamlessly into both bedrooms, each offering generous closet space, and the updated three-piece bathroom completes the interior. Additional improvements include new windows installed in 2020 and a new air-conditioning unit added in 2024. Condo fees include water, sewer, lawn maintenance and snow removal, creating a truly carefree ownership experience. Residents also enjoy access to community barbecues, a gazebo, landscaped gardens with picnic tables, coin-operated laundry, an exclusive storage locker and convenient indoor mailboxes located in the foyer. An assigned parking space is positioned directly outside the entrance, with ample visitor parking also available. Ideally located within the sought-after Macaulay School district, the property is close to public transit and everyday amenities, just three minutes from Highway 11 and equally convenient to downtown Bracebridge. A wonderful opportunity to enjoy comfortable, turnkey condo living in a well-connected location. (id:50976)

Property Details

MLS® Number X13668322
Property Type Single Family
Community Name Macaulay
Amenities Near By Beach, Hospital, Public Transit, Park
Community Features Pets Allowed With Restrictions, School Bus
Features Flat Site, Level, Carpet Free, Laundry- Coin Operated
Parking Space Total 1

Building

Bathroom Total 1
Bedrooms Above Ground 2
Bedrooms Total 2
Age 31 To 50 Years
Amenities Exercise Centre, Visitor Parking, Separate Heating Controls, Separate Electricity Meters, Storage - Locker
Appliances Water Heater, Microwave, Oven, Refrigerator
Basement Development Partially Finished
Basement Type Full (partially Finished)
Cooling Type Wall Unit
Exterior Finish Brick
Fire Protection Smoke Detectors
Flooring Type Laminate, Tile
Foundation Type Block
Heating Fuel Electric
Heating Type Baseboard Heaters
Size Interior 700 - 799 Ft2
Type Apartment

Parking

No Garage

Land

Acreage No
Land Amenities Beach, Hospital, Public Transit, Park
Zoning Description R4

Rooms

Level Type Dimensions
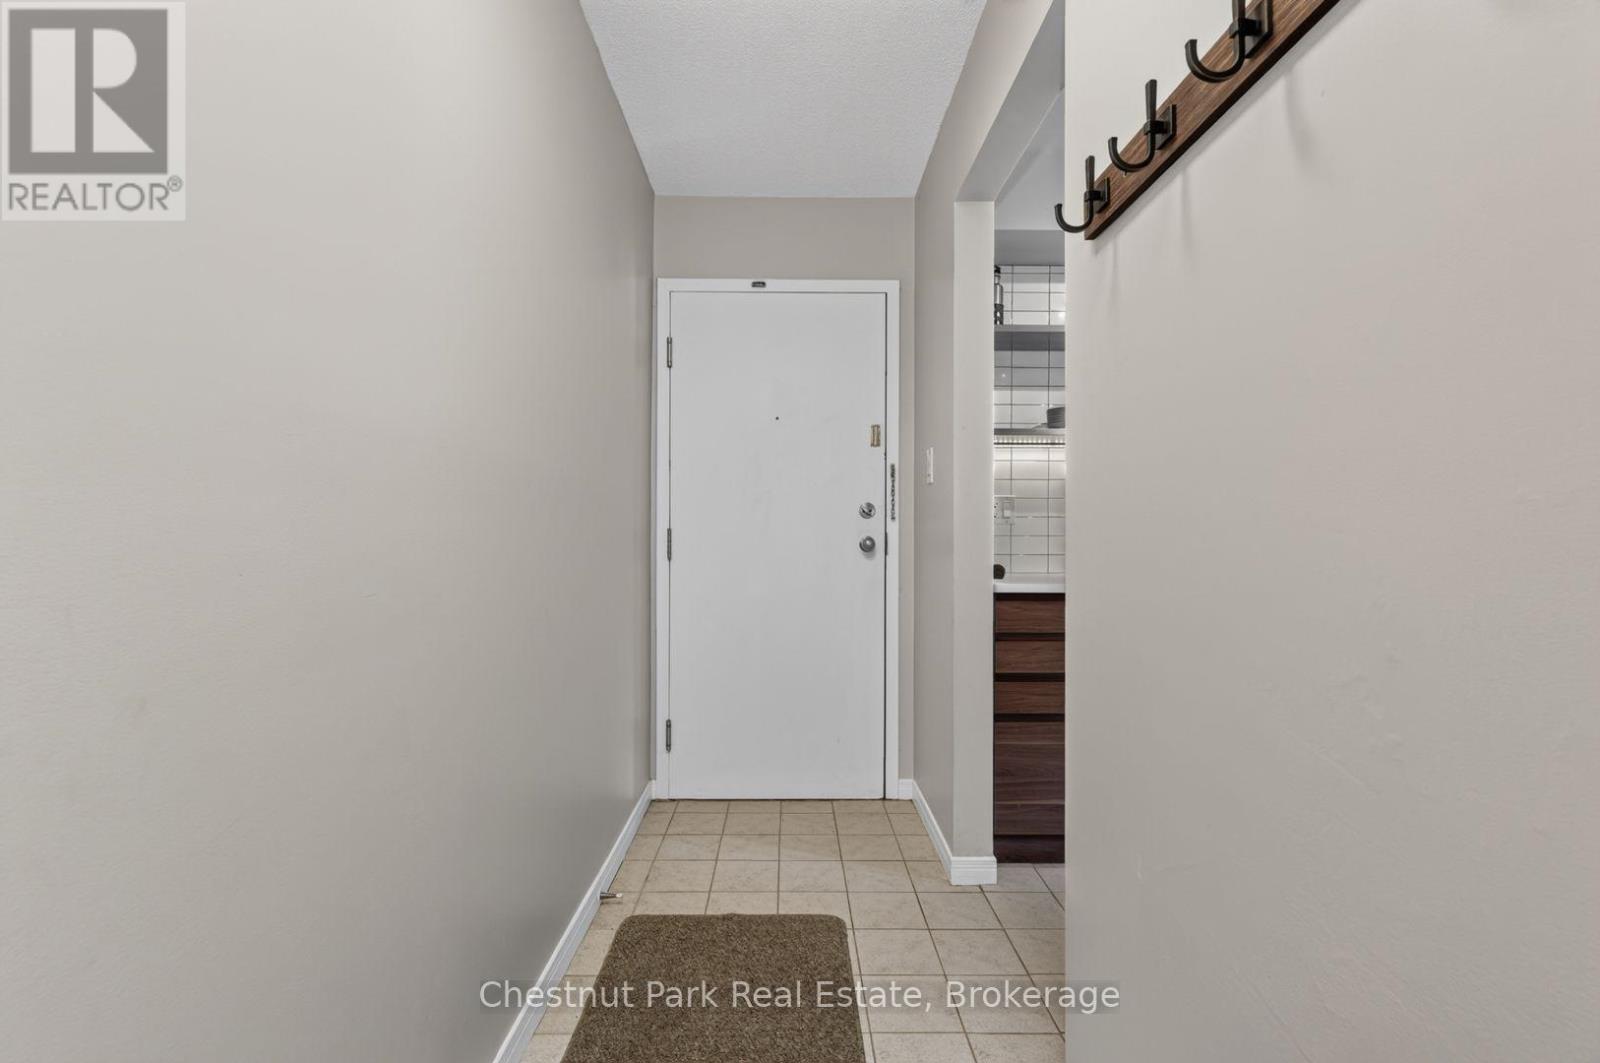
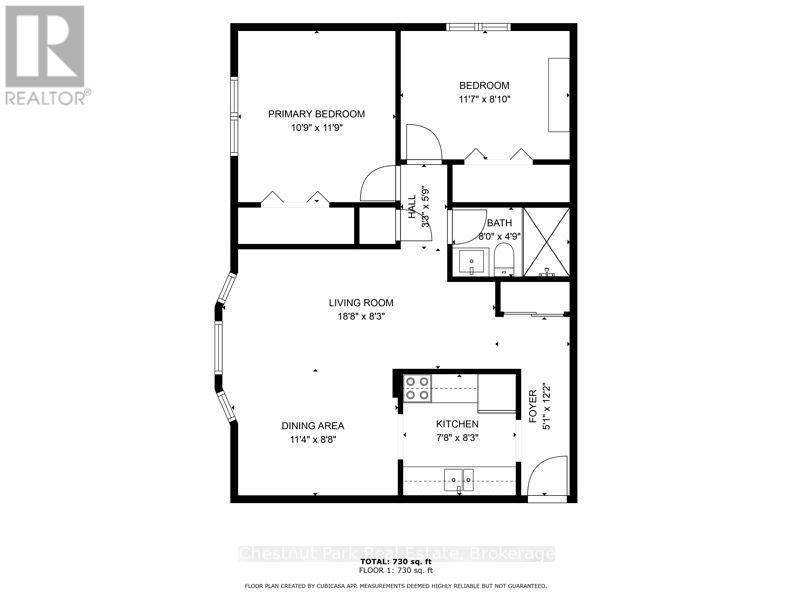
Main Level Foyer 1.5494 m x 3.7084 m
Main Level Kitchen 2.3368 m x 2.5146 m
Main Level Dining Room 3.4544 m x 2.6416 m
Main Level Living Room 5.6896 m x 2.5146 m
Main Level Primary Bedroom 3.2766 m x 3.5814 m
Main Level Bedroom 2 3.5306 m x 2.6924 m
Main Level Bathroom 2.4384 m x 1.4478 m

https://www.realtor.ca/real-estate/30148027/202c-661-cedar-lane-bracebridge-macaulay-macaulay

Contact Us

Contact us for more information

Generating Captcha

Marcy Manion
Salesperson

(705) 765-6878
marcymanion.com/
www.facebook.com/Marcysdecor
www.linkedin.com/in/marcy-manion-076335267/
www.instagram.com/marcymanionrealtor/

Chestnut Park Real Estate
110 Medora St.
Port Carling, Ontario P0B 1J0

(705) 765-6878
(705) 765-7330
www.chestnutpark.com/

Your Favourites


No Favourites Found
