3 Bedroom
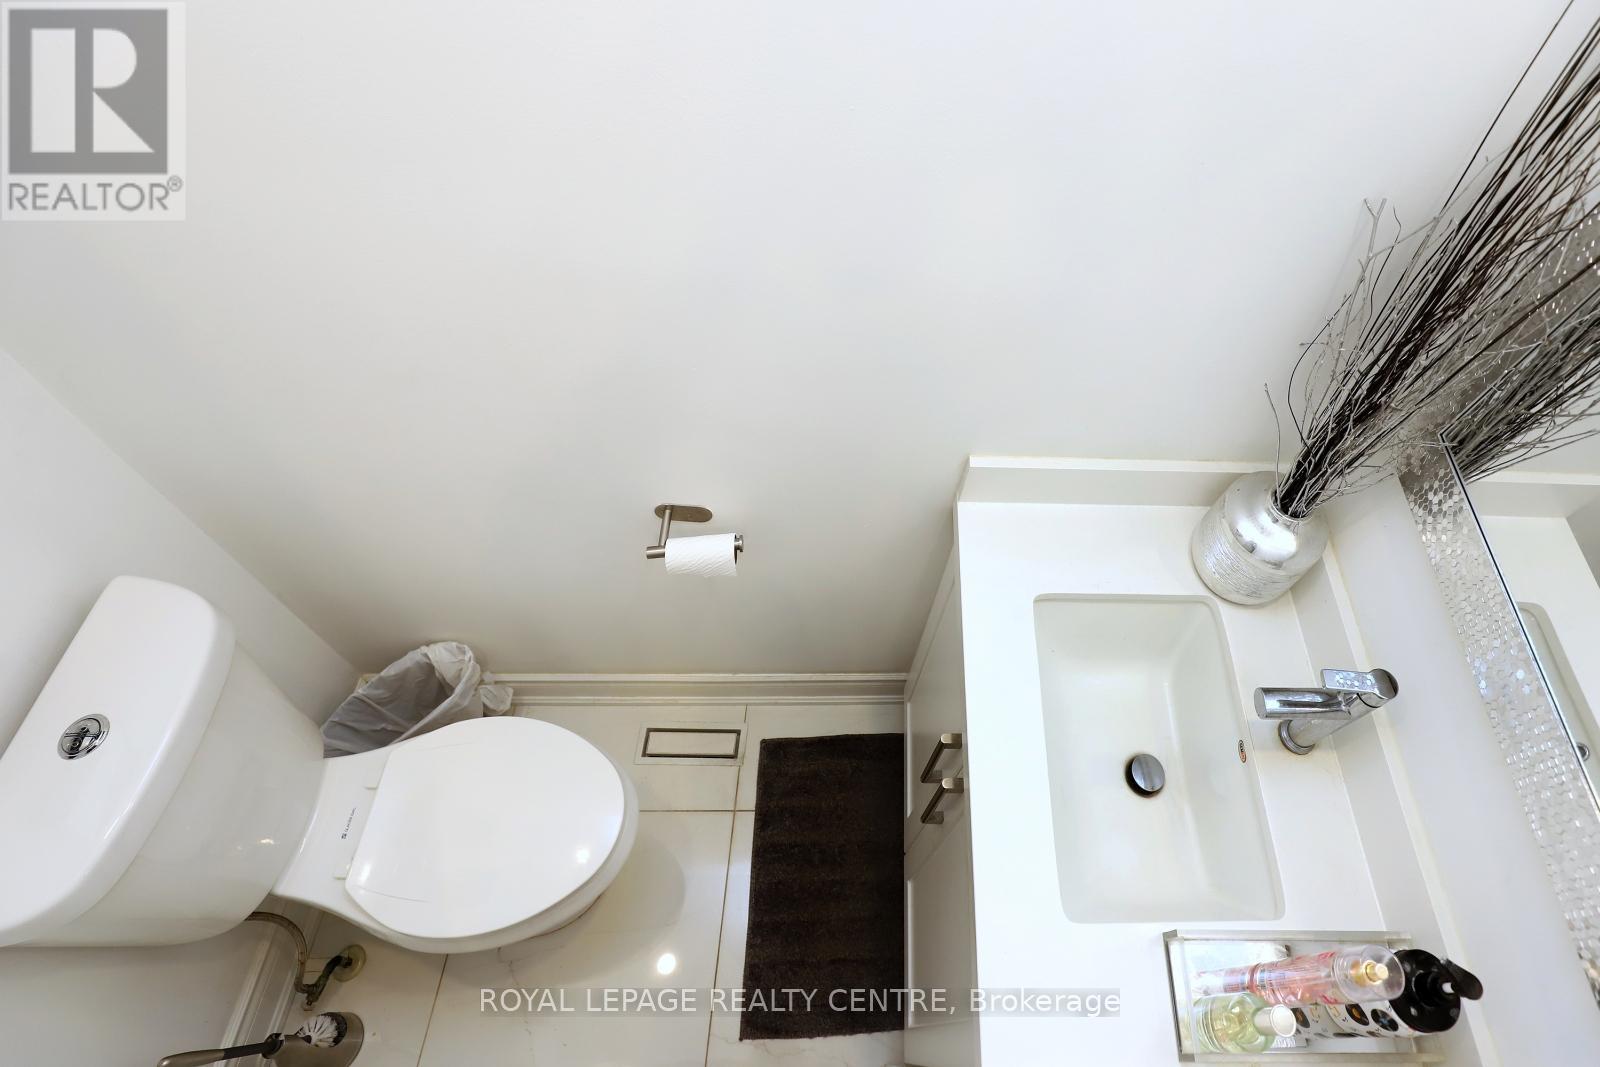
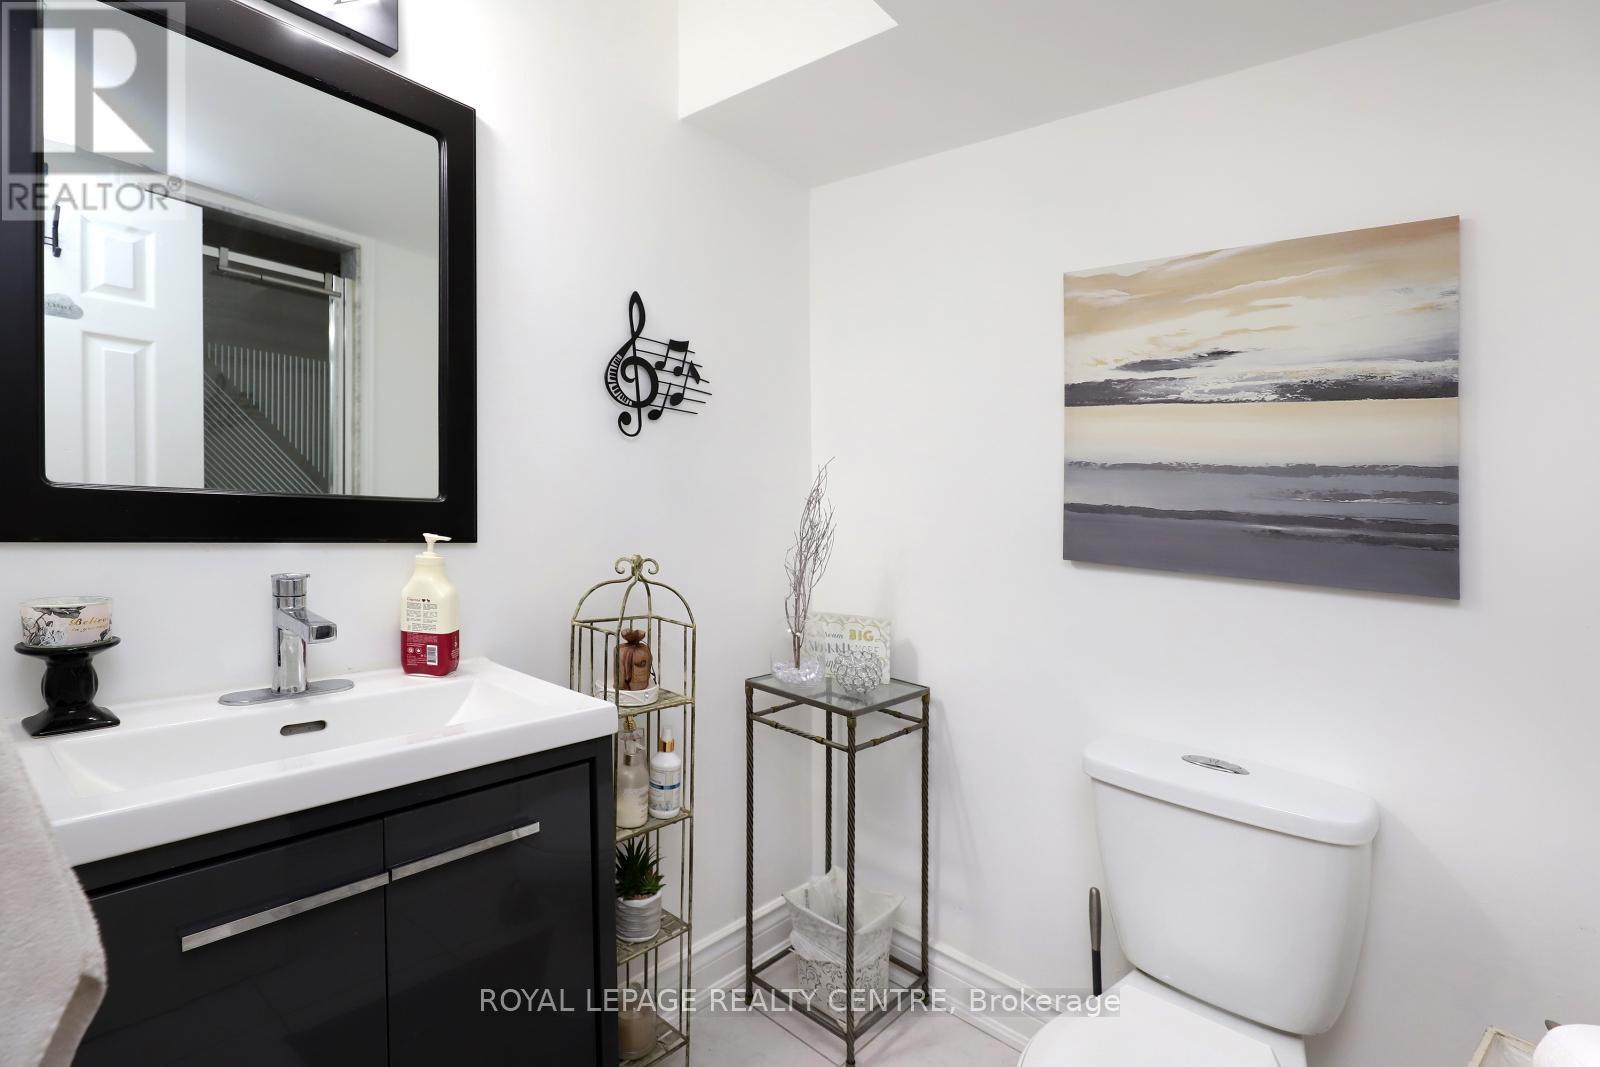
4 Bathroom
1,500 - 2,000 ft2
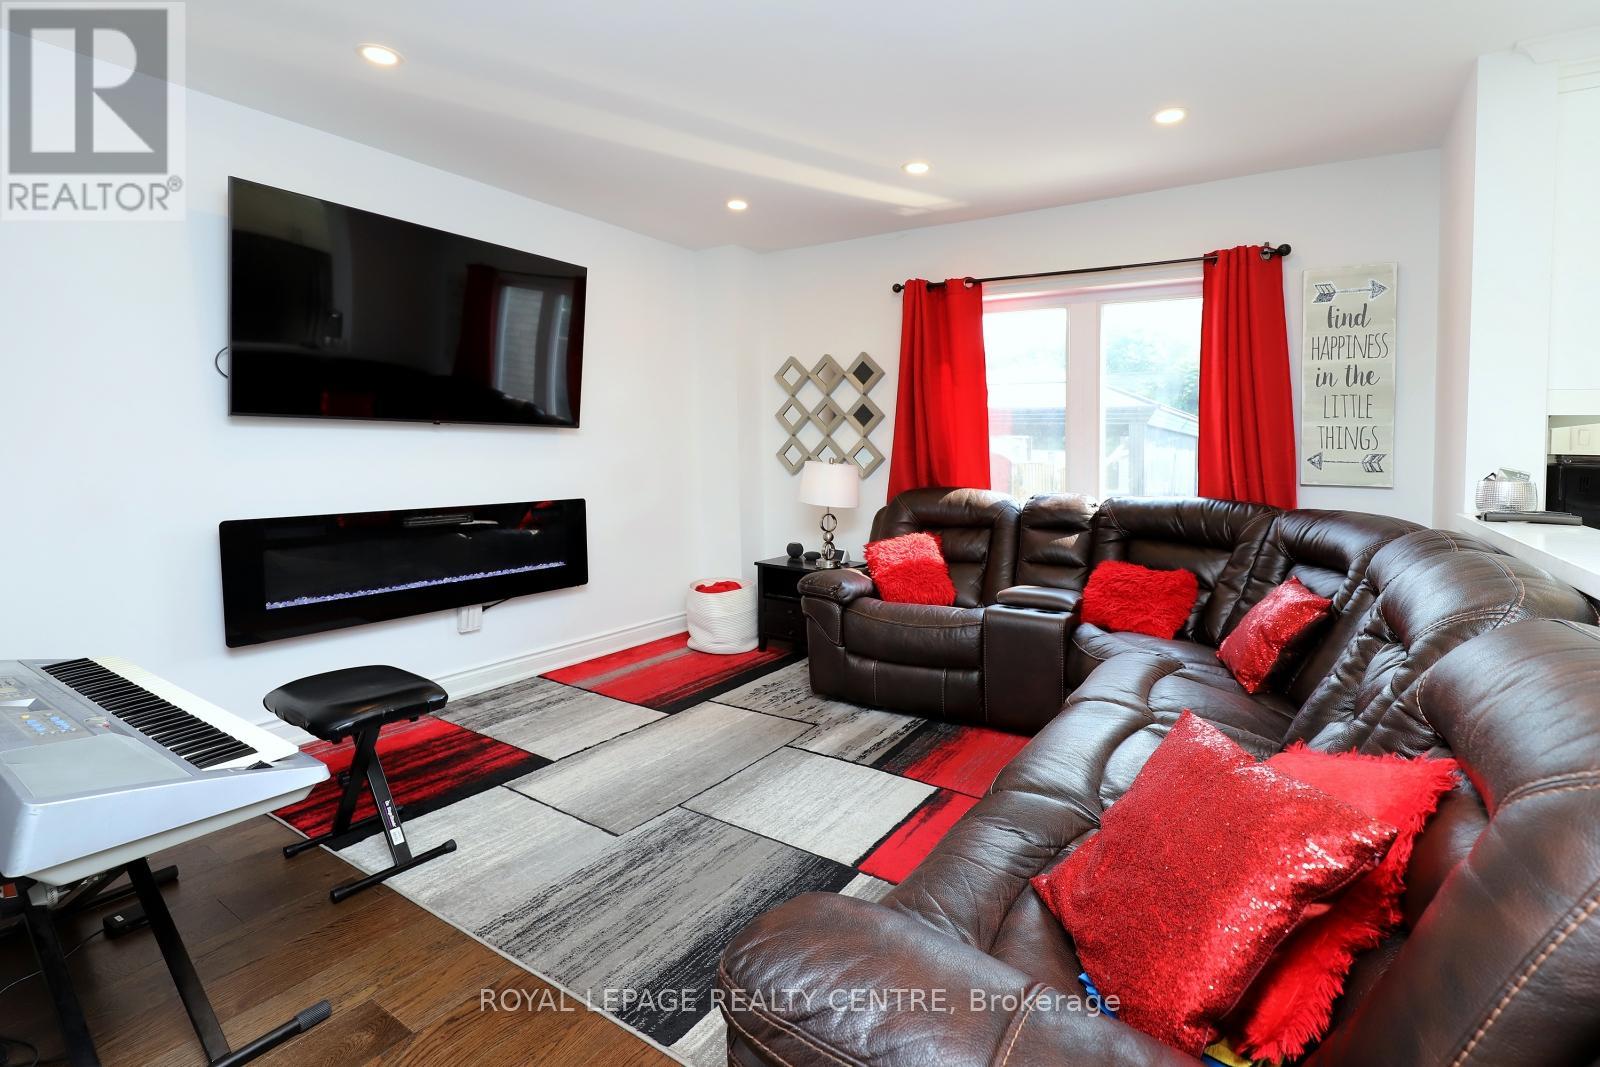
Fireplace
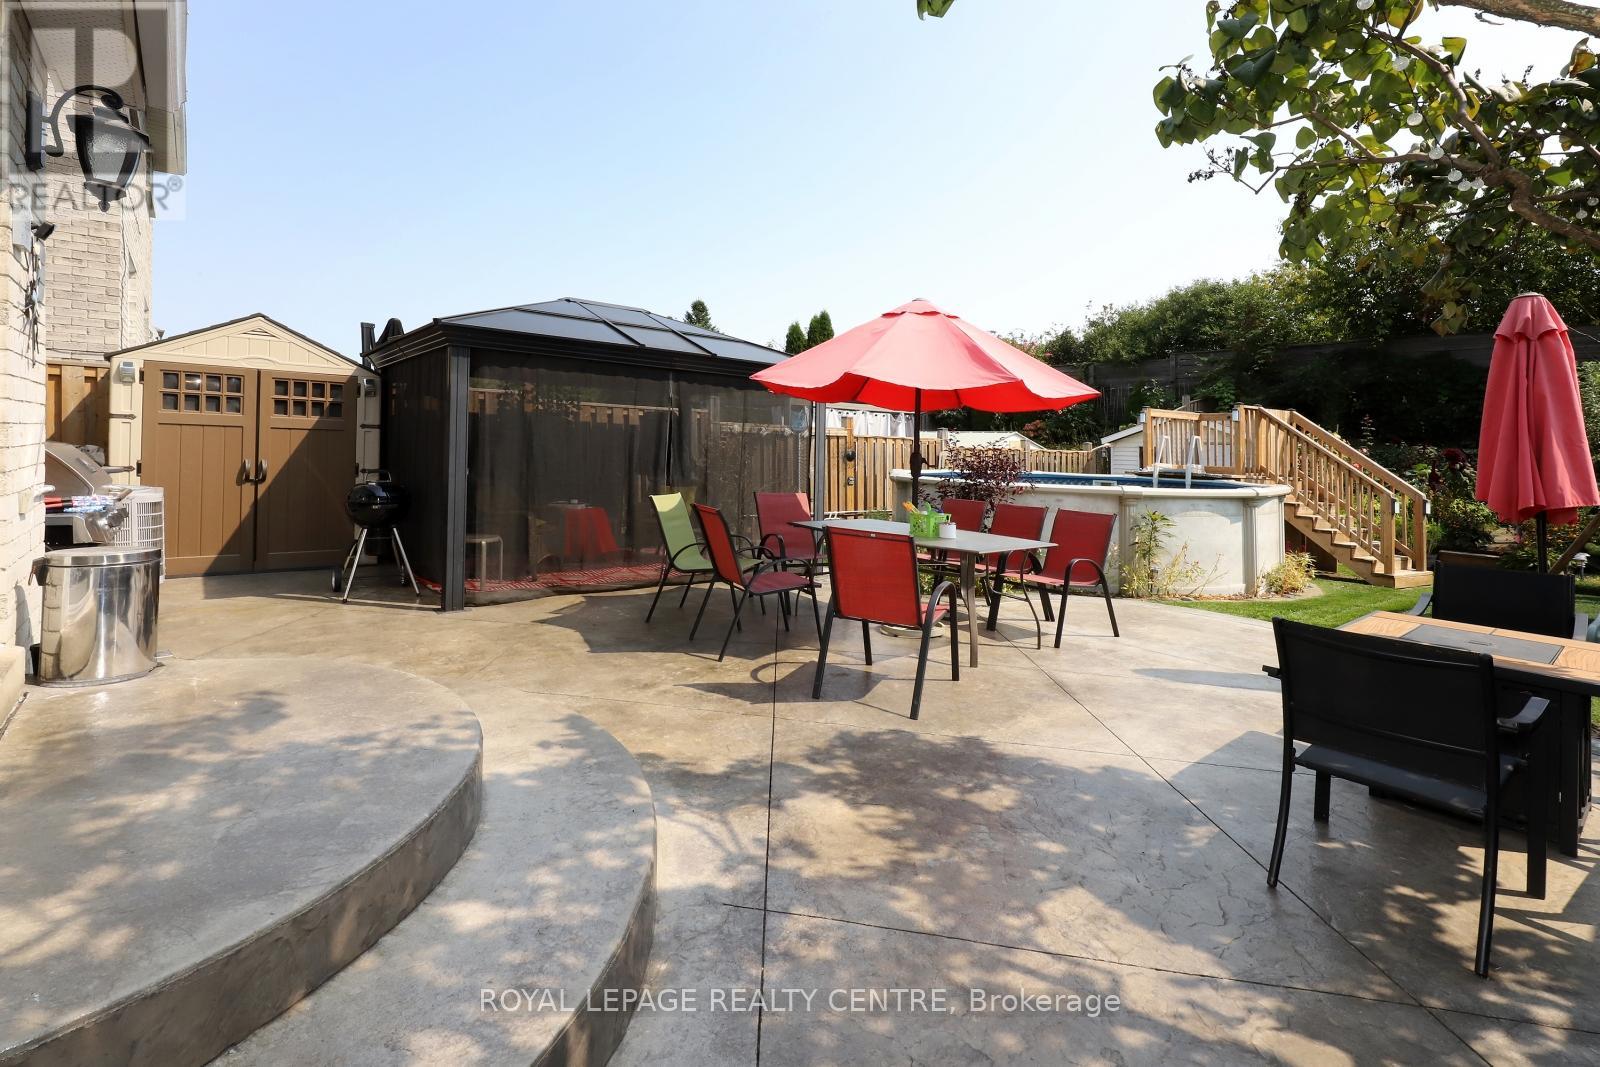
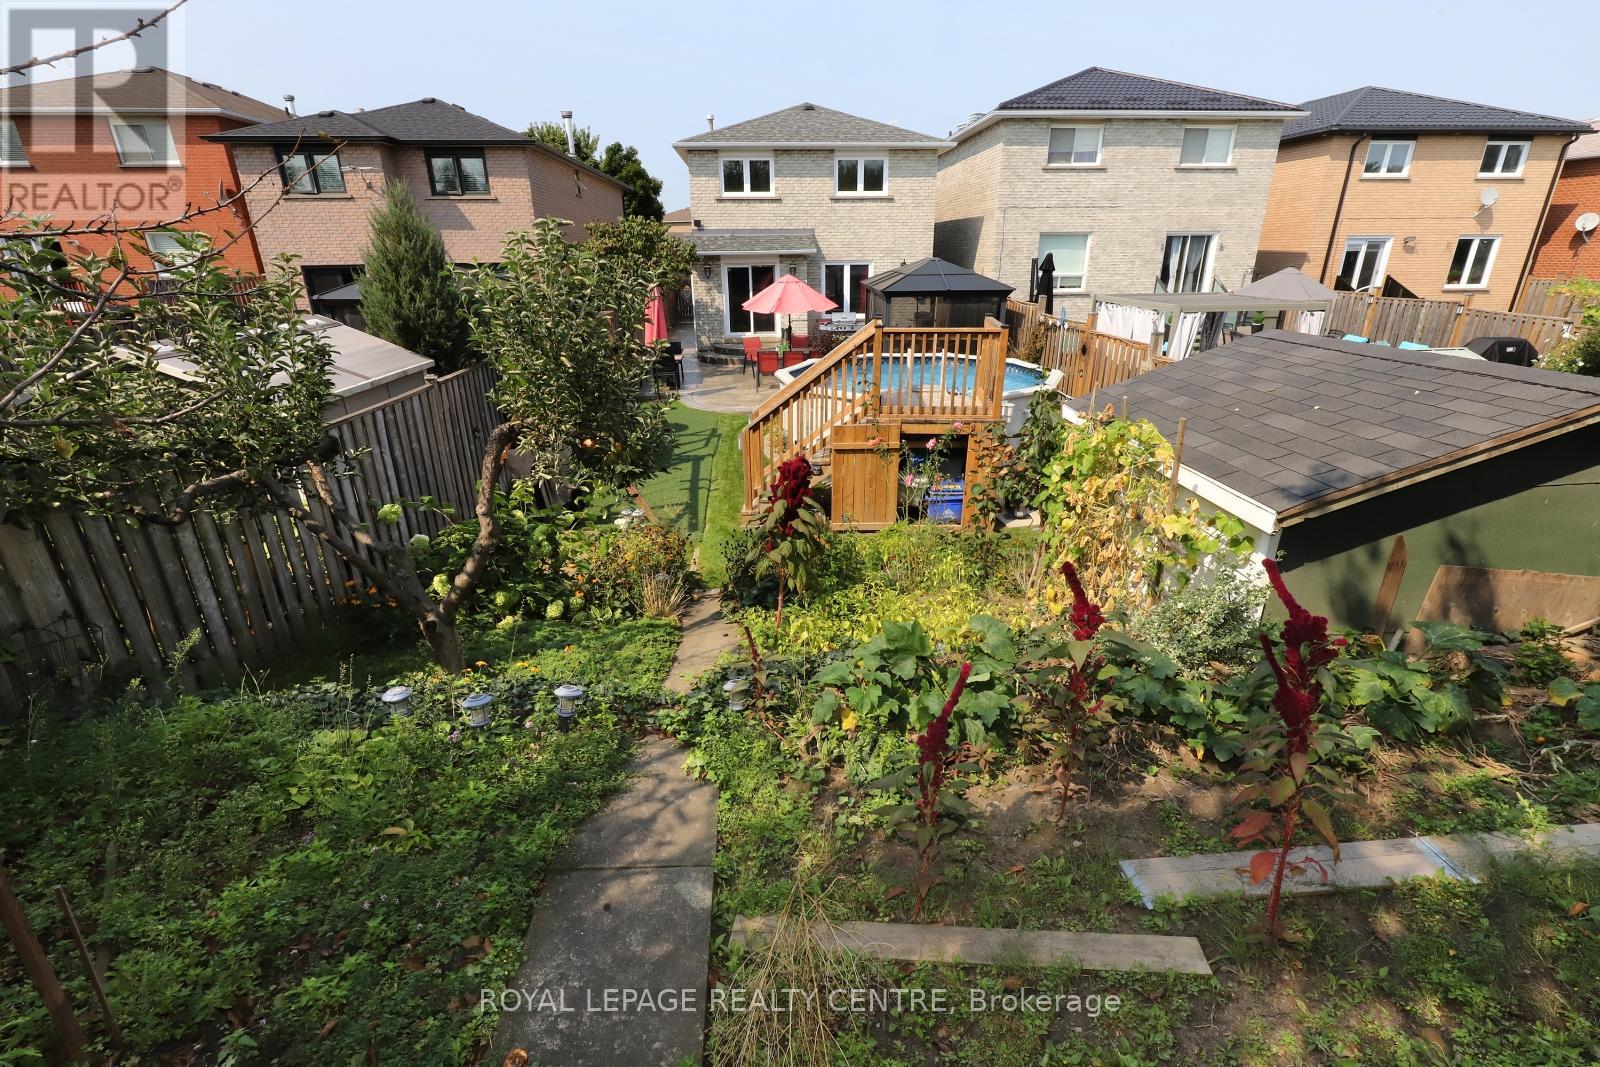
Above Ground Pool
Central Air Conditioning
Forced Air
$1,180,000
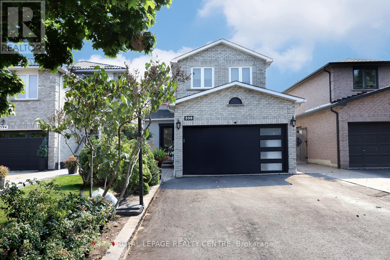
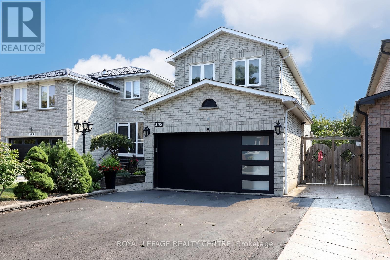
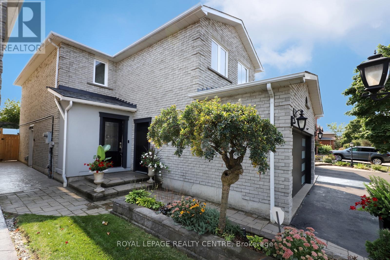
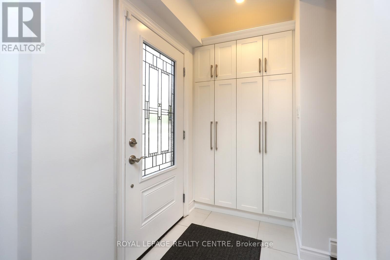
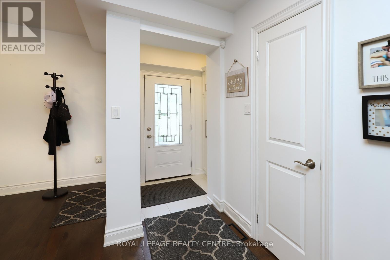
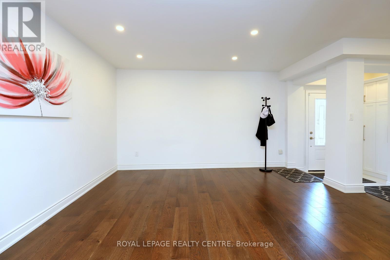
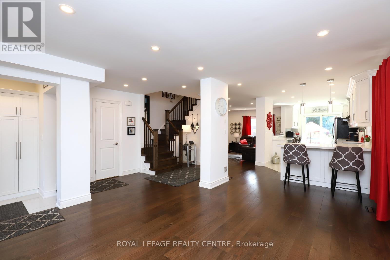
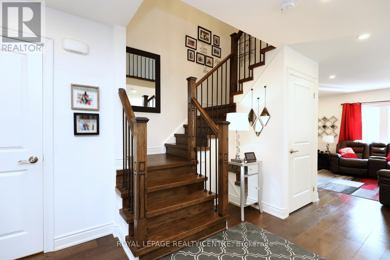
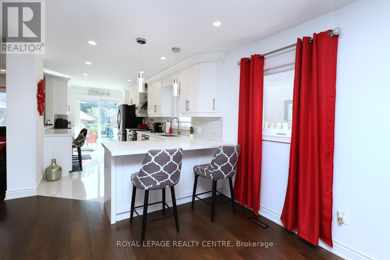
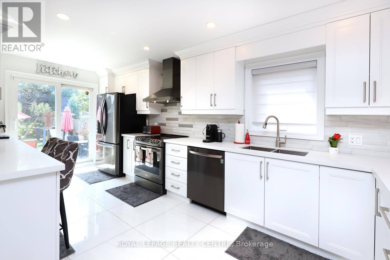
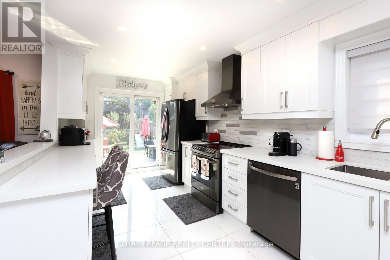
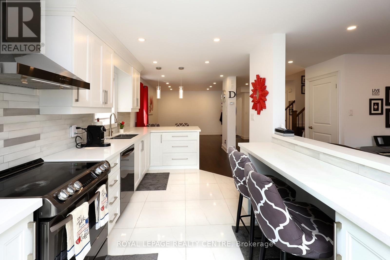
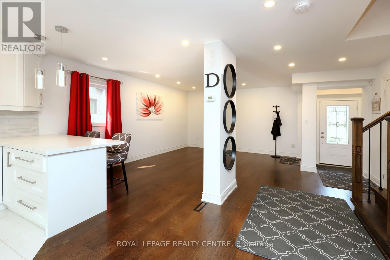
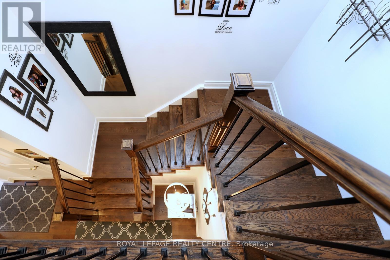
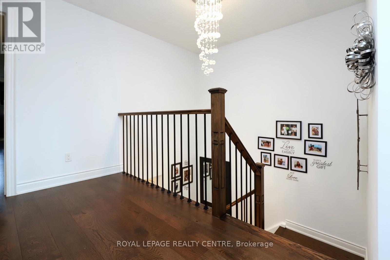
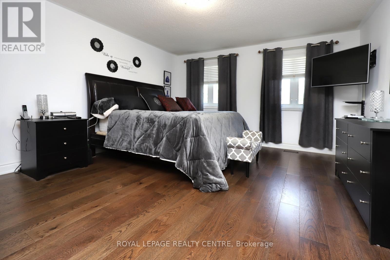
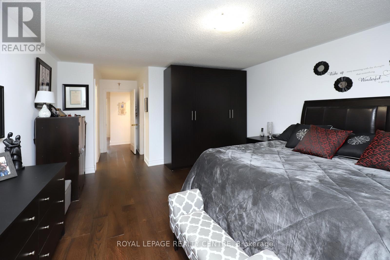
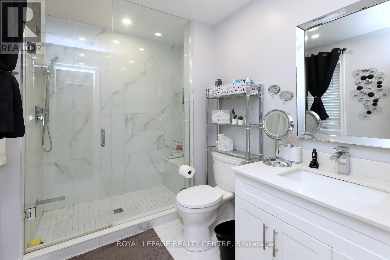
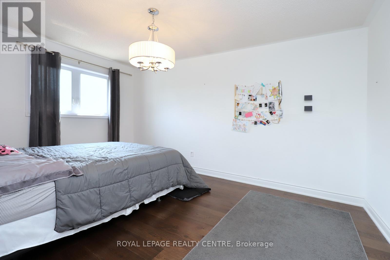
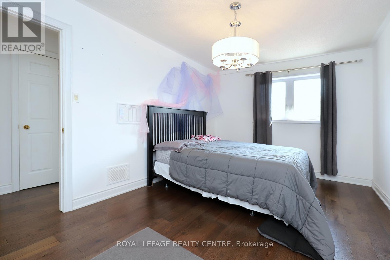
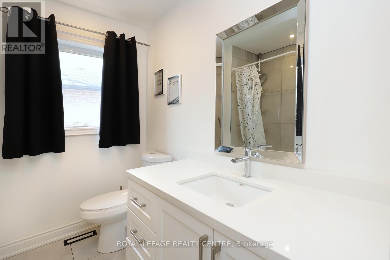
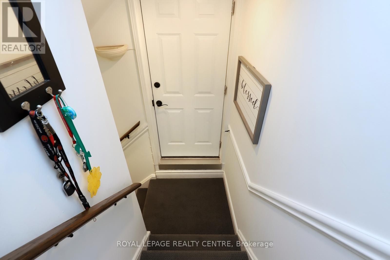
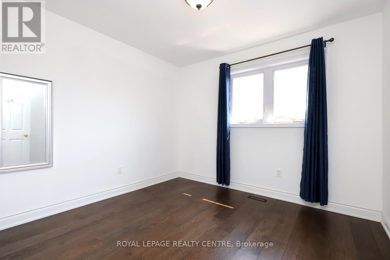
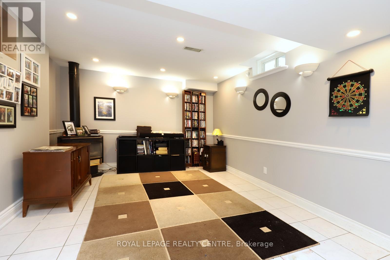
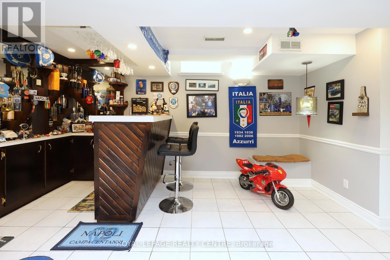
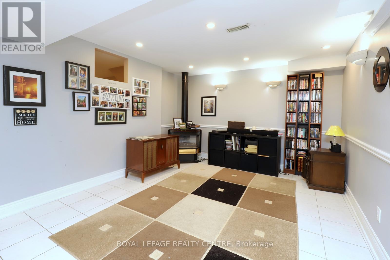
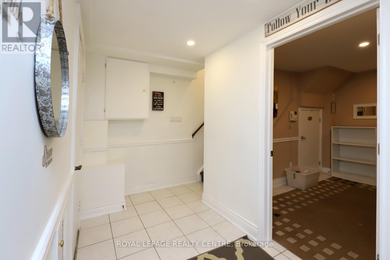
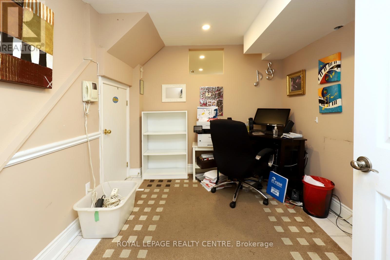
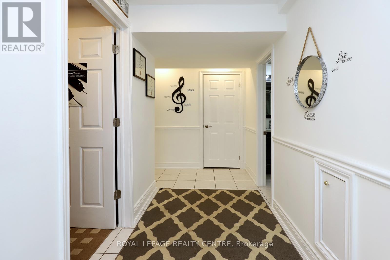
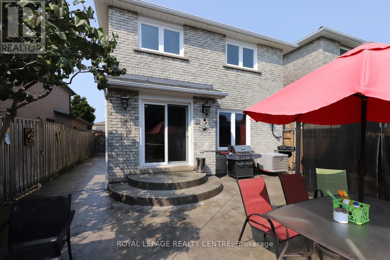
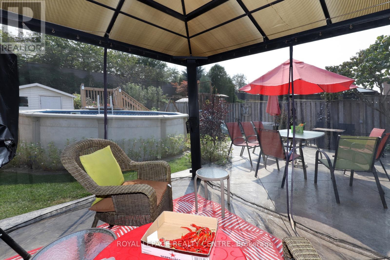
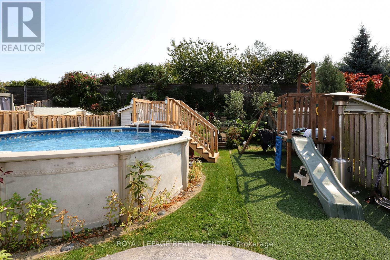
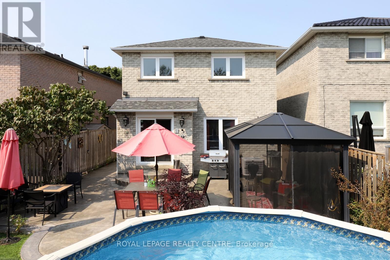
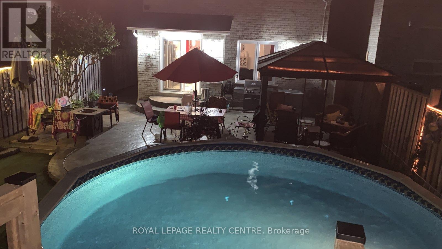
Amazing Beautiful, Totally Renovated 3 Bedroom Detached Home. Open Concept With 4 Bathrooms And Family Room. Located In Central Mississauga. Superior Location On A Quiet Court - Safe For Children. Walk-Out To Stamped Concrete Floor Patio From Kitchen. Basement With 3-Piece Bathroom And Separate Entrance For Potential Income Apartment. Ready To Move In And Enjoy. A Lot Of Money Spent On Renovations: New Kitchen, New Windows, New Flooring, New Garage Door, & Above Ground Pool With Salt Water System. Show With Confidence To Your Most Discerning Buyers. Thank You For Showing! (id:50976)
Property Details
|
MLS® Number
|
W13670378 |
|
Property Type
|
Single Family |
|
Community Name
|
Fairview |
|
Equipment Type
|
Water Heater |
|
Features
|
Dry |
|
Parking Space Total
|
6 |
|
Pool Type
|
Above Ground Pool |
|
Rental Equipment Type
|
Water Heater |
|
Structure
|
Patio(s) |
Building
|
Bathroom Total
|
4 |
|
Bedrooms Above Ground
|
3 |
|
Bedrooms Total
|
3 |
|
Age
|
16 To 30 Years |
|
Amenities
|
Fireplace(s), Separate Electricity Meters |
|
Appliances
|
Water Purifier, Garage Door Opener Remote(s), Water Heater, Water Meter, All, Window Coverings |
|
Basement Development
|
Finished |
|
Basement Features
|
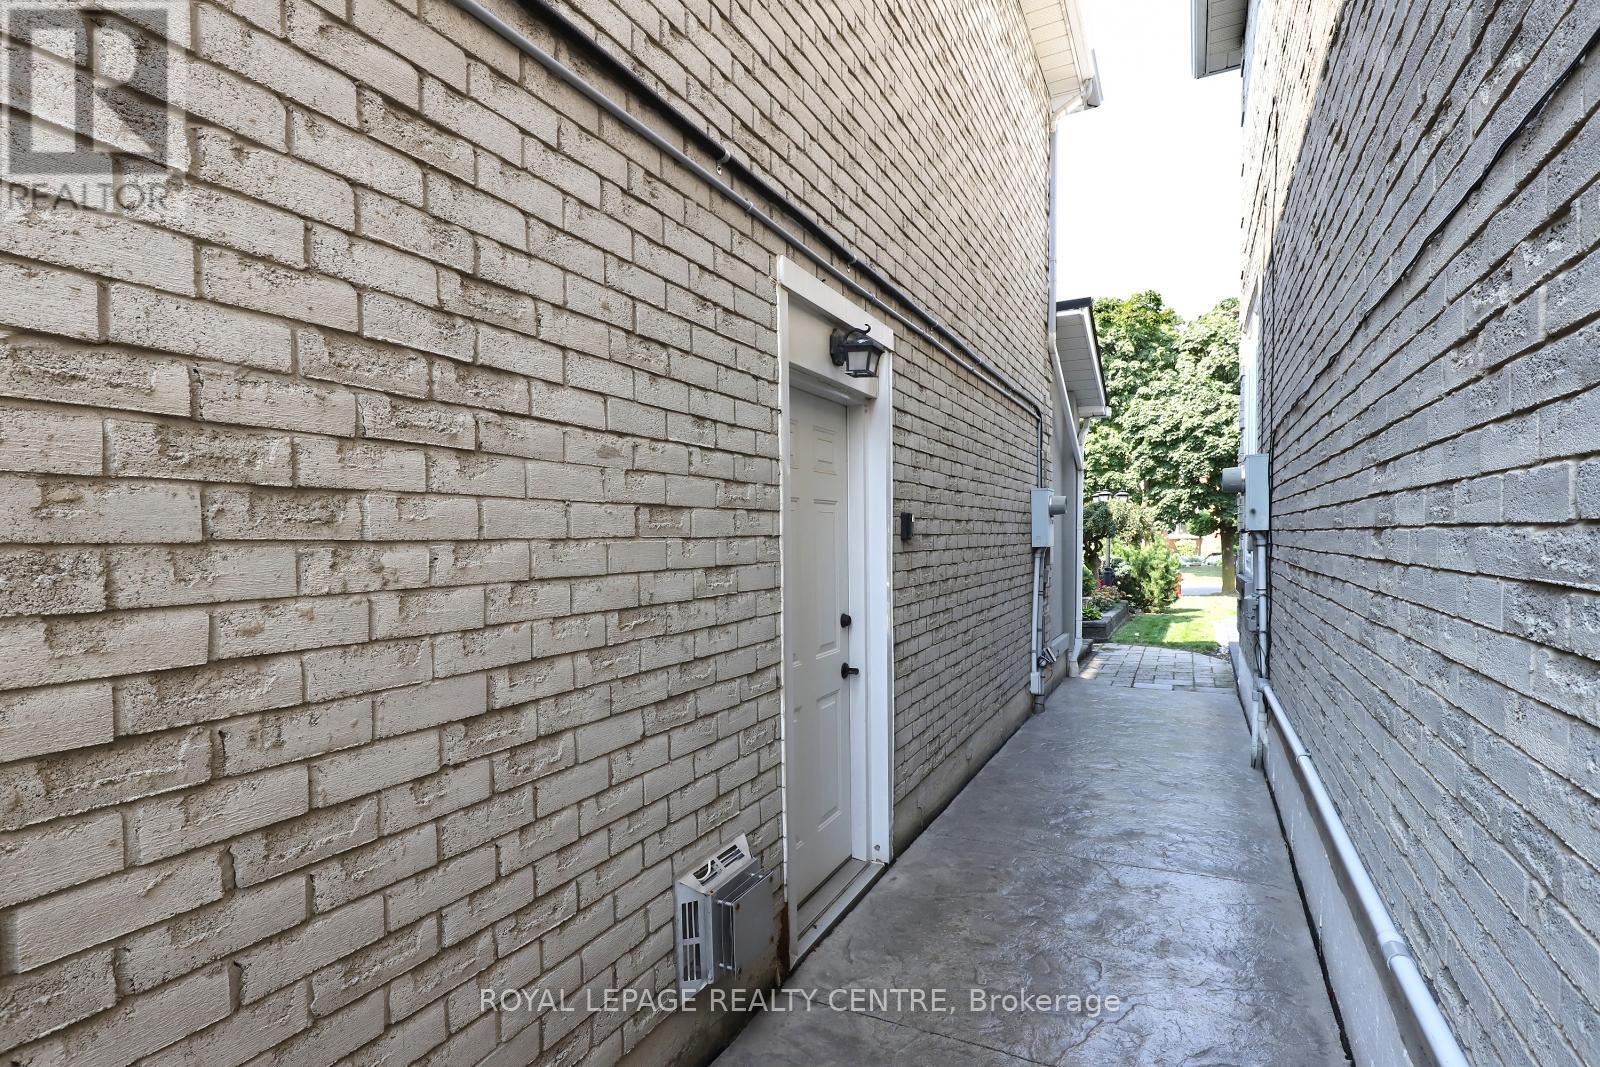
Separate Entrance |
|
Basement Type
|
N/a (finished), N/a |
|
Construction Style Attachment
|
Detached |
|
Cooling Type
|
Central Air Conditioning |
|
Exterior Finish
|
Brick |
|
Fire Protection
|
Alarm System |
|
Fireplace Present
|
Yes |
|
Flooring Type
|
Hardwood, Ceramic |
|
Foundation Type
|
Concrete |
|
Half Bath Total
|
1 |
|
Heating Fuel
|
Natural Gas |
|
Heating Type
|
Forced Air |
|
Stories Total
|
2 |
|
Size Interior
|
1,500 - 2,000 Ft2 |
|
Type
|
House |
|
Utility Water
|
Municipal Water, Unknown |
Parking
Land
|
Acreage
|
No |
|
Fence Type
|
Fully Fenced, Fenced Yard |
|
Sewer
|
Sanitary Sewer |
|
Size Depth
|
146 Ft |
|
Size Frontage
|
32 Ft |
|
Size Irregular
|
32 X 146 Ft |
|
Size Total Text
|
32 X 146 Ft|under 1/2 Acre |
|
Zoning Description
|
Residential |
Rooms
| Level |
Type |
Length |
Width |
Dimensions |
|
Second Level |
Bedroom 3 |
3.5 m |
3 m |
3.5 m x 3 m |
|
Second Level |
Bedroom 2 |
4 m |
3.5 m |
4 m x 3.5 m |
|
Second Level |
Primary Bedroom |
4.5 m |
4 m |
4.5 m x 4 m |
|
Basement |
Recreational, Games Room |
5.5 m |
5 m |
5.5 m x 5 m |
|
Main Level |
Family Room |
3 m |
3 m |
3 m x 3 m |
|
Main Level |
Living Room |
4 m |
3.3 m |
4 m x 3.3 m |
|
Main Level |
Dining Room |
3 m |
2.5 m |
3 m x 2.5 m |
|
Main Level |
Kitchen |
4.5 m |
2.7 m |
4.5 m x 2.7 m |
Utilities
|
Cable
|
Installed |
|
Electricity
|
Installed |
|
Sewer
|
Installed |
https://www.realtor.ca/real-estate/30150376/598-pilcom-court-mississauga-fairview-fairview