4 Bedroom
4 Bathroom
1,448 ft2
Other
Fireplace
Central Air Conditioning
Forced Air
$1,015,000
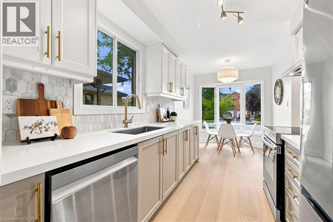
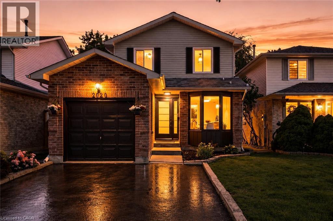
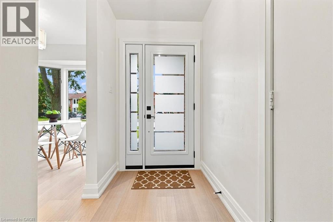
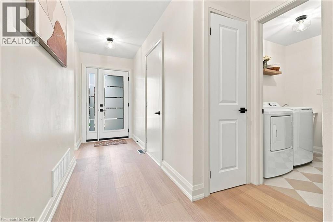
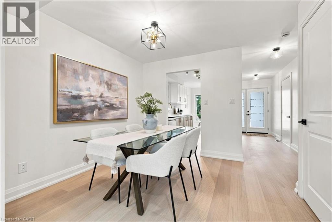
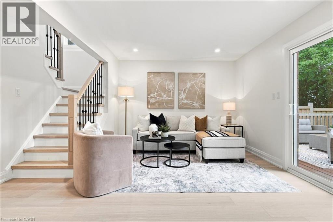
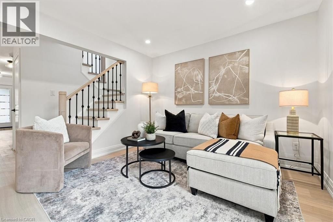
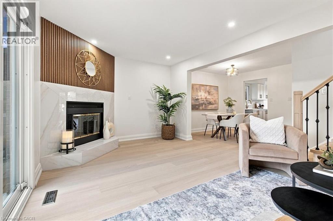
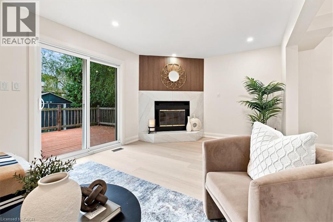
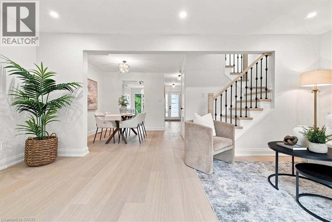
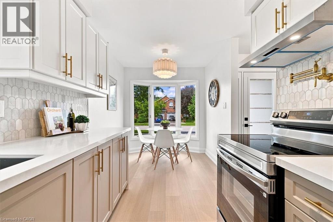
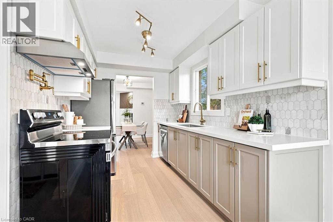
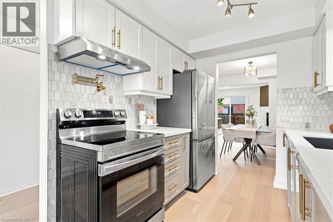
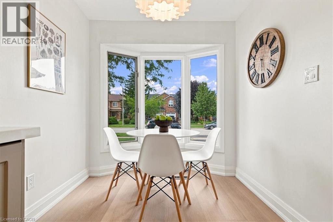
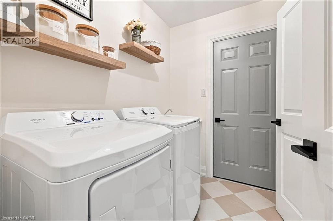
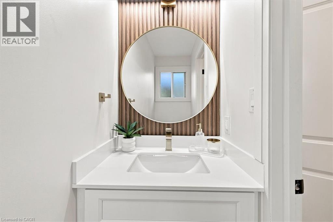
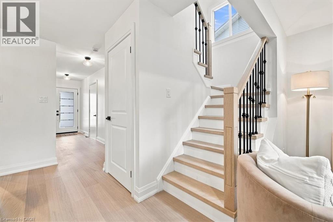
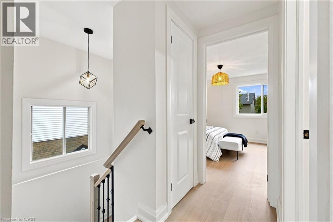
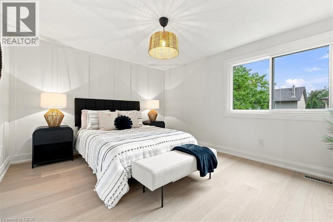
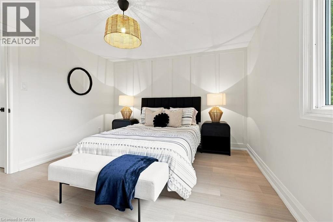
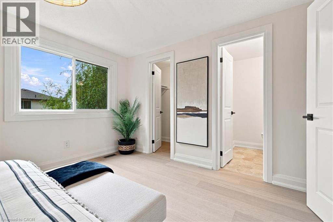
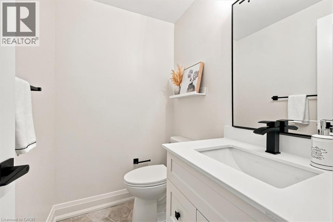
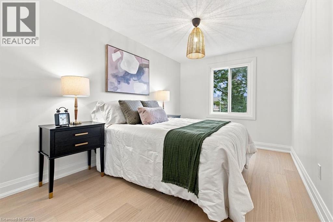
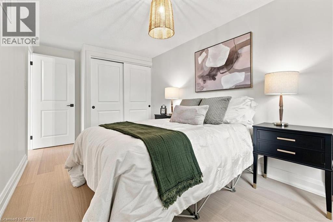
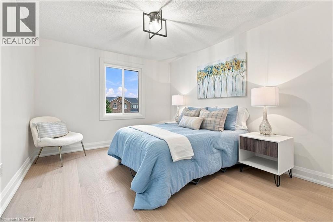
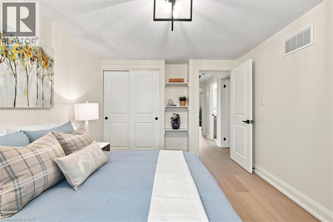
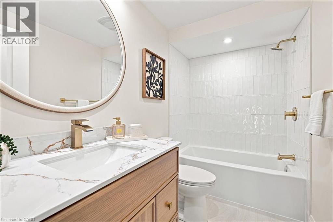
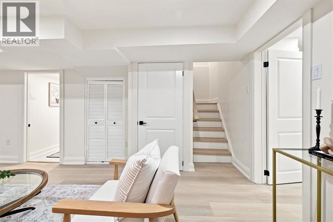
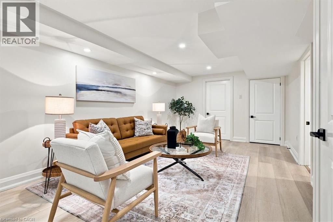
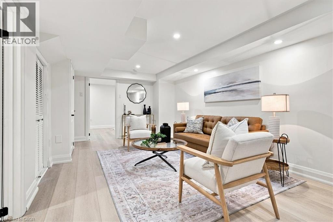
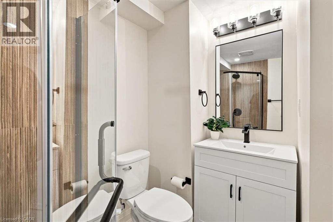
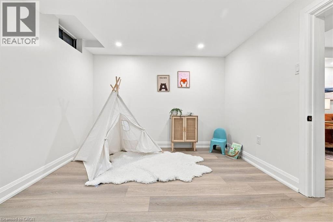
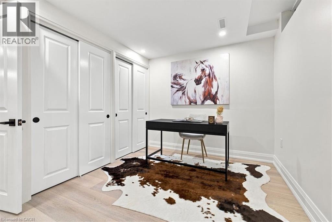
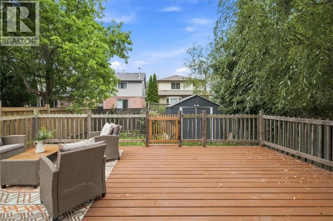
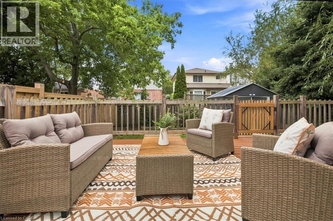
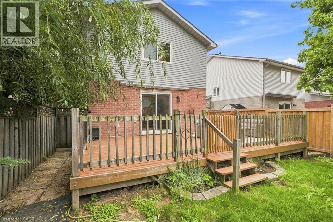
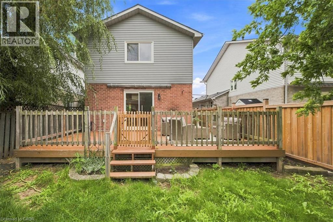
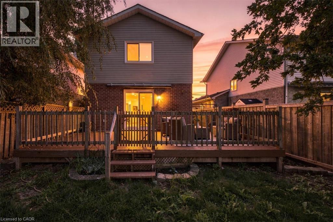
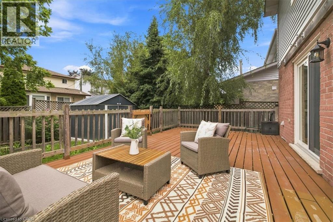
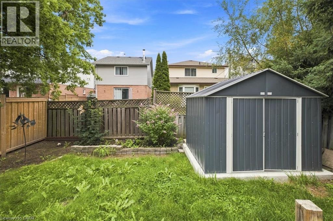
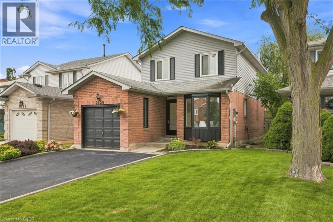
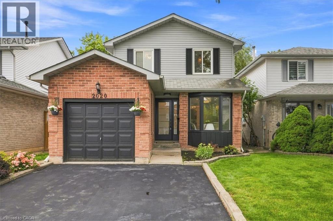
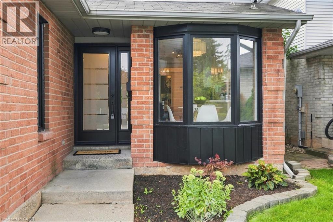
Just renovated! Detached 3+1 bedroom, 4 bathroom home with an attached 1-car garage on one of Headon Forest’s most desirable streets. Renovations were completed just last month, creating a fresh, move-in-ready home with modern finishes throughout.The main level features engineered hardwood flooring, smooth ceilings, pot lights and updated lighting, new interior doors and trim, a stunning staircase with modern metal spindles, and a contemporary fireplace that anchors the living space. The brand-new kitchen features quartz countertops, brand-new appliances and a pot filler. A separate mudroom with side entrance, main-floor laundry and powder room with heated floors adds practicality and everyday functionality. Upstairs, three bedrooms include a spacious primary suite with private ensuite, plus a second fully renovated bathroom. Both upper bathrooms feature heated floors.The finished basement offers additional living space with a full bathroom with shower and a versatile additional room ideal for a guest room, home office, gym or playroom. A new front door and thoughtful landscaping enhance the curb appeal, while the meticulously maintained surrounding homes reflect the pride of ownership throughout this sought-after Headon Forest neighbourhood. Close to shopping, amenities, the QEW and 407. Freshly renovated, beautifully finished and ready to enjoy. (id:50976)
Property Details
|
MLS® Number
|
40854931 |
|
Property Type
|
Single Family |
|
Amenities Near By
|
Park, Public Transit, Schools, Shopping |
|
Equipment Type
|
Water Heater |
|
Parking Space Total
|
3 |
|
Rental Equipment Type
|
Water Heater |
Building
|
Bathroom Total
|
4 |
|
Bedrooms Above Ground
|
3 |
|
Bedrooms Below Ground
|
1 |
|
Bedrooms Total
|
4 |
|
Appliances
|
Dishwasher, Dryer, Refrigerator, Stove, Washer |
|
Architectural Style
|
Other |
|
Basement Development
|
Finished |
|
Basement Type
|
Full (finished) |
|
Constructed Date
|
1988 |
|
Construction Style Attachment
|
Detached |
|
Cooling Type
|
Central Air Conditioning |
|
Exterior Finish
|
Aluminum Siding, Brick |
|
Fireplace Present
|
Yes |
|
Fireplace Total
|
1 |
|
Foundation Type
|
Poured Concrete |
|
Half Bath Total
|
2 |
|
Heating Type
|
Forced Air |
|
Stories Total
|
2 |
|
Size Interior
|
1,448 Ft2 |
|
Type
|
House |
|
Utility Water
|
Municipal Water |
Parking
Land
|
Access Type
|
Highway Access, Highway Nearby |
|
Acreage
|
No |
|
Land Amenities
|
Park, Public Transit, Schools, Shopping |
|
Sewer
|
Municipal Sewage System |
|
Size Depth
|
108 Ft |
|
Size Frontage
|
33 Ft |
|
Size Total Text
|
Under 1/2 Acre |
|
Zoning Description
|
Rm4 |
Rooms
| Level |
Type |
Length |
Width |
Dimensions |
|
Second Level |
Primary Bedroom |
|
|
14'0'' x 11'11'' |
|
Second Level |
Full Bathroom |
|
|
Measurements not available |
|
Second Level |
Bedroom |
|
|
12'9'' x 10'5'' |
|
Second Level |
Bedroom |
|
|
13'11'' x 8'10'' |
|
Second Level |
4pc Bathroom |
|
|
Measurements not available |
|
Basement |
Utility Room |
|
|
Measurements not available |
|
Basement |
Storage |
|
|
Measurements not available |
|
Basement |
3pc Bathroom |
|
|
Measurements not available |
|
Basement |
Bedroom |
|
|
18'1'' x 11'0'' |
|
Basement |
Recreation Room |
|
|
20'8'' x 10'2'' |
|
Main Level |
Laundry Room |
|
|
Measurements not available |
|
Main Level |
Dining Room |
|
|
10'2'' x 9'11'' |
|
Main Level |
Living Room |
|
|
17'1'' x 11'3'' |
|
Main Level |
Breakfast |
|
|
7'9'' x 8'4'' |
|
Main Level |
2pc Bathroom |
|
|
Measurements not available |
|
Main Level |
Kitchen |
|
|
10'4'' x 8'4'' |
https://www.realtor.ca/real-estate/30151486/2020-chrisdon-road-burlington