4 Bedroom
3 Bathroom
1,500 - 2,000 ft2
Central Air Conditioning
Forced Air
Landscaped
$825,000
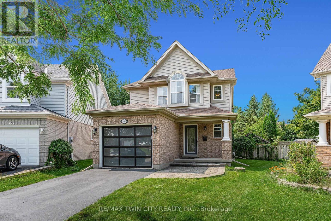
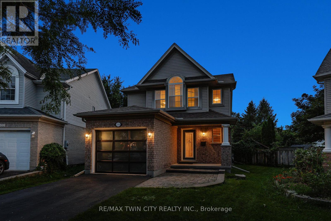
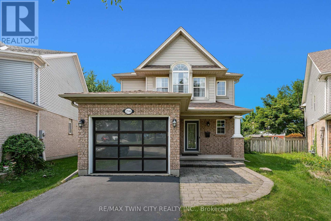

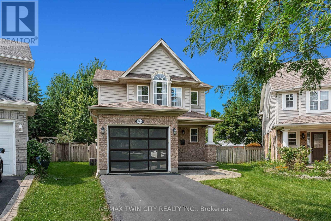
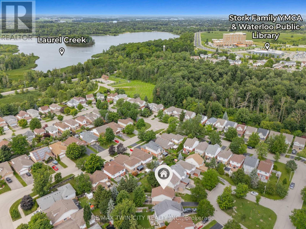
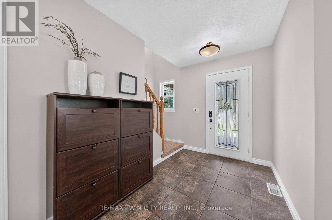
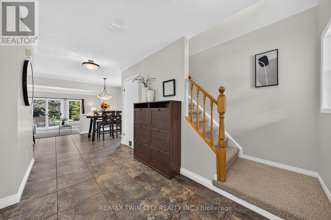
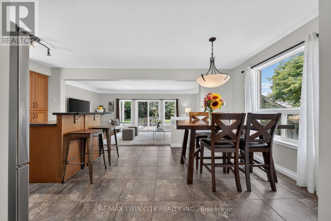
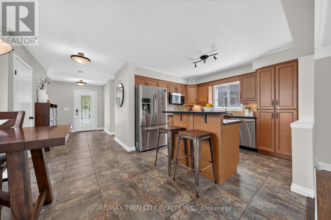
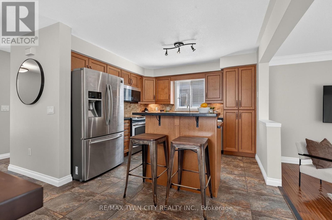
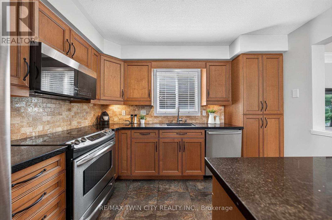
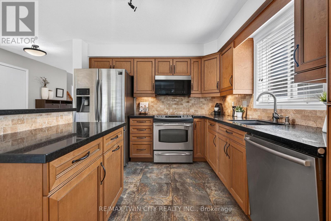
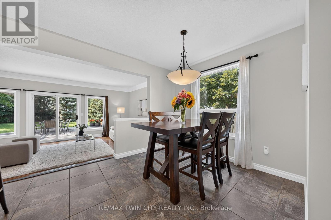
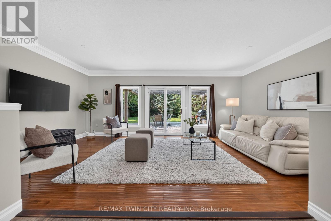
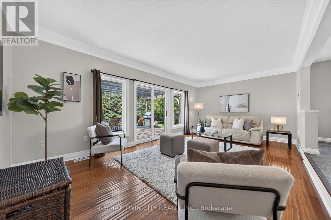
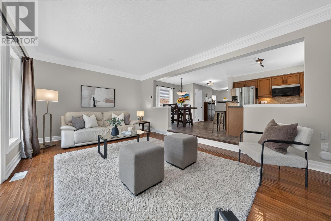
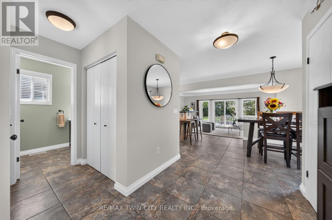
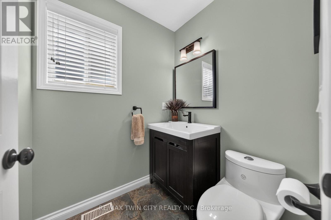
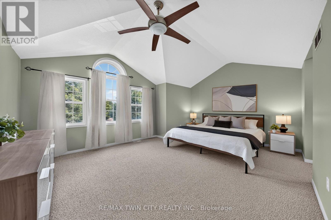
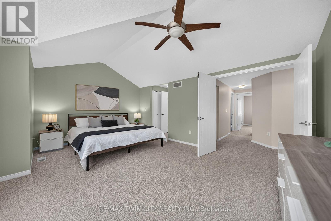
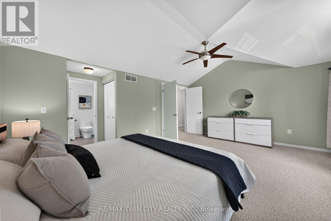
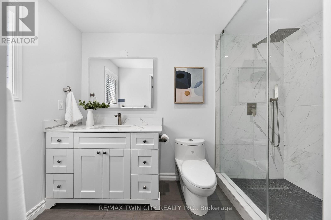
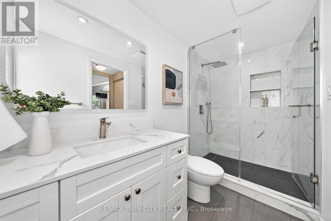
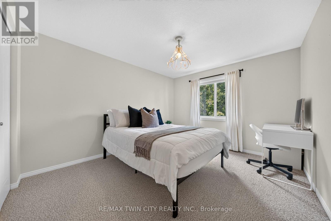
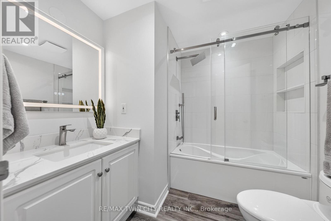
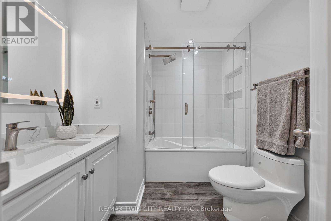
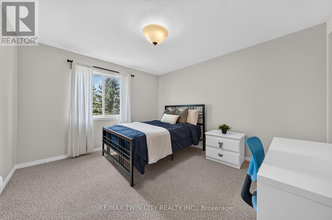
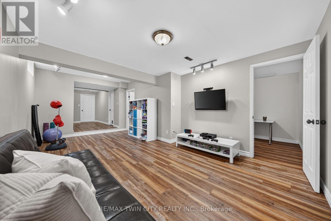
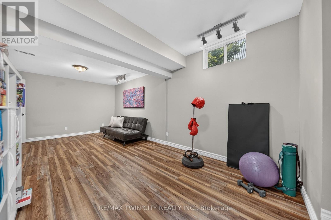
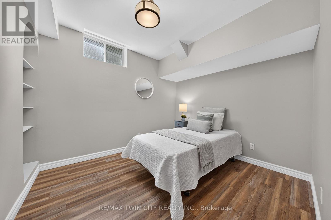
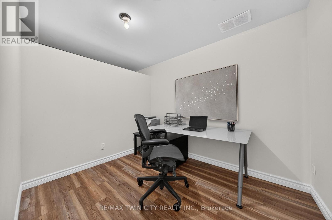
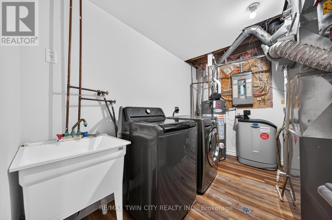
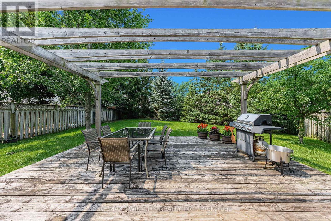
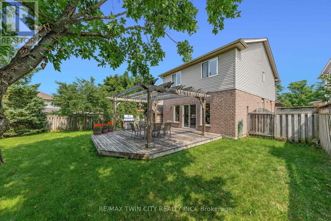
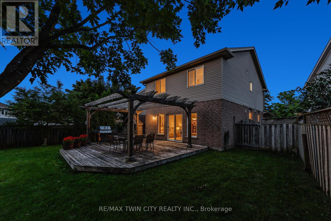
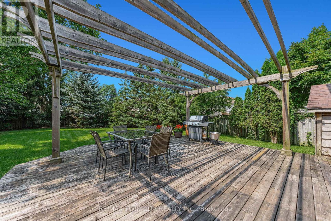
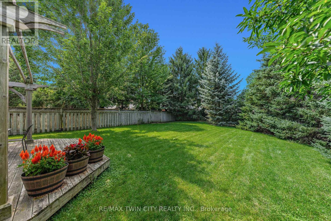
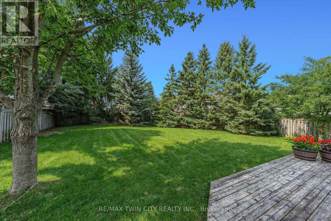
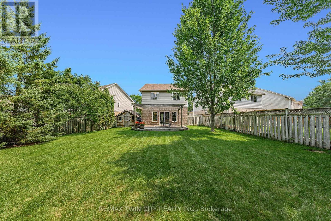
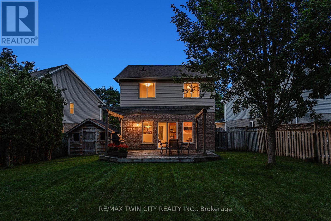
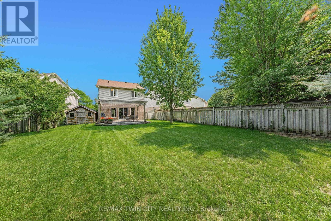
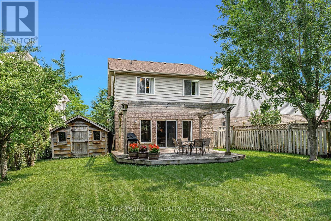
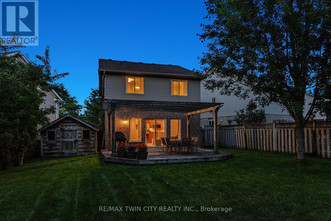
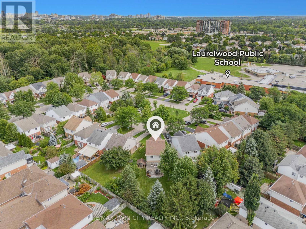
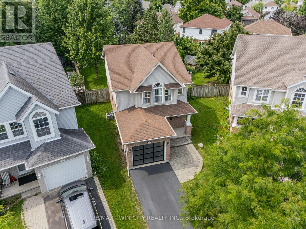
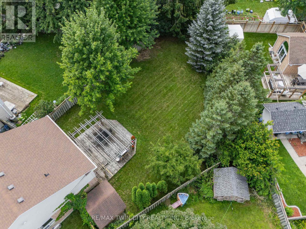
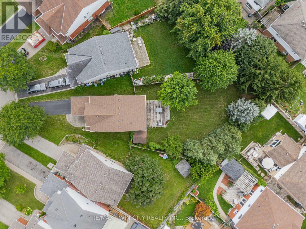
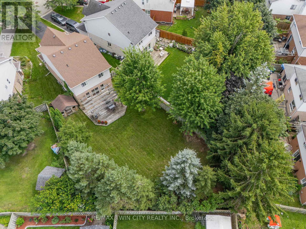
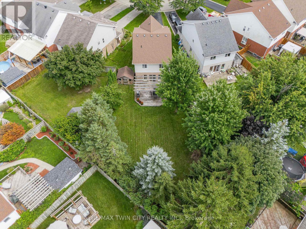
Welcome to 298 Pineland Place, a beautifully updated family home tucked away on a quiet court in the heart of Laurelwood. Offering approximately 2,500 SF of finished living space, 3+1 bedrooms, 3 bathrooms & an expansive, private 180' deep backyard, this spacious 2-storey is an ideal fit for growing families in an exceptional Waterloo location. The bright, open-concept main floor features an impressive eat-in kitchen with granite countertops, tiled backsplash, under-cabinet lighting, large centre island with breakfast bar, premium appliances, extensive cabinetry & integrated dining area. Just beyond, the sunken family room offers a comfortable place to unwind, with glass sliders opening directly to the large rear deck & fully fenced backyard. A convenient 2-pce powder rm completes the main level. Upstairs are 3 generous bedrooms, including a spacious primary suite with vaulted ceilings, double-door entry, lounge area, dual closets & beautifully renovated 3-pce ensuite with tiled glass shower & rain shower fixture. Two additional spacious bedrooms share the renovated 4-pce main bathroom with tub/shower combo. The fully finished basement adds excellent versatility w/ an oversized family rm, separate office/den area, additional bedroom, laundry rm & excellent storage. The backyard is a true highlight-tranquil, private & surrounded by mature trees, with a pergola, large deck, shed, & plenty of room for entertaining, outdoor dining, kids & pets. Prime Laurelwood location, zoned for some of Waterloo Region's most highly regarded schools, including Laurelwood PS & Laurel Heights SS, with St. Nicholas CS also nearby. Steps to schools & minutes to Laurel Creek Conservation Area, Stork Family YMCA, Waterloo Public Library, The Boardwalk, shopping, restaurants, both universities & major commuter routes. An exceptional opportunity to own a spacious, updated family home with a private backyard in one of Waterloo's most established & sought-after west-end neighbourhoods. (id:50976)
Property Details
|
MLS® Number
|
X13671288 |
|
Property Type
|
Single Family |
|
Amenities Near By
|
Golf Nearby, Park, Schools |
|
Community Features
|
Community Centre |
|
Equipment Type
|
Water Heater, Air Conditioner, Water Softener |
|
Features
|
Irregular Lot Size, Conservation/green Belt |
|
Parking Space Total
|
3 |
|
Rental Equipment Type
|
Water Heater, Air Conditioner, Water Softener |
|
Structure
|
Deck, Porch, Shed |
Building
|
Bathroom Total
|
3 |
|
Bedrooms Above Ground
|
3 |
|
Bedrooms Below Ground
|
1 |
|
Bedrooms Total
|
4 |
|
Age
|
16 To 30 Years |
|
Appliances
|
Garage Door Opener Remote(s), Water Heater, Water Softener, Dishwasher, Dryer, Garage Door Opener, Microwave, Stove, Washer, Window Coverings, Refrigerator |
|
Basement Development
|
Finished |
|
Basement Type
|
Full (finished) |
|
Construction Style Attachment
|
Detached |
|
Cooling Type
|
Central Air Conditioning |
|
Exterior Finish
|
Brick, Vinyl Siding |
|
Fire Protection
|
Smoke Detectors |
|
Foundation Type
|
Poured Concrete |
|
Half Bath Total
|
1 |
|
Heating Fuel
|
Natural Gas |
|
Heating Type
|
Forced Air |
|
Stories Total
|
2 |
|
Size Interior
|
1,500 - 2,000 Ft2 |
|
Type
|
House |
|
Utility Water
|
Municipal Water |
Parking
Land
|
Acreage
|
No |
|
Fence Type
|
Fully Fenced |
|
Land Amenities
|
Golf Nearby, Park, Schools |
|
Landscape Features
|
Landscaped |
|
Sewer
|
Sanitary Sewer |
|
Size Depth
|
179 Ft ,9 In |
|
Size Frontage
|
22 Ft ,6 In |
|
Size Irregular
|
22.5 X 179.8 Ft ; 132.87x65.94x26.08x153.70x11.24x11.24 |
|
Size Total Text
|
22.5 X 179.8 Ft ; 132.87x65.94x26.08x153.70x11.24x11.24|under 1/2 Acre |
Rooms
| Level |
Type |
Length |
Width |
Dimensions |
|
Second Level |
Bathroom |
3.15 m |
1.49 m |
3.15 m x 1.49 m |
|
Second Level |
Bathroom |
2.17 m |
2.22 m |
2.17 m x 2.22 m |
|
Second Level |
Bedroom |
3.24 m |
3.65 m |
3.24 m x 3.65 m |
|
Second Level |
Bedroom |
3.16 m |
4.38 m |
3.16 m x 4.38 m |
|
Second Level |
Primary Bedroom |
5.26 m |
4.05 m |
5.26 m x 4.05 m |
|
Basement |
Office |
2.3 m |
2.9 m |
2.3 m x 2.9 m |
|
Basement |
Recreational, Games Room |
3.64 m |
6.24 m |
3.64 m x 6.24 m |
|
Basement |
Other |
3.07 m |
1.32 m |
3.07 m x 1.32 m |
|
Basement |
Utility Room |
3.15 m |
2.5 m |
3.15 m x 2.5 m |
|
Basement |
Bedroom |
2.81 m |
3.49 m |
2.81 m x 3.49 m |
|
Main Level |
Bathroom |
1.49 m |
1.66 m |
1.49 m x 1.66 m |
|
Main Level |
Dining Room |
3.14 m |
2.79 m |
3.14 m x 2.79 m |
|
Main Level |
Family Room |
6.29 m |
3.65 m |
6.29 m x 3.65 m |
|
Main Level |
Kitchen |
3.14 m |
3.4 m |
3.14 m x 3.4 m |
https://www.realtor.ca/real-estate/30151453/298-pineland-place-waterloo