4 Bedroom
5 Bathroom
2,000 - 2,500 ft2
Fireplace
Central Air Conditioning
Forced Air
Lawn Sprinkler
$1,198,000
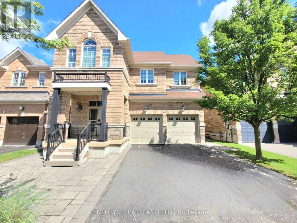
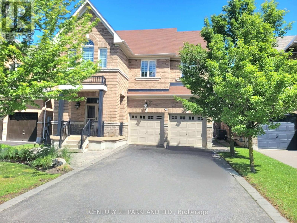
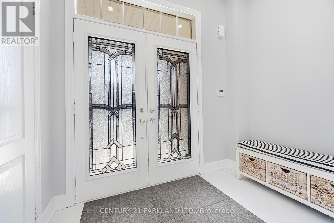
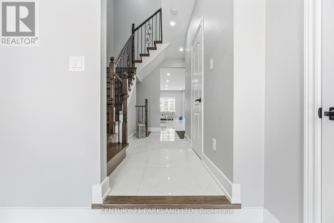
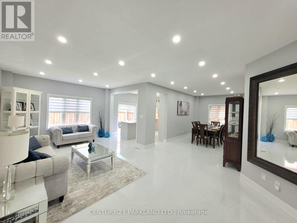
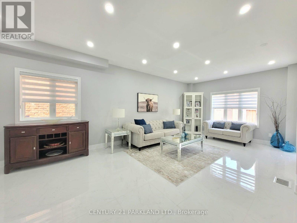
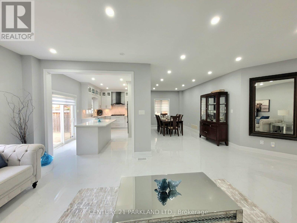
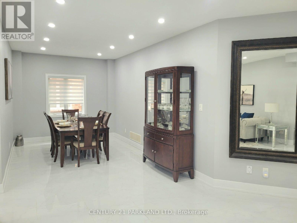
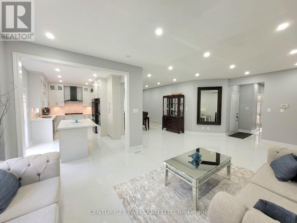
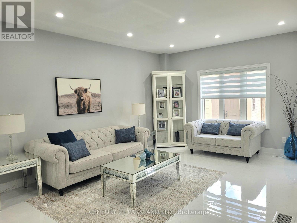
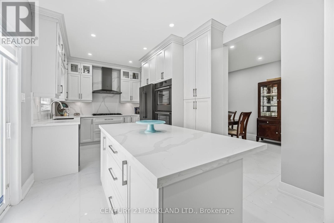
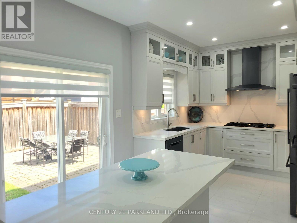
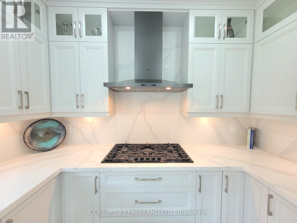
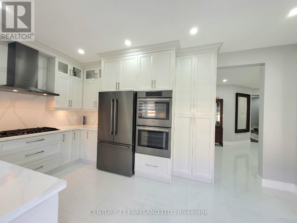
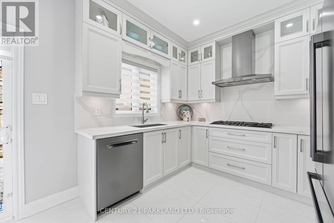
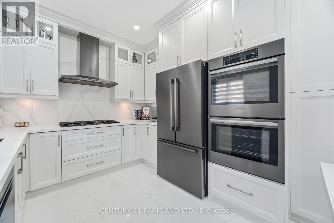
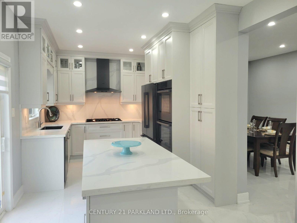
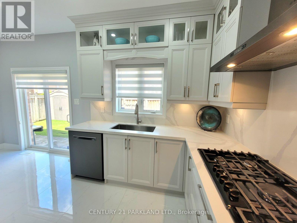
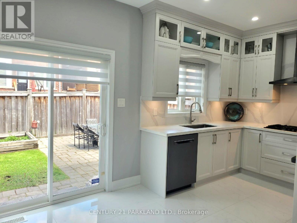
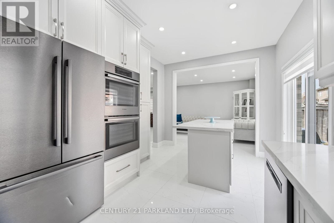
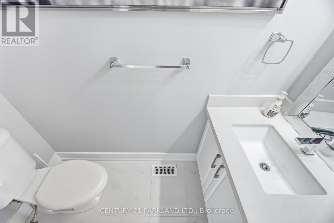
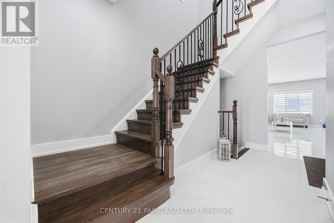
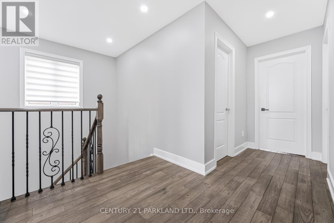
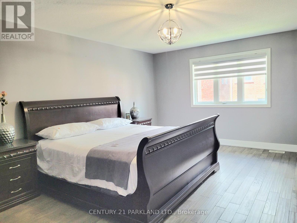
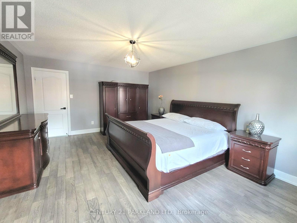
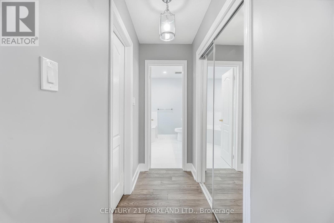
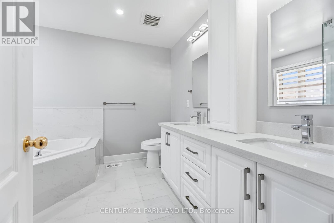
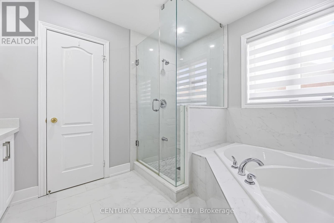
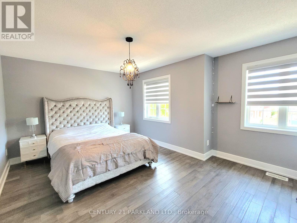
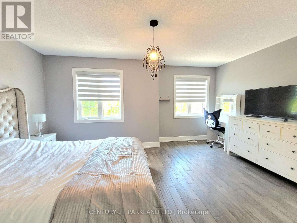
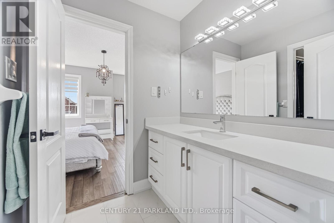
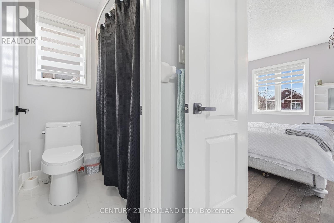
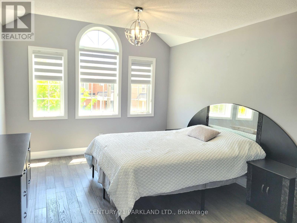
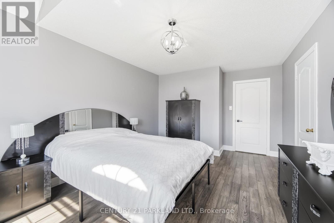
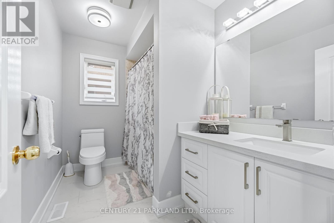
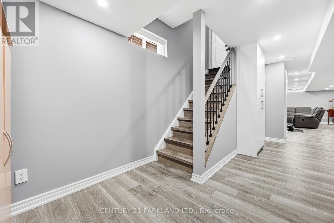
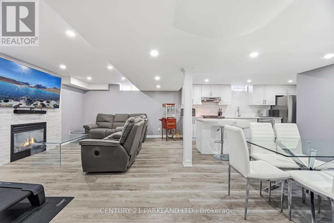
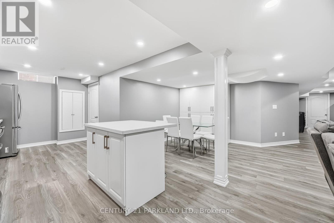
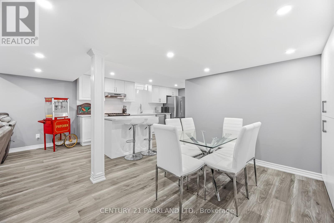
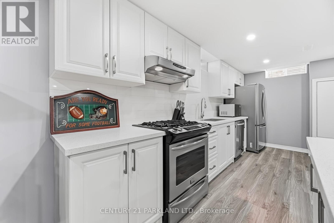
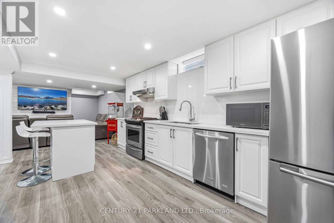
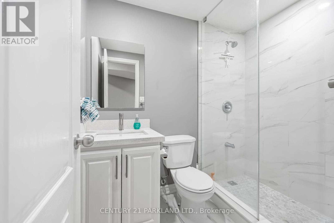
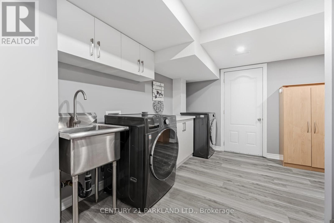
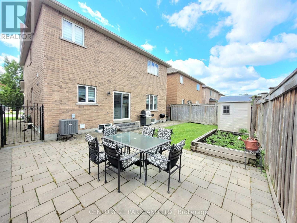
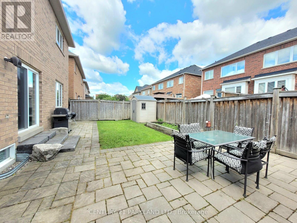
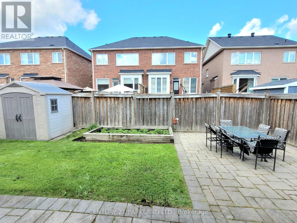
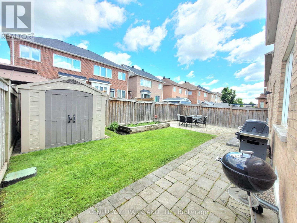
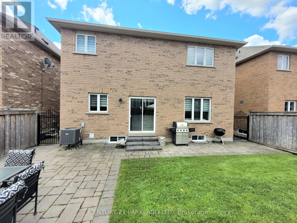
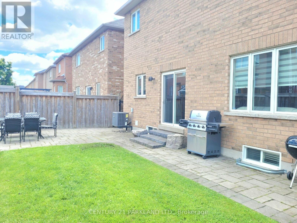
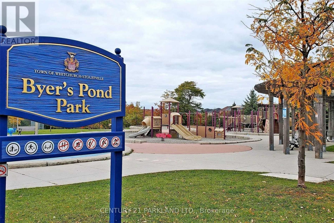
Absolute Showpiece in one of Stouffville's desired family communities! This exquisitely upgraded Detached 4 bedroom home showcases over $200K in premium finishes, offering a blend of luxury & modern elegance. The Custom Chef-inspired kitchen features extended white cabinetry, gleaming quartz countertops, high-end Stainless Steel 6-piece Bosch appliances and a walk-out to the Yard. The main floor includes 9ft smooth ceilings, pot lighting throughout, rich 24" x 24" porcelain tile flooring and a solid oak staircase accented with black metal pickets, while the upper level is finished with quality hardwood flooring thru-out. Offering approximately 2,400 sq. ft. above grade plus a fully finished lower level, the home delivers a bright, open-concept layout designed for family living and entertaining. The Finished Basement offers a second upgraded kitchen, elegant 3-piece bathroom and an open space ideal for an in-law suite or extended family living. Outside, you'll love the curb appeal w/Landscaping and interlock detailing across the front, side and rear patio. Perfectly situated steps from the Leisure Centre, Byers Pond Park w/splash pad, scenic walking trails, top-rated schools and just minutes to Stouffville GO, shopping, restaurants, Hwy 407 & Hwy 404 This is a truly turnkey masterpiece ready to impress. (id:50976)
Property Details
|
MLS® Number
|
N13671564 |
|
Property Type
|
Single Family |
|
Community Name
|
Stouffville |
|
Amenities Near By
|
Park, Public Transit, Schools, Hospital |
|
Community Features
|
Community Centre |
|
Features
|
Carpet Free |
|
Parking Space Total
|
6 |
|
Structure
|
Shed |
Building
|
Bathroom Total
|
5 |
|
Bedrooms Above Ground
|
4 |
|
Bedrooms Total
|
4 |
|
Appliances
|
Water Softener, Central Vacuum, Blinds, Cooktop, Dishwasher, Hood Fan, Oven, Stove, Two Refrigerators |
|
Basement Development
|
Finished |
|
Basement Type
|
N/a (finished) |
|
Construction Style Attachment
|
Detached |
|
Cooling Type
|
Central Air Conditioning |
|
Exterior Finish
|
Brick, Stone |
|
Fireplace Present
|
Yes |
|
Flooring Type
|
Porcelain Tile, Laminate, Hardwood |
|
Foundation Type
|
Poured Concrete |
|
Half Bath Total
|
1 |
|
Heating Fuel
|
Natural Gas |
|
Heating Type
|
Forced Air |
|
Stories Total
|
2 |
|
Size Interior
|
2,000 - 2,500 Ft2 |
|
Type
|
House |
|
Utility Water
|
Municipal Water |
Parking
Land
|
Acreage
|
No |
|
Land Amenities
|
Park, Public Transit, Schools, Hospital |
|
Landscape Features
|
Lawn Sprinkler |
|
Sewer
|
Sanitary Sewer |
|
Size Depth
|
85 Ft ,3 In |
|
Size Frontage
|
40 Ft |
|
Size Irregular
|
40 X 85.3 Ft |
|
Size Total Text
|
40 X 85.3 Ft |
|
Surface Water
|
Lake/pond |
|
Zoning Description
|
Residential |
Rooms
| Level |
Type |
Length |
Width |
Dimensions |
|
Second Level |
Primary Bedroom |
6.45 m |
5.45 m |
6.45 m x 5.45 m |
|
Second Level |
Bedroom 2 |
4.9 m |
3.4 m |
4.9 m x 3.4 m |
|
Second Level |
Bedroom 3 |
4.95 m |
3.98 m |
4.95 m x 3.98 m |
|
Second Level |
Bedroom 4 |
5.2 m |
3.4 m |
5.2 m x 3.4 m |
|
Basement |
Recreational, Games Room |
7.3 m |
3.75 m |
7.3 m x 3.75 m |
|
Basement |
Kitchen |
5.8 m |
5 m |
5.8 m x 5 m |
|
Main Level |
Living Room |
7.45 m |
3.97 m |
7.45 m x 3.97 m |
|
Main Level |
Dining Room |
5.4 m |
3.05 m |
5.4 m x 3.05 m |
|
Main Level |
Kitchen |
5.15 m |
3.36 m |
5.15 m x 3.36 m |
|
Main Level |
Eating Area |
5.15 m |
3.36 m |
5.15 m x 3.36 m |
|
Main Level |
Great Room |
7.45 m |
3.97 m |
7.45 m x 3.97 m |
https://www.realtor.ca/real-estate/30151376/15-jonas-millway-whitchurch-stouffville-stouffville-stouffville