4 Bedroom
3 Bathroom
2,000 - 2,500 ft2
Central Air Conditioning
Forced Air
$2,099,900
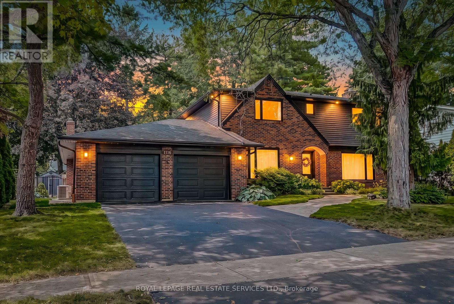
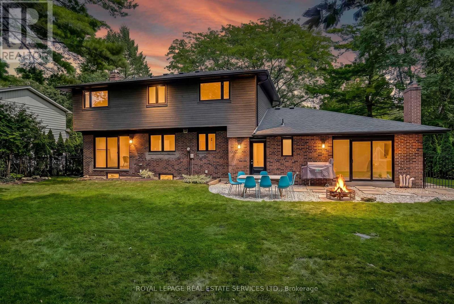
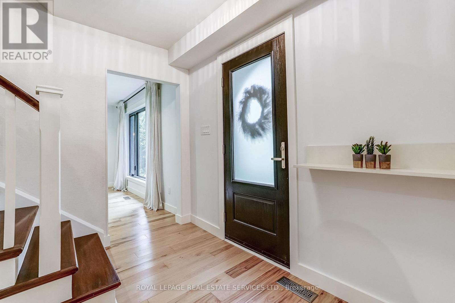
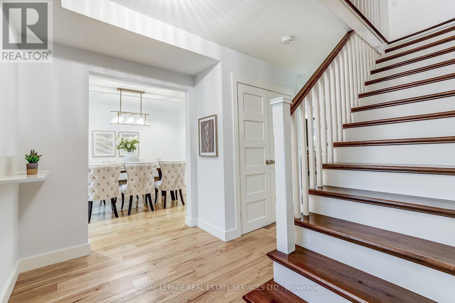
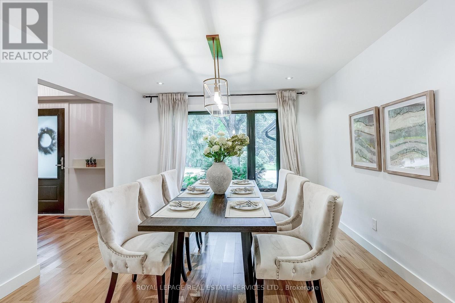
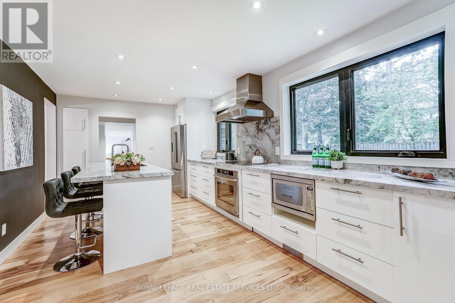
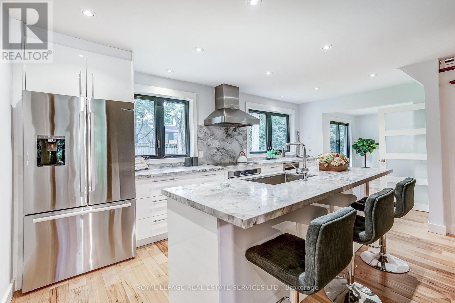
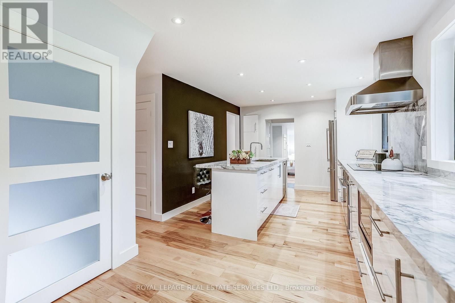
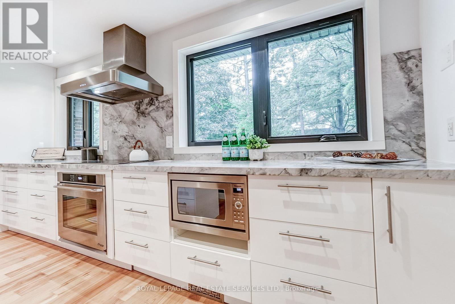
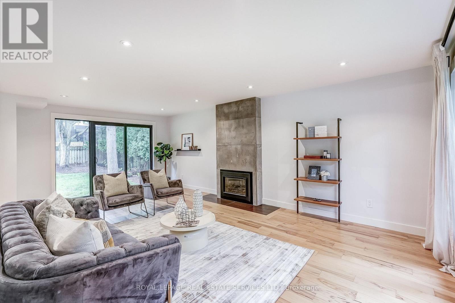
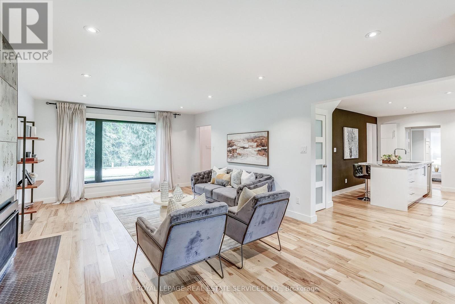
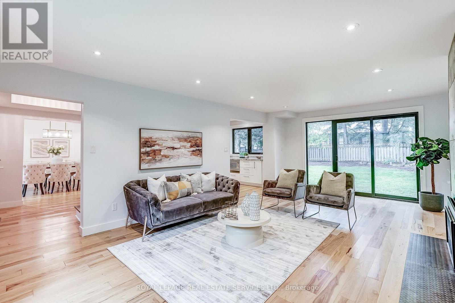
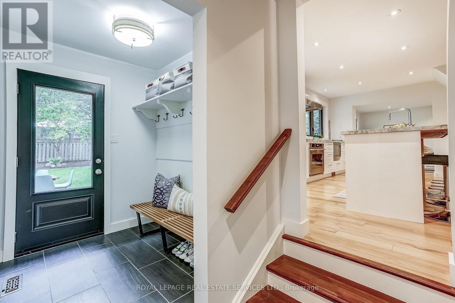
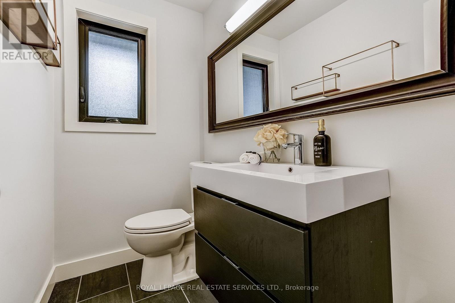
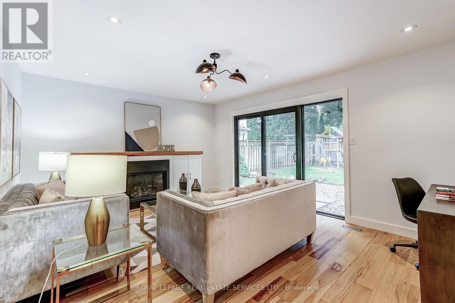
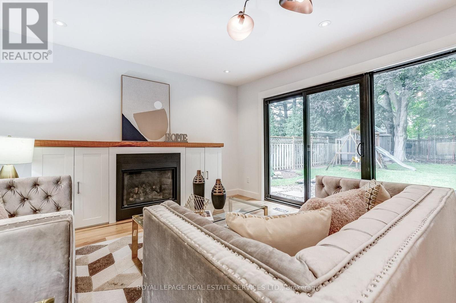
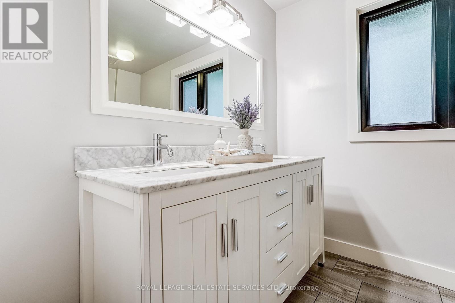
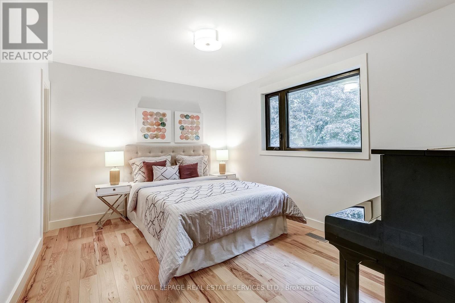
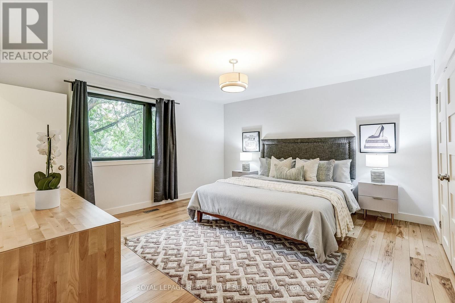
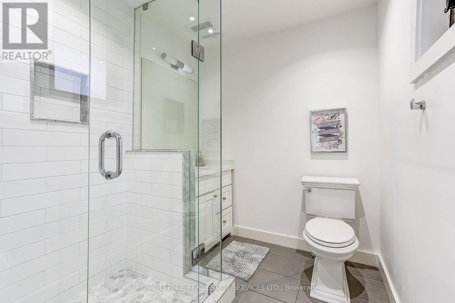
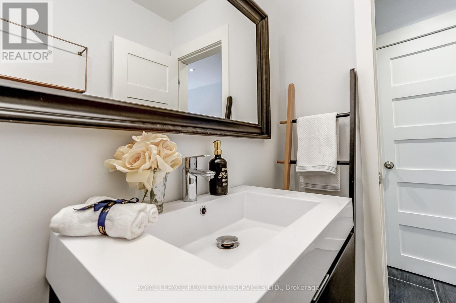
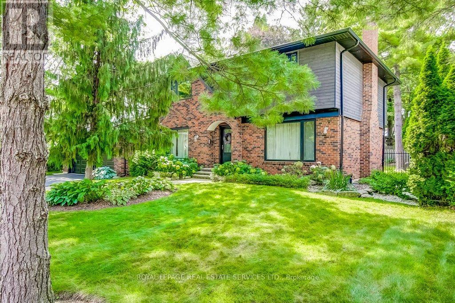
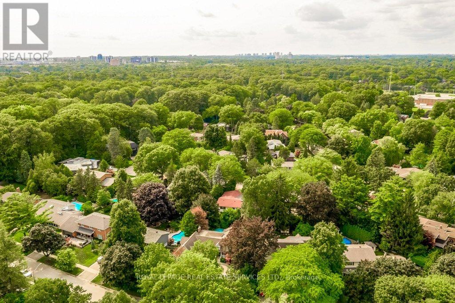
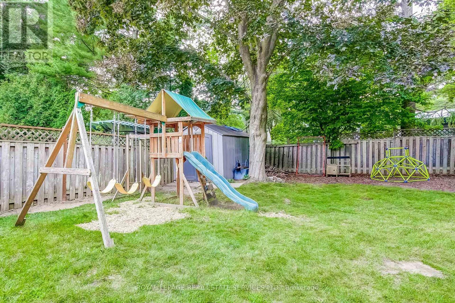
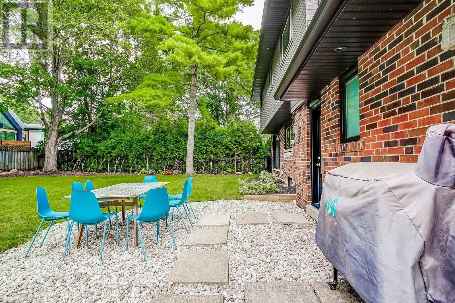
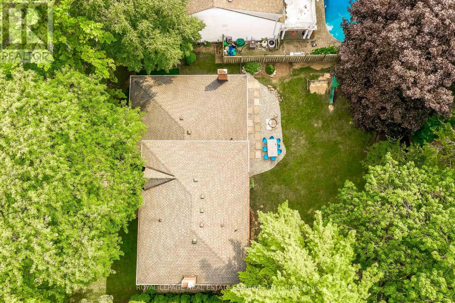
Realtor Open House Aug 13 10-12 pm An exceptional opportunity in the heart of prestigious Lorne Park, ideally situated in the highly coveted White Oaks of Jalna neighbourhood. Set beneath a canopy of mature trees on a beautifully landscaped, private, pool-sized lot, this extensively updated residence offers the space, setting and lifestyle that make this community so desirable. The thoughtfully renovated interior features a stunning kitchen with stone countertops, centre island, breakfast counter and built-in appliances, complemented by updated bathrooms, flooring and windows. A spacious main-floor family room and generous eat-in kitchen create an inviting setting for both everyday living and entertaining. Outdoors, the fully fenced rear yard provides exceptional privacy with ample space for a future pool and outdoor entertaining. Surrounded by some of Mississauga's most sought-after schools, parks and trails, and just minutes to Lake Ontario, Jack Darling Memorial Park and Rattray Marsh. Convenient to Clarkson and Port Credit GO Stations, major highways and the boutiques, restaurants, waterfront, marina and vibrant village atmosphere of Port Credit. A rare opportunity to enjoy refined family living in one of Lorne Park's most established and distinguished neighbourhoods. (id:50976)
Open House
This property has open houses!
Starts at:
2:00 pm
Ends at:
4:00 pm
Starts at:
2:00 pm
Ends at:
4:00 pm
Property Details
|
MLS® Number
|
W13671492 |
|
Property Type
|
Single Family |
|
Community Name
|
Lorne Park |
|
Amenities Near By
|
Schools |
|
Equipment Type
|
Water Heater - Gas, Water Heater |
|
Parking Space Total
|
6 |
|
Rental Equipment Type
|
Water Heater - Gas, Water Heater |
Building
|
Bathroom Total
|
3 |
|
Bedrooms Above Ground
|
4 |
|
Bedrooms Total
|
4 |
|
Age
|
31 To 50 Years |
|
Appliances
|
Water Meter, Cooktop, Dishwasher, Dryer, Garage Door Opener, Hood Fan, Microwave, Oven, Washer, Refrigerator |
|
Basement Development
|
Finished |
|
Basement Type
|
Full (finished) |
|
Construction Style Attachment
|
Detached |
|
Cooling Type
|
Central Air Conditioning |
|
Exterior Finish
|
Wood, Brick |
|
Flooring Type
|
Hardwood, Vinyl, Tile |
|
Foundation Type
|
Poured Concrete |
|
Half Bath Total
|
1 |
|
Heating Fuel
|
Natural Gas |
|
Heating Type
|
Forced Air |
|
Stories Total
|
2 |
|
Size Interior
|
2,000 - 2,500 Ft2 |
|
Type
|
House |
|
Utility Water
|
Municipal Water |
Parking
Land
|
Acreage
|
No |
|
Land Amenities
|
Schools |
|
Sewer
|
Sanitary Sewer |
|
Size Depth
|
125 Ft |
|
Size Frontage
|
80 Ft |
|
Size Irregular
|
80 X 125 Ft |
|
Size Total Text
|
80 X 125 Ft|under 1/2 Acre |
|
Zoning Description
|
Residential |
Rooms
| Level |
Type |
Length |
Width |
Dimensions |
|
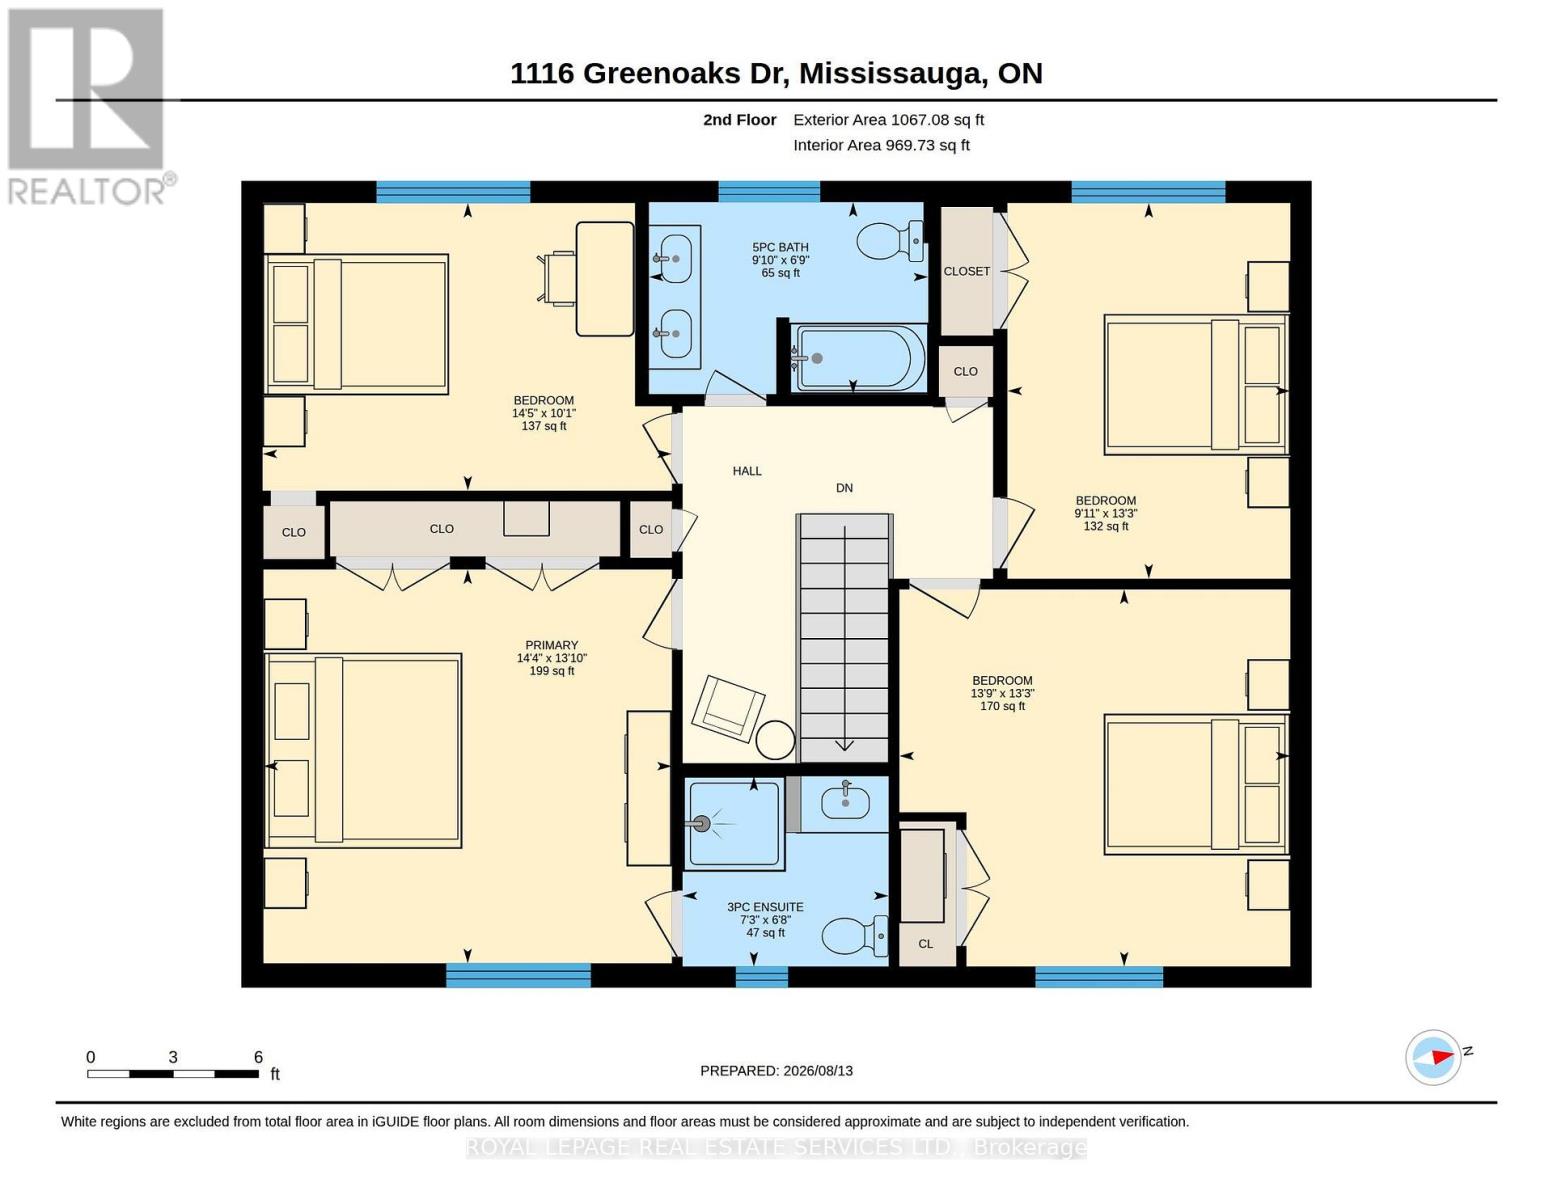
Second Level |
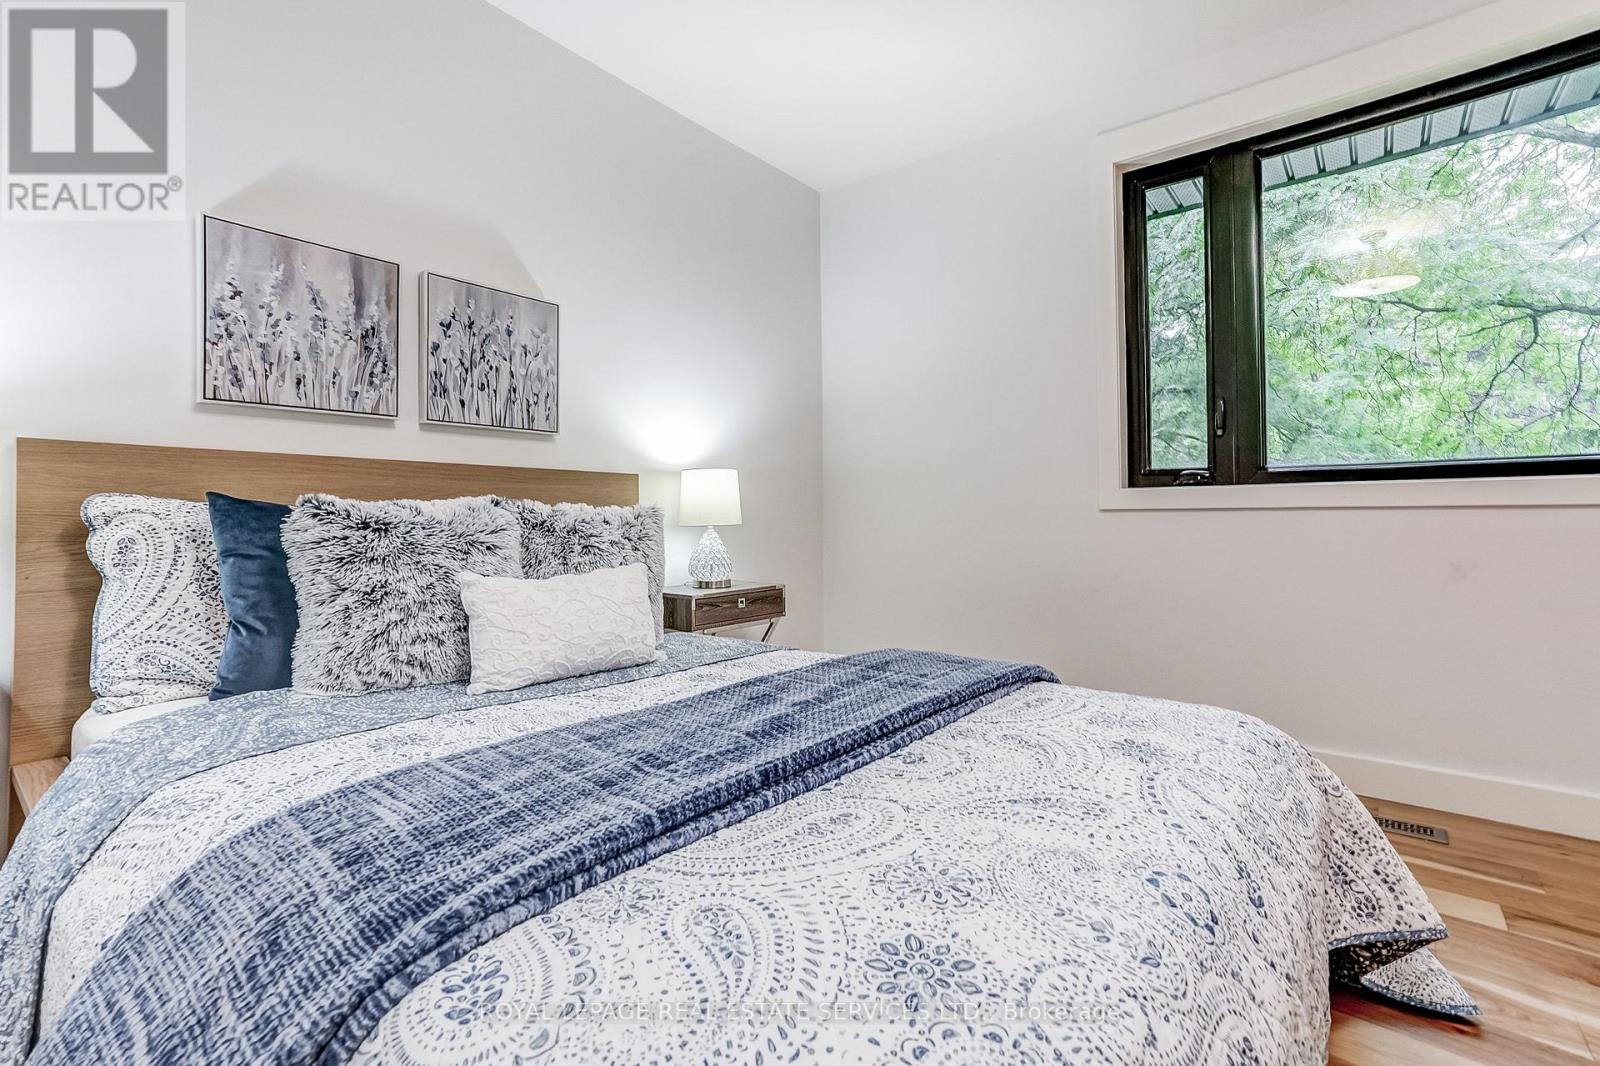
Bedroom |
3.09 m |
4.39 m |
3.09 m x 4.39 m |
|
Second Level |
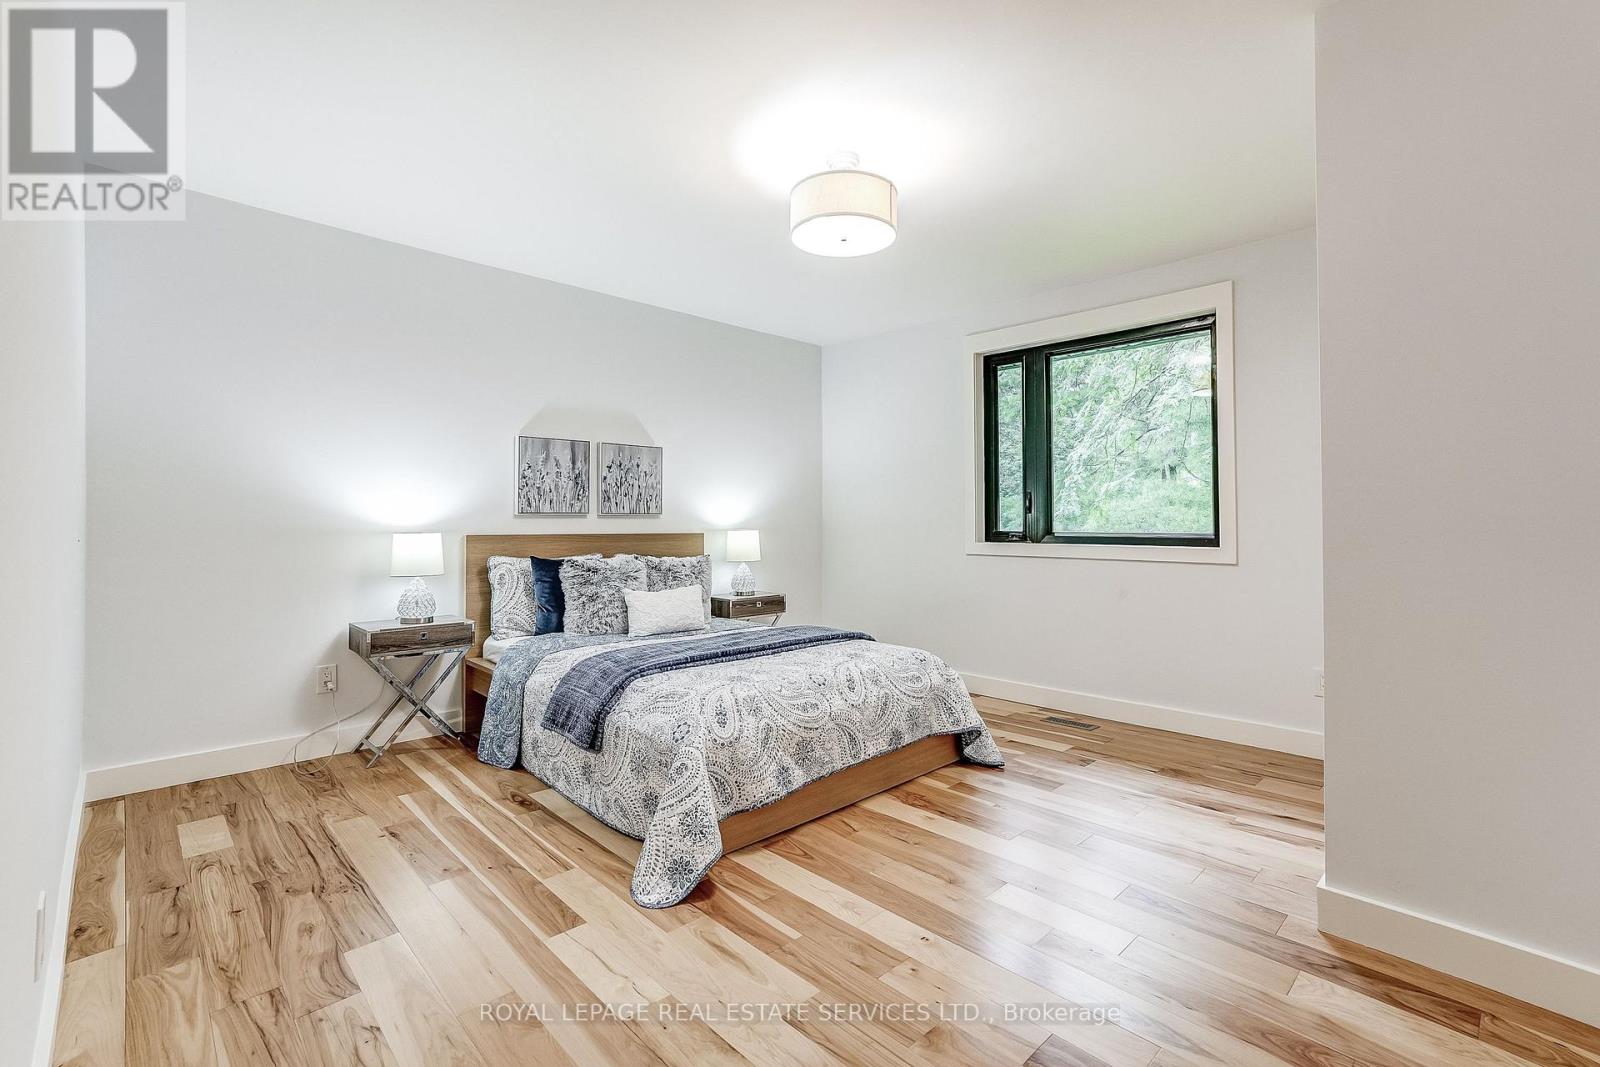
Primary Bedroom |
4.38 m |
4.23 m |
4.38 m x 4.23 m |
|
Second Level |
Bedroom |
4.05 m |
4.2 m |
4.05 m x 4.2 m |
|
Second Level |
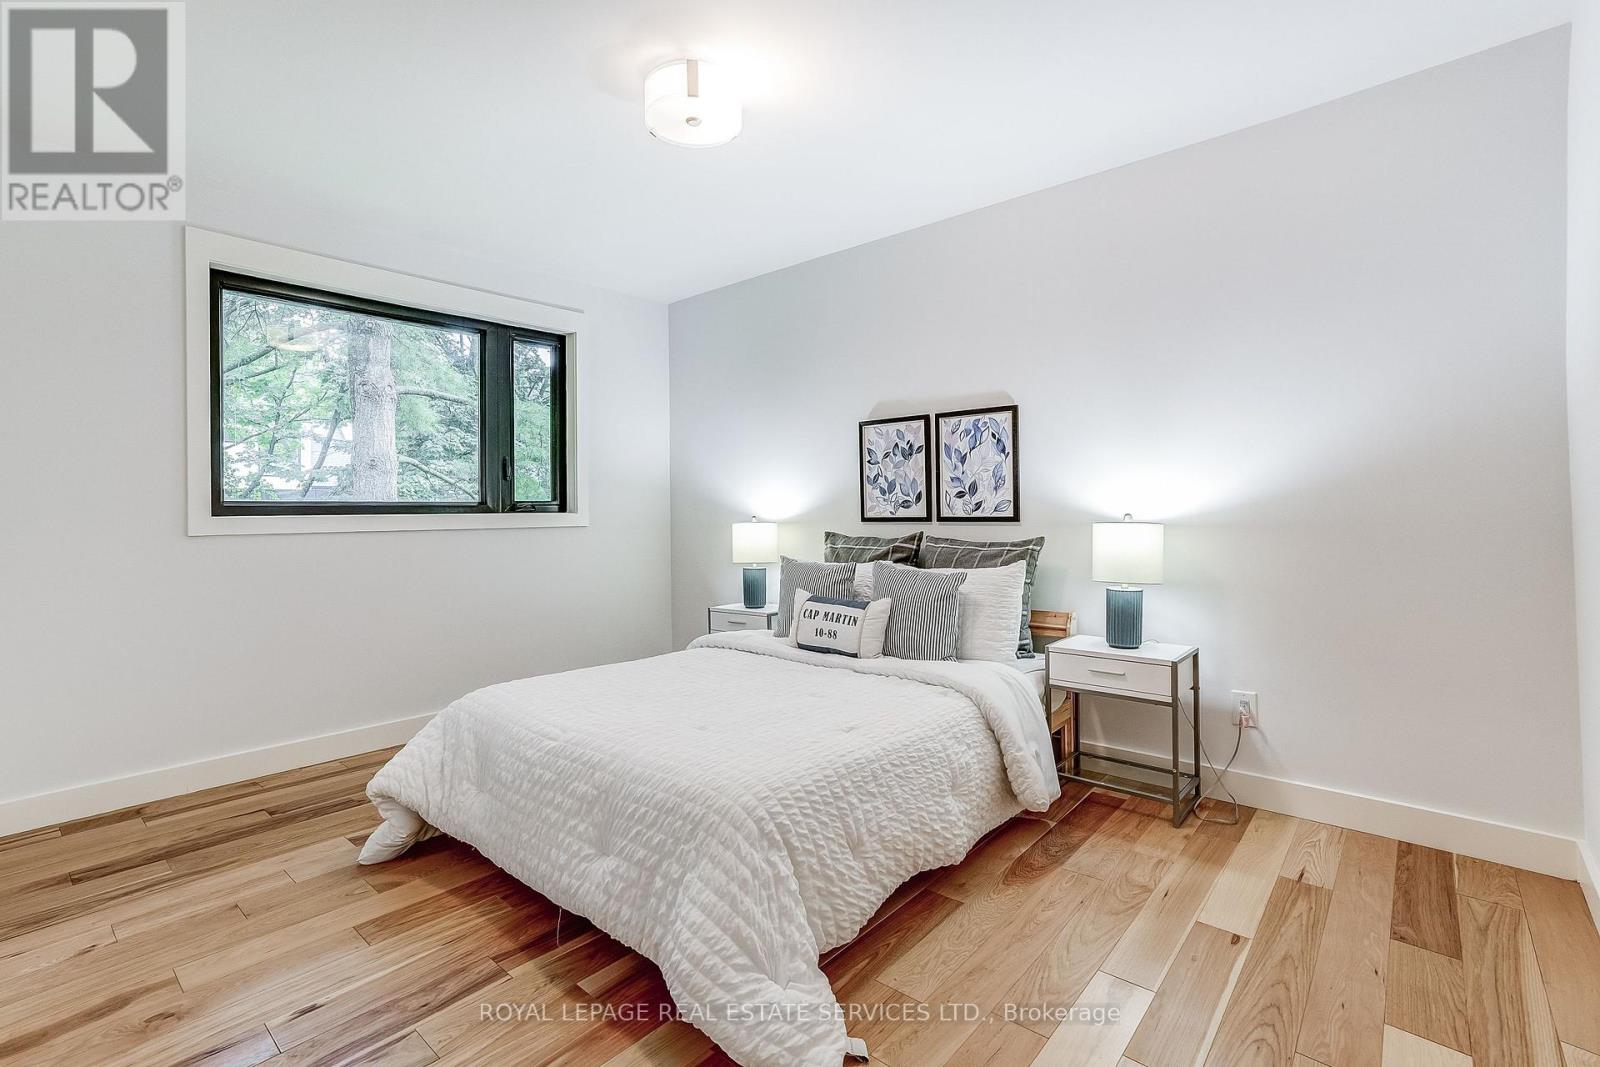
Bedroom |
4.03 m |
3.04 m |
4.03 m x 3.04 m |
|
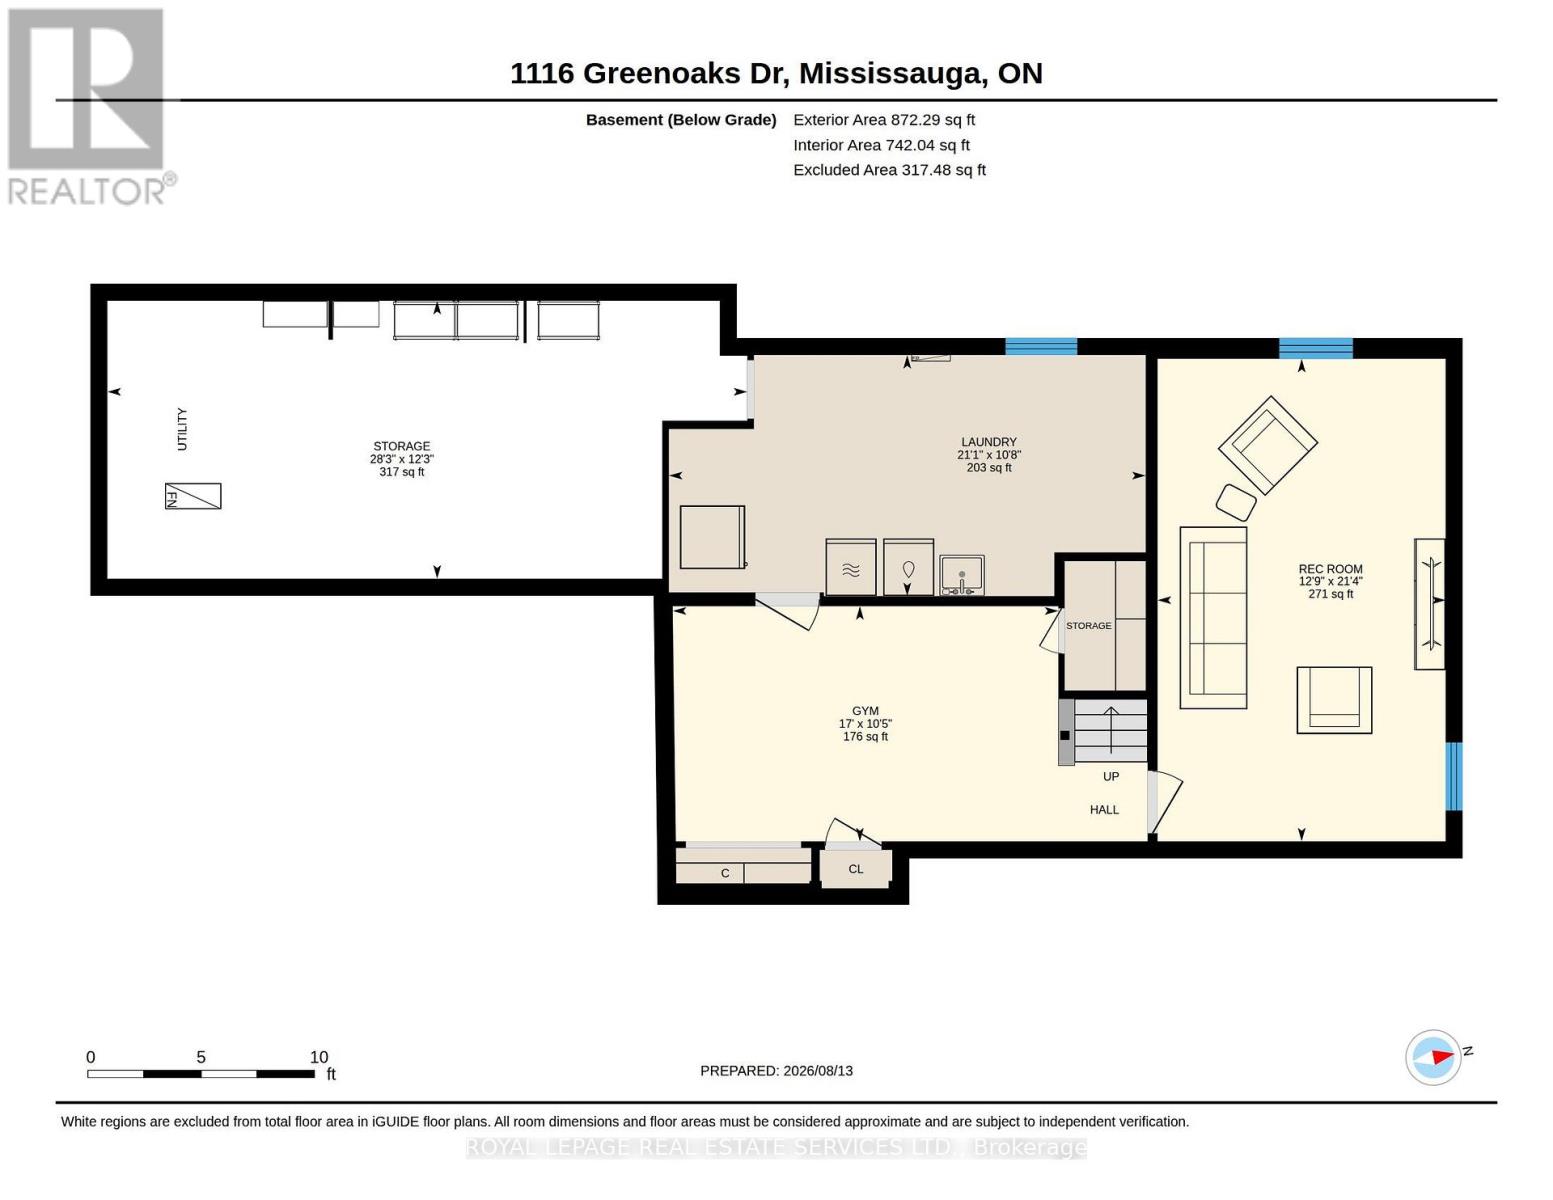
Basement |
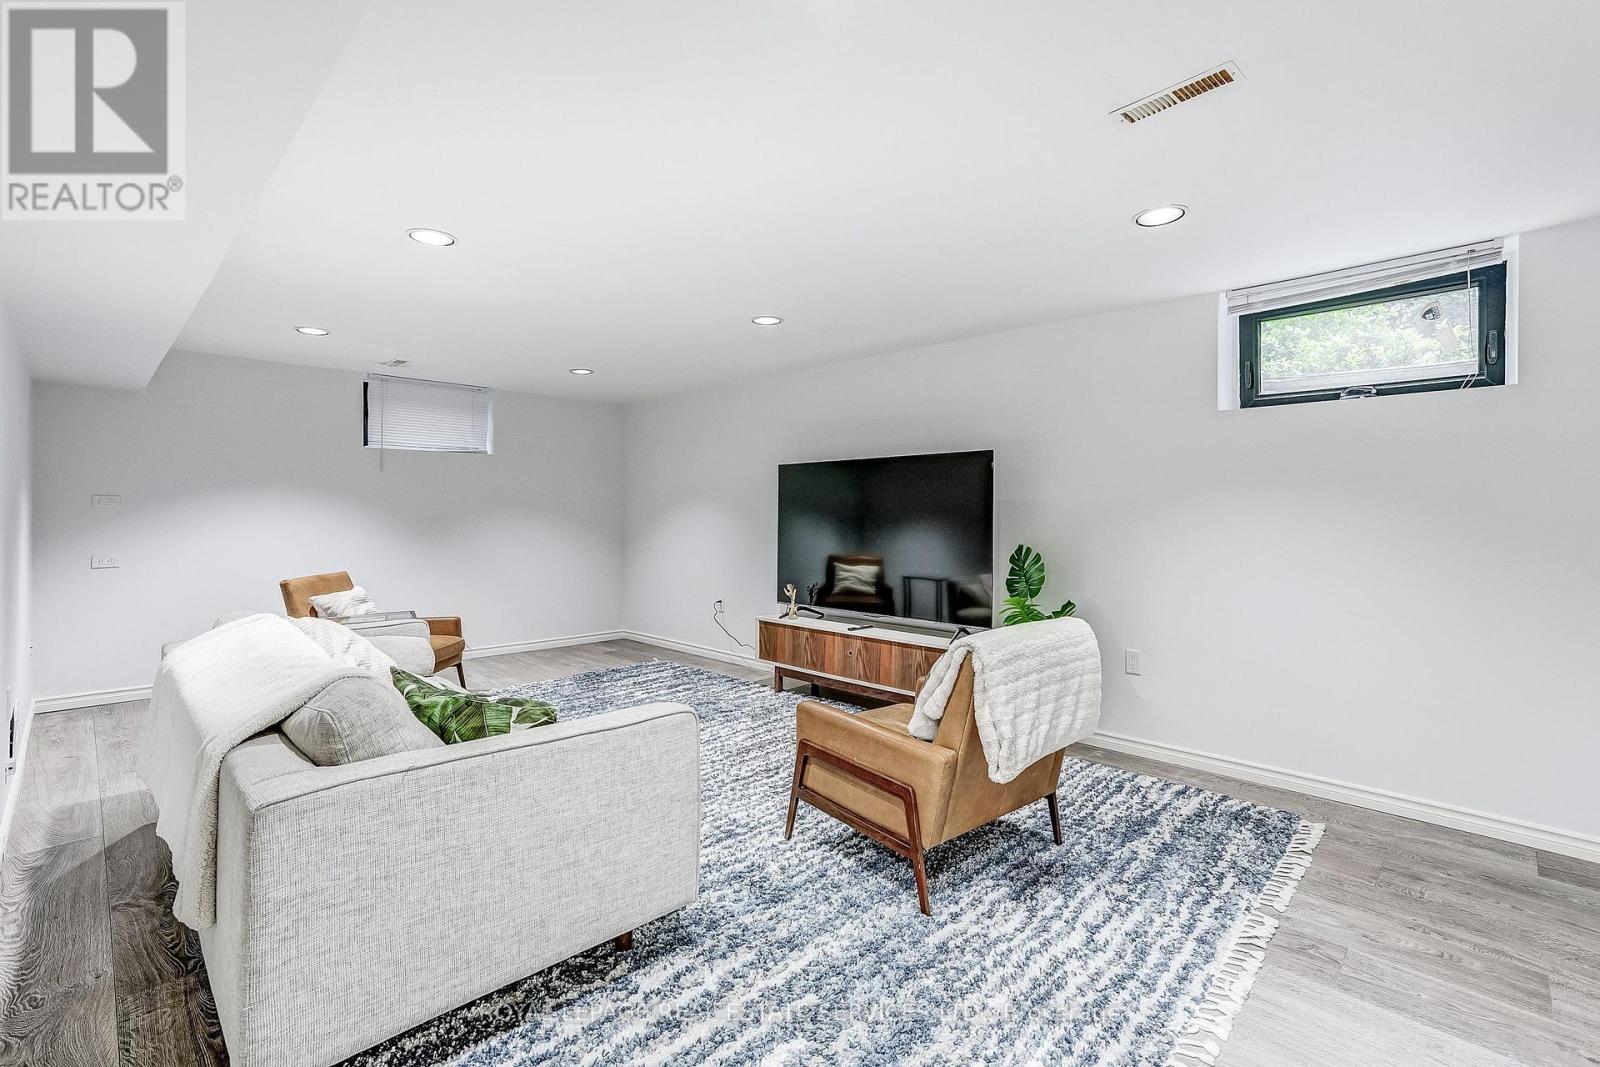
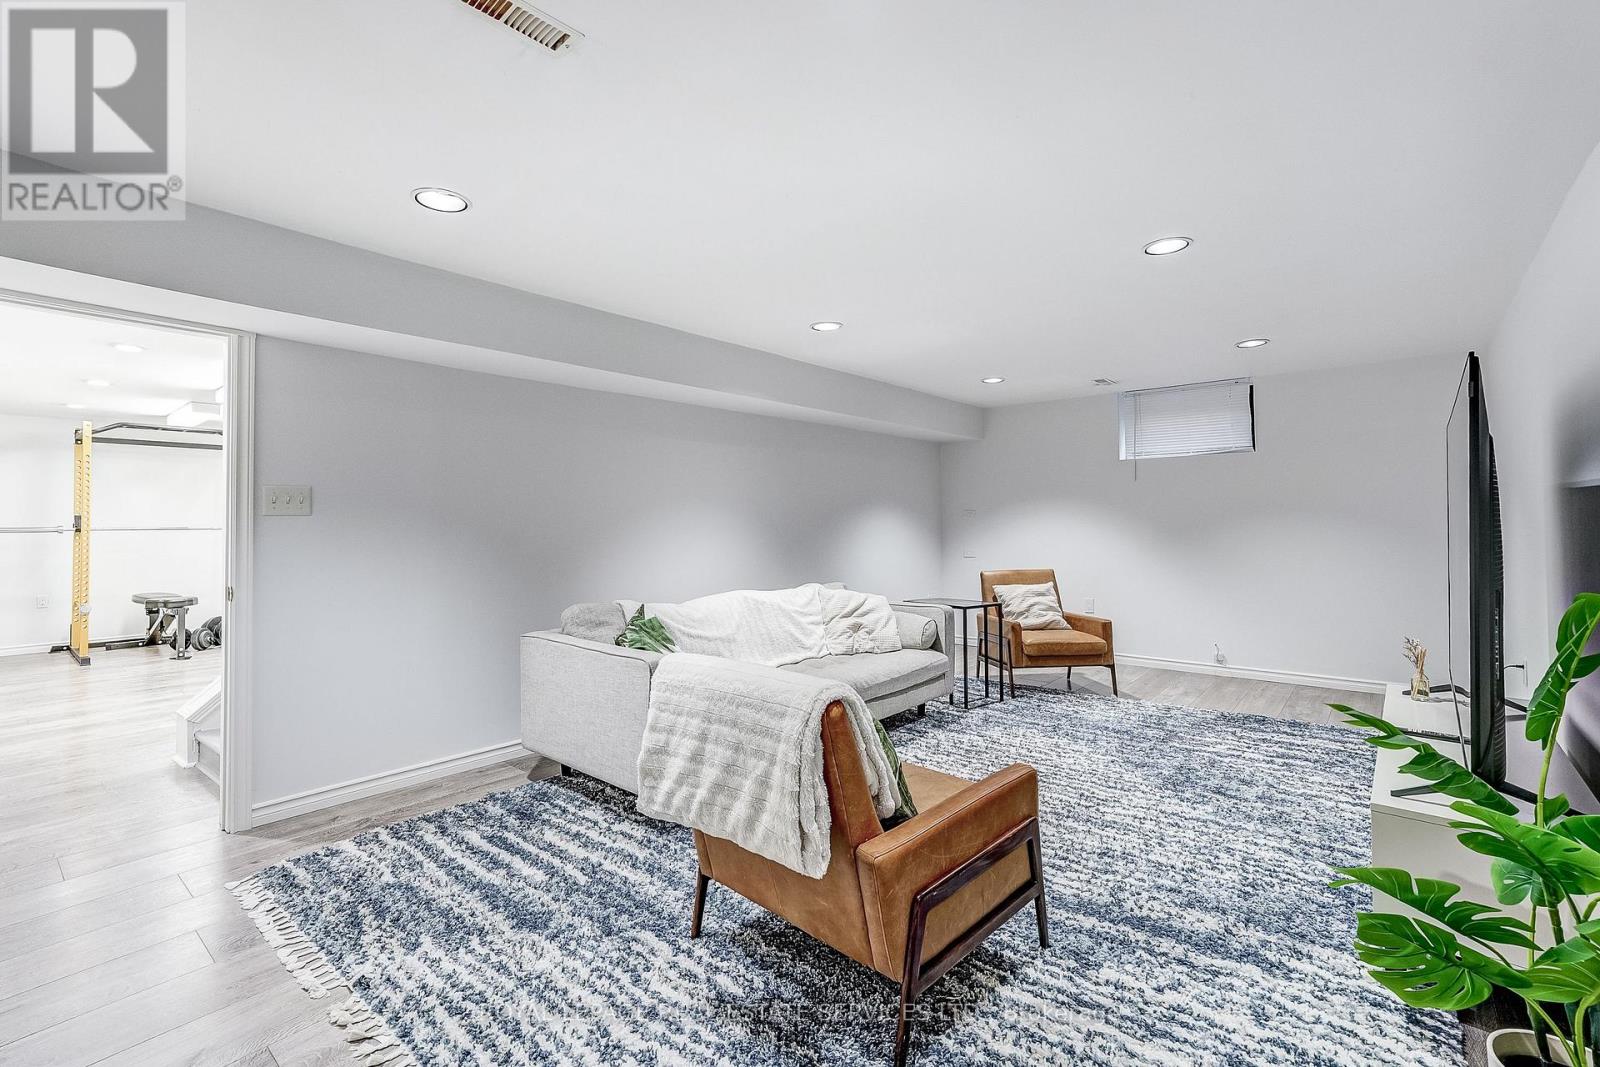
Recreational, Games Room |
3.88 m |
6.5 m |
3.88 m x 6.5 m |
|
Basement |
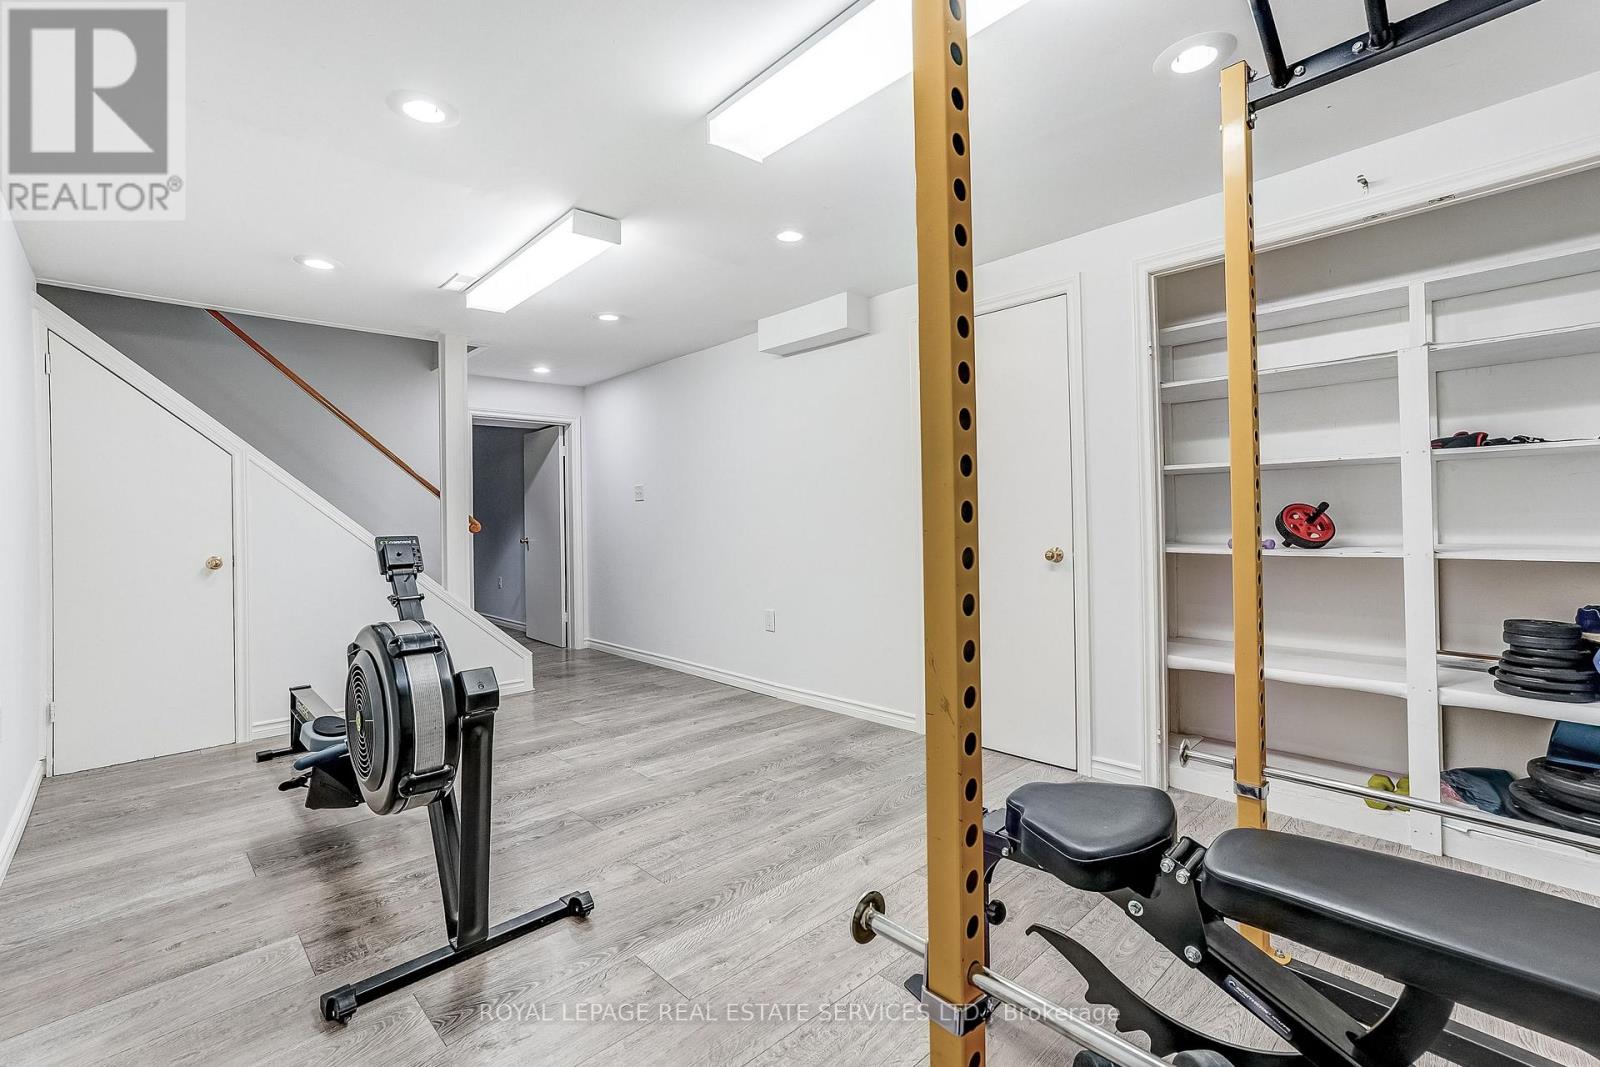
Exercise Room |
5.19 m |
3.17 m |
5.19 m x 3.17 m |
|
Basement |
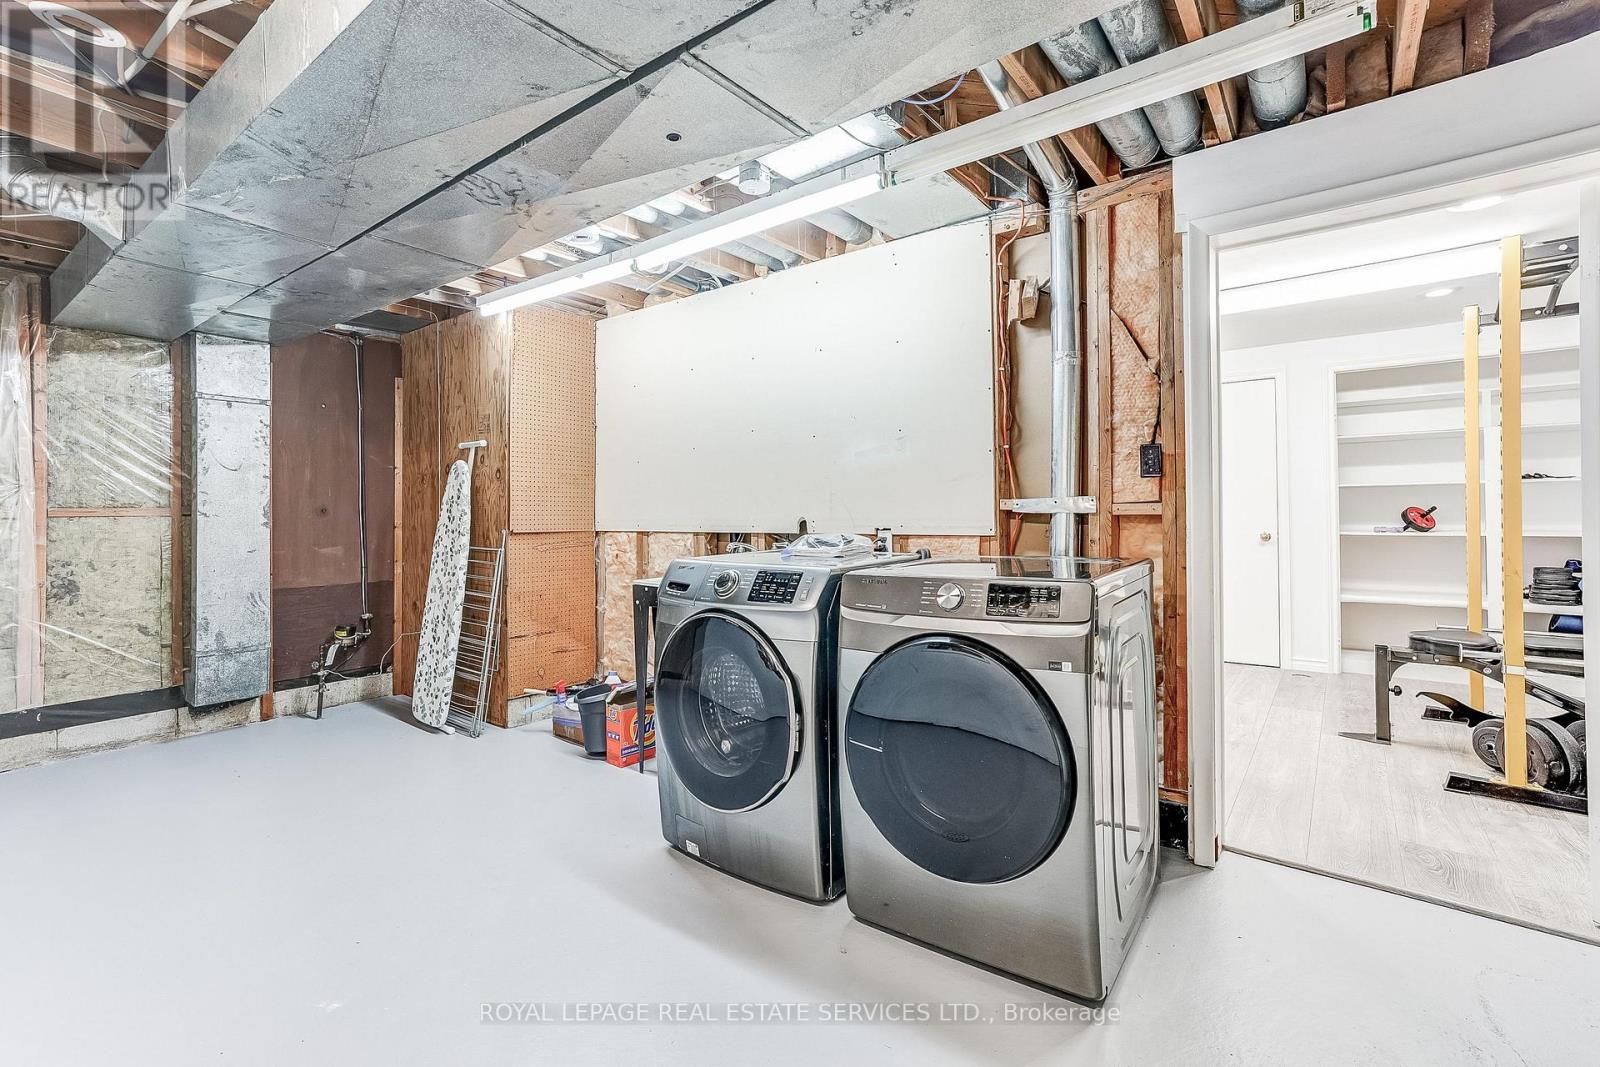
Laundry Room |
3.25 m |
6.42 m |
3.25 m x 6.42 m |
|
Basement |
Utility Room |
3.74 m |
8.61 m |
3.74 m x 8.61 m |
|
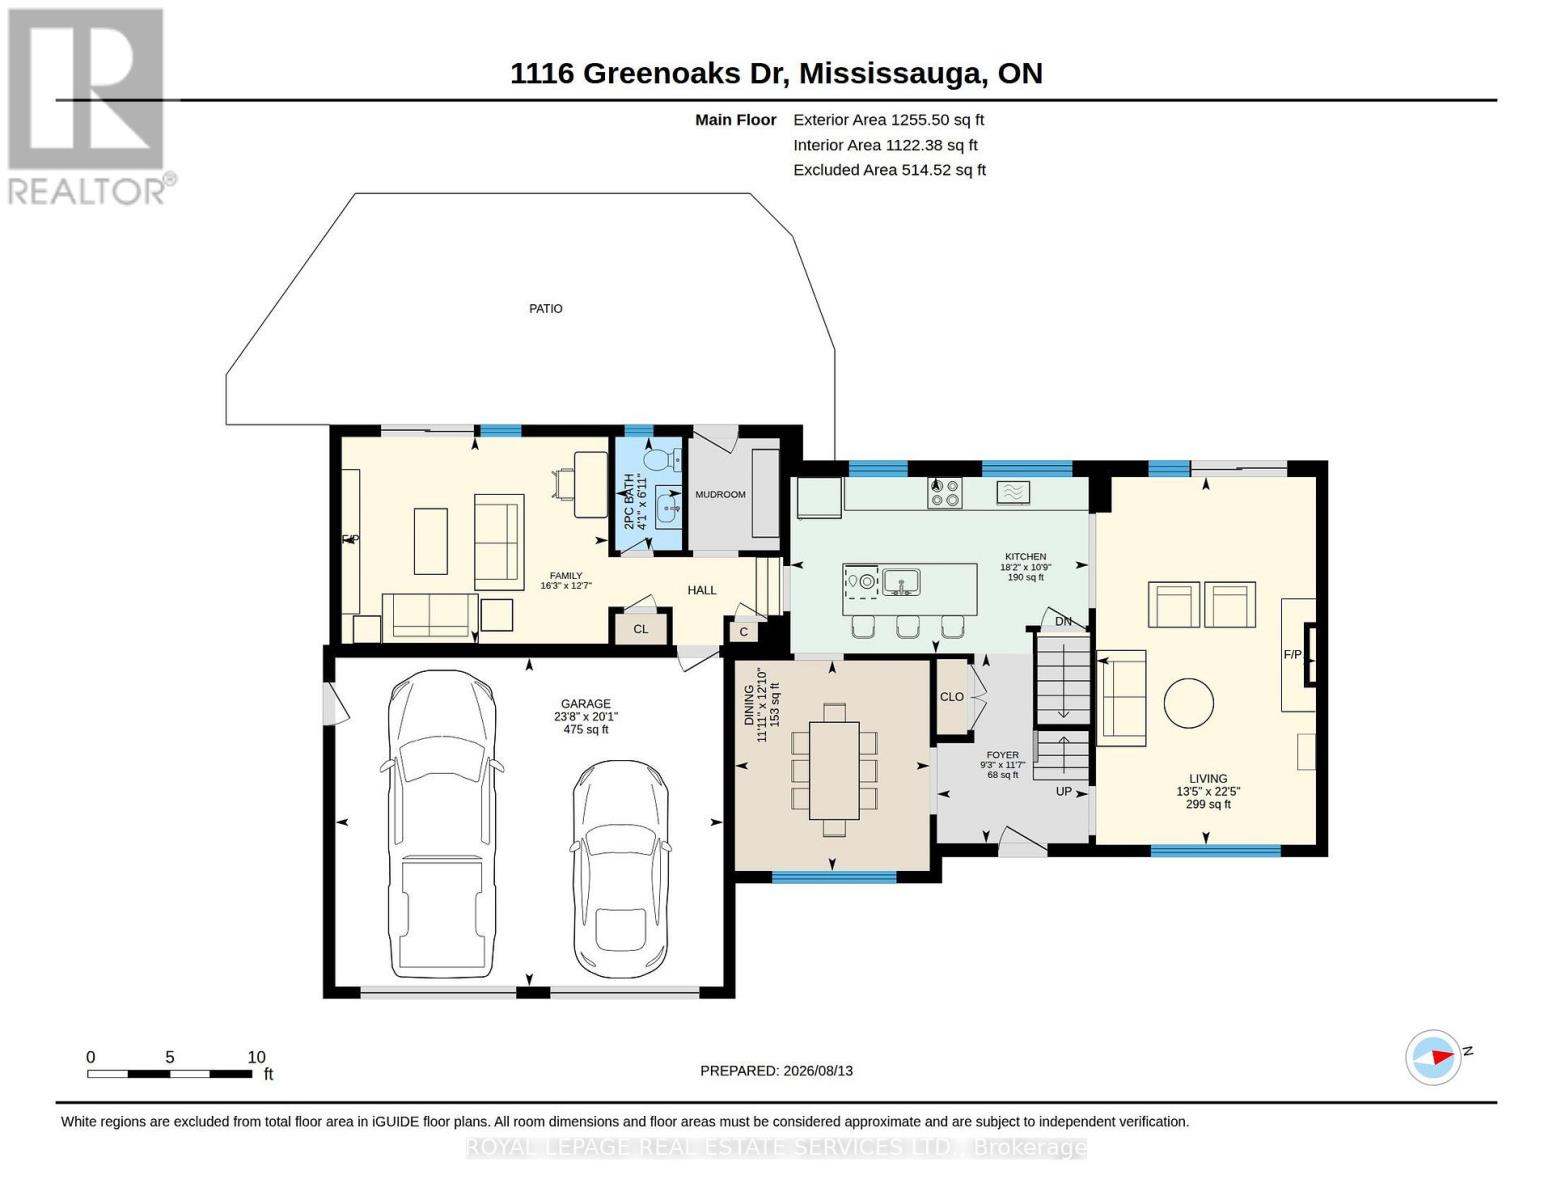
Main Level |
Living Room |
4.09 m |
6.84 m |
4.09 m x 6.84 m |
|
Main Level |
Dining Room |
3.92 m |
3.62 m |
3.92 m x 3.62 m |
|
Main Level |
Family Room |
4.96 m |
3.85 m |
4.96 m x 3.85 m |
|
Main Level |
Kitchen |
5.55 m |
3.28 m |
5.55 m x 3.28 m |
|
Main Level |
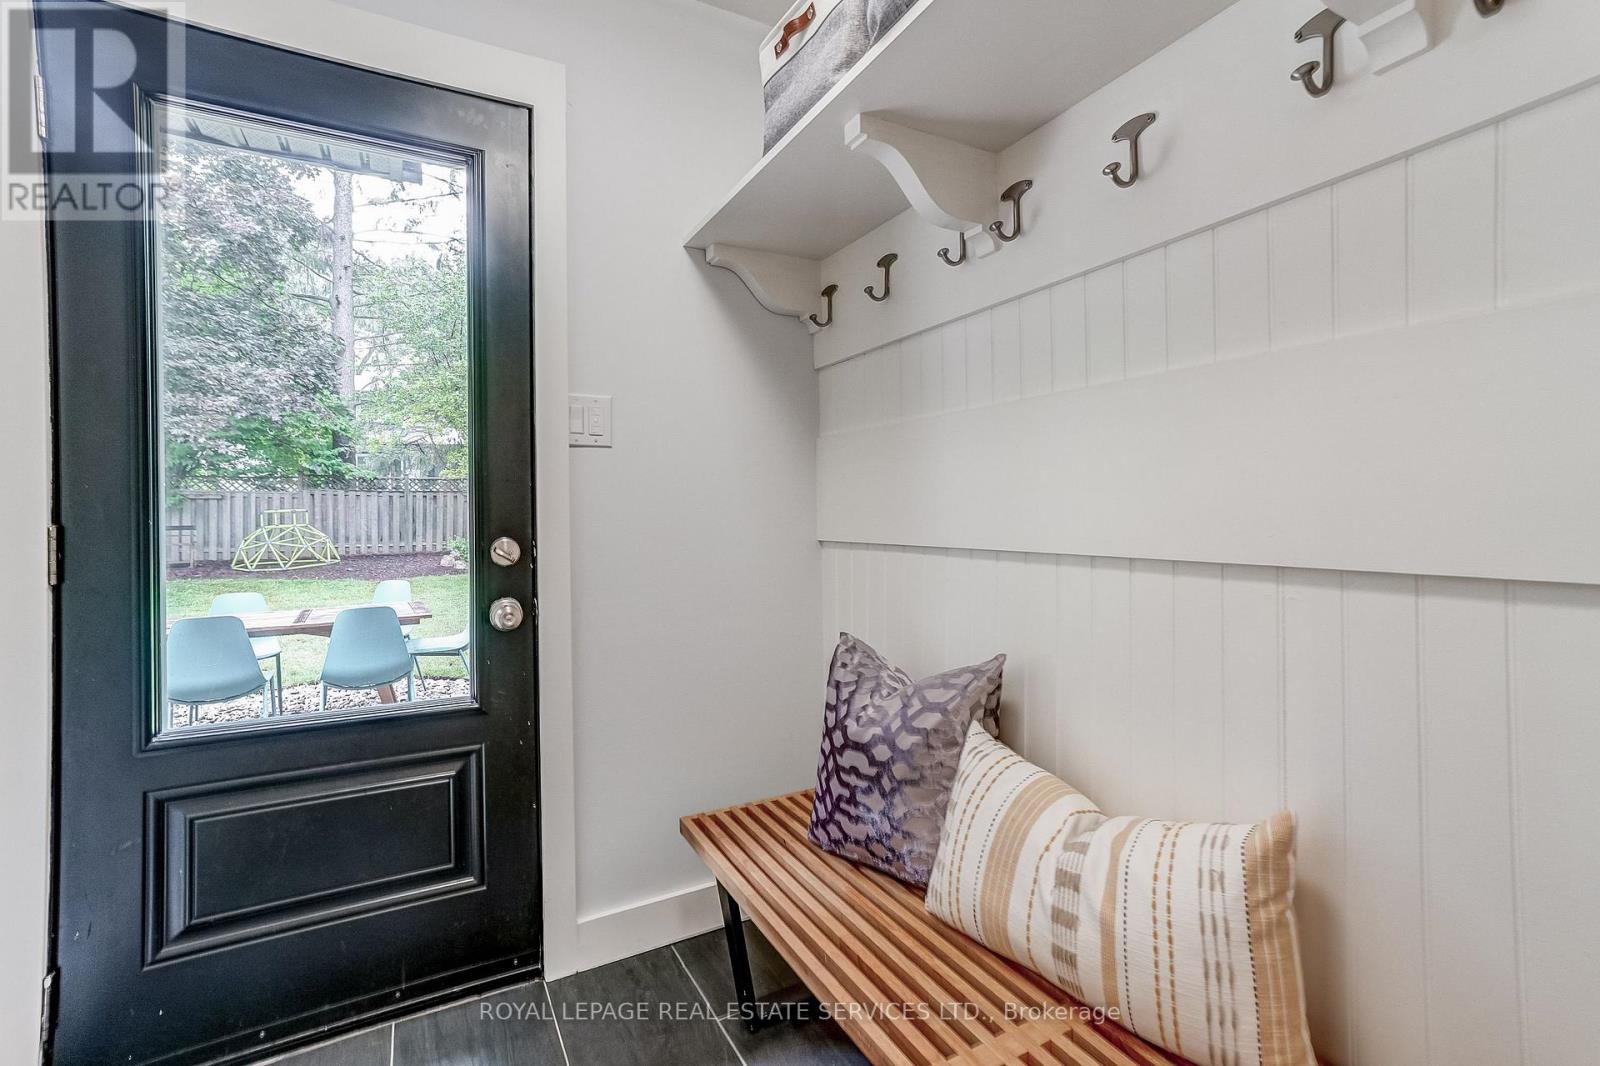
Mud Room |
1.67 m |
2.03 m |
1.67 m x 2.03 m |
Utilities
|
Cable
|
Available |
|
Electricity
|
Installed |
|
Sewer
|
Installed |
https://www.realtor.ca/real-estate/30151411/1116-greenoaks-drive-mississauga-lorne-park-lorne-park