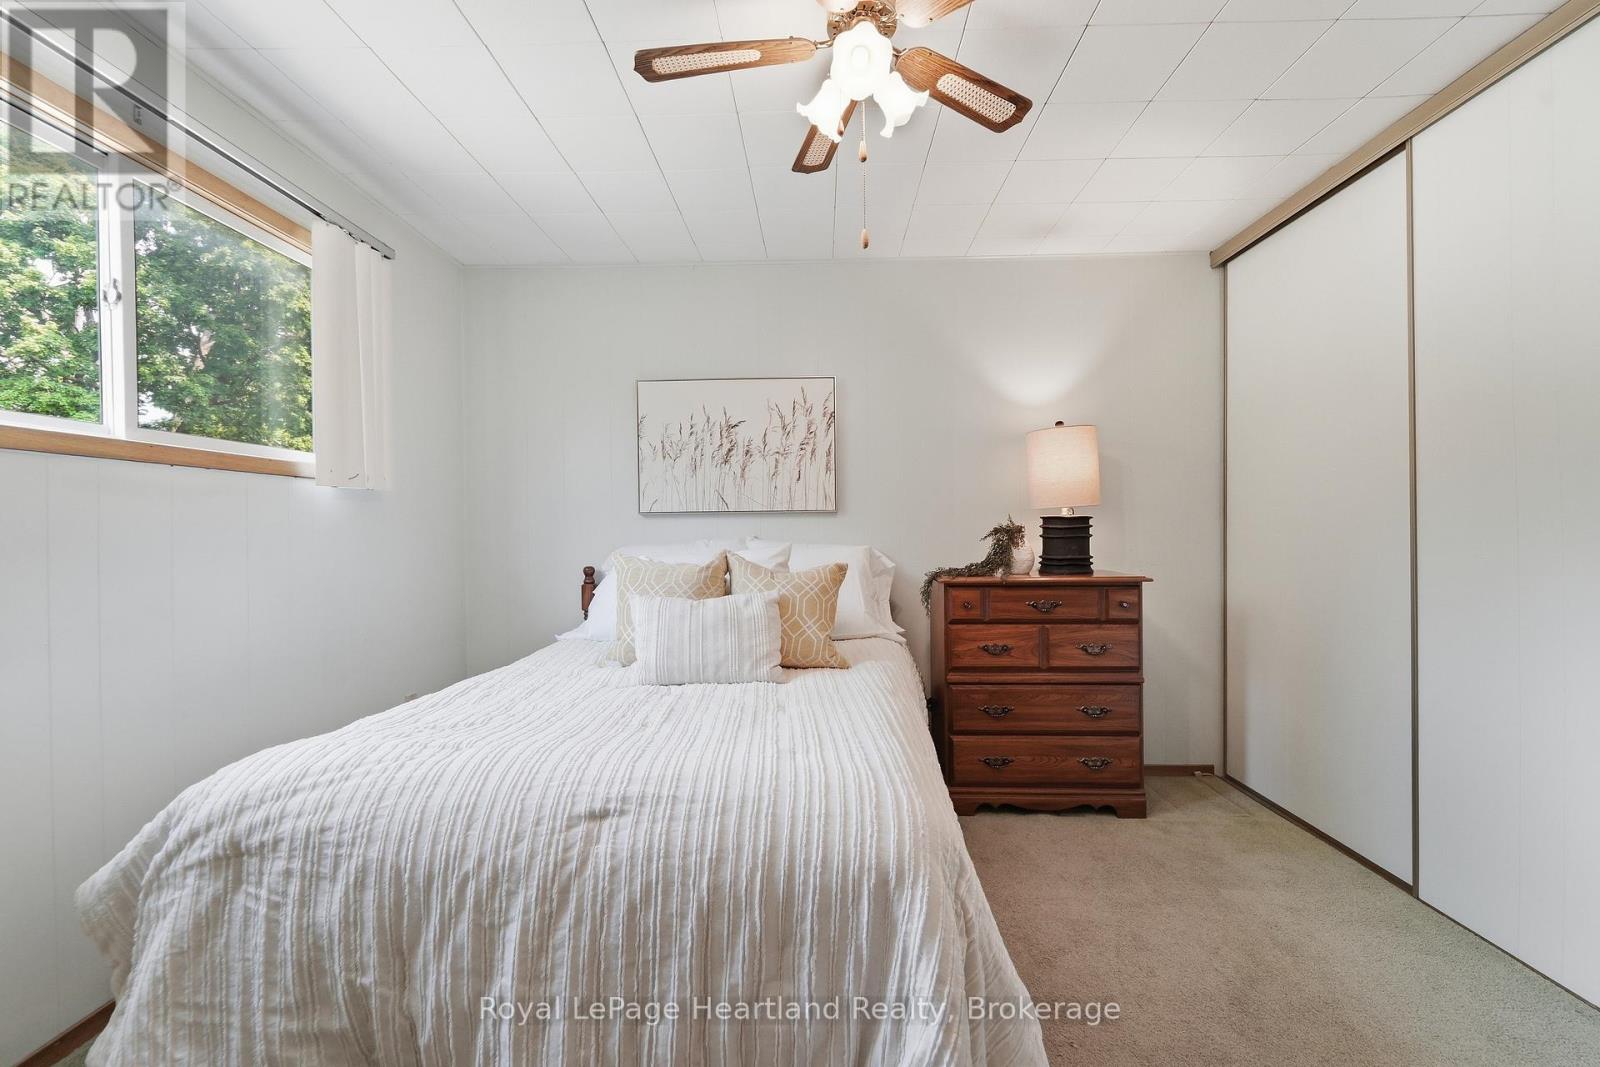
3 Bedroom
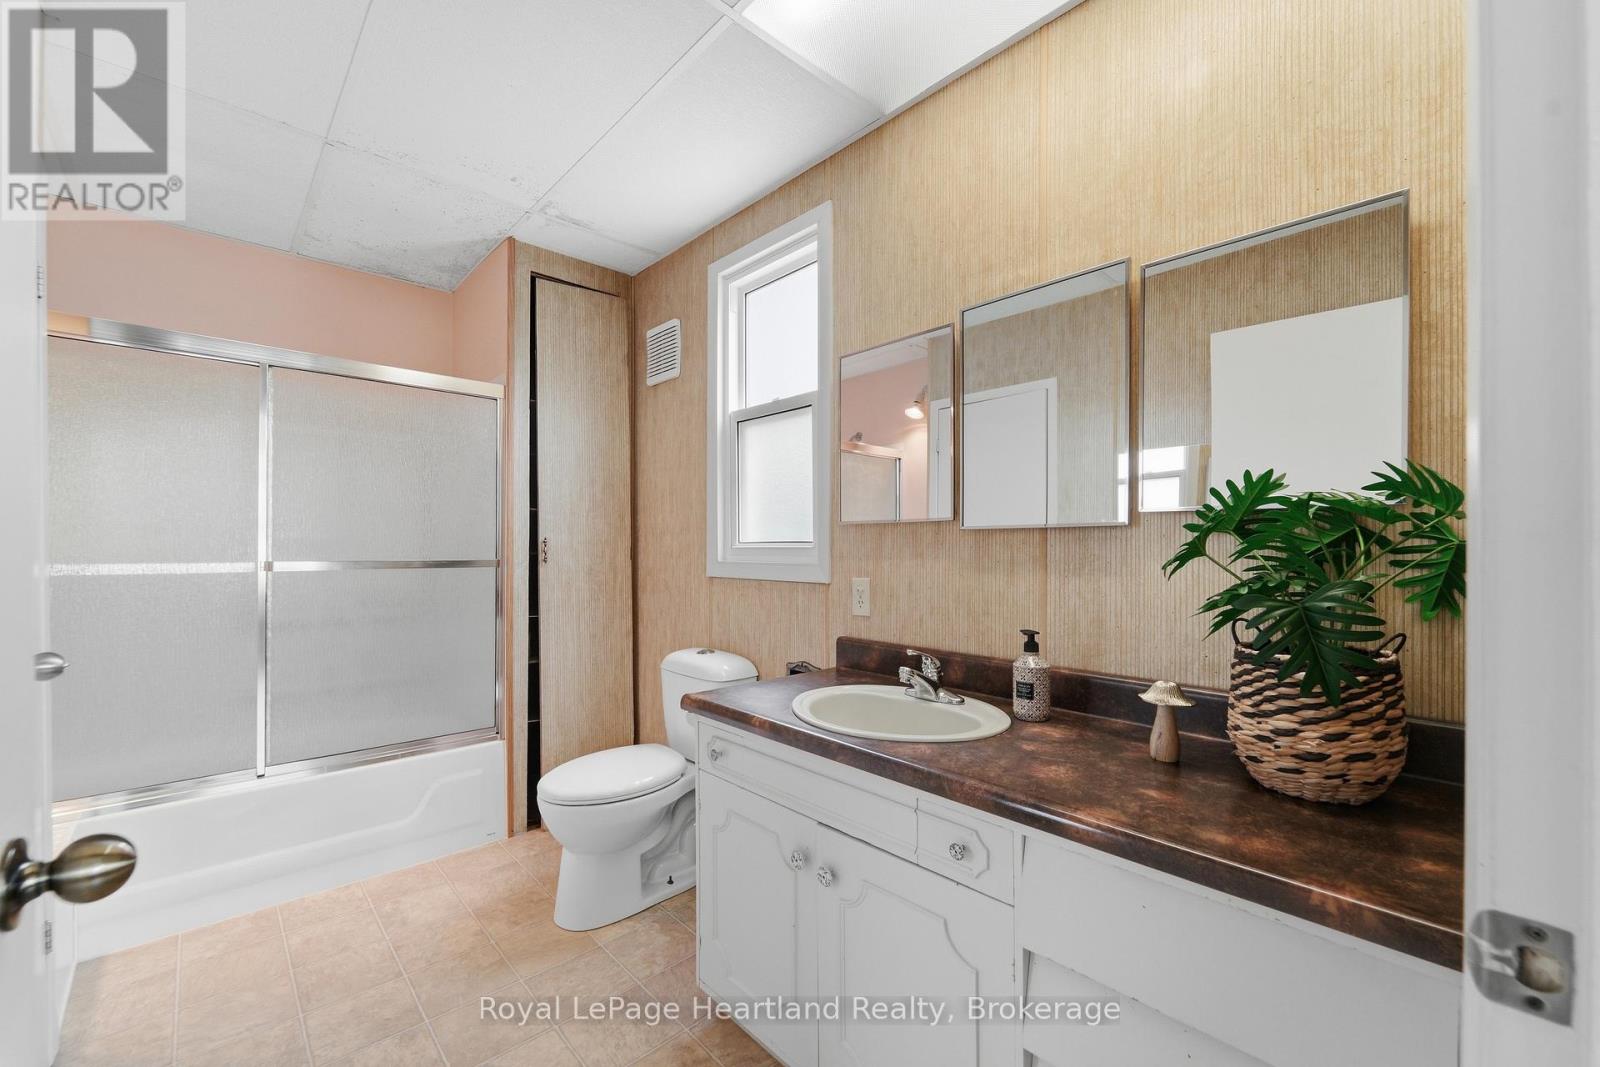
2 Bathroom
1,100 - 1,500 ft2
None, Air Exchanger
Forced Air
$399,999
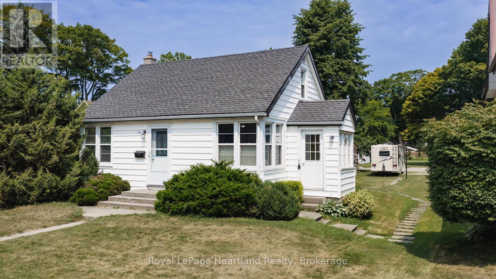
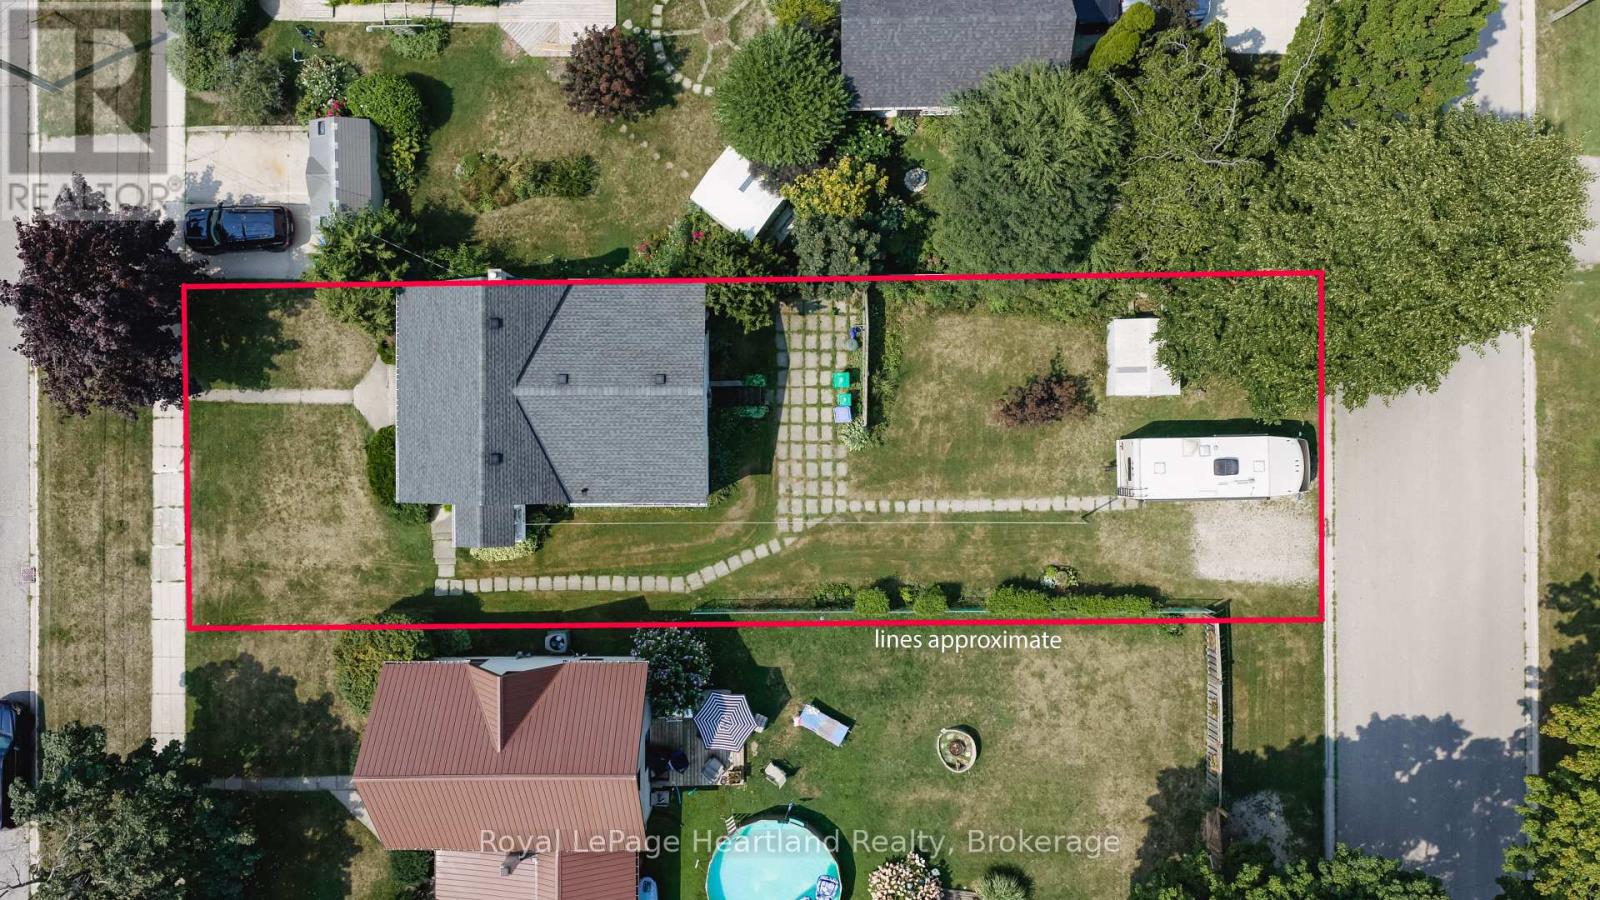
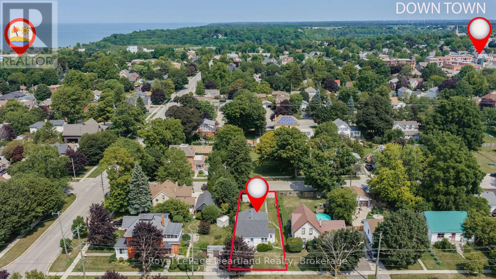
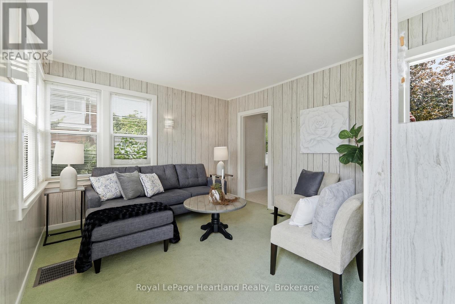
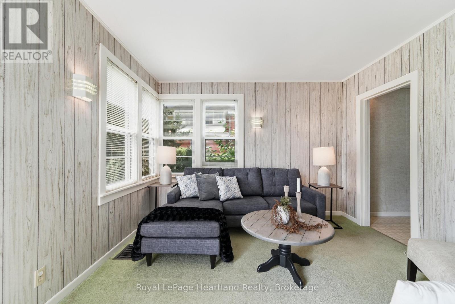
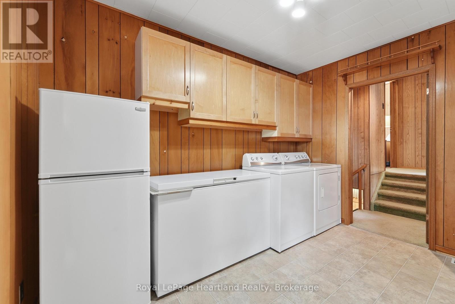
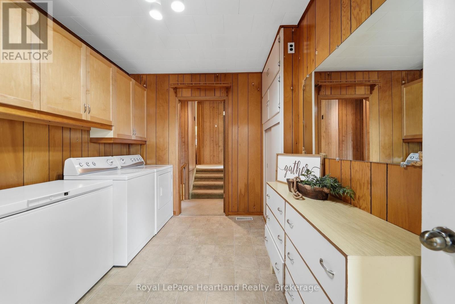
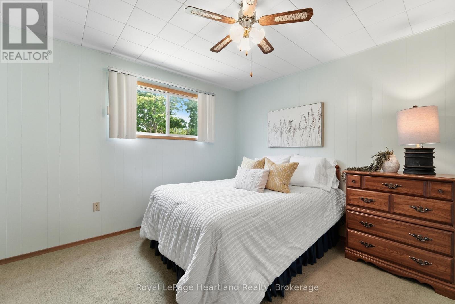
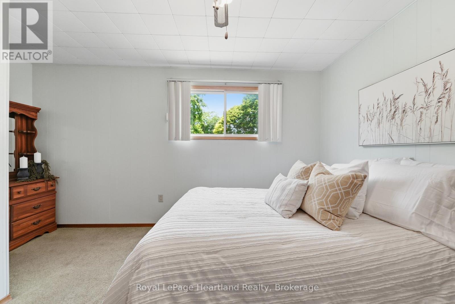
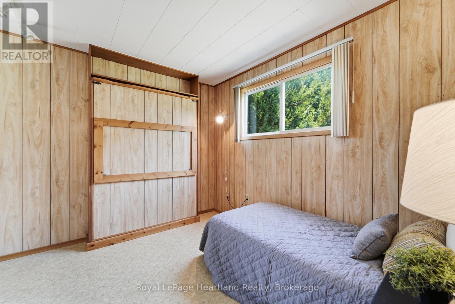
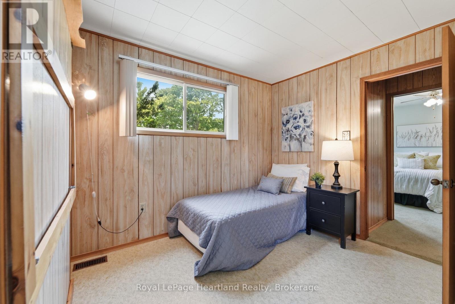
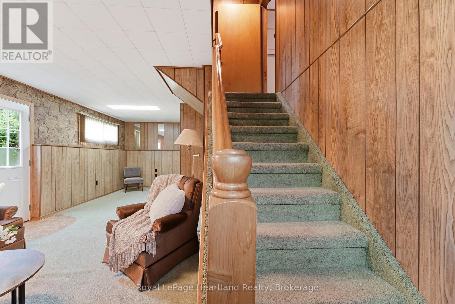
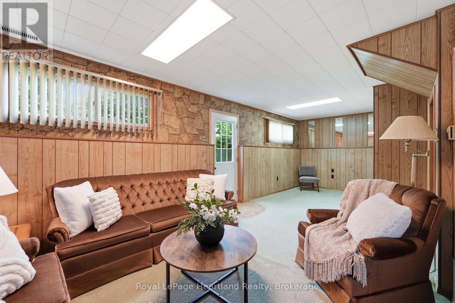
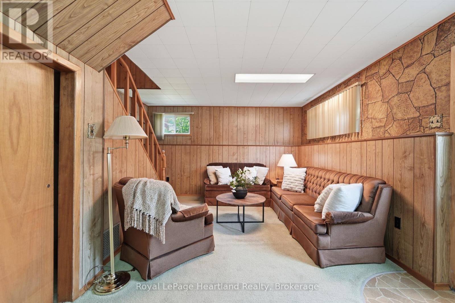
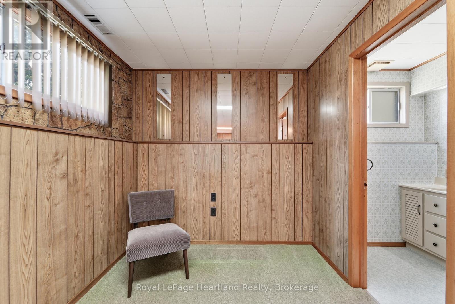
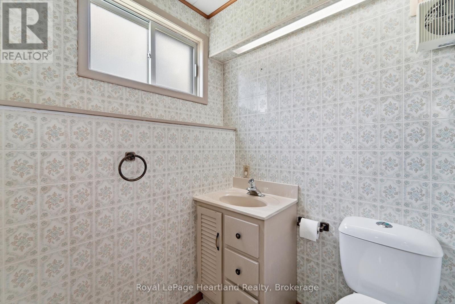
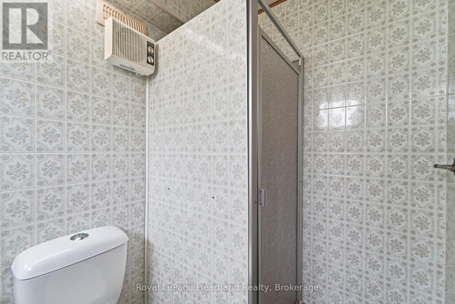
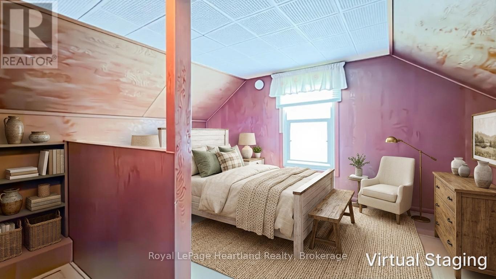
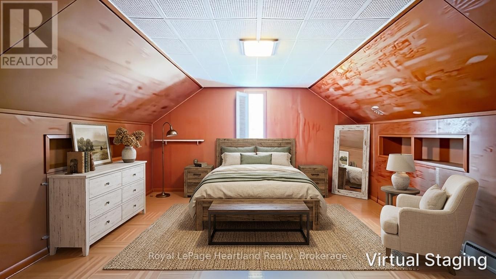
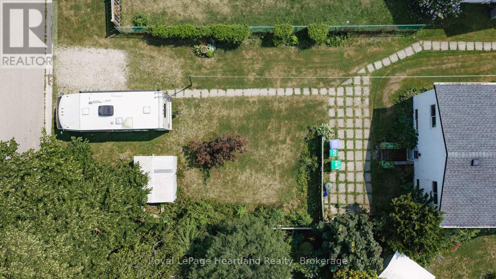
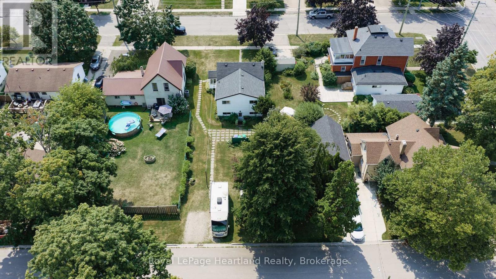
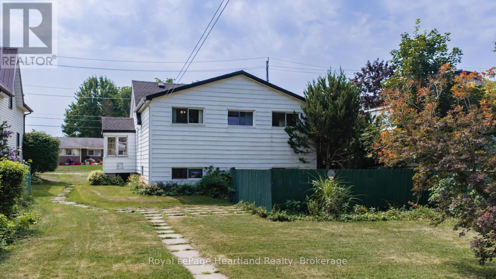
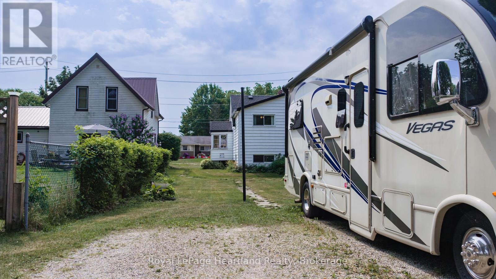
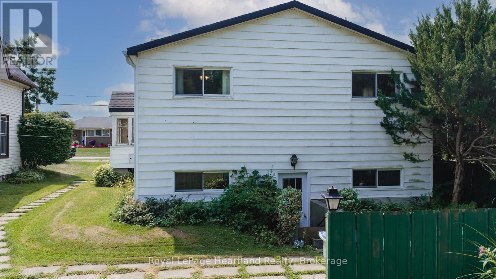
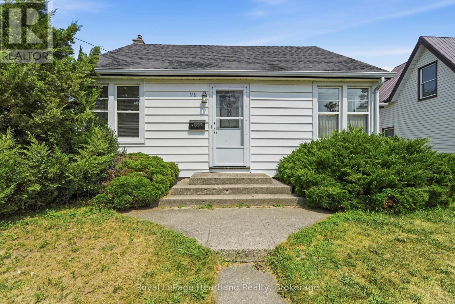
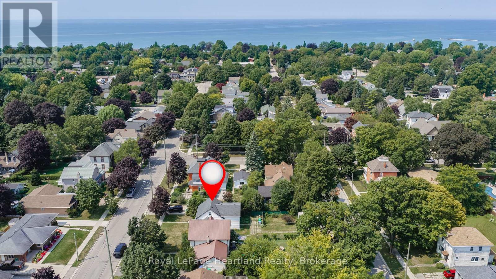
FIRST TIME OFFERED FOR SALE, this well-maintained home presents an exciting opportunity for first-time buyers, investors, or those looking to downsize and make a home their own. Set on a generous 45.47 ft x 140.71 ft lot, the property fronts on Britannia Road West with convenient driveway access from Picton Street. Inside, you'll find a comfortable and functional layout featuring 2 bedrooms, along with a versatile loft area that the current family has utilized as two additional bedroom spaces. This flexible area could continue as additional sleeping space or be transformed into a home office, playroom, hobby area, or cozy retreat. The lower level adds even more usable living space with a family room, 3-piece bathroom and convenient walk-up to the exterior. Whether used for relaxing, entertaining, or providing additional space for family and guests, this level offers plenty of possibilities. A furnace replaced in 2021 provides peace of mind, while the home itself has been well cared for over the years. With its manageable size, deep lot and adaptable living spaces, this property is ready for its next chapter. Move in and enjoy it as it is, or bring your ideas and update it over time to reflect your own style. A great opportunity to enter the market, add to an investment portfolio, or downsize without giving up valuable living space and a generous yard. (id:50976)
Property Details
|
MLS® Number
|
X13671608 |
|
Property Type
|
Single Family |
|
Community Name
|
Goderich (Town) |
|
Equipment Type
|
Water Heater |
|
Parking Space Total
|
2 |
|
Rental Equipment Type
|
Water Heater |
|
Structure
|
Shed |
Building
|
Bathroom Total
|
2 |
|
Bedrooms Above Ground
|
2 |
|
Bedrooms Below Ground
|
1 |
|
Bedrooms Total
|
3 |
|
Appliances
|
Water Heater, Dishwasher, Dryer, Freezer, Stove, Washer, Refrigerator |
|
Basement Development
|
Unfinished |
|
Basement Type
|
N/a (unfinished) |
|
Construction Style Attachment
|
Detached |
|
Cooling Type
|
None, Air Exchanger |
|
Exterior Finish
|
Vinyl Siding |
|
Foundation Type
|
Block |
|
Heating Fuel
|
Natural Gas |
|
Heating Type
|
Forced Air |
|
Stories Total
|
2 |
|
Size Interior
|
1,100 - 1,500 Ft2 |
|
Type
|
House |
|
Utility Water
|
Municipal Water |
Parking
Land
|
Acreage
|
No |
|
Sewer
|
Sanitary Sewer |
|
Size Depth
|
140 Ft ,8 In |
|
Size Frontage
|
45 Ft ,6 In |
|
Size Irregular
|
45.5 X 140.7 Ft |
|
Size Total Text
|
45.5 X 140.7 Ft |
|
Zoning Description
|
R2 |
Rooms
| Level |
Type |
Length |
Width |
Dimensions |
|
Basement |
Utility Room |
7.49 m |
6.89 m |
7.49 m x 6.89 m |
|
Lower Level |
Family Room |
7.25 m |
4.13 m |
7.25 m x 4.13 m |
|
Lower Level |
Bathroom |
2.27 m |
1.49 m |
2.27 m x 1.49 m |
|
Main Level |
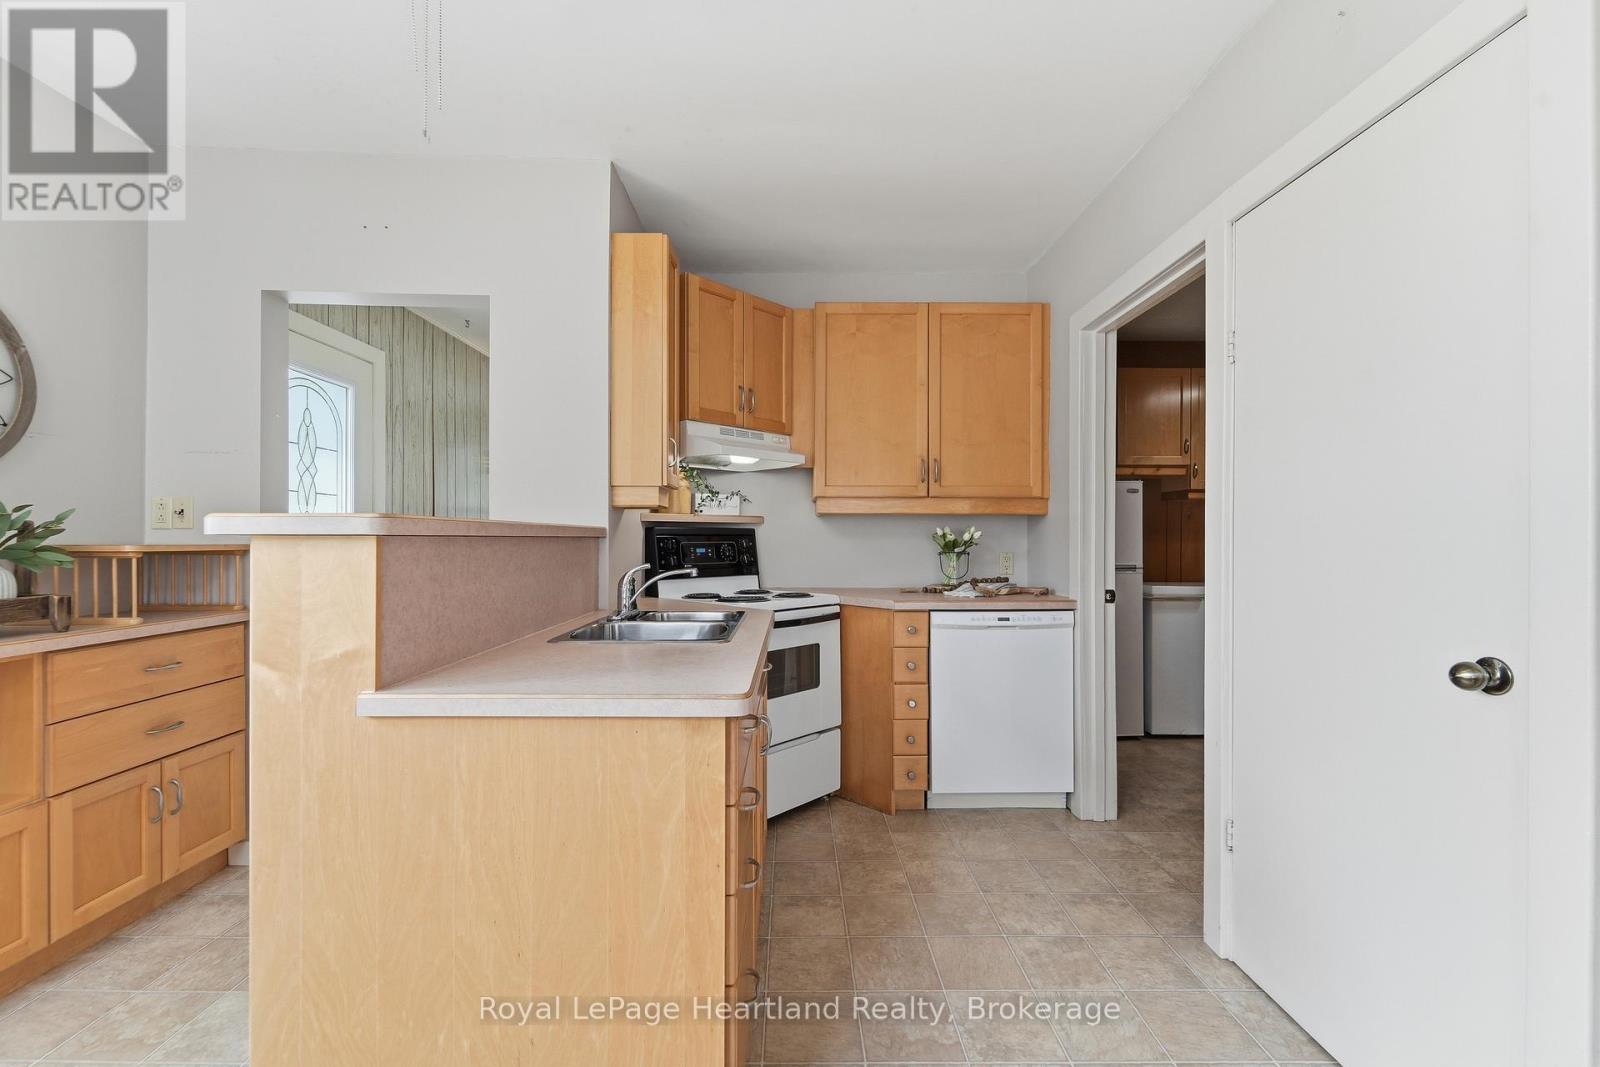
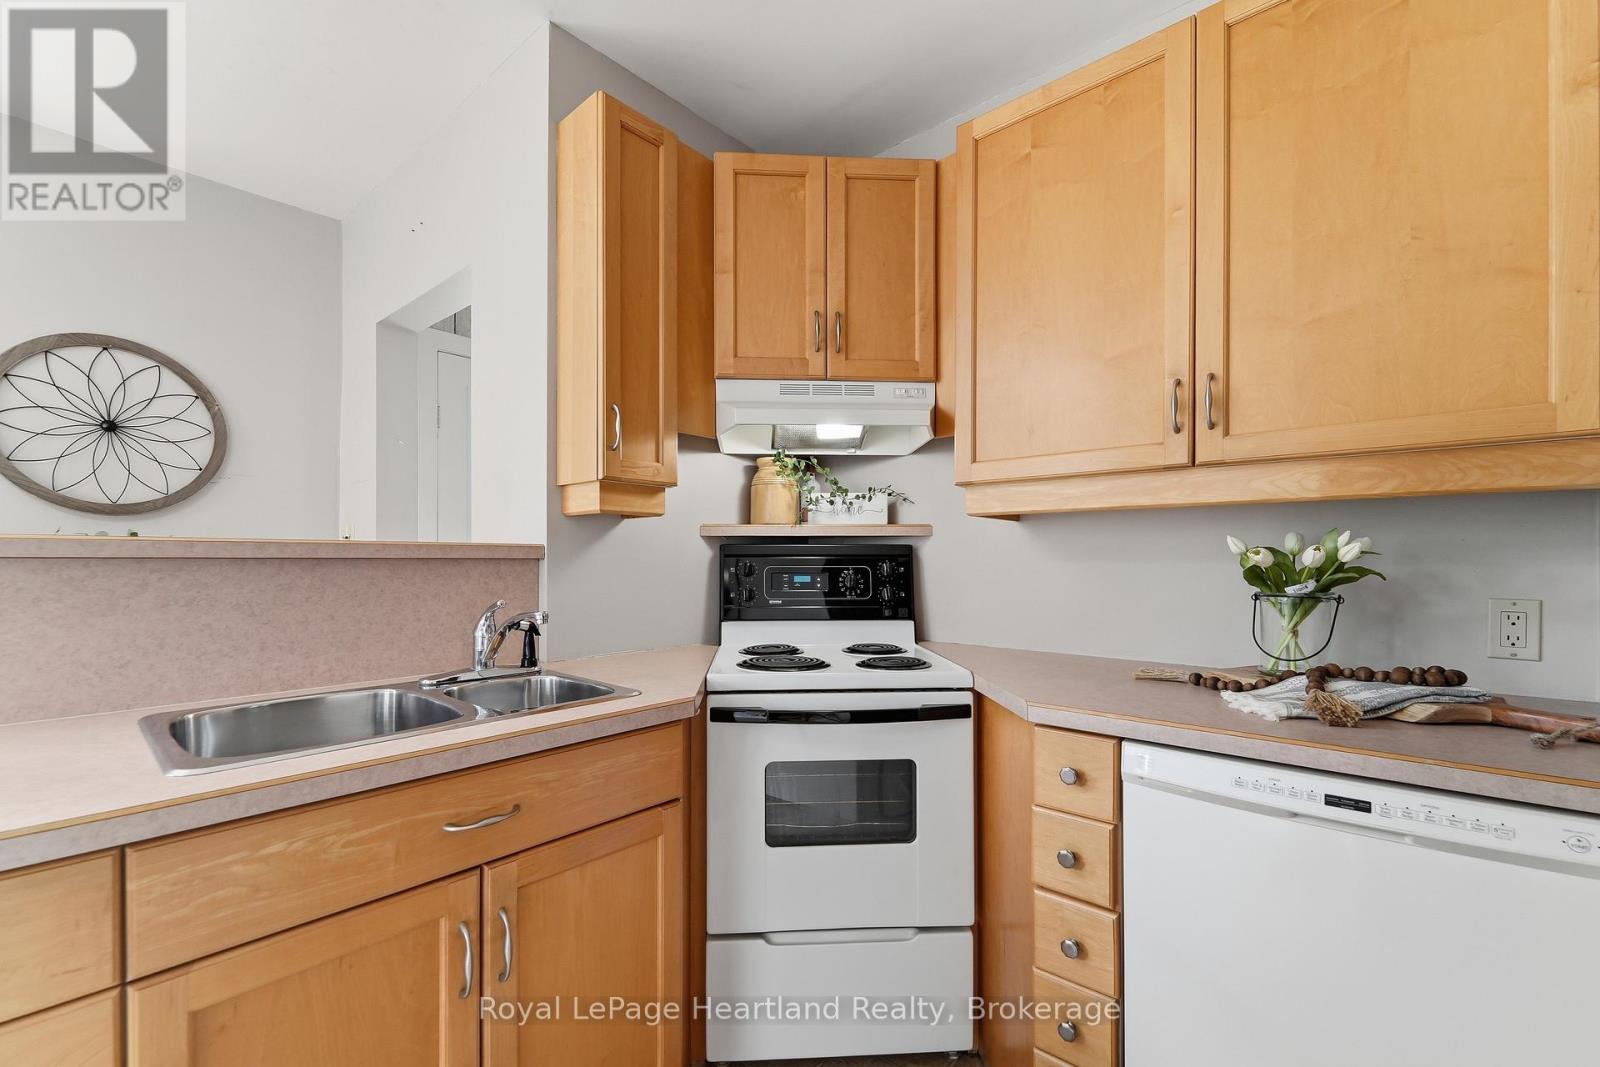
Kitchen |
4.12 m |
1.97 m |
4.12 m x 1.97 m |
|
Main Level |
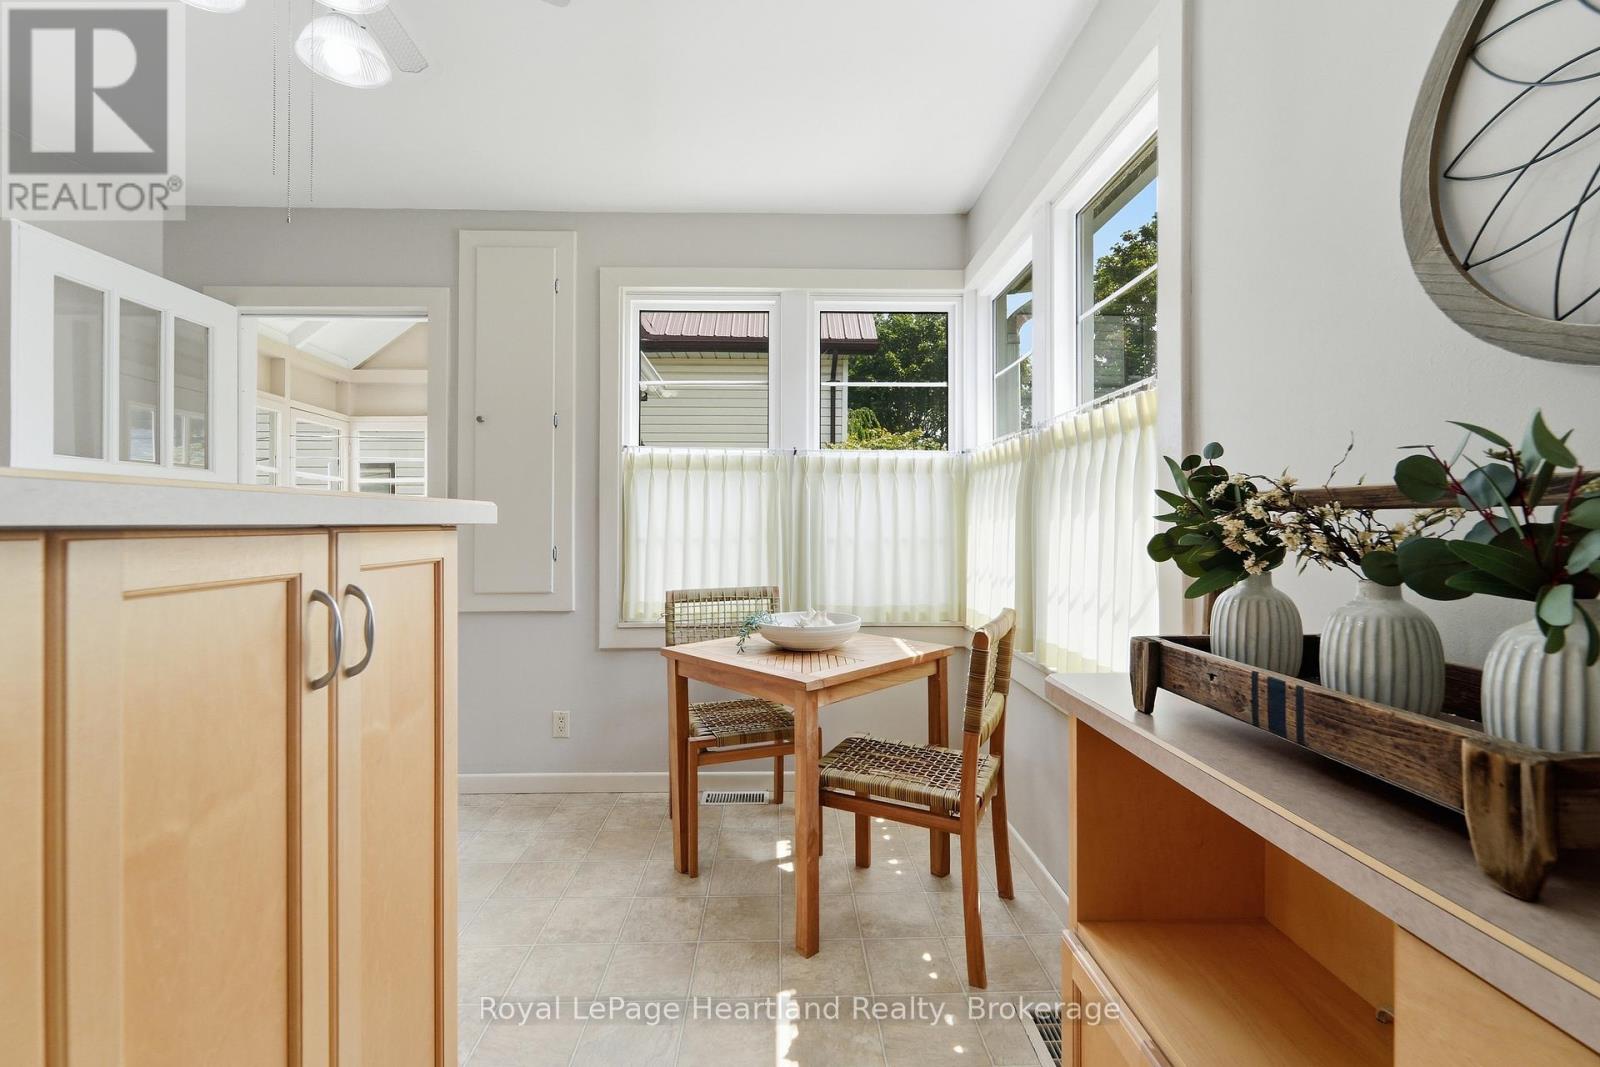
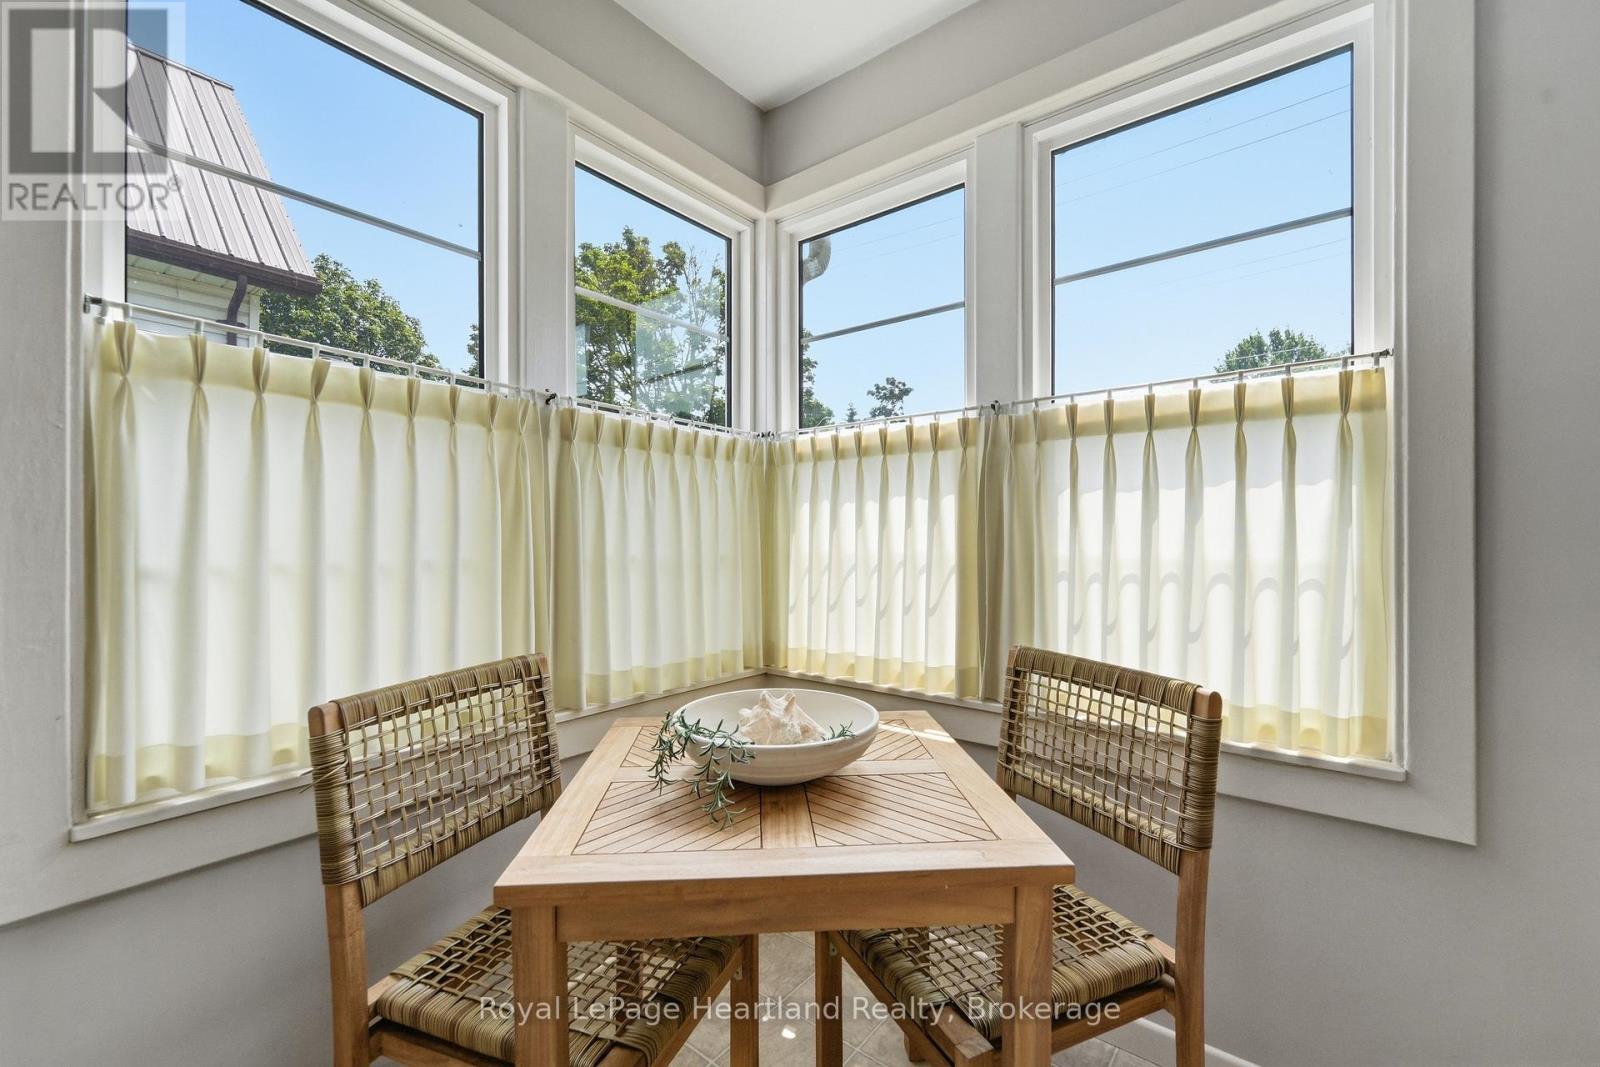
Eating Area |
3.07 m |
1.5 m |
3.07 m x 1.5 m |
|
Main Level |
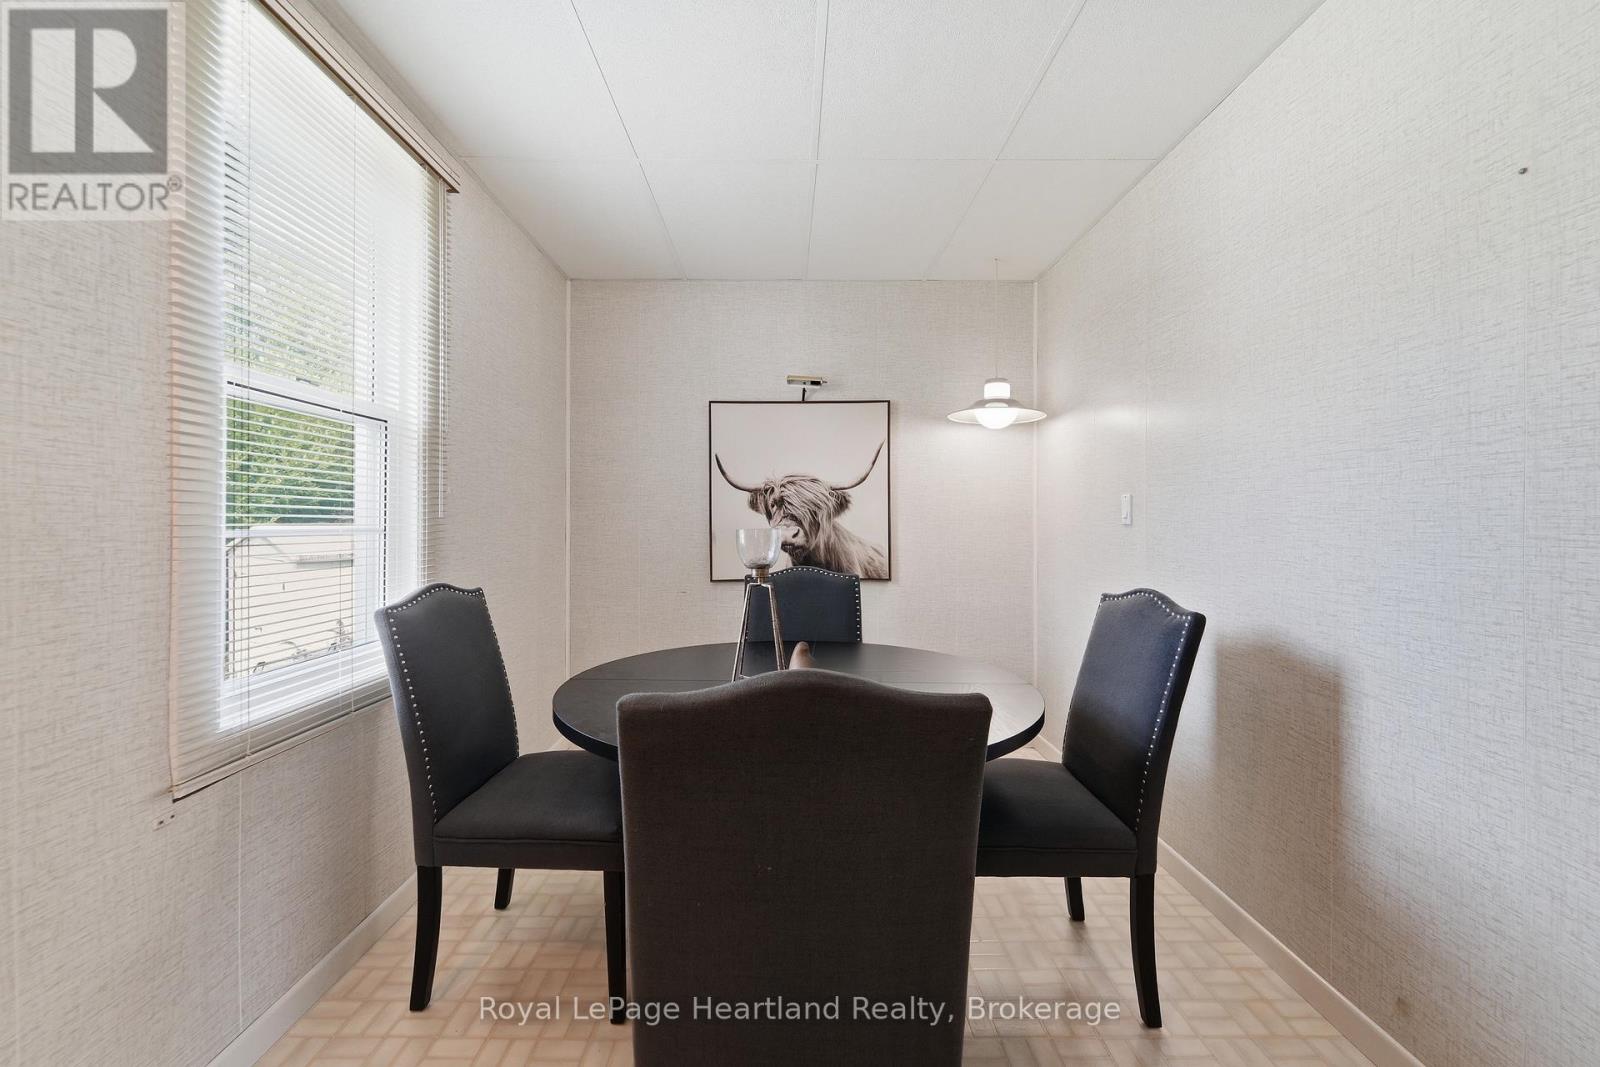
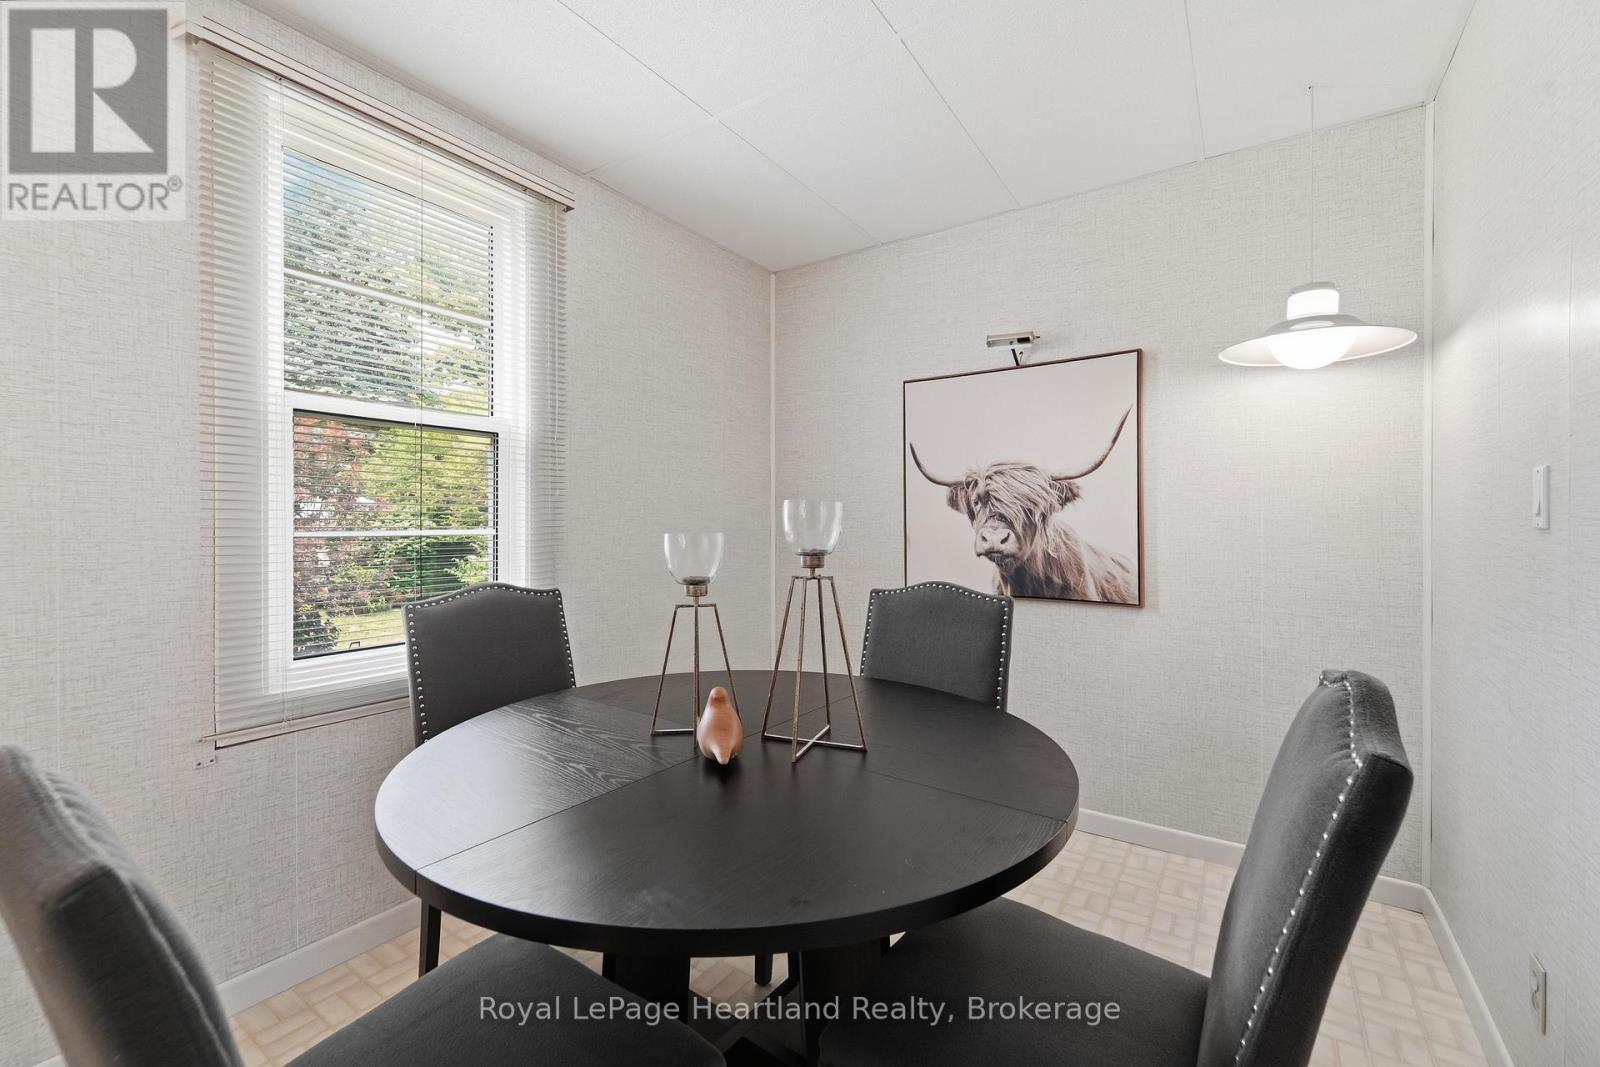
Dining Room |
2.41 m |
3.48 m |
2.41 m x 3.48 m |
|
Main Level |
Laundry Room |
2.55 m |
3.49 m |
2.55 m x 3.49 m |
|
Main Level |
Living Room |
4.47 m |
3.47 m |
4.47 m x 3.47 m |
|
Main Level |
Primary Bedroom |
4.39 m |
3.51 m |
4.39 m x 3.51 m |
|
Main Level |
Bedroom 2 |
3.27 m |
4.13 m |
3.27 m x 4.13 m |
|
Main Level |
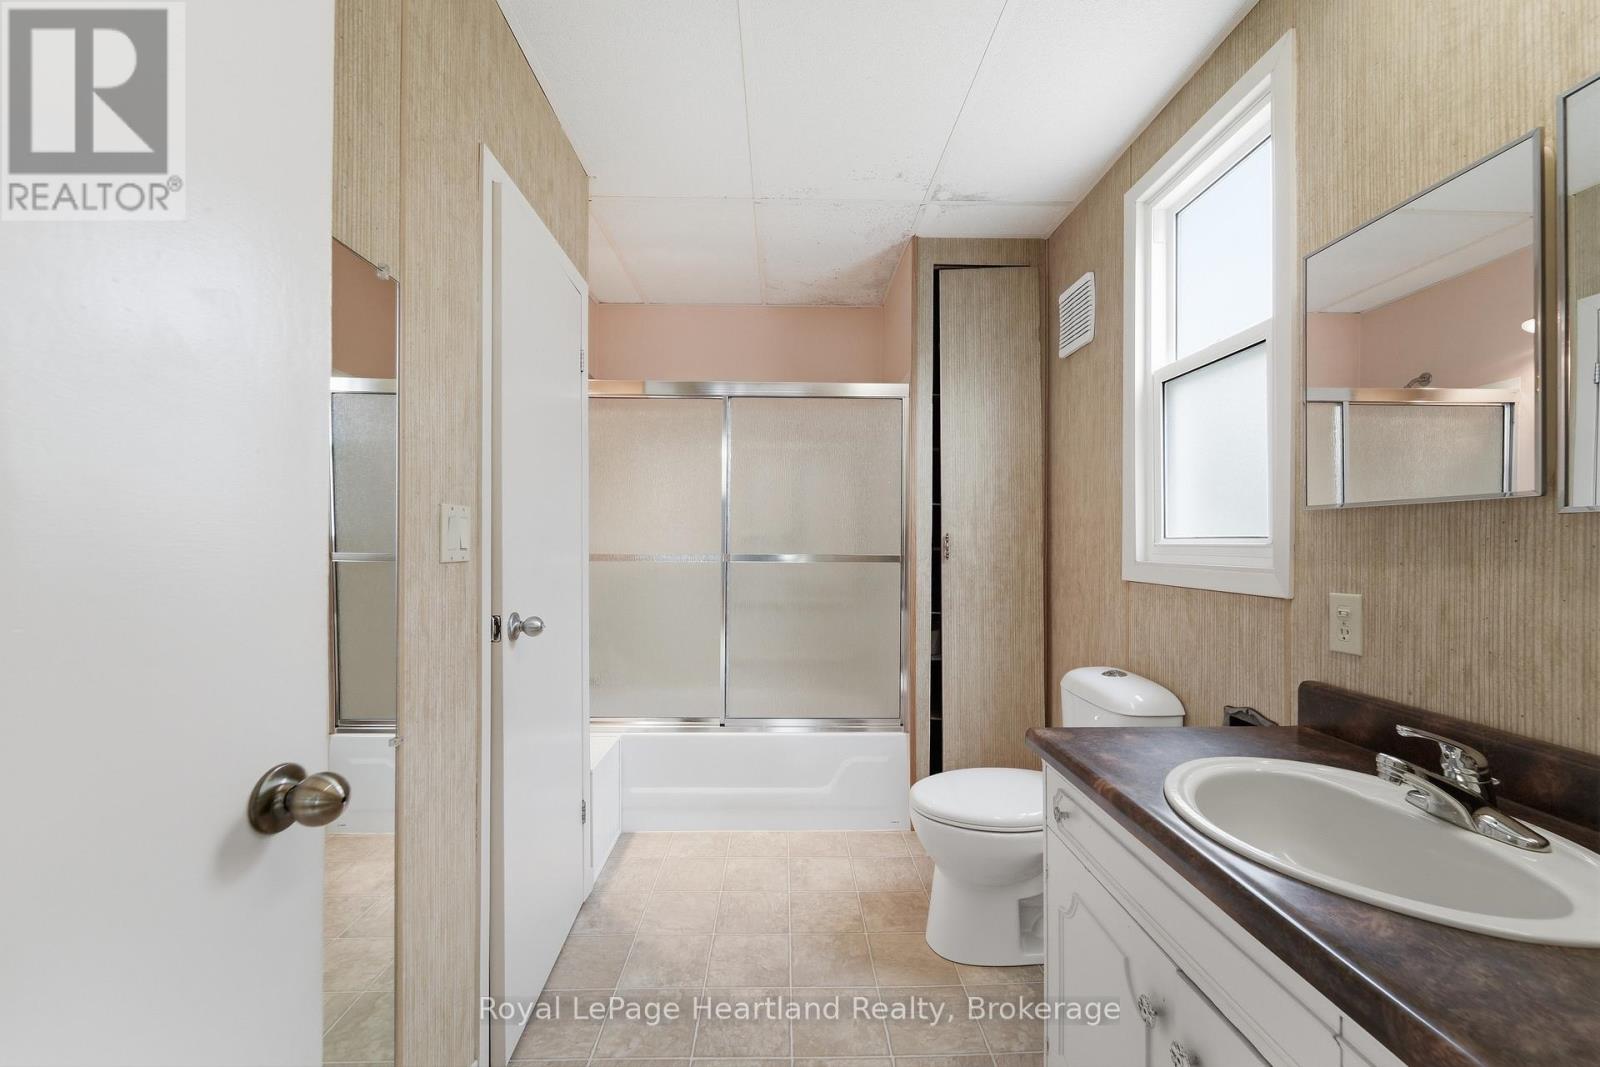
Bathroom |
2.05 m |
3.49 m |
2.05 m x 3.49 m |
|
Upper Level |
Bedroom 3 |
3.54 m |
3.33 m |
3.54 m x 3.33 m |
|
Upper Level |
Loft |
4.13 m |
3.33 m |
4.13 m x 3.33 m |
https://www.realtor.ca/real-estate/30151343/128-britannia-road-w-goderich-goderich-town-goderich-town