4 Bedroom
4 Bathroom
2,500 - 3,000 ft2
Fireplace
Central Air Conditioning
Forced Air
$1,249,900
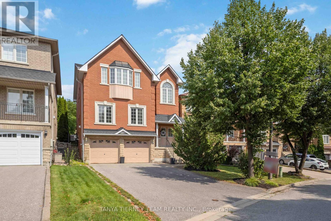
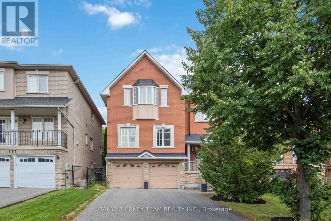
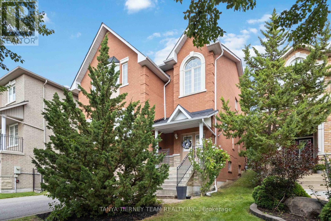
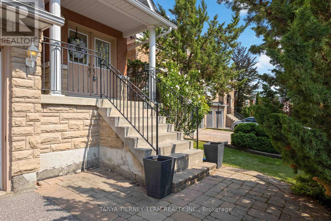
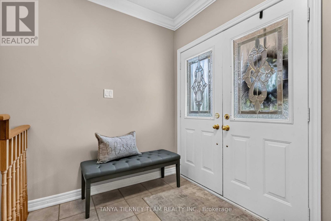
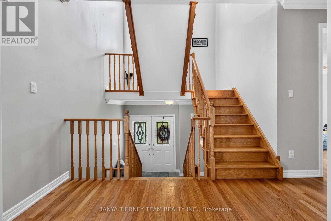
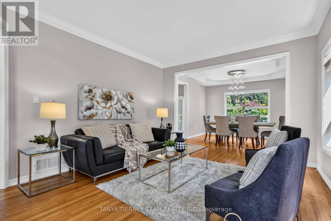
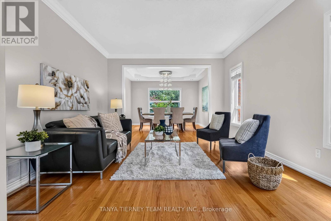
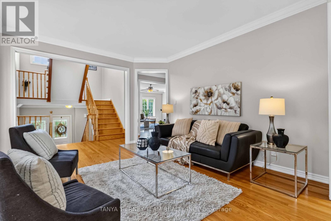
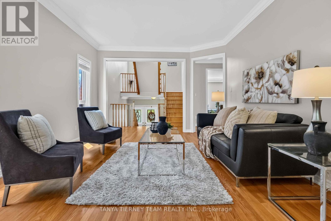
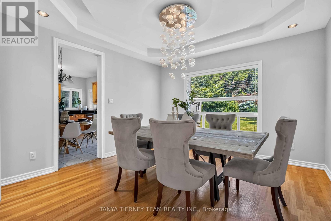
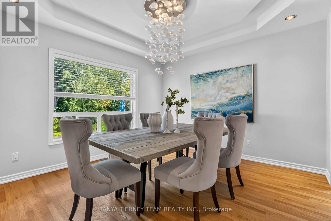
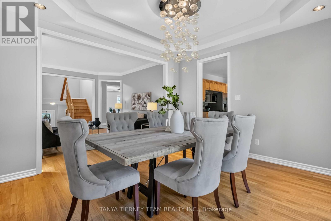
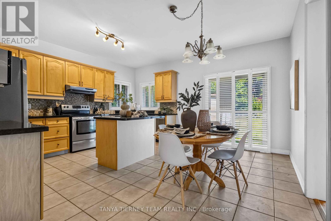
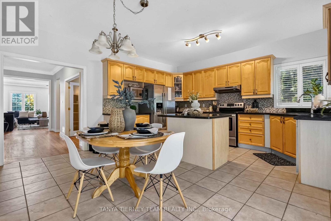
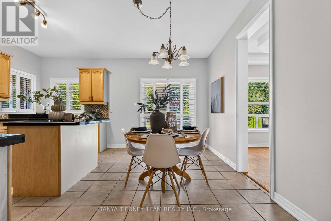
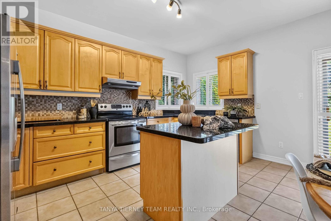
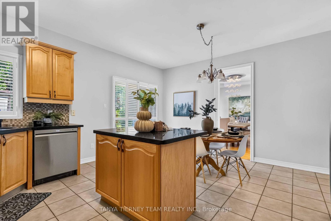
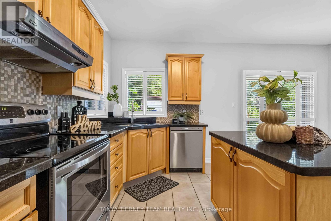
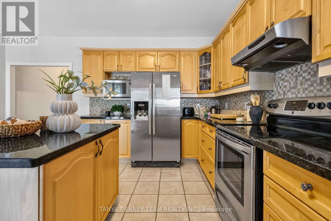
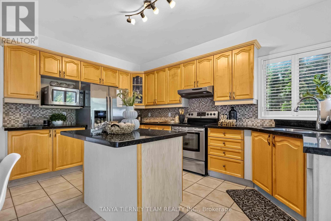
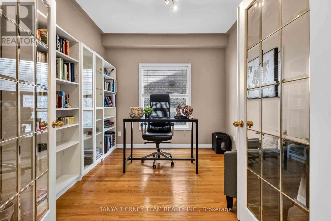
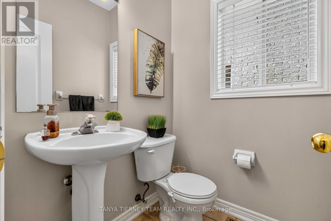
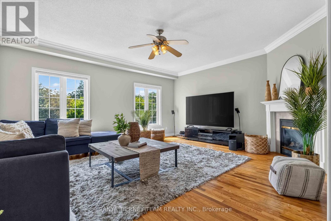
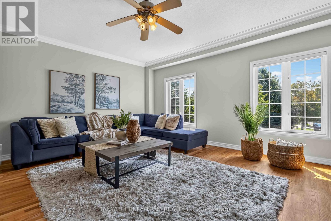
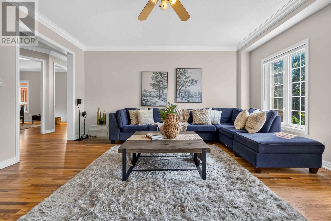
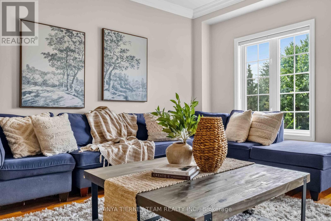
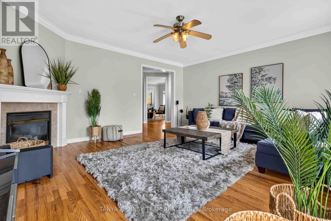
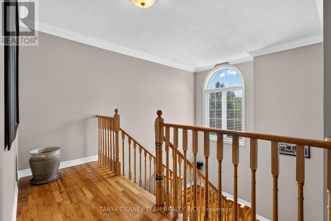
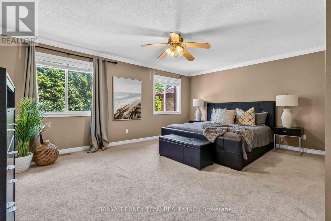
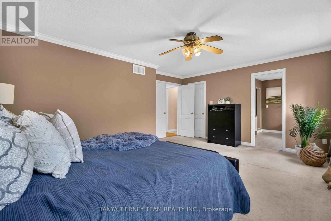
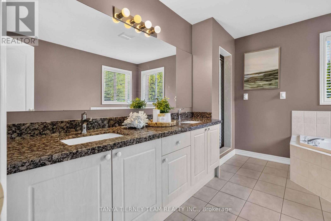
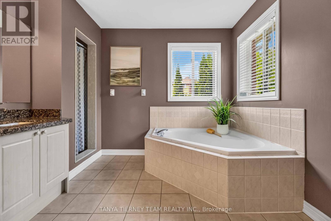
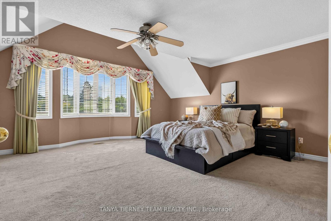
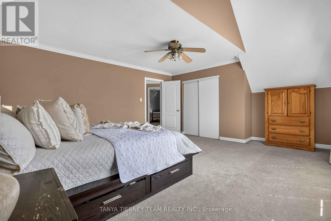
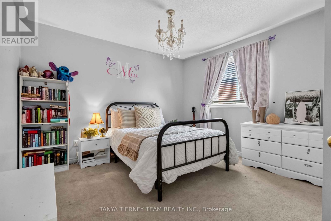
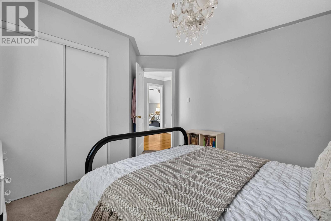
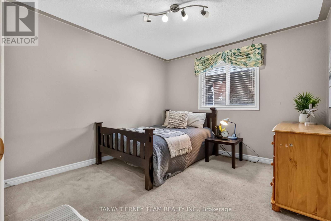
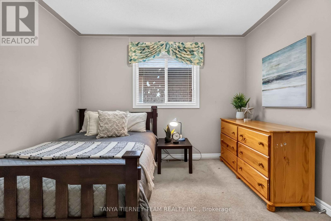
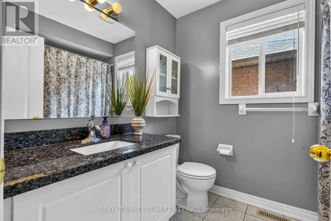
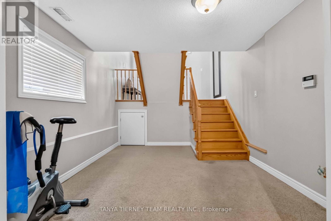
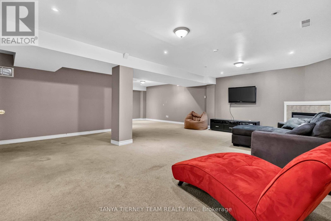
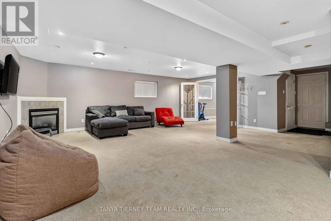
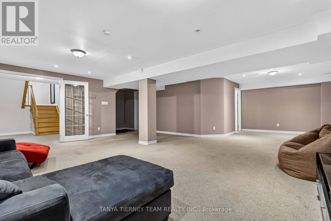
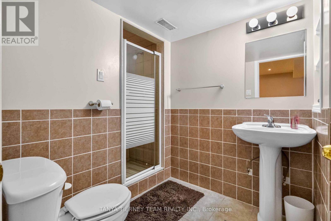
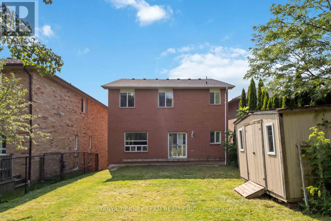
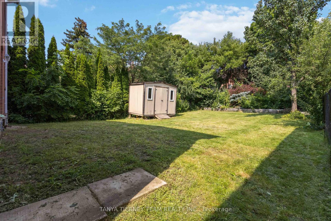
Rarely offered executive family home nestled on quiet, mature Spartan Court in a highly sought-after Pickering community. Set on a lush 42 x 147 ft deep lot with impressive curb appeal, privacy hedges and garden shed. This spacious 4-bedroom, 4-bath home welcomes you through double doors into a bright, sun-filled open-concept interior featuring hardwood floors, an open staircase, crown moulding, california shutters, pot lights, neutral décor, 9-ft ceilings and updated baths. Designed with entertaining in mind, the formal living and dining rooms feature an elegant coffered ceiling and beautiful backyard views. The family-sized kitchen offers granite counters, stylish backsplash, centre island, stainless steel appliances and a bright breakfast area with sliding glass walkout to the private backyard. The impressive family room features a cozy corner gas fireplace and front yard views, while the main-floor office with french doors is ideal for working from home or studying. Upstairs, the open staircase leads to a spacious landing highlighted by a soaring cathedral ceiling and Palladian window, filling the home with natural light. Four generous bedrooms include a primary retreat with walk-in closet and spa-inspired 5-pc ensuite featuring a granite double vanity and relaxing corner soaker tub. Room to grow in the fully finished basement offering a spacious recreation room with oversized above-grade windows, convenient garage access, 3-pc bath, laundry area and ample storage. Ideally situated in a desirable Pickering neighbourhood just steps to schools, parks, transit, shopping and everyday amenities. An exceptional opportunity to call Spartan Court home! (id:50976)
Open House
This property has open houses!
Starts at:
2:00 pm
Ends at:
4:00 pm
Property Details
|
MLS® Number
|
E13671968 |
|
Property Type
|
Single Family |
|
Community Name
|
Dunbarton |
|
Amenities Near By
|
Park, Public Transit, Schools, Place Of Worship |
|
Equipment Type
|
Water Heater, Air Conditioner, Furnace |
|
Features
|
Cul-de-sac, Irregular Lot Size |
|
Parking Space Total
|
6 |
|
Rental Equipment Type
|
Water Heater, Air Conditioner, Furnace |
|
Structure
|
Shed |
Building
|
Bathroom Total
|
4 |
|
Bedrooms Above Ground
|
4 |
|
Bedrooms Total
|
4 |
|
Age
|
16 To 30 Years |
|
Amenities
|
Fireplace(s) |
|
Appliances
|
Garage Door Opener Remote(s), Central Vacuum, Water Softener, All, Dishwasher, Dryer, Garage Door Opener, Washer, Window Coverings |
|
Basement Development
|
Finished |
|
Basement Type
|
N/a (finished) |
|
Construction Style Attachment
|
Detached |
|
Cooling Type
|
Central Air Conditioning |
|
Exterior Finish
|
Brick |
|
Fire Protection
|
Alarm System |
|
Fireplace Present
|
Yes |
|
Fireplace Total
|
2 |
|
Flooring Type
|
Hardwood, Ceramic, Carpeted |
|
Foundation Type
|
Unknown |
|
Half Bath Total
|
1 |
|
Heating Fuel
|
Natural Gas |
|
Heating Type
|
Forced Air |
|
Stories Total
|
2 |
|
Size Interior
|
2,500 - 3,000 Ft2 |
|
Type
|
House |
|
Utility Water
|
Municipal Water |
Parking
Land
|
Acreage
|
No |
|
Fence Type
|
Fully Fenced, Fenced Yard |
|
Land Amenities
|
Park, Public Transit, Schools, Place Of Worship |
|
Sewer
|
Sanitary Sewer |
|
Size Depth
|
147 Ft ,1 In |
|
Size Frontage
|
43 Ft |
|
Size Irregular
|
43 X 147.1 Ft ; Irregular - 137.67, 15.22, 26.26 |
|
Size Total Text
|
43 X 147.1 Ft ; Irregular - 137.67, 15.22, 26.26|under 1/2 Acre |
|
Zoning Description
|
Residential |
Rooms
| Level |
Type |
Length |
Width |
Dimensions |
|
Second Level |
Primary Bedroom |
5.48 m |
4.07 m |
5.48 m x 4.07 m |
|
Second Level |
Bedroom 2 |
5.11 m |
4.98 m |
5.11 m x 4.98 m |
|
Second Level |
Bedroom 3 |
3.6 m |
3.31 m |
3.6 m x 3.31 m |
|
Second Level |
Bedroom 4 |
3.43 m |
3.28 m |
3.43 m x 3.28 m |
|
Basement |
Recreational, Games Room |
8.8 m |
6.81 m |
8.8 m x 6.81 m |
|
Basement |
Laundry Room |
3.56 m |
1.55 m |
3.56 m x 1.55 m |
|
Main Level |
Living Room |
4.36 m |
3.87 m |
4.36 m x 3.87 m |
|
Main Level |
Dining Room |
3.62 m |
3.87 m |
3.62 m x 3.87 m |
|
Main Level |
Kitchen |
4.63 m |
2.64 m |
4.63 m x 2.64 m |
|
Main Level |
Eating Area |
4.63 m |
2.37 m |
4.63 m x 2.37 m |
|
Main Level |
Family Room |
5.63 m |
5.01 m |
5.63 m x 5.01 m |
|
Main Level |
Office |
3.28 m |
3.01 m |
3.28 m x 3.01 m |
Utilities
|
Cable
|
Available |
|
Electricity
|
Installed |
|
Sewer
|
Installed |
https://www.realtor.ca/real-estate/30151875/1775-spartan-court-pickering-dunbarton-dunbarton