5 Bedroom
2 Bathroom
700 - 1,100 ft2
Raised Bungalow
Central Air Conditioning
Forced Air
$918,000
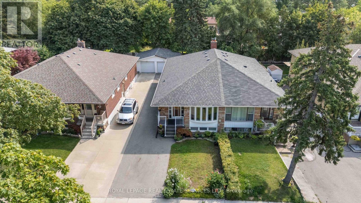
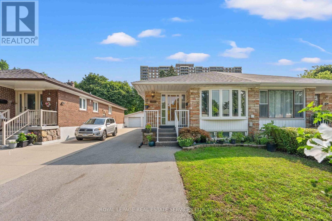
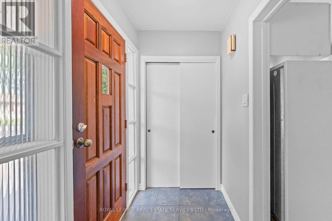
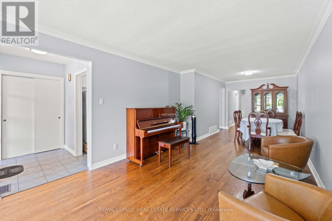
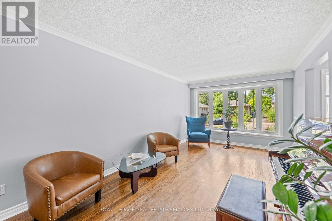
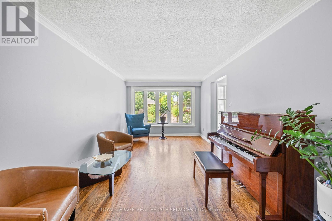
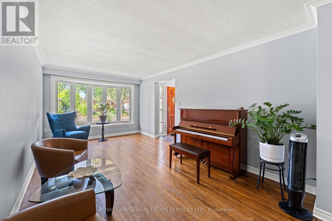
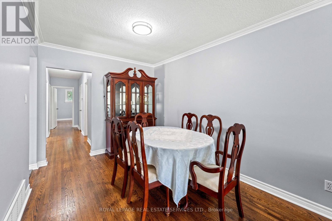
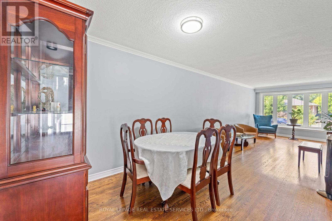
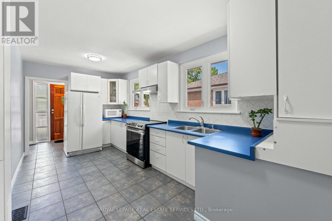
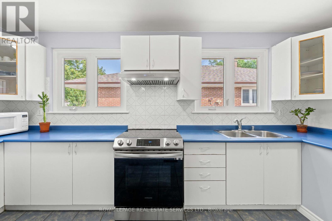
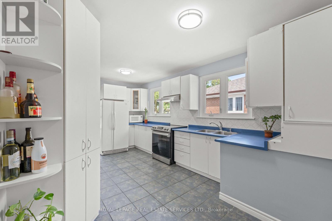
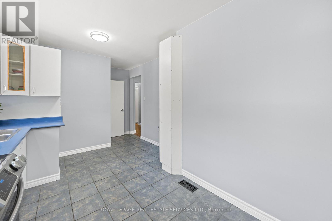
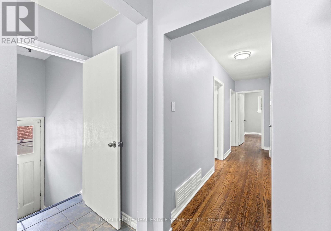
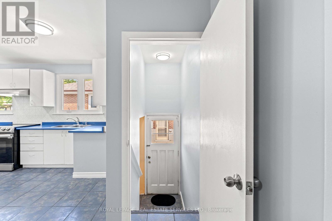
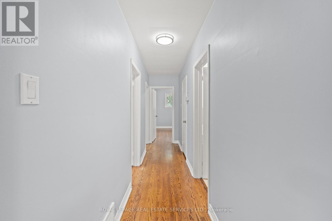
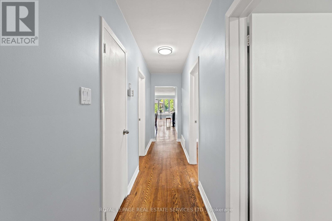
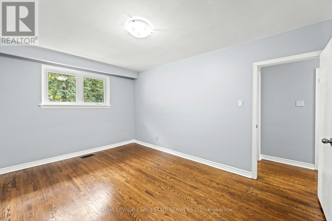
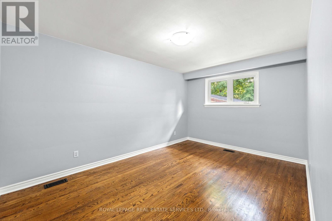
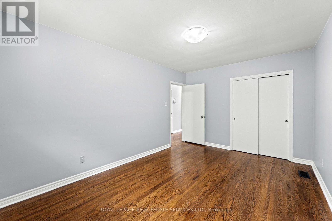
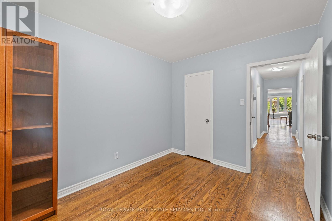
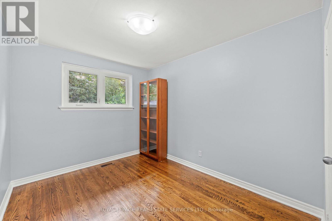
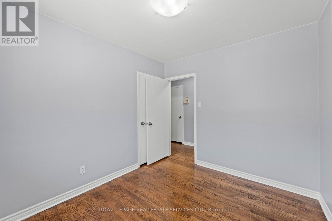
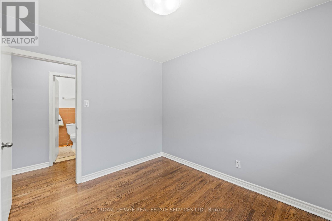
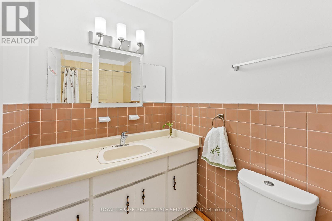
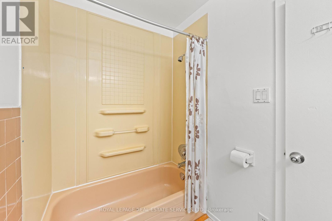
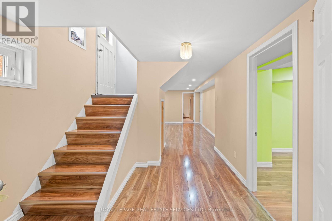
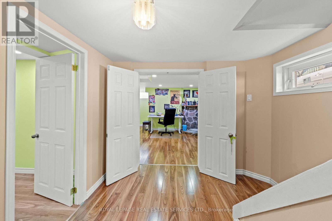
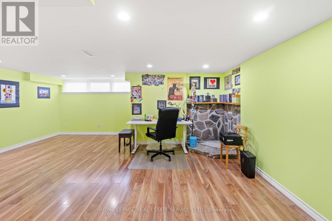
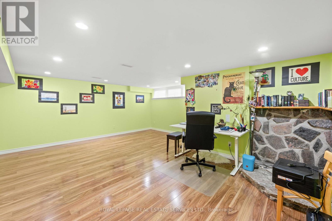
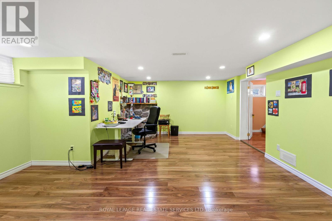
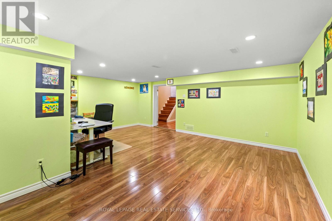
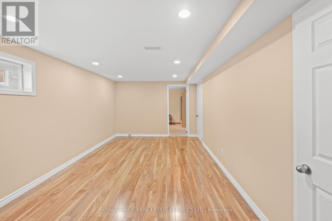
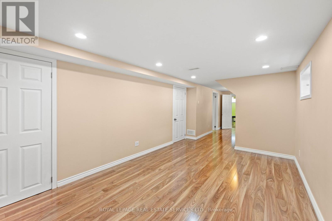
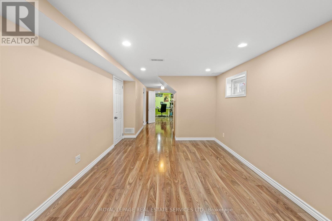
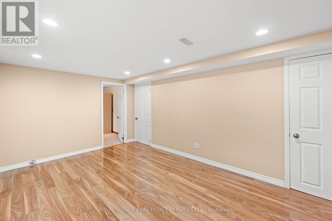
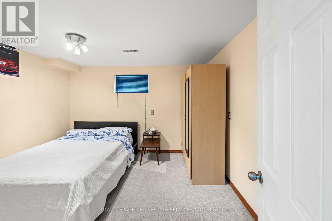
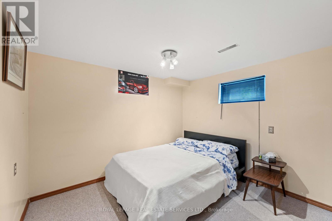
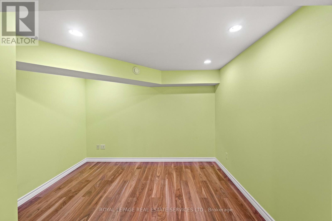
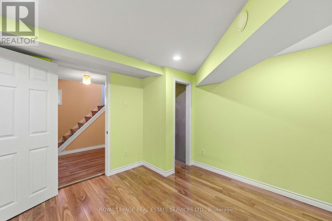
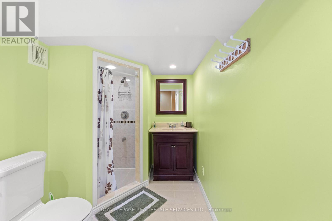
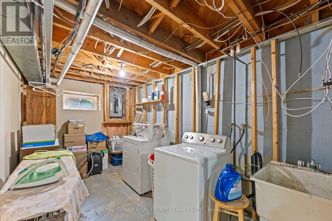
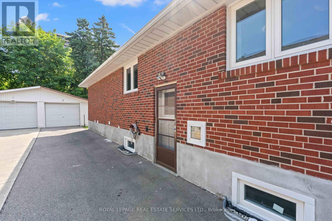
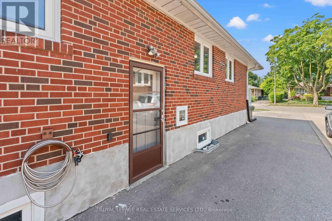
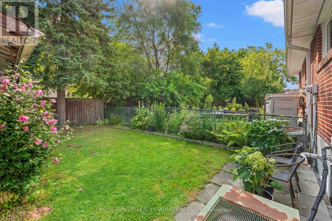
Highly Desirable Central Etobicoke Location! Well Maintained Semi Detached Bungalow Sits On Generous 30 X 120 Ft Lot In Peaceful, Family Friendly Neighbourhood. Freshly Painted Main Floor Features 3 Spacious Bedrooms, Kitchen, Combined Living And Dining Area, Hardwood Flooring Throughout Principal Rooms And Bedrooms. Separate Side Entrance Provides Convenient Access To Finished Basement, Offering 2 Additional Bedrooms, Sitting Room And 3 Piece Bathroom. Ample Parking Available, Detached Garage. Offered "As-Is" Condition, Presents Endless Potential For Personal Customization, Supplemental Income Or Extended/Multi-Generational Living. Steps To Centennial Park, Broadacres Park, Premier Schools And Public Transit, Easy Access To Highway 427 & 401 & Gardener Expressway, Pearson Airport, Downtown Toronto, Sherway Gardens And Cloverdale Mall. (id:50976)
Property Details
|
MLS® Number
|
W13671680 |
|
Property Type
|
Single Family |
|
Community Name
|
Etobicoke West Mall |
|
Amenities Near By
|
Park, Public Transit, Schools |
|
Community Features
|
Community Centre |
|
Equipment Type
|
Water Heater |
|
Features
|
Cul-de-sac, Carpet Free |
|
Parking Space Total
|
4 |
|
Rental Equipment Type
|
Water Heater |
|
Structure
|
Porch |
Building
|
Bathroom Total
|
2 |
|
Bedrooms Above Ground
|
3 |
|
Bedrooms Below Ground
|
2 |
|
Bedrooms Total
|
5 |
|
Age
|
51 To 99 Years |
|
Appliances
|
Dryer, Stove, Washer, Refrigerator |
|
Architectural Style
|
Raised Bungalow |
|
Basement Development
|
Finished |
|
Basement Features
|
Separate Entrance |
|
Basement Type
|
N/a, N/a (finished) |
|
Construction Style Attachment
|
Semi-detached |
|
Cooling Type
|
Central Air Conditioning |
|
Exterior Finish
|
Brick |
|
Flooring Type
|
Hardwood, Concrete, Ceramic, Carpeted, Laminate |
|
Foundation Type
|
Unknown |
|
Heating Fuel
|
Natural Gas |
|
Heating Type
|
Forced Air |
|
Stories Total
|
1 |
|
Size Interior
|
700 - 1,100 Ft2 |
|
Type
|
House |
|
Utility Water
|
Municipal Water |
Parking
Land
|
Acreage
|
No |
|
Land Amenities
|
Park, Public Transit, Schools |
|
Sewer
|
Sanitary Sewer |
|
Size Depth
|
120 Ft |
|
Size Frontage
|
30 Ft |
|
Size Irregular
|
30 X 120 Ft |
|
Size Total Text
|
30 X 120 Ft|under 1/2 Acre |
|
Zoning Description
|
Res |
Rooms
| Level |
Type |
Length |
Width |
Dimensions |
|
Lower Level |
Utility Room |
6.06 m |
2.51 m |
6.06 m x 2.51 m |
|
Lower Level |
Bedroom 4 |
3.4 m |
3.11 m |
3.4 m x 3.11 m |
|
Lower Level |
Bedroom 5 |
3.45 m |
2.9 m |
3.45 m x 2.9 m |
|
Lower Level |
Family Room |
4.9 m |
3.02 m |
4.9 m x 3.02 m |
|
Main Level |
Living Room |
5.48 m |
2.96 m |
5.48 m x 2.96 m |
|
Main Level |
Dining Room |
3.52 m |
2.51 m |
3.52 m x 2.51 m |
|
Main Level |
Kitchen |
6.38 m |
3.03 m |
6.38 m x 3.03 m |
|
Main Level |
Primary Bedroom |
4.38 m |
3.03 m |
4.38 m x 3.03 m |
|
Main Level |
Bedroom 2 |
3.42 m |
2.51 m |
3.42 m x 2.51 m |
|
Main Level |
Bedroom 3 |
3.03 m |
2.67 m |
3.03 m x 2.67 m |
|
Main Level |
Recreational, Games Room |
5.64 m |
5.44 m |
5.64 m x 5.44 m |
Utilities
|
Cable
|
Installed |
|
Electricity
|
Installed |
|
Sewer
|
Installed |
https://www.realtor.ca/real-estate/30151709/102-wareside-road-toronto-etobicoke-west-mall-etobicoke-west-mall