4 Bedroom
2 Bathroom
700 - 1,100 ft2
Bungalow
Central Air Conditioning
Forced Air
$875,000
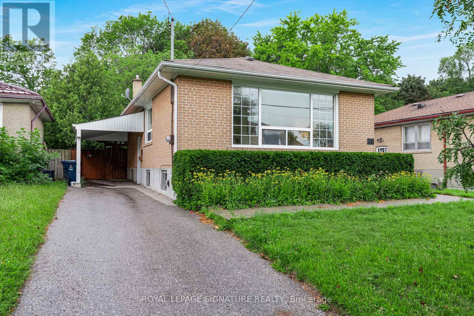
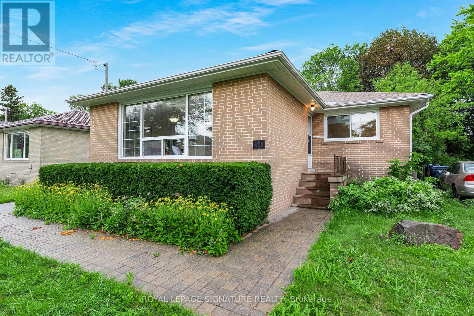
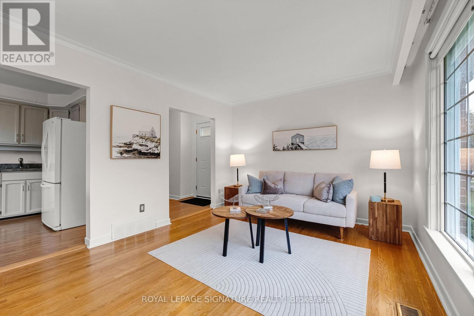
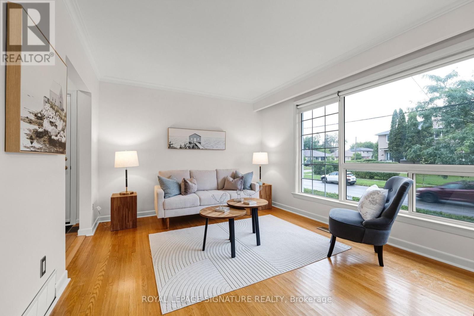
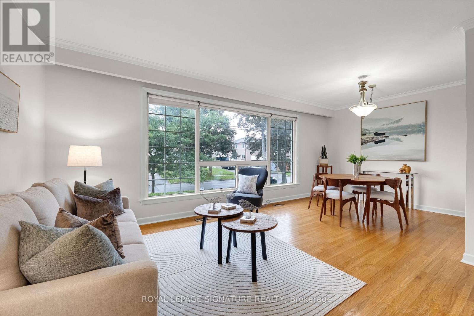
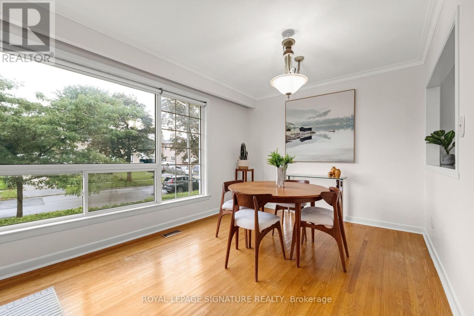
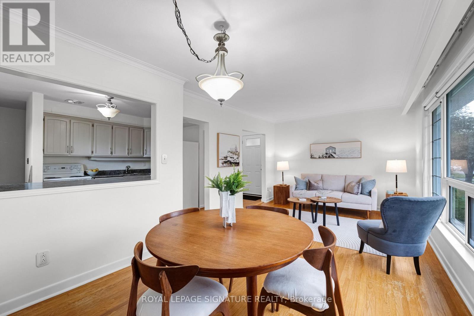
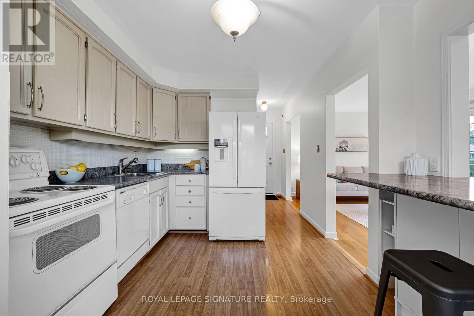
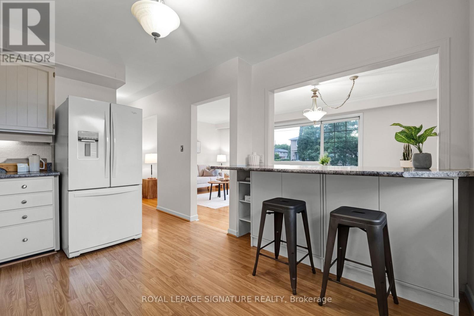
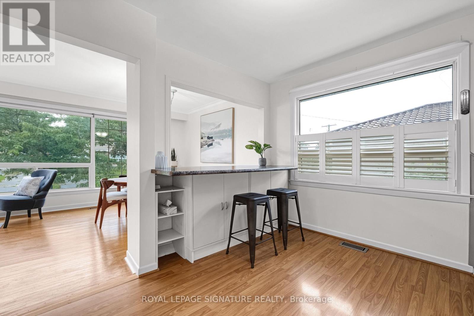

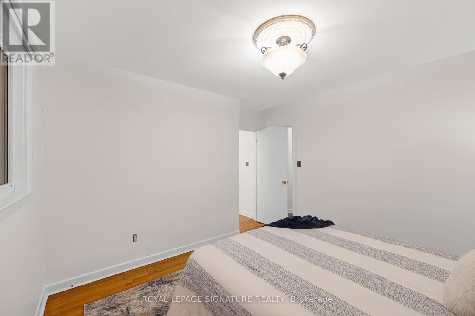
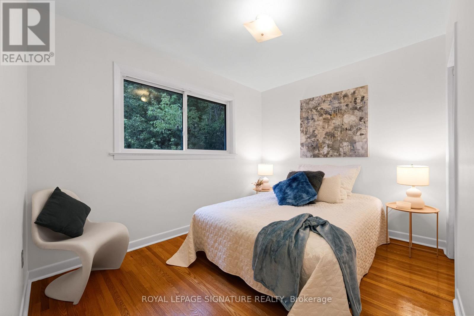
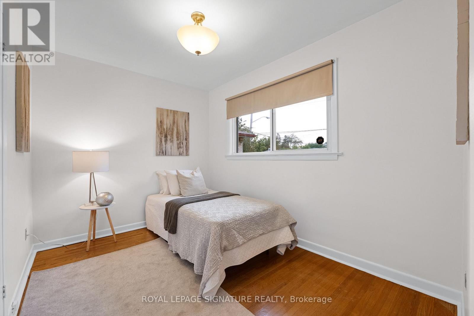
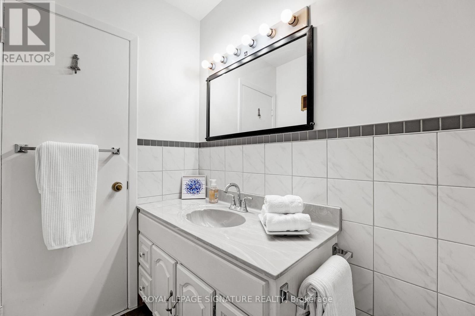
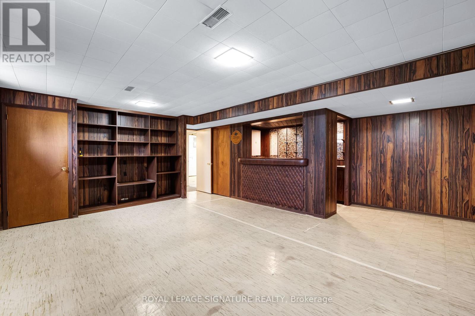
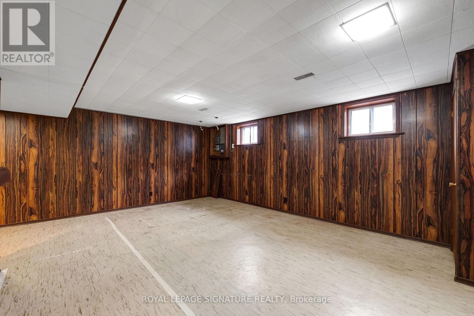
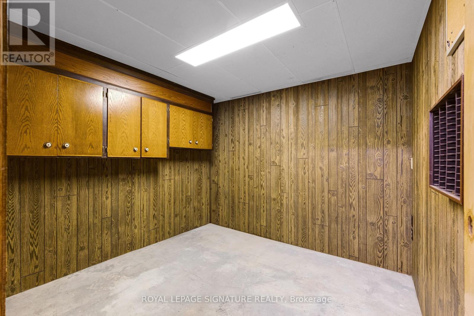
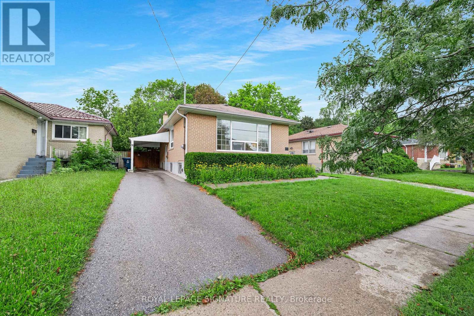
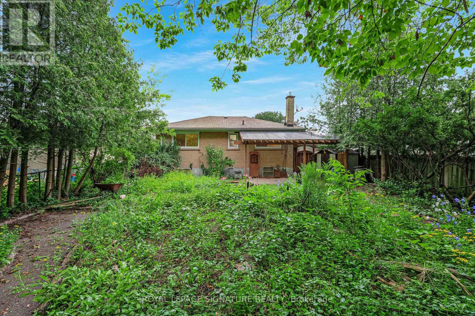
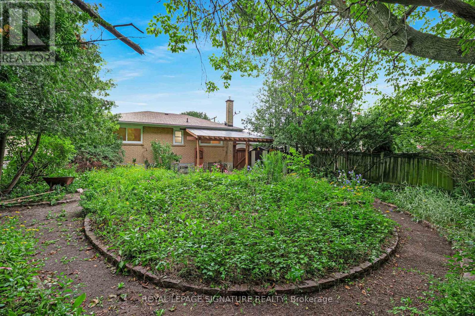
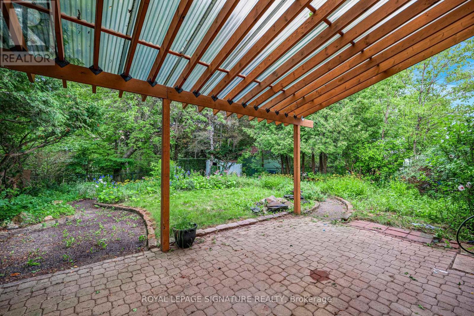
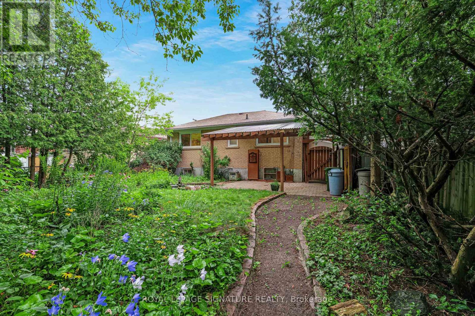
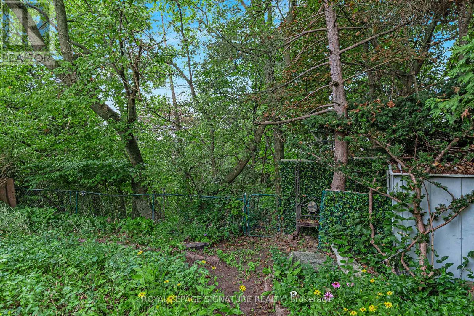
***A Fantastic West Hill Opportunity*** Detached Brick 3 Bedroom Bungalow, 2 Bathrooms, Hardwood Floors Throughout. Separate Side Entrance To Partially Finished Basement, Easy To Convert To Potential In-Law Suite. Backing Onto Serene Highland Creek Park & Ravine. Private West Facing, Fully Fenced Backyard With Bonus Covered Patio. Freshly Painted & Many Upgrades Including Windows, Doors, Furnace, Front Interlock Walkway & 100 Amp Circuit Breakers (To Be Installed Aug 27th). Steps To Guildwood Go Train & TTC. So Many Options: Renovate To Taste, Top Up Or Invest & Rent Out! (id:50976)
Property Details
|
MLS® Number
|
E13672934 |
|
Property Type
|
Single Family |
|
Community Name
|
West Hill |
|
Equipment Type
|
Water Heater |
|
Parking Space Total
|
4 |
|
Rental Equipment Type
|
Water Heater |
Building
|
Bathroom Total
|
2 |
|
Bedrooms Above Ground
|
3 |
|
Bedrooms Below Ground
|
1 |
|
Bedrooms Total
|
4 |
|
Appliances
|
Dishwasher, Dryer, Stove, Washer, Window Coverings, Refrigerator |
|
Architectural Style
|
Bungalow |
|
Basement Development
|
Partially Finished |
|
Basement Type
|
N/a (partially Finished) |
|
Construction Style Attachment
|
Detached |
|
Cooling Type
|
Central Air Conditioning |
|
Exterior Finish
|
Brick |
|
Flooring Type
|
Hardwood, Laminate, Linoleum |
|
Foundation Type
|
Block |
|
Heating Fuel
|
Natural Gas |
|
Heating Type
|
Forced Air |
|
Stories Total
|
1 |
|
Size Interior
|
700 - 1,100 Ft2 |
|
Type
|
House |
|
Utility Water
|
Municipal Water |
Parking
Land
|
Acreage
|
No |
|
Sewer
|
Sanitary Sewer |
|
Size Depth
|
110 Ft |
|
Size Frontage
|
45 Ft ,4 In |
|
Size Irregular
|
45.4 X 110 Ft |
|
Size Total Text
|
45.4 X 110 Ft |
Rooms
| Level |
Type |
Length |
Width |
Dimensions |
|
Basement |
Recreational, Games Room |
6.03 m |
5.9 m |
6.03 m x 5.9 m |
|
Basement |
Bedroom |
2.96 m |
2.51 m |
2.96 m x 2.51 m |
|
Basement |
Laundry Room |
5.58 m |
4.32 m |
5.58 m x 4.32 m |
|
Basement |
Utility Room |
3.47 m |
3.3 m |
3.47 m x 3.3 m |
|
Main Level |
Living Room |
3.74 m |
3.19 m |
3.74 m x 3.19 m |
|
Main Level |
Dining Room |
2.87 m |
2.17 m |
2.87 m x 2.17 m |
|
Main Level |
Kitchen |
3.7 m |
3.16 m |
3.7 m x 3.16 m |
|
Main Level |
Primary Bedroom |
3.59 m |
3.45 m |
3.59 m x 3.45 m |
|
Main Level |
Bedroom 2 |
3.4 m |
3.35 m |
3.4 m x 3.35 m |
|
Main Level |
Bedroom 3 |
3.36 m |
2.65 m |
3.36 m x 2.65 m |
https://www.realtor.ca/real-estate/30153048/50-celeste-drive-toronto-west-hill-west-hill