4 Bedroom
3 Bathroom
1,500 - 2,000 ft2
Bungalow
Fireplace
Central Air Conditioning
Forced Air
Waterfront
$969,000
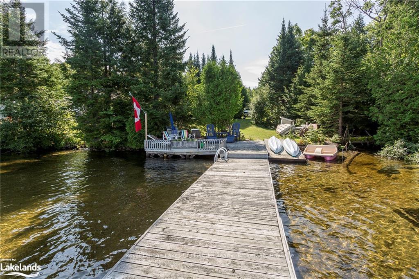
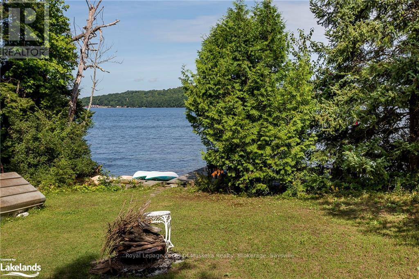
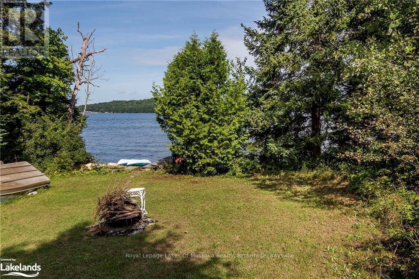
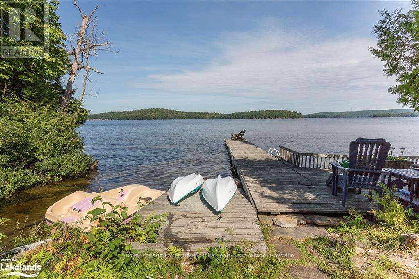
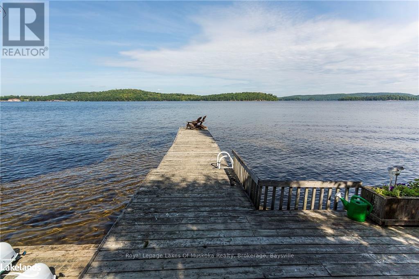
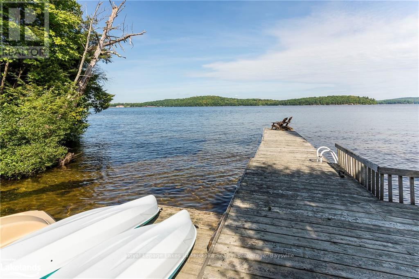
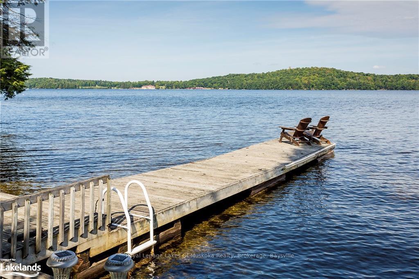
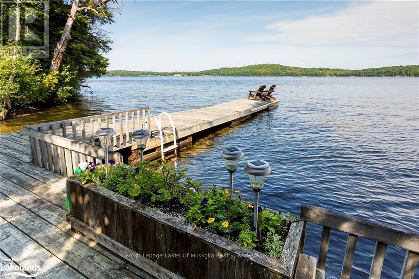
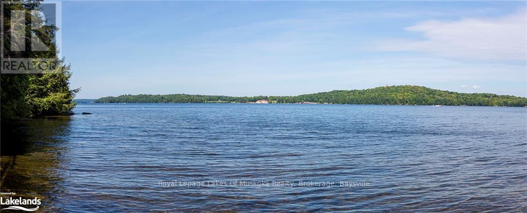
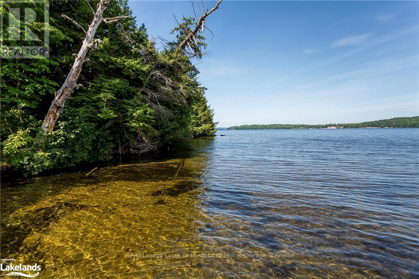
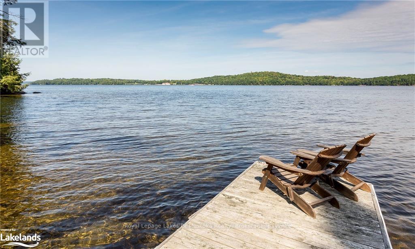
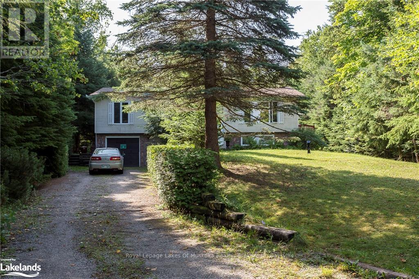
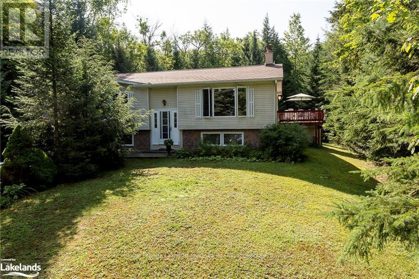
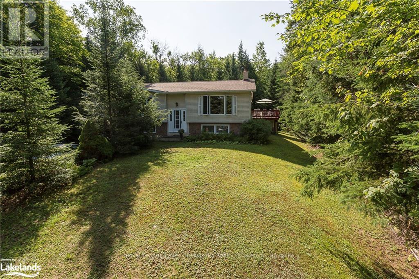
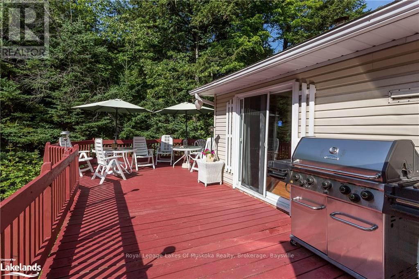
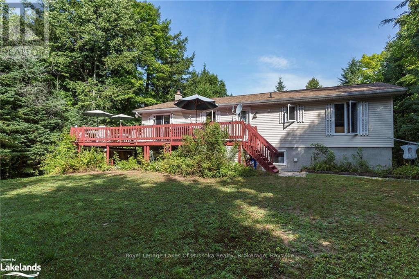
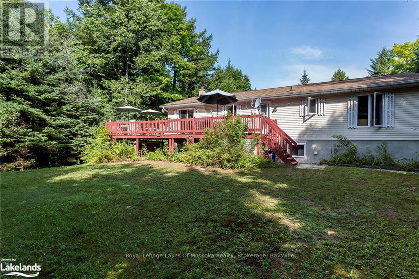
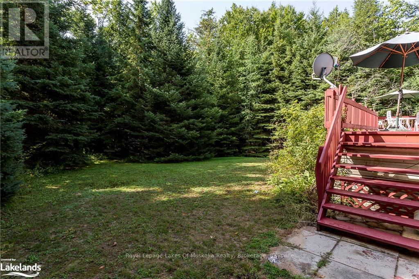
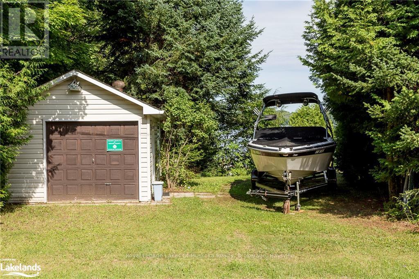
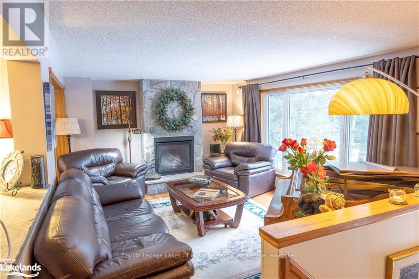
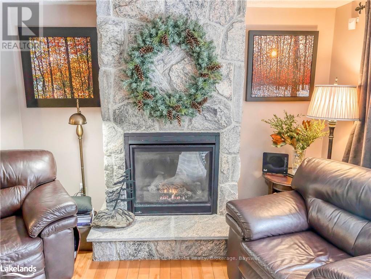
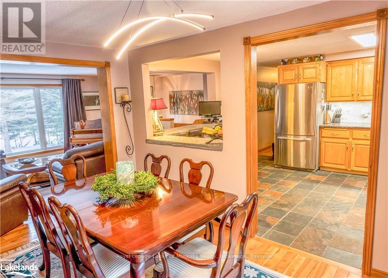
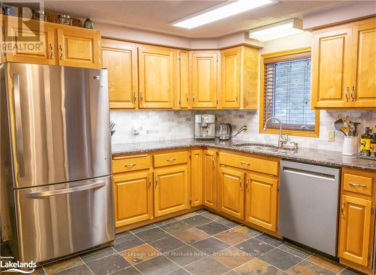
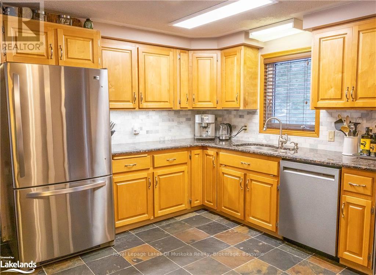
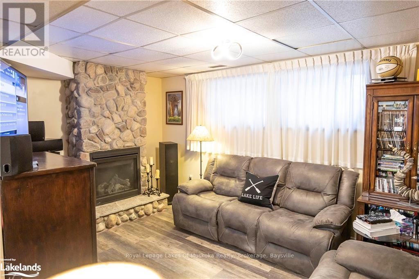
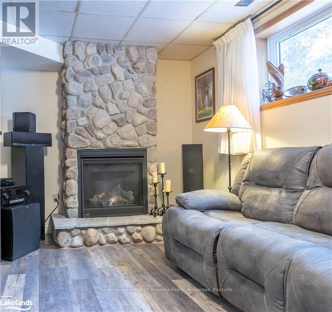
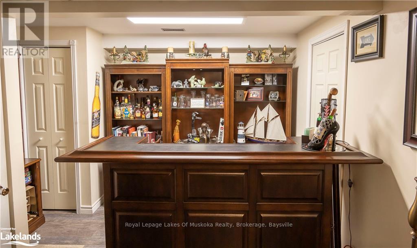
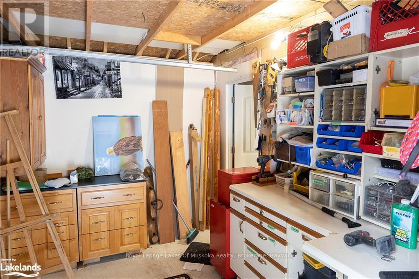
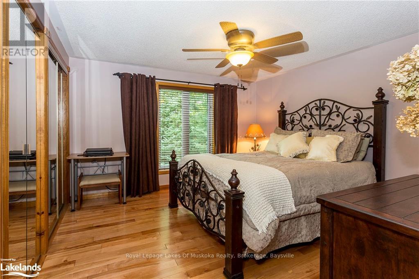
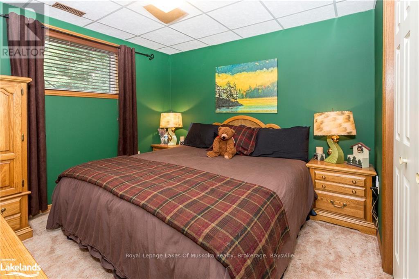
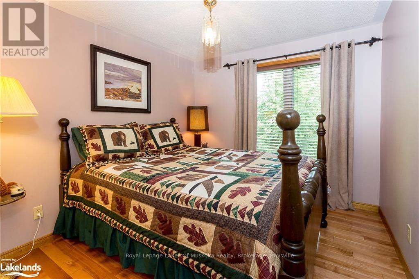
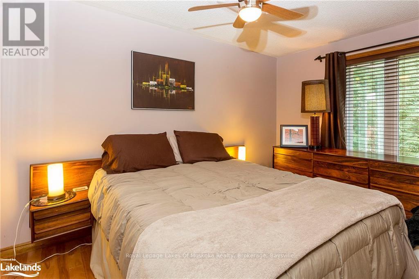
Imagine ending each summer day watching the sun set across Lake of Bays from your own waterfront retreat. This beautifully updated home or cottage enjoys western exposure, beautiful lake views and an exceptional Muskoka setting. With 3 spacious bedrooms, a den and 3 full bathrooms, there's room for family and friends. The bright, open-concept main level features a warm oak kitchen, granite fireplace, hardwood floors and large windows showcasing the lake and surrounding wildlife. Slate-tiled kitchen and bathrooms add timeless character, while the spacious bedrooms provide plenty of room to relax. The fully finished lower level expands the living space with a large family room, perfect for movie nights, games or unwinding after a day on the lake. Laundry, abundant storage and convenient access to the attached garage add everyday practicality. Step outside and enjoy 50 feet of gently sloping, sandy western waterfront with a shallow entry ideal for swimming and family fun. Excellent dock space makes boating, fishing and exploring Lake of Bays easy. A dry boathouse/bunkie provides additional space for storage, guests or a peaceful lakeside retreat. The open yard is perfect for lawn games, campfires and summer gatherings. Enjoy the best of four-season Muskoka living with easy access to local amenities, golf, dining, fitness facilities and year-round recreation. Whether you're searching for a family home or a waterfront cottage retreat, this Lake of Bays property offers the setting, space and lifestyle you've been waiting for. (id:50976)
Property Details
|
MLS® Number
|
X13672970 |
|
Property Type
|
Single Family |
|
Community Name
|
Ridout |
|
Amenities Near By
|
Golf Nearby |
|
Easement
|
Unknown |
|
Equipment Type
|
None |
|
Features
|
Irregular Lot Size |
|
Parking Space Total
|
5 |
|
Rental Equipment Type
|
None |
|
Structure
|
Deck, Dock |
|
View Type
|
Lake View, Direct Water View |
|
Water Front Type
|
Waterfront |
Building
|
Bathroom Total
|
3 |
|
Bedrooms Above Ground
|
3 |
|
Bedrooms Below Ground
|
1 |
|
Bedrooms Total
|
4 |
|
Age
|
16 To 30 Years |
|
Amenities
|
Fireplace(s) |
|
Architectural Style
|
Bungalow |
|
Basement Development
|
Finished |
|
Basement Type
|
Full (finished) |
|
Construction Style Attachment
|
Detached |
|
Cooling Type
|
Central Air Conditioning |
|
Exterior Finish
|
Vinyl Siding |
|
Fireplace Present
|
Yes |
|
Fireplace Total
|
3 |
|
Foundation Type
|
Block |
|
Half Bath Total
|
1 |
|
Heating Fuel
|
Propane |
|
Heating Type
|
Forced Air |
|
Stories Total
|
1 |
|
Size Interior
|
1,500 - 2,000 Ft2 |
|
Type
|
House |
|
Utility Water
|
Dug Well |
Parking
Land
|
Access Type
|
Year-round Access, Private Docking |
|
Acreage
|
No |
|
Land Amenities
|
Golf Nearby |
|
Sewer
|
Septic System |
|
Size Depth
|
300 Ft |
|
Size Frontage
|
50 Ft |
|
Size Irregular
|
50 X 300 Ft ; Divided Lot |
|
Size Total Text
|
50 X 300 Ft ; Divided Lot|1/2 - 1.99 Acres |
|
Zoning Description
|
Wr-e15 |
Rooms
| Level |
Type |
Length |
Width |
Dimensions |
|
Lower Level |
Recreational, Games Room |
4.04 m |
4.75 m |
4.04 m x 4.75 m |
|
Lower Level |
Bedroom |
3.96 m |
3.17 m |
3.96 m x 3.17 m |
|
Lower Level |
Laundry Room |
2.74 m |
1.83 m |
2.74 m x 1.83 m |
|
Lower Level |
Utility Room |
4.57 m |
2.01 m |
4.57 m x 2.01 m |
|
Main Level |
Living Room |
3.96 m |
5.18 m |
3.96 m x 5.18 m |
|
Main Level |
Kitchen |
3.73 m |
3.66 m |
3.73 m x 3.66 m |
|
Main Level |
Dining Room |
3.05 m |
3.86 m |
3.05 m x 3.86 m |
|
Main Level |
Primary Bedroom |
4.27 m |
3.86 m |
4.27 m x 3.86 m |
|
Main Level |
Bedroom |
2.74 m |
3.66 m |
2.74 m x 3.66 m |
|
Main Level |
Den |
2.74 m |
3.66 m |
2.74 m x 3.66 m |
Utilities
|
Electricity
|
Installed |
|
Wireless
|
Available |
https://www.realtor.ca/real-estate/30153035/1378-old-highway-117-road-lake-of-bays-ridout-ridout