4 Bedroom
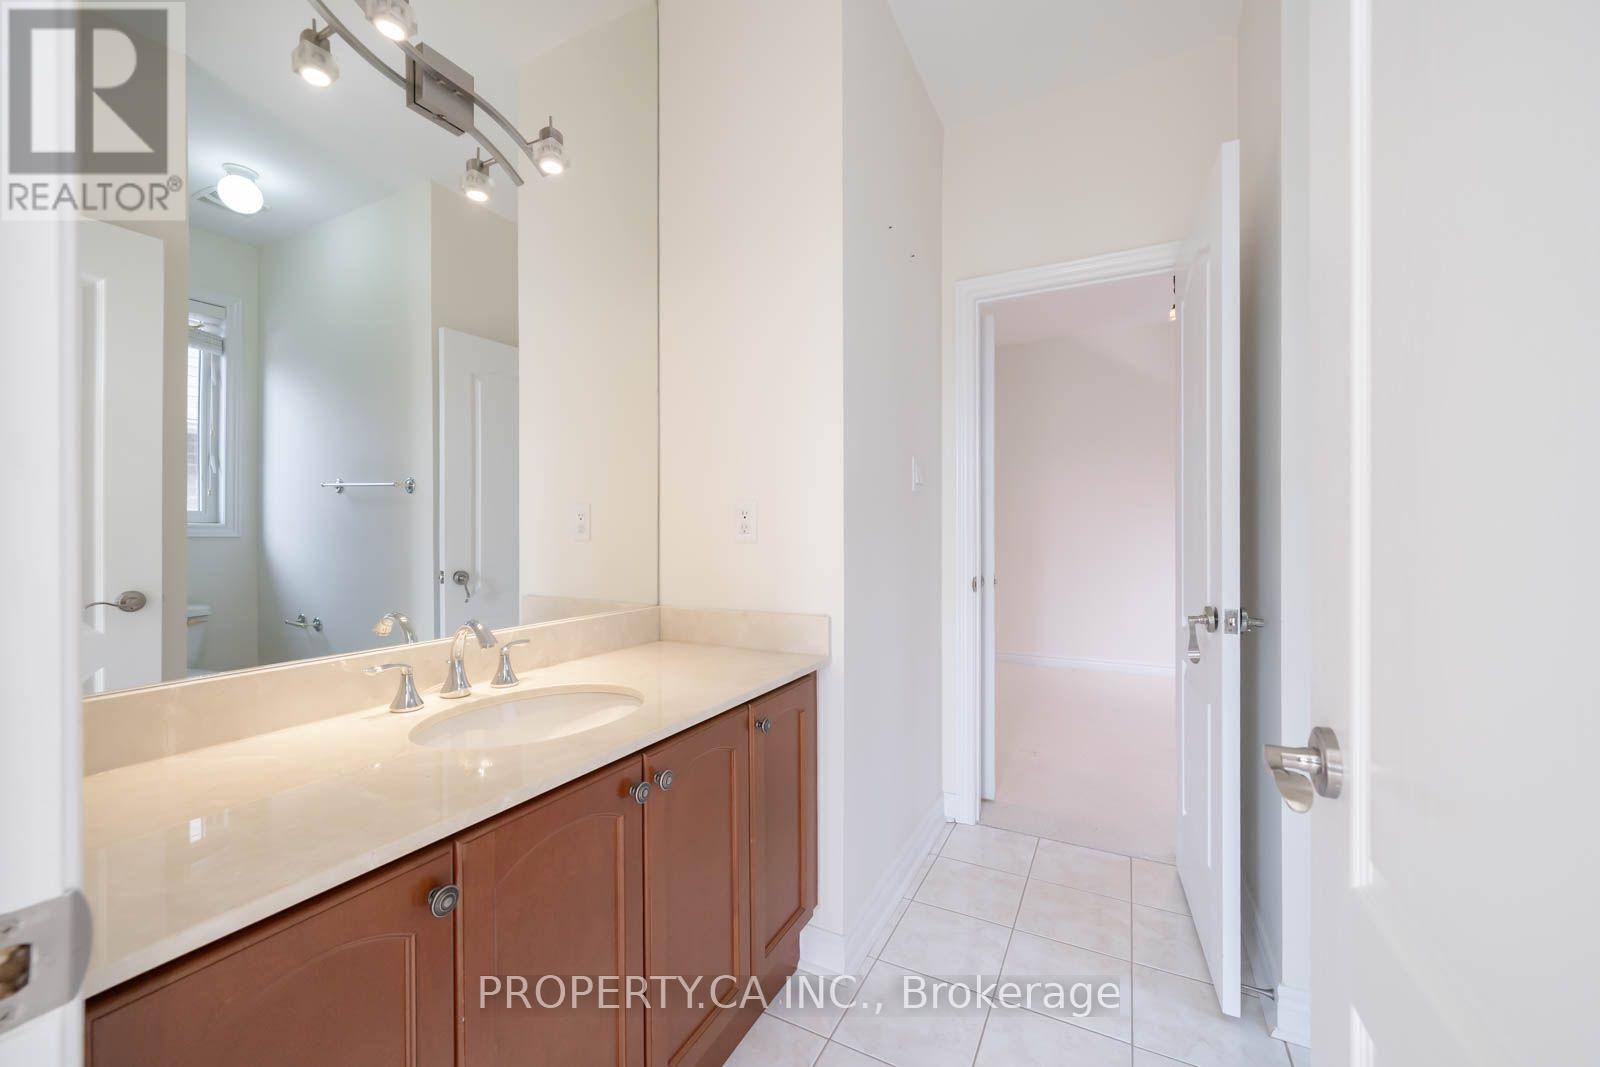
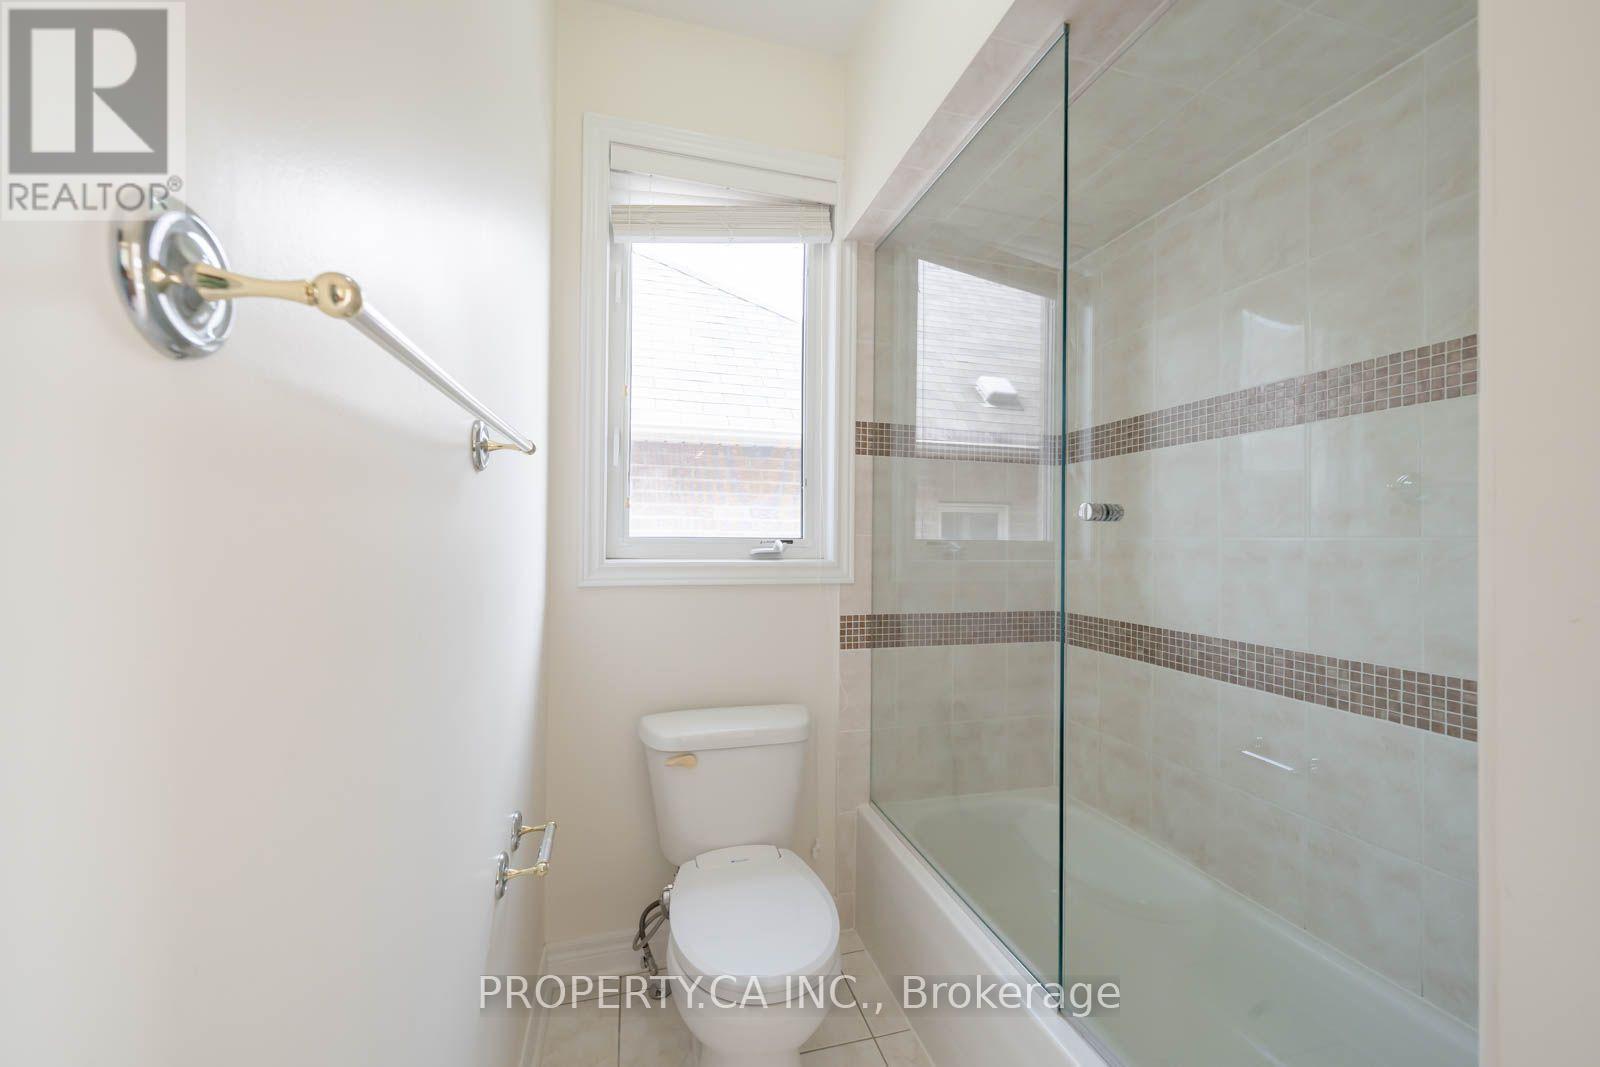
4 Bathroom
2,500 - 3,000 ft2
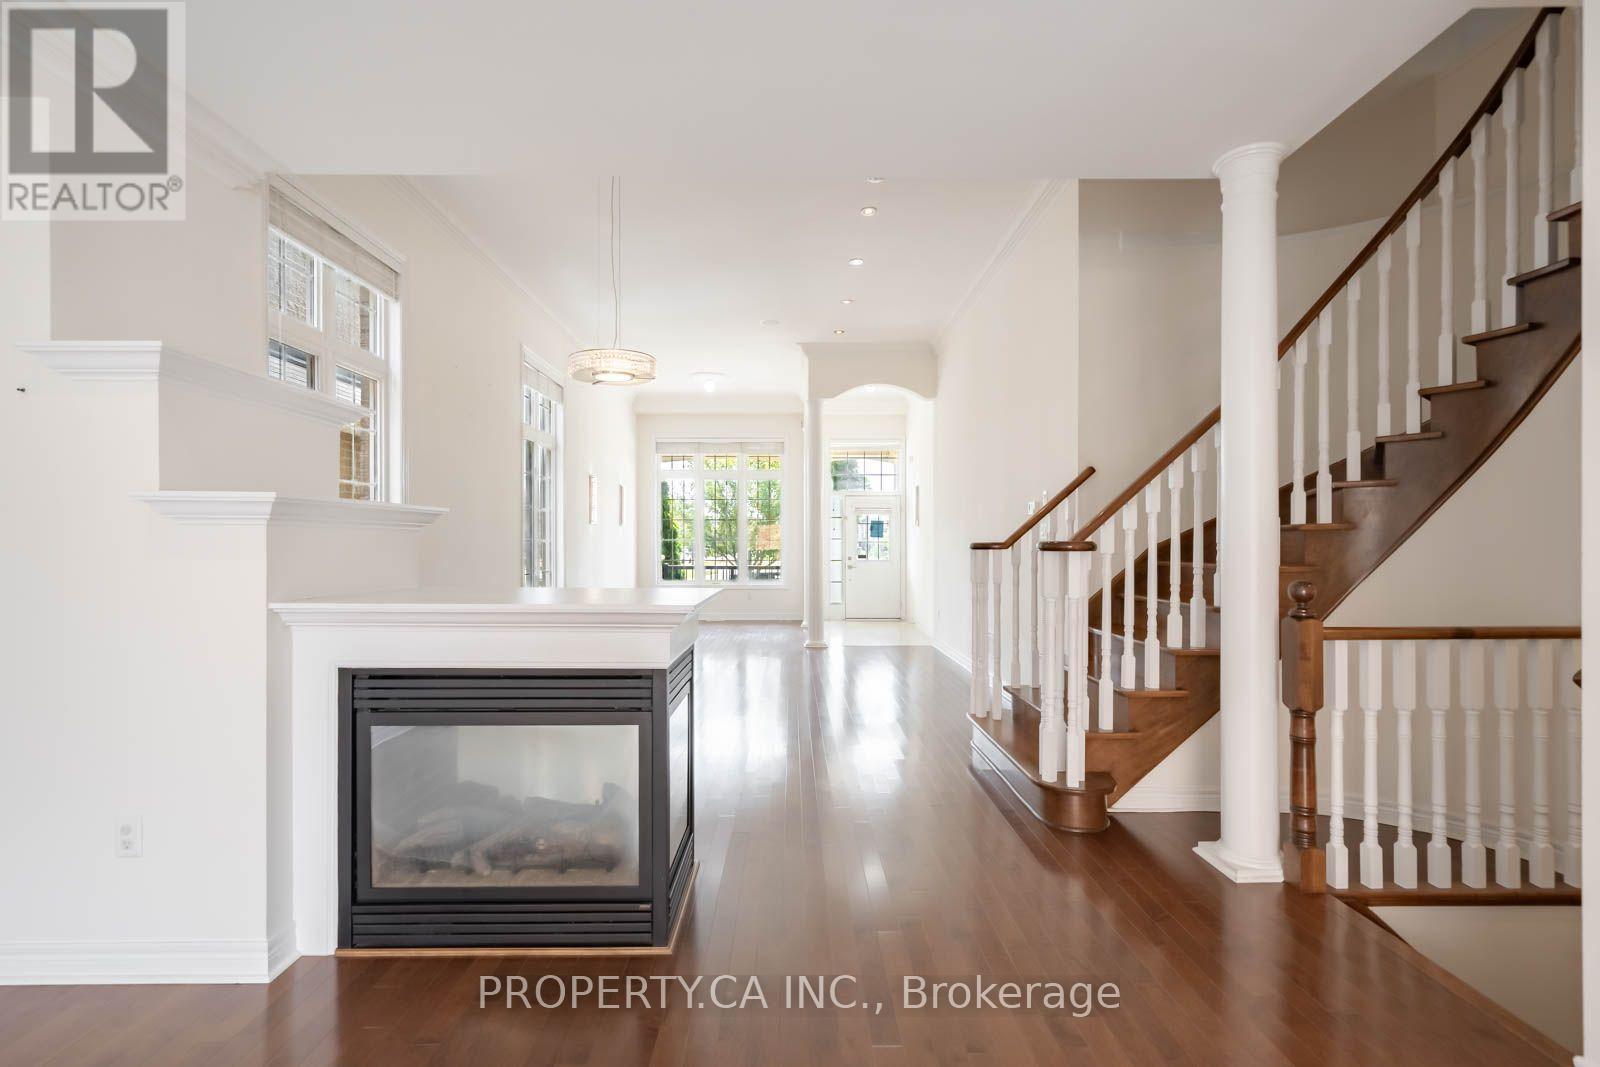
Fireplace
Central Air Conditioning
Forced Air
$1,099,000
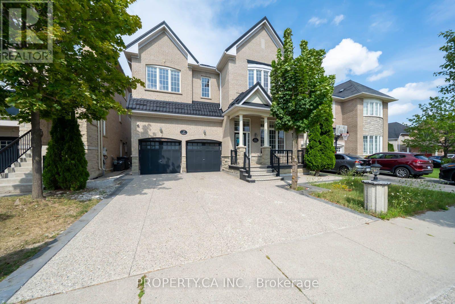
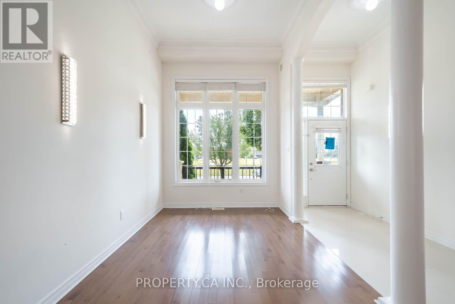
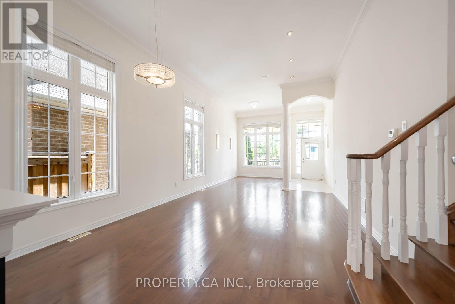
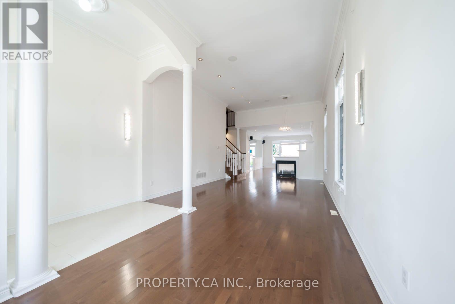
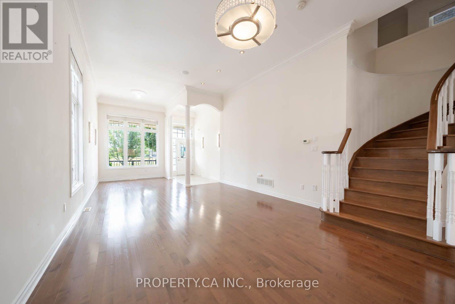
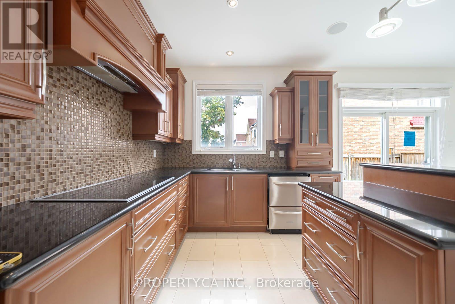
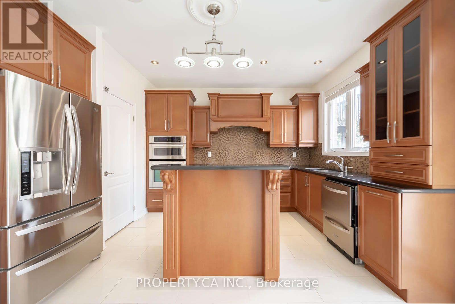
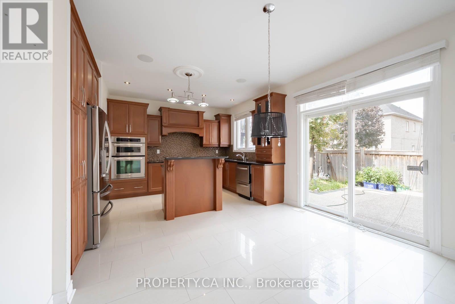
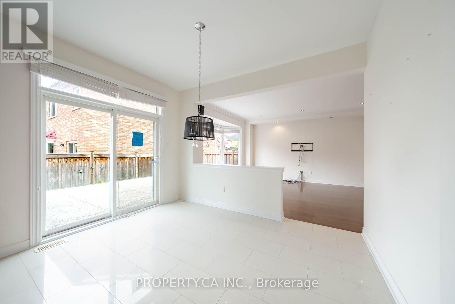
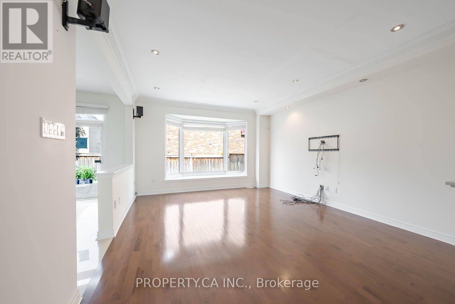
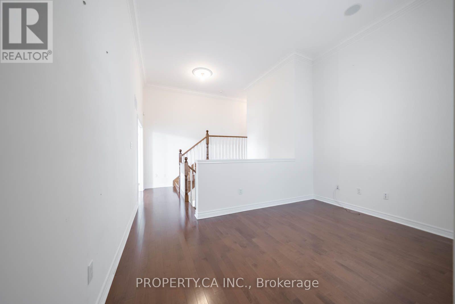
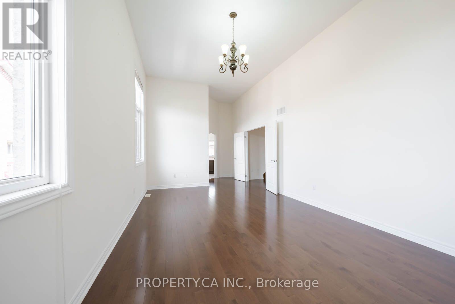
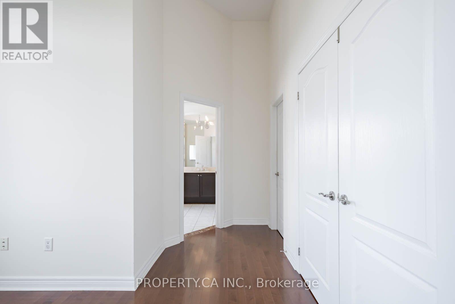
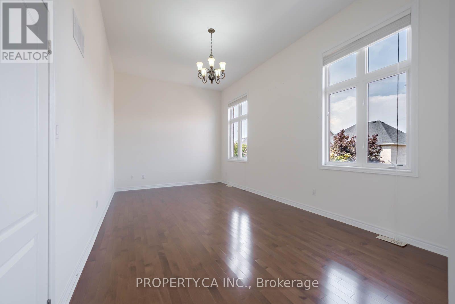
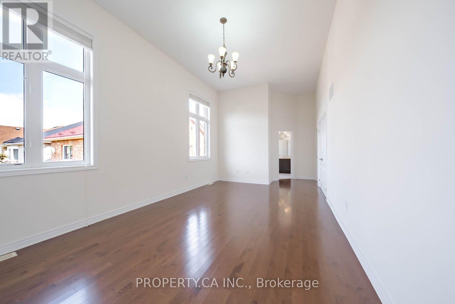
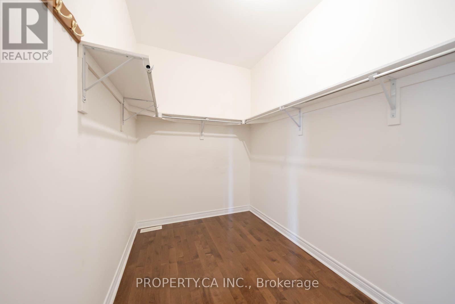
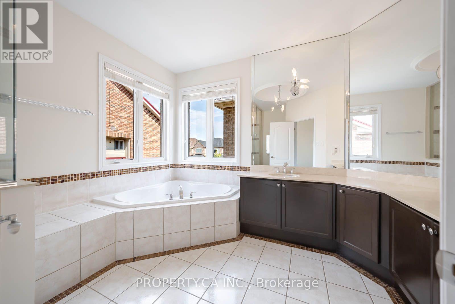
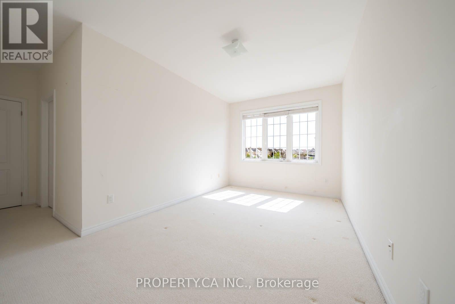
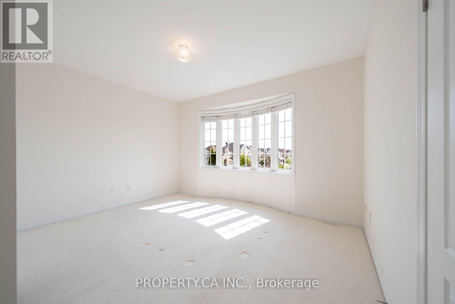
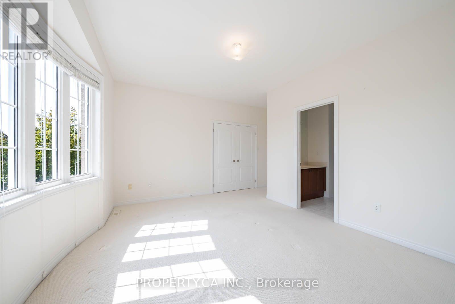
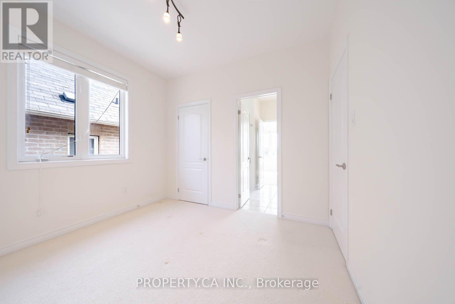
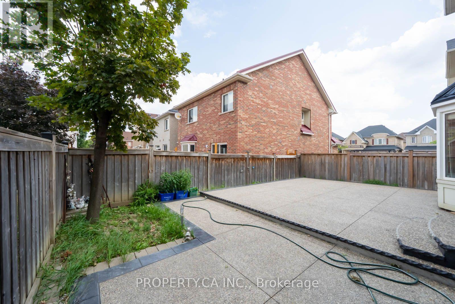
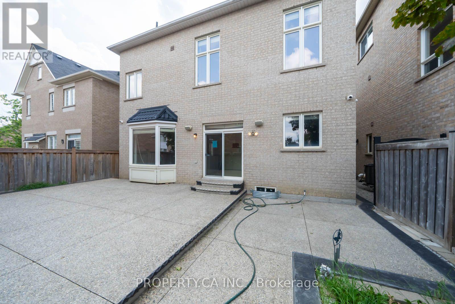
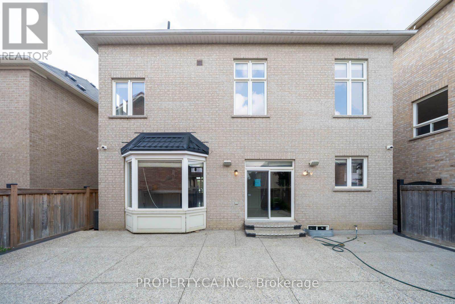
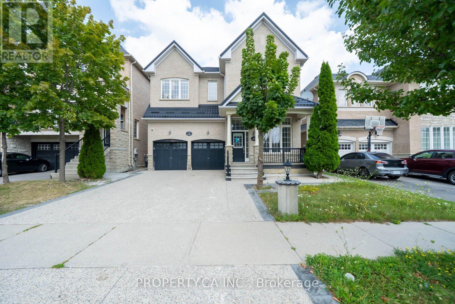
Welcome to this large and bright 4-bedroom home located in one of Brampton's most sought-after neighbourhoods. Featuring hardwood floors throughout the main level and in the primary bedroom, this home offers a warm and inviting feel with generous-sized principal rooms and spacious bedrooms throughout. The large, well-appointed kitchen features stainless steel appliances and a centre island, with a bright breakfast area offering a walkout to the private backyard-perfect for everyday living and entertaining. Ideally located just minutes from Hwy 410, steps to schools, and close to shopping, parks, transit, and all the amenities that matter. A wonderful opportunity in a highly desirable community! (id:50976)
Property Details
|
MLS® Number
|
W13672716 |
|
Property Type
|
Single Family |
|
Community Name
|
Sandringham-Wellington |
|
Parking Space Total
|
4 |
Building
|
Bathroom Total
|
4 |
|
Bedrooms Above Ground
|
4 |
|
Bedrooms Total
|
4 |
|
Appliances
|
Cooktop, Dishwasher, Dryer, Hood Fan, Microwave, Oven, Washer, Refrigerator |
|
Basement Development
|
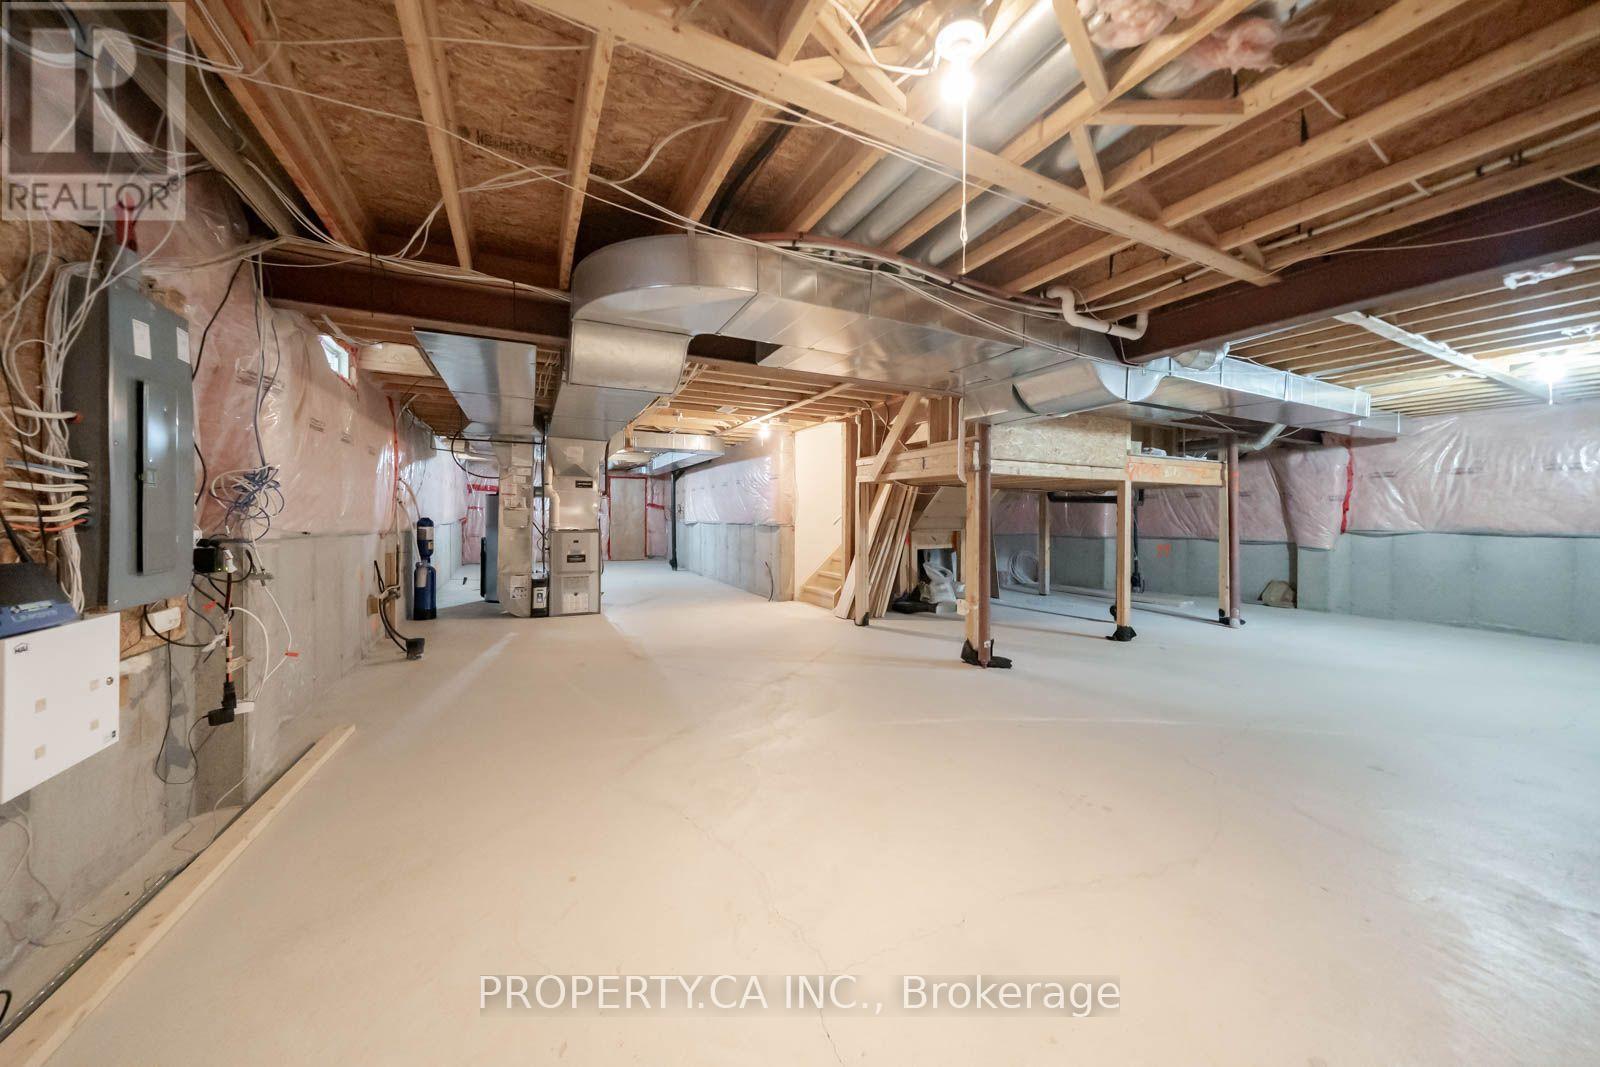
Unfinished |
|
Basement Type
|
N/a (unfinished) |
|
Construction Style Attachment
|
Detached |
|
Cooling Type
|
Central Air Conditioning |
|
Exterior Finish
|
Brick |
|
Fireplace Present
|
Yes |
|
Flooring Type
|
Hardwood, Tile, Carpeted |
|
Foundation Type
|
Concrete |
|
Half Bath Total
|
1 |
|
Heating Fuel
|
Natural Gas |
|
Heating Type
|
Forced Air |
|
Stories Total
|
2 |
|
Size Interior
|
2,500 - 3,000 Ft2 |
|
Type
|
House |
|
Utility Water
|
Municipal Water |
Parking
Land
|
Acreage
|
No |
|
Sewer
|
Sanitary Sewer |
|
Size Depth
|
88 Ft ,7 In |
|
Size Frontage
|
41 Ft |
|
Size Irregular
|
41 X 88.6 Ft |
|
Size Total Text
|
41 X 88.6 Ft |
Rooms
| Level |
Type |
Length |
Width |
Dimensions |
|
Second Level |
Primary Bedroom |
6.2 m |
3.63 m |
6.2 m x 3.63 m |
|
Second Level |
Bedroom 2 |
4.86 m |
3.09 m |
4.86 m x 3.09 m |
|
Second Level |
Bedroom 3 |
4.44 m |
3.72 m |
4.44 m x 3.72 m |
|
Second Level |
Bedroom 4 |
3.2 m |
3.05 m |
3.2 m x 3.05 m |
|
Main Level |
Dining Room |
9.22 m |
4.35 m |
9.22 m x 4.35 m |
|
Main Level |
Kitchen |
3.72 m |
2.79 m |
3.72 m x 2.79 m |
|
Main Level |
Eating Area |
3.72 m |
2.96 m |
3.72 m x 2.96 m |
|
Main Level |
Family Room |
5.11 m |
4.36 m |
5.11 m x 4.36 m |
https://www.realtor.ca/real-estate/30152922/3-shortreed-grove-brampton-sandringham-wellington-sandringham-wellington