5 Bedroom
4 Bathroom
1,500 - 2,000 ft2
Central Air Conditioning
Forced Air
$848,800
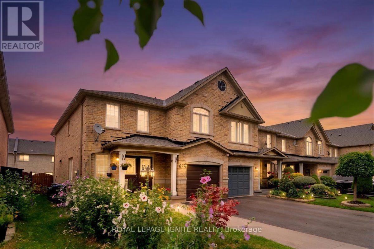
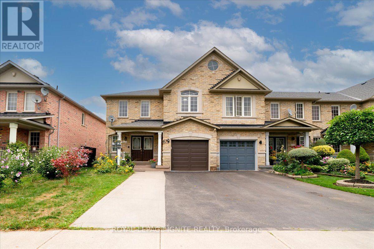
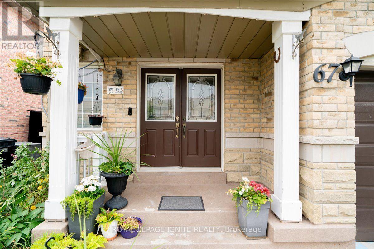
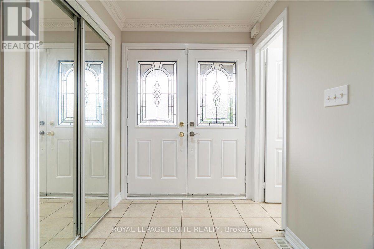
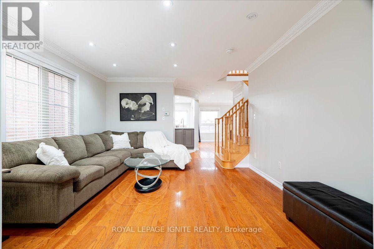
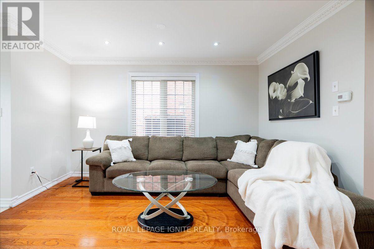
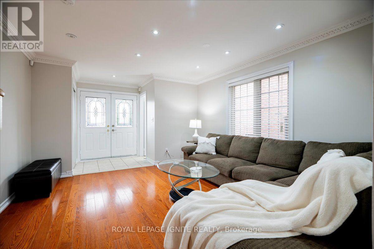
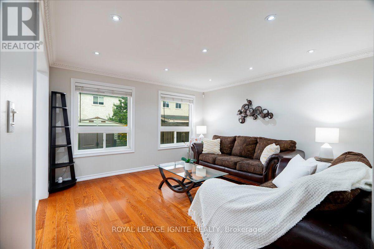
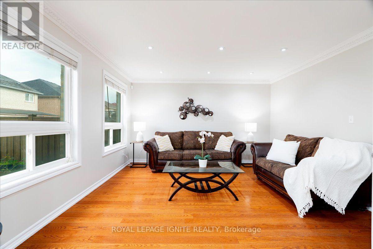
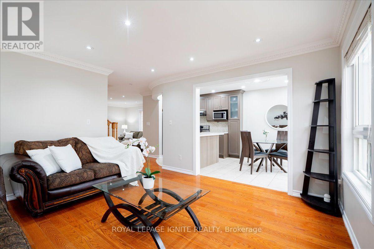
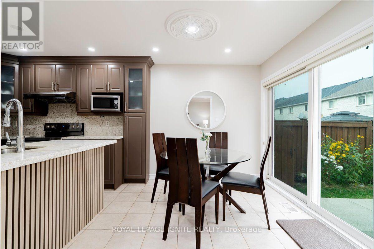
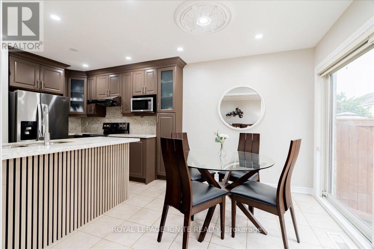
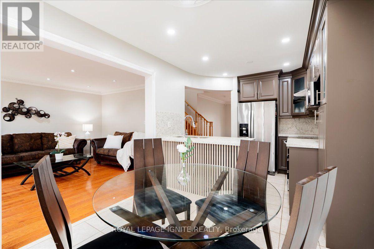
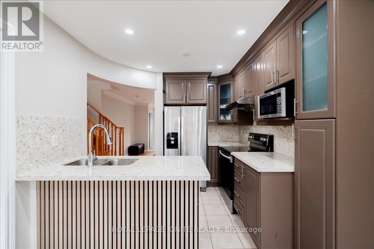
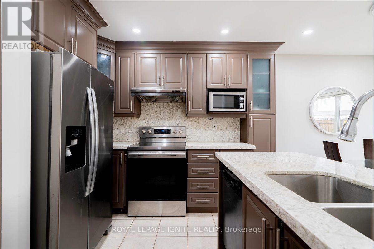
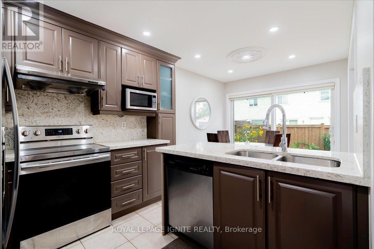
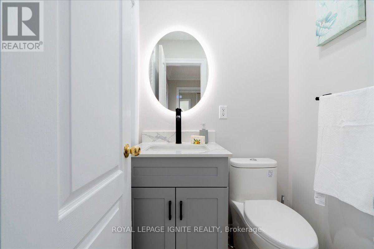
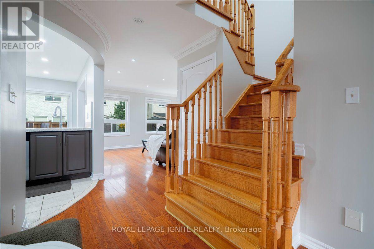
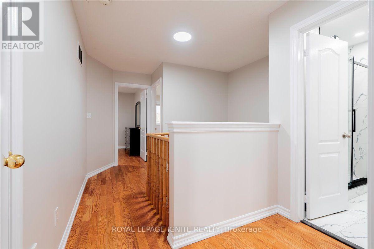
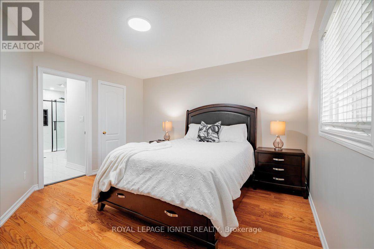
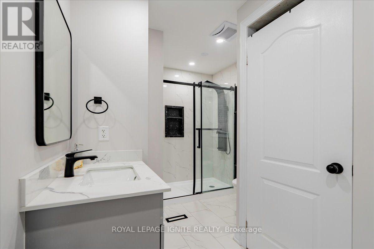
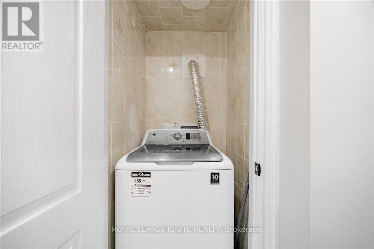
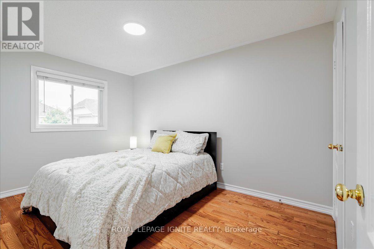
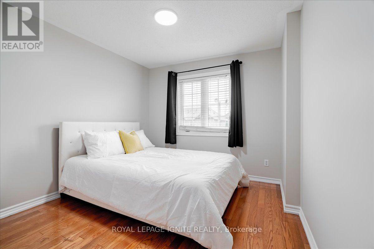
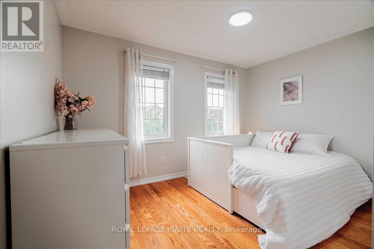
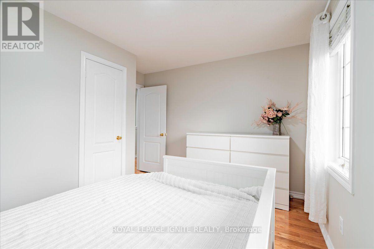
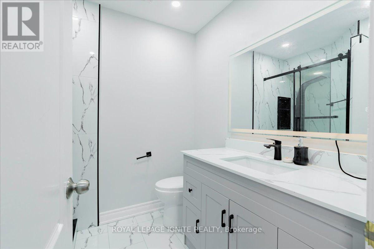
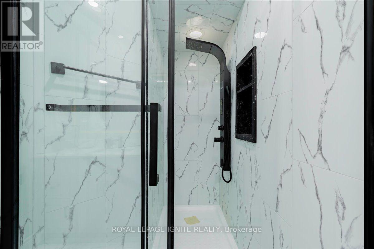
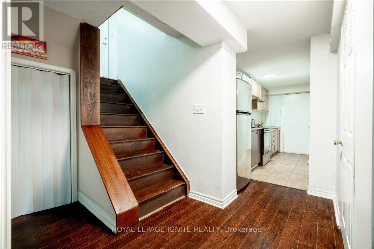
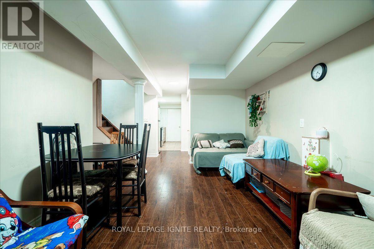
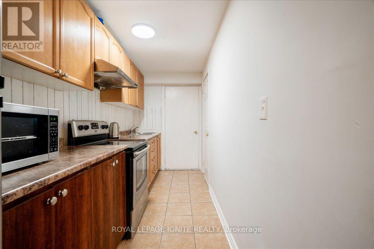
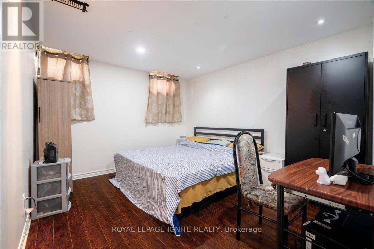
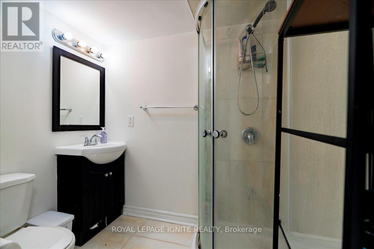
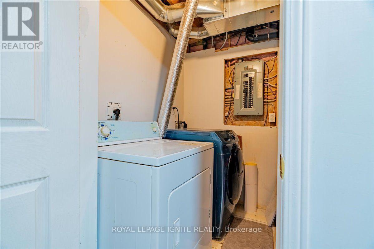
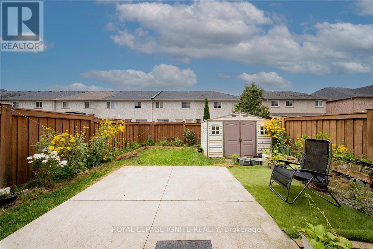
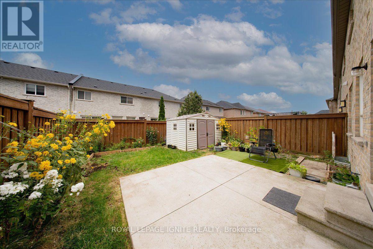
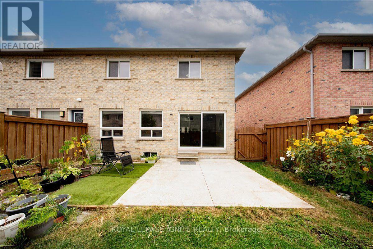
Welcome to this beautiful freehold end-unit townhome in one of Brampton's sought-after neighbourhoods! Spacious 4+1 bedrooms and 4 bathrooms, featuring a professionally finished basement apartment with kitchen, living area, and washroom. Freshly painted and carpet-free, this home offers an upgraded kitchen with quartz countertops and backsplash, stainless steel appliances, hardwood flooring, crown moulding, pot lights, oak staircase, second-floor laundry, and separate basement laundry. All bathrooms renovated approximately 10 months ago with quartz counters and porcelain tiles. Recent updates include owned hot water tank, furnace (3 years), roof (2.5 years), and kitchen (5 years). Extended driveway provides 4 parking spaces plus 1 garage. Conveniently located near schools, shopping, parks, and Hwy 410, 401 & 407. Excellent opportunity for families or investors! (id:50976)
Property Details
|
MLS® Number
|
W13672678 |
|
Property Type
|
Single Family |
|
Community Name
|
Sandringham-Wellington |
|
Amenities Near By
|
Hospital, Park, Schools, Public Transit |
|
Equipment Type
|
None |
|
Parking Space Total
|
5 |
|
Rental Equipment Type
|
None |
Building
|
Bathroom Total
|
4 |
|
Bedrooms Above Ground
|
4 |
|
Bedrooms Below Ground
|
1 |
|
Bedrooms Total
|
5 |
|
Appliances
|
Dishwasher, Dryer, Two Stoves, Two Washers, Window Coverings, Two Refrigerators |
|
Basement Development
|
Finished |
|
Basement Type
|
N/a (finished) |
|
Construction Style Attachment
|
Attached |
|
Cooling Type
|
Central Air Conditioning |
|
Exterior Finish
|
Brick |
|
Flooring Type
|
Hardwood, Laminate, Ceramic |
|
Foundation Type
|
Concrete |
|
Half Bath Total
|
1 |
|
Heating Fuel
|
Natural Gas |
|
Heating Type
|
Forced Air |
|
Stories Total
|
2 |
|
Size Interior
|
1,500 - 2,000 Ft2 |
|
Type
|
Row / Townhouse |
|
Utility Water
|
Municipal Water |
Parking
Land
|
Acreage
|
No |
|
Land Amenities
|
Hospital, Park, Schools, Public Transit |
|
Sewer
|
Sanitary Sewer |
|
Size Depth
|
90 Ft ,2 In |
|
Size Frontage
|
29 Ft ,4 In |
|
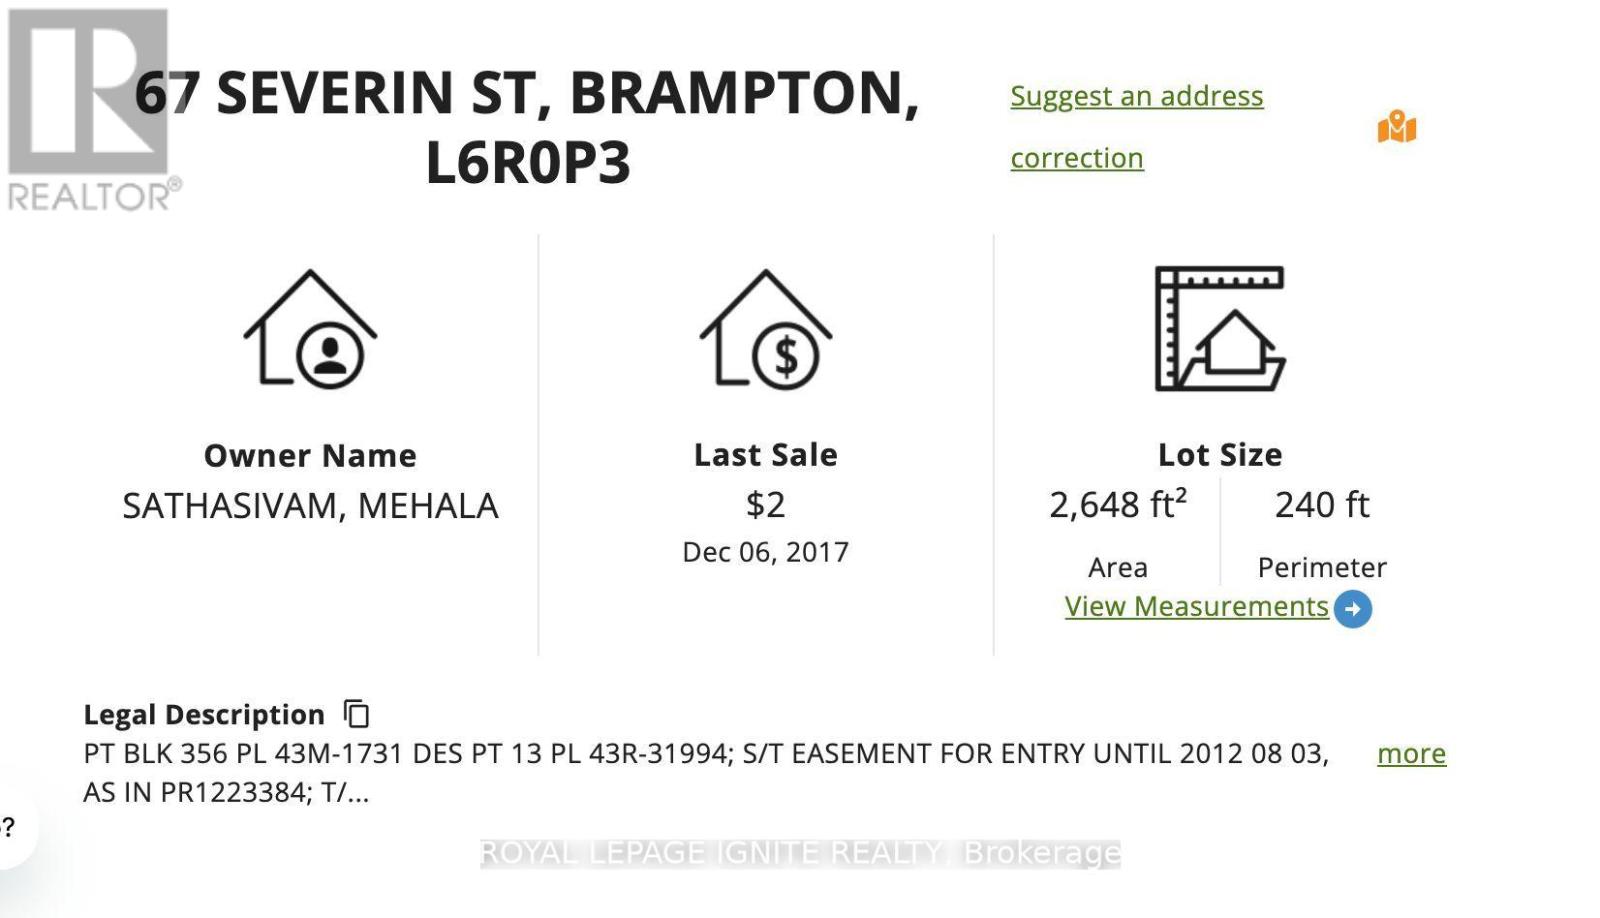
Size Irregular
|
29.4 X 90.2 Ft |
|
Size Total Text
|
29.4 X 90.2 Ft |
Rooms
| Level |
Type |
Length |
Width |
Dimensions |
|
Second Level |
Primary Bedroom |
4.12 m |
3.99 m |
4.12 m x 3.99 m |
|
Second Level |
Bedroom 2 |
3.76 m |
2.76 m |
3.76 m x 2.76 m |
|
Second Level |
Bedroom 3 |
3.21 m |
3.04 m |
3.21 m x 3.04 m |
|
Second Level |
Bedroom 4 |
4.08 m |
2.74 m |
4.08 m x 2.74 m |
|
Basement |
Bedroom |
3.91 m |
3.28 m |
3.91 m x 3.28 m |
|
Basement |
Living Room |
5.1 m |
3.28 m |
5.1 m x 3.28 m |
|
Basement |
Kitchen |
4.53 m |
1.64 m |
4.53 m x 1.64 m |
|
Main Level |
Living Room |
4.09 m |
3.87 m |
4.09 m x 3.87 m |
|
Main Level |
Dining Room |
2.78 m |
2.72 m |
2.78 m x 2.72 m |
|
Main Level |
Family Room |
4.08 m |
4.08 m |
4.08 m x 4.08 m |
|
Main Level |
Kitchen |
3.01 m |
2.71 m |
3.01 m x 2.71 m |
https://www.realtor.ca/real-estate/30152918/67-severin-street-brampton-sandringham-wellington-sandringham-wellington