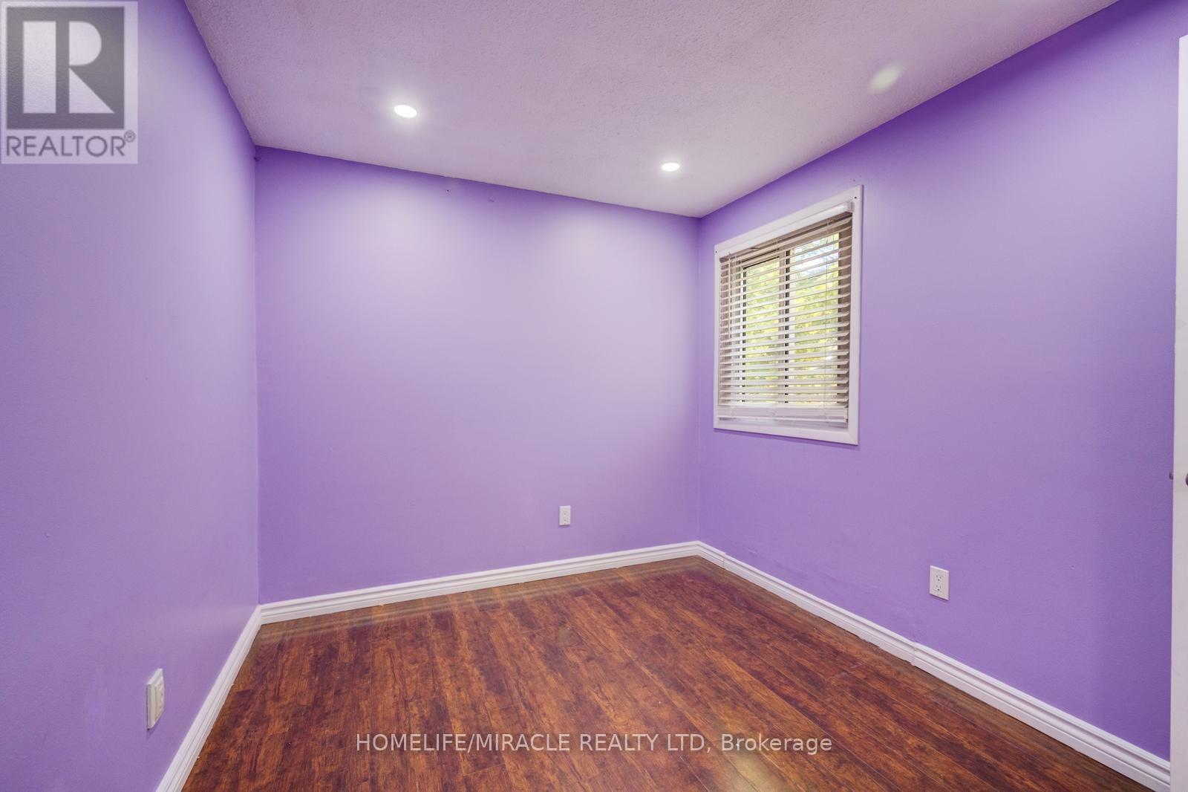
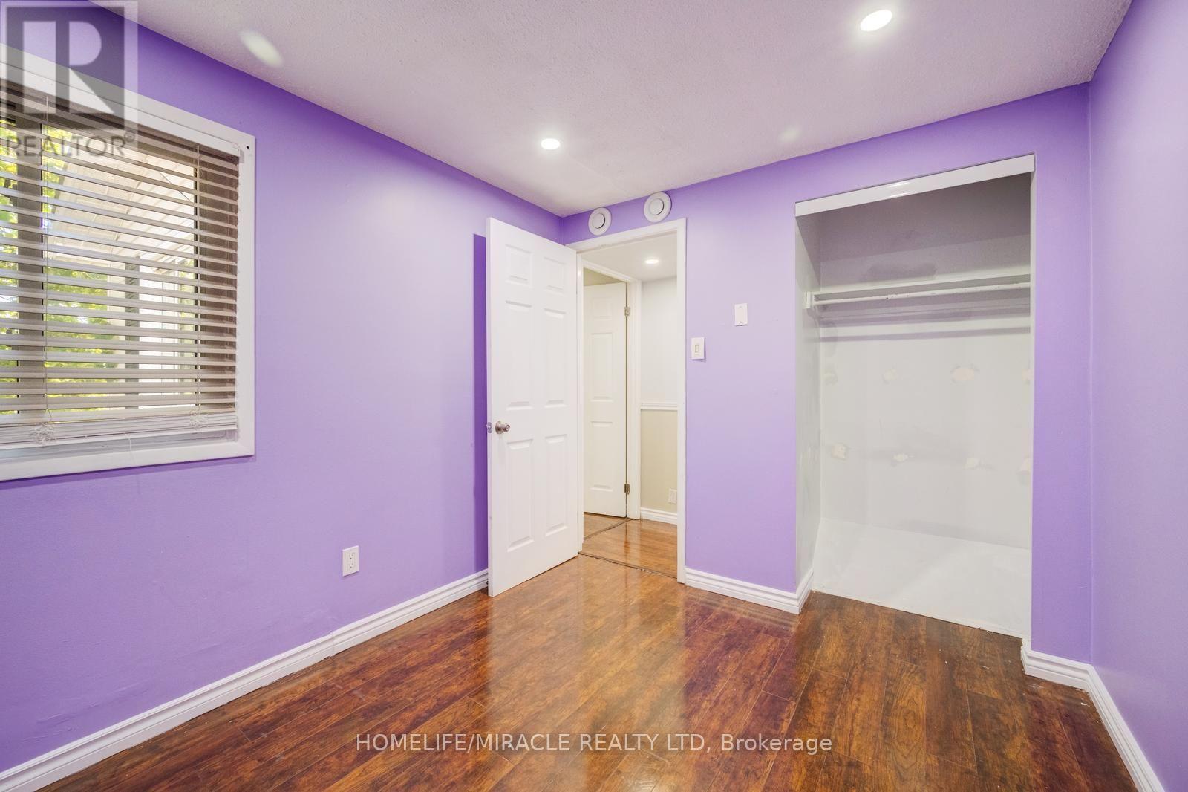
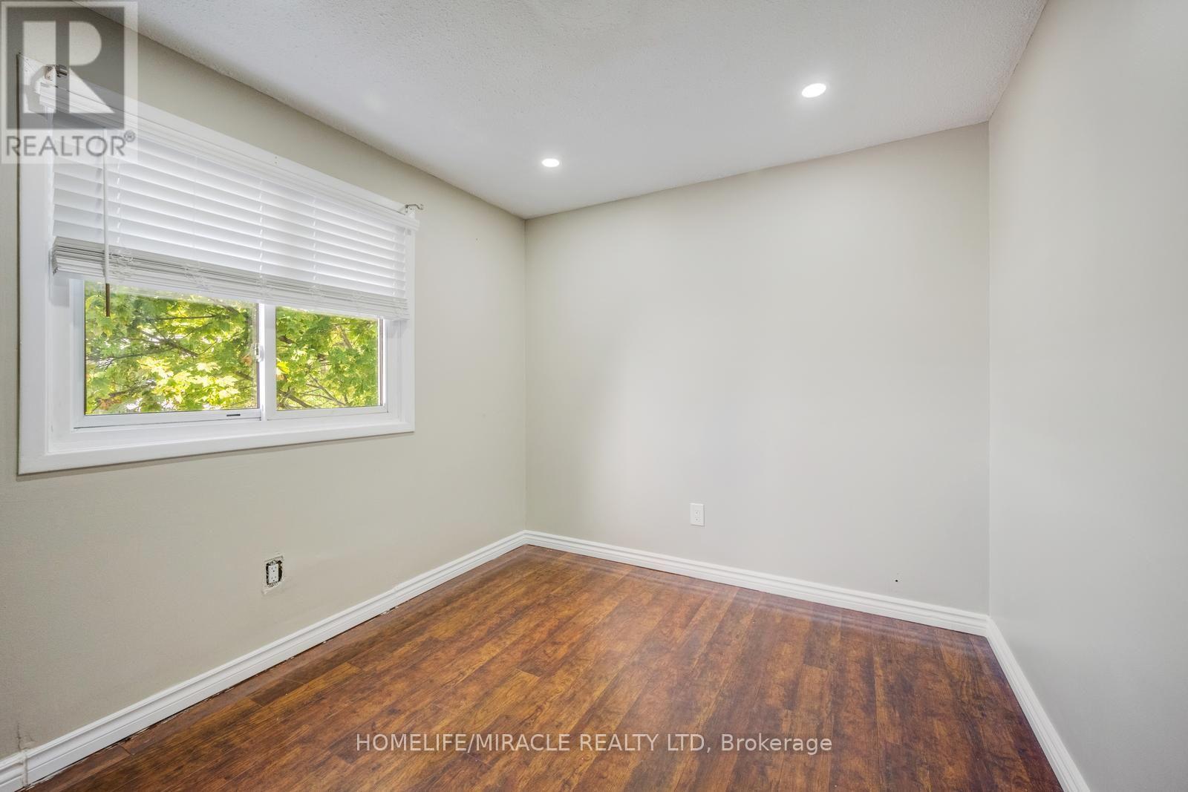
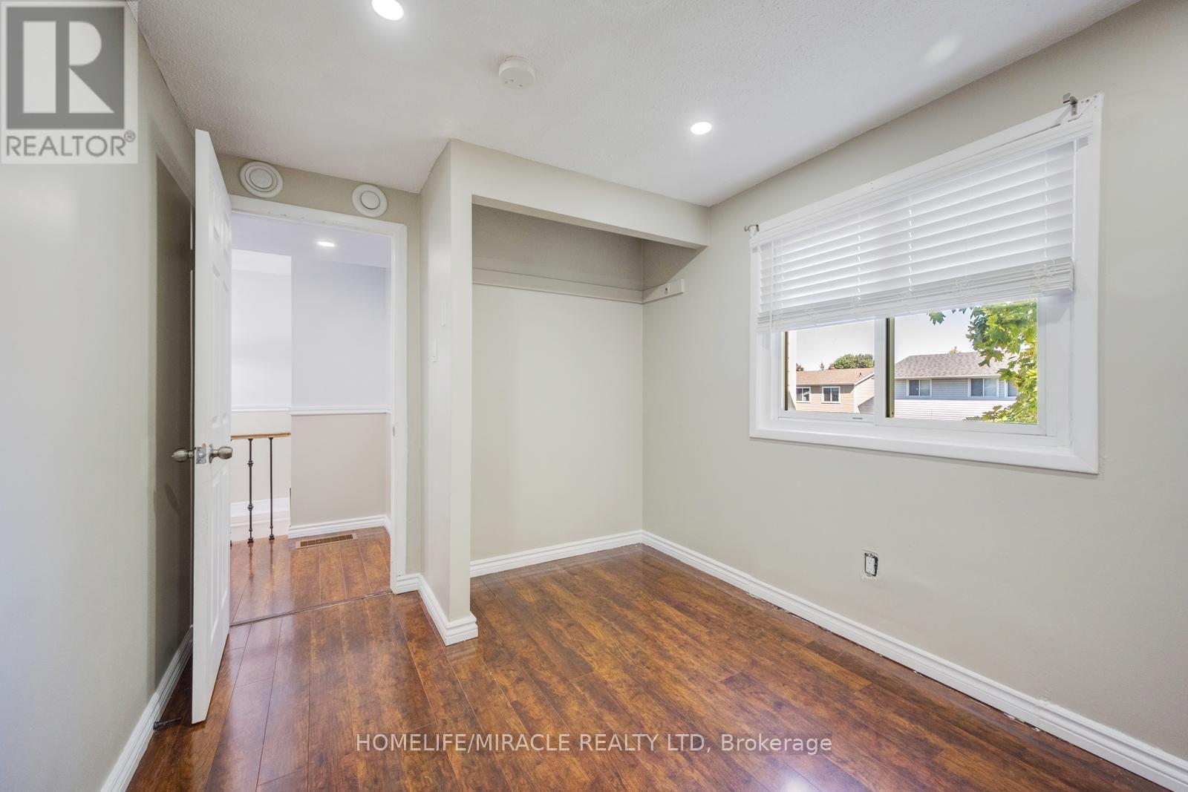
4 Bedroom
2 Bathroom
1,100 - 1,500 ft2
Central Air Conditioning, Ventilation System
Forced Air
$749,900
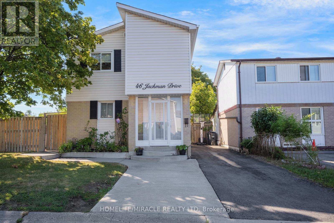
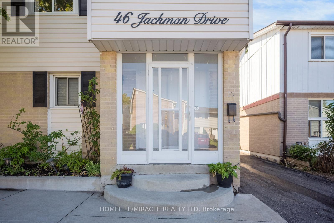
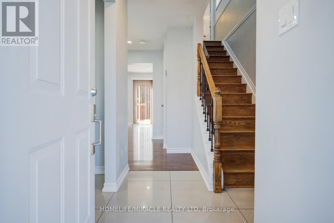
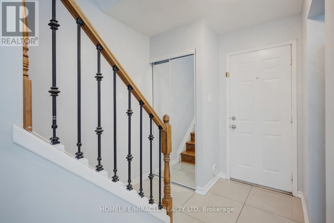
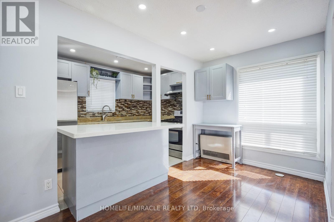
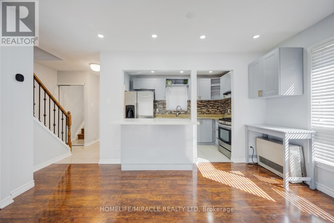
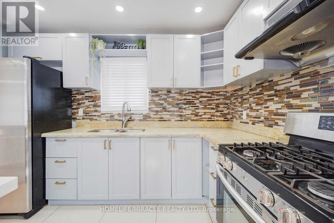
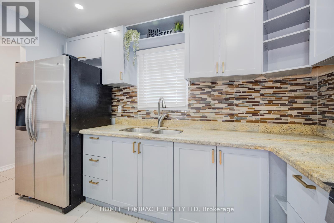
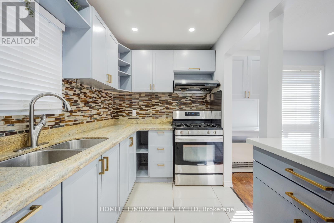
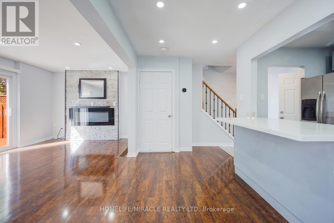
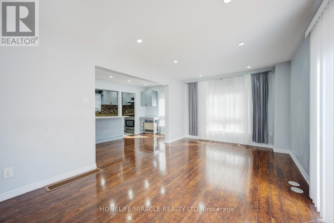
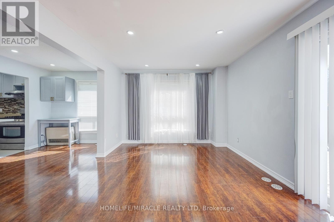
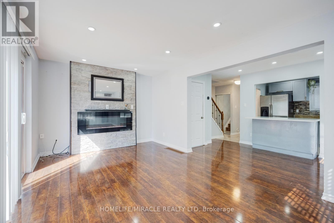
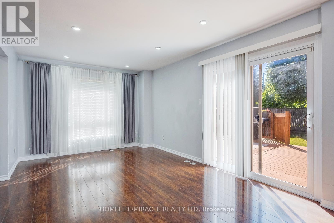
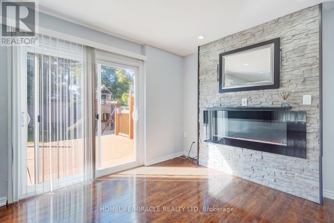
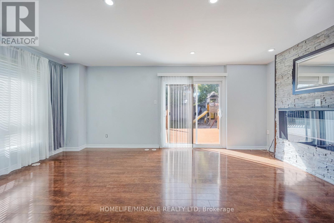
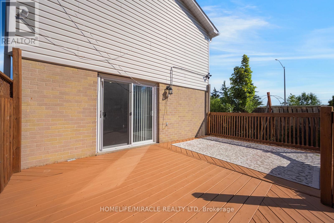
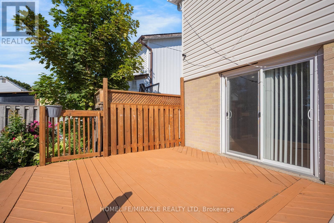
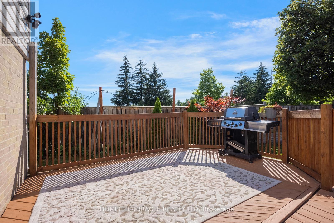
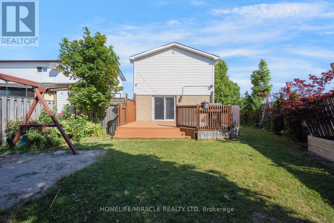
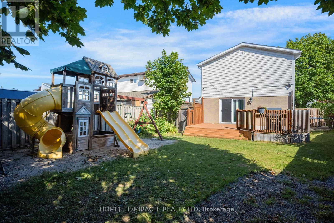
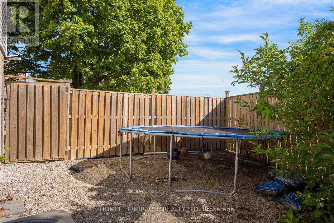
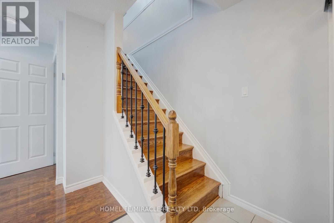
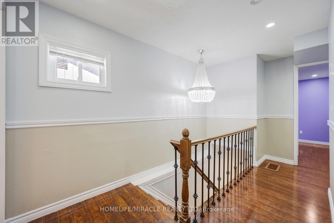
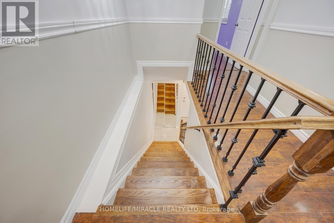
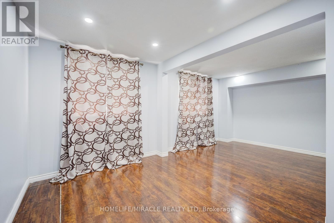
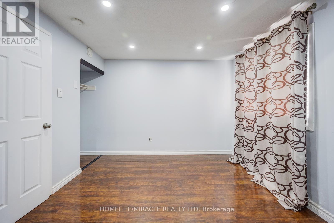
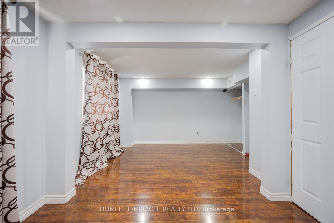
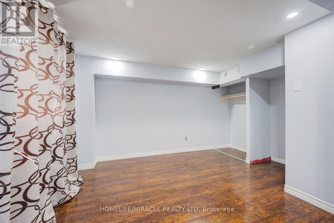
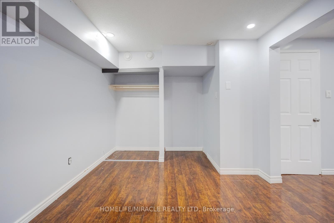
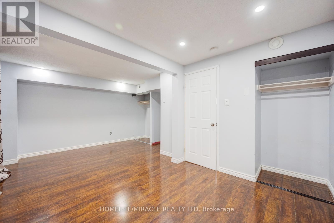
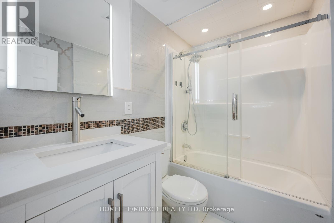
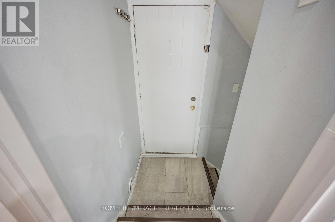
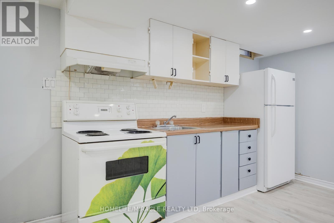
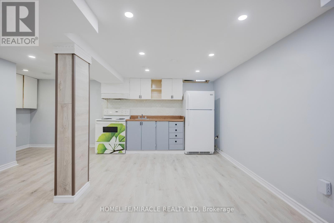
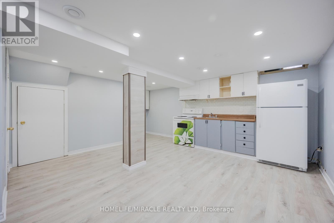
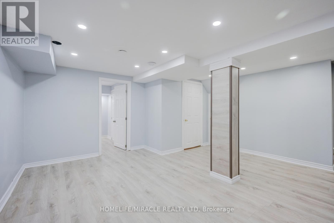
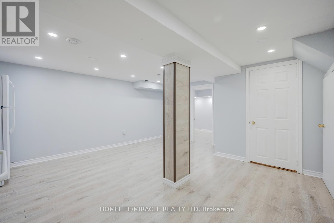
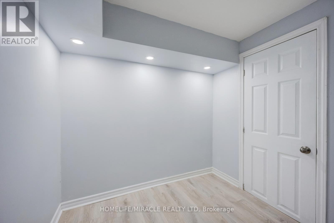
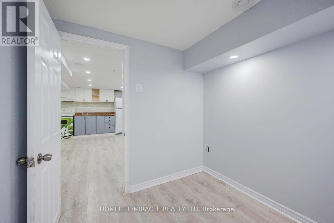
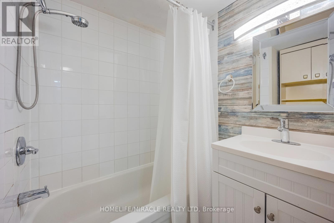
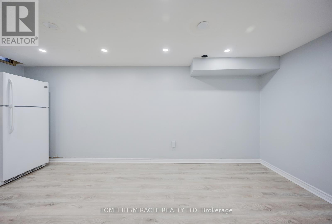
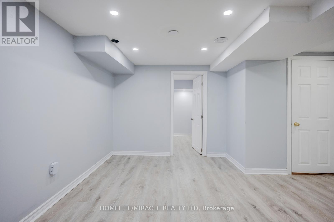
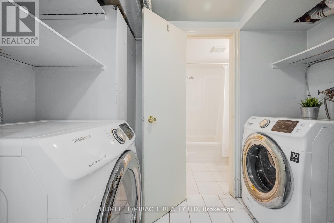
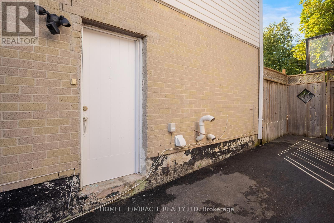
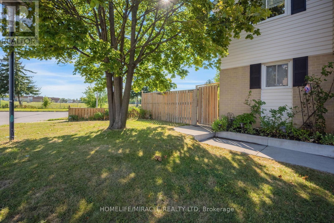
This beautifully maintained corner lot home features 3 spacious bedrooms (converted from 4), a full bathroom, and a fully finished basement apartment with a separate entrance, kitchen, full bathroom, and bedroom. It is perfect for extended family or rental potential. The home is freshly painted with no carpet, featuring laminate flooring throughout and an oak staircase. Recent upgrades include a newer tankless water heater, newer A/C and air handler/heating system, additional natural gas heater, air purifier, newer roof, newer vinyl siding, driveway, and an upgraded large deck. The home also comes equipped with a gas stove in the main kitchen and an exterior natural gas BBQ line.This home offers a gazebo, huge playground, 2 sheds, workshop shed, and parking for up to 4 cars. Located just minutes from Hwy 410/407, Brampton Civic Hospital, schools, Bramalea City Centre, GO Bus Terminal, and public transit, with Chinguacousy Park and Professor's Lake within walking distance. Move in ready, income potential, and an amazing family-friendly location. This home has it all! (id:50976)
Property Details
|
MLS® Number
|
W13672612 |
|
Property Type
|
Single Family |
|
Community Name
|
Northgate |
|
Amenities Near By
|
Hospital, Park, Place Of Worship, Public Transit |
|
Community Features
|
Community Centre |
|
Features
|
Carpet Free, Gazebo |
|
Parking Space Total
|
4 |
|
Structure
|
Shed |
Building
|
Bathroom Total
|
2 |
|
Bedrooms Above Ground
|
3 |
|
Bedrooms Below Ground
|
1 |
|
Bedrooms Total
|
4 |
|
Appliances
|
Water Heater - Tankless, Water Heater, Water Meter, Blinds, Dryer, Stove, Washer, Two Refrigerators |
|
Basement Development
|
Finished |
|
Basement Features
|
Apartment In Basement, Separate Entrance |
|
Basement Type
|
N/a, N/a, N/a (finished) |
|
Construction Status
|
Insulation Upgraded |
|
Construction Style Attachment
|
Detached |
|
Cooling Type
|
Central Air Conditioning, Ventilation System |
|
Exterior Finish
|
Brick, Vinyl Siding |
|
Fire Protection
|
Smoke Detectors |
|
Flooring Type
|
Tile, Laminate |
|
Foundation Type
|
Concrete, Poured Concrete |
|
Heating Fuel
|
Natural Gas |
|
Heating Type
|
Forced Air |
|
Stories Total
|
2 |
|
Size Interior
|
1,100 - 1,500 Ft2 |
|
Type
|
House |
|
Utility Water
|
Municipal Water |
Parking
Land
|
Acreage
|
No |
|
Fence Type
|
Fully Fenced, Fenced Yard |
|
Land Amenities
|
Hospital, Park, Place Of Worship, Public Transit |
|
Sewer
|
Sanitary Sewer |
|
Size Depth
|
100 Ft ,10 In |
|
Size Frontage
|
57 Ft ,10 In |
|
Size Irregular
|
57.9 X 100.9 Ft |
|
Size Total Text
|
57.9 X 100.9 Ft |
Rooms
| Level |
Type |
Length |
Width |
Dimensions |
|
Second Level |
Primary Bedroom |
6.59 m |
5.52 m |
6.59 m x 5.52 m |
|
Second Level |
Bedroom 2 |
6.59 m |
5.52 m |
6.59 m x 5.52 m |
|
Second Level |
Bedroom 3 |
2.69 m |
2.38 m |
2.69 m x 2.38 m |
|
Second Level |
Bedroom 4 |
2.69 m |
2.58 m |
2.69 m x 2.58 m |
|
Basement |
Bedroom |
2.36 m |
2.21 m |
2.36 m x 2.21 m |
|
Basement |
Living Room |
2.14 m |
4.45 m |
2.14 m x 4.45 m |
|
Main Level |
Kitchen |
3.58 m |
1.44 m |
3.58 m x 1.44 m |
|
Main Level |
Dining Room |
4.01 m |
2.33 m |
4.01 m x 2.33 m |
|
Main Level |
Living Room |
5.68 m |
3.29 m |
5.68 m x 3.29 m |
Utilities
|
Electricity
|
Installed |
|
Sewer
|
Installed |
https://www.realtor.ca/real-estate/30152913/46-jackman-drive-brampton-northgate-northgate