5 Bedroom
3 Bathroom
1,500 - 2,000 ft2
Bungalow
Fireplace
Central Air Conditioning
Forced Air
Lawn Sprinkler
$1,225,000
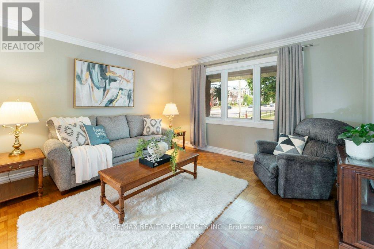
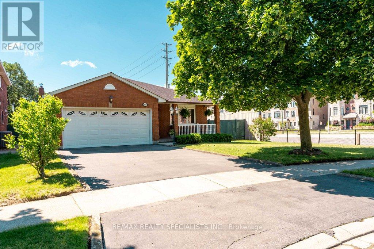
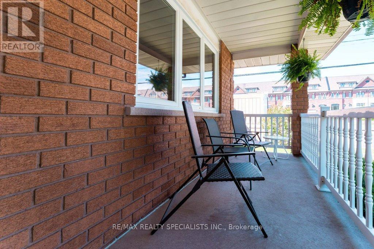
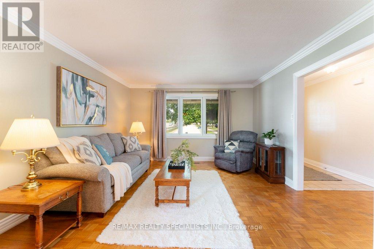
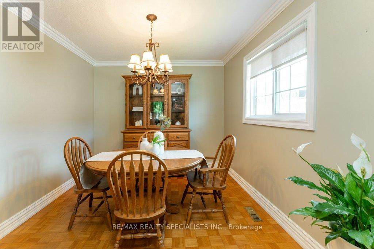
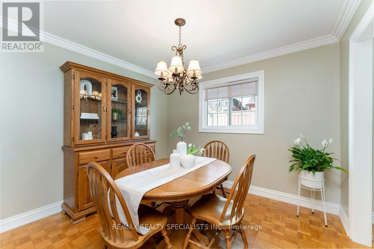
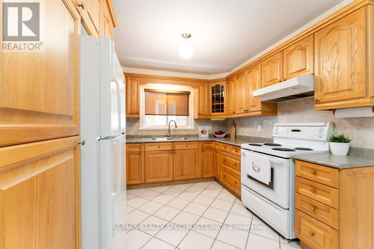
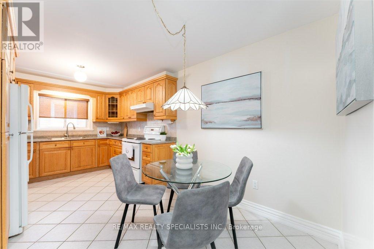
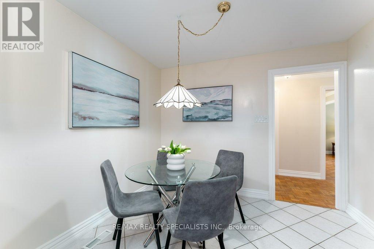
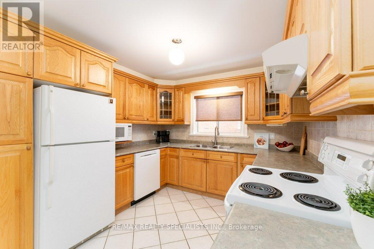
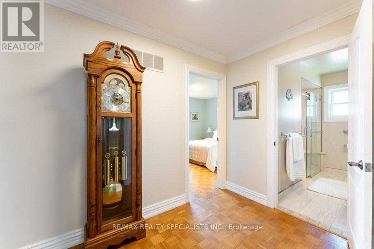
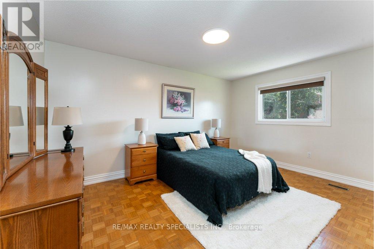
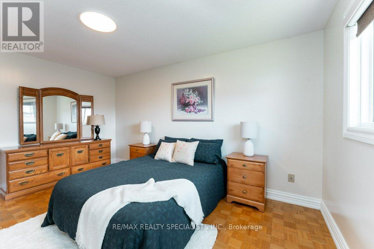
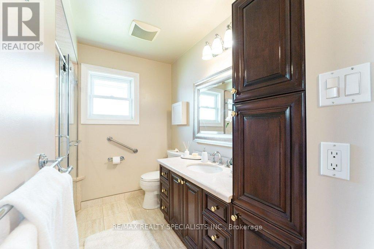
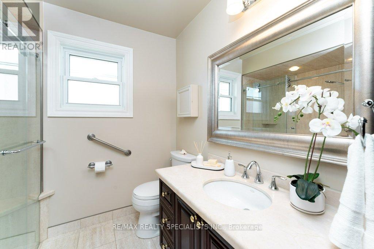
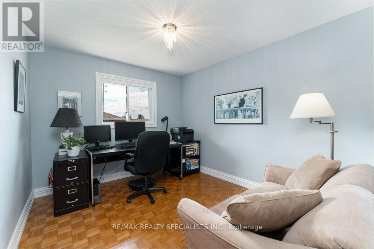
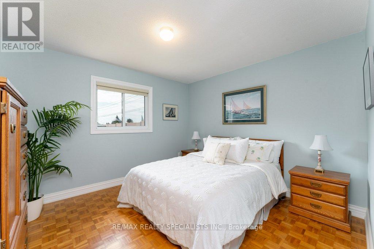
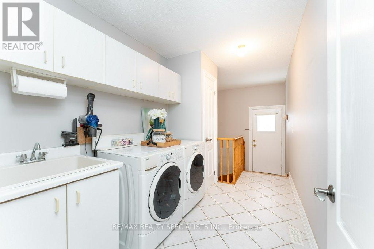
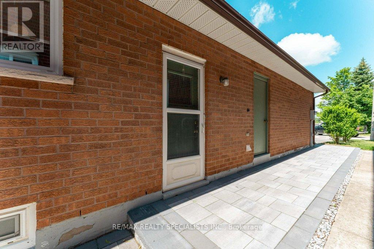
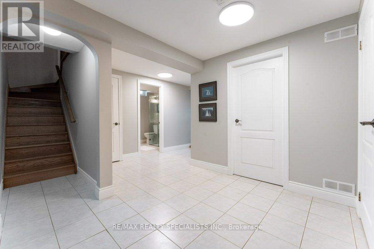
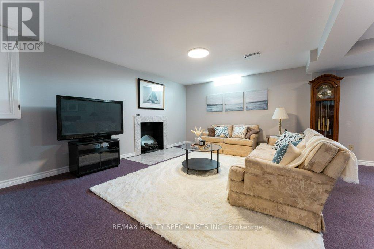
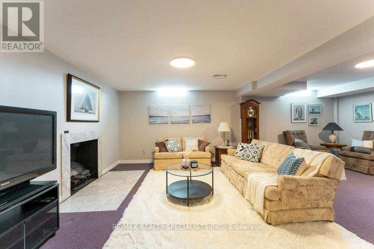
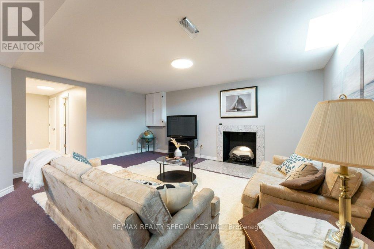
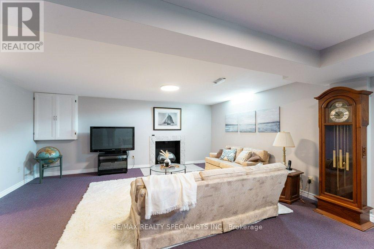
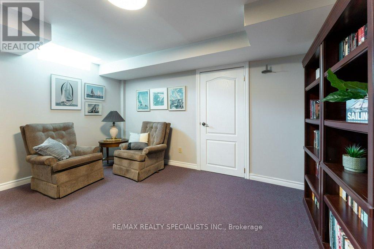
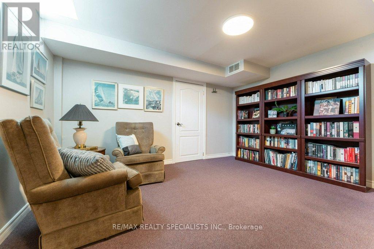
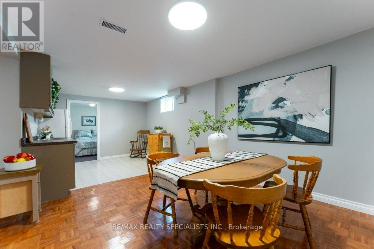
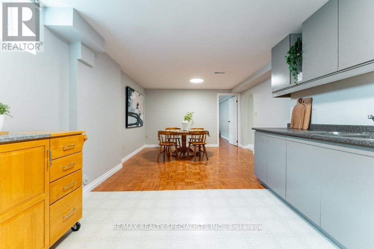
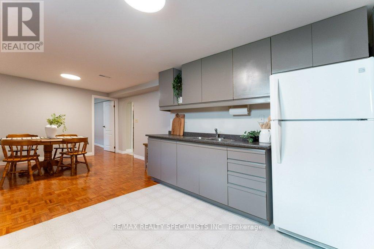
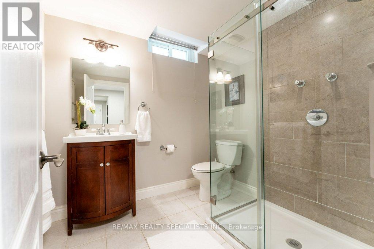
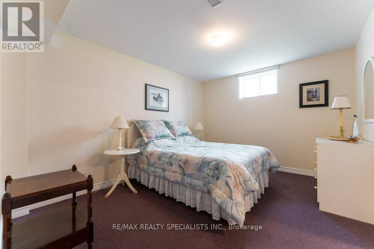
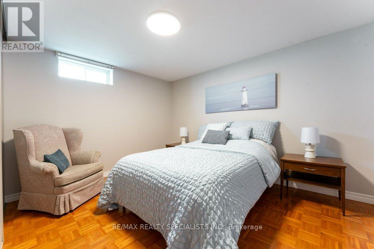
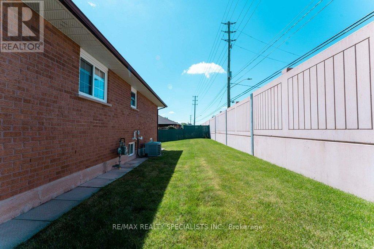
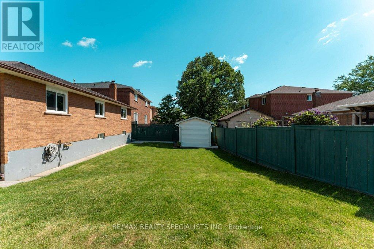
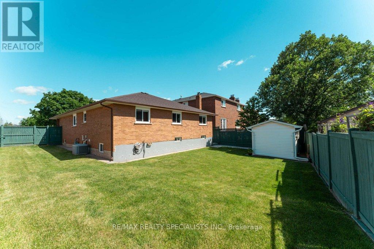
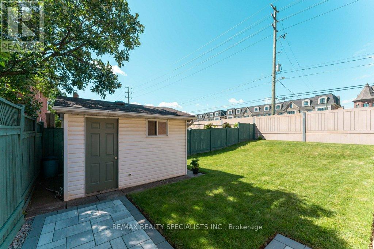
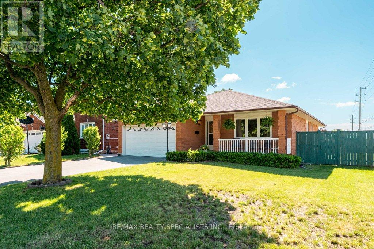
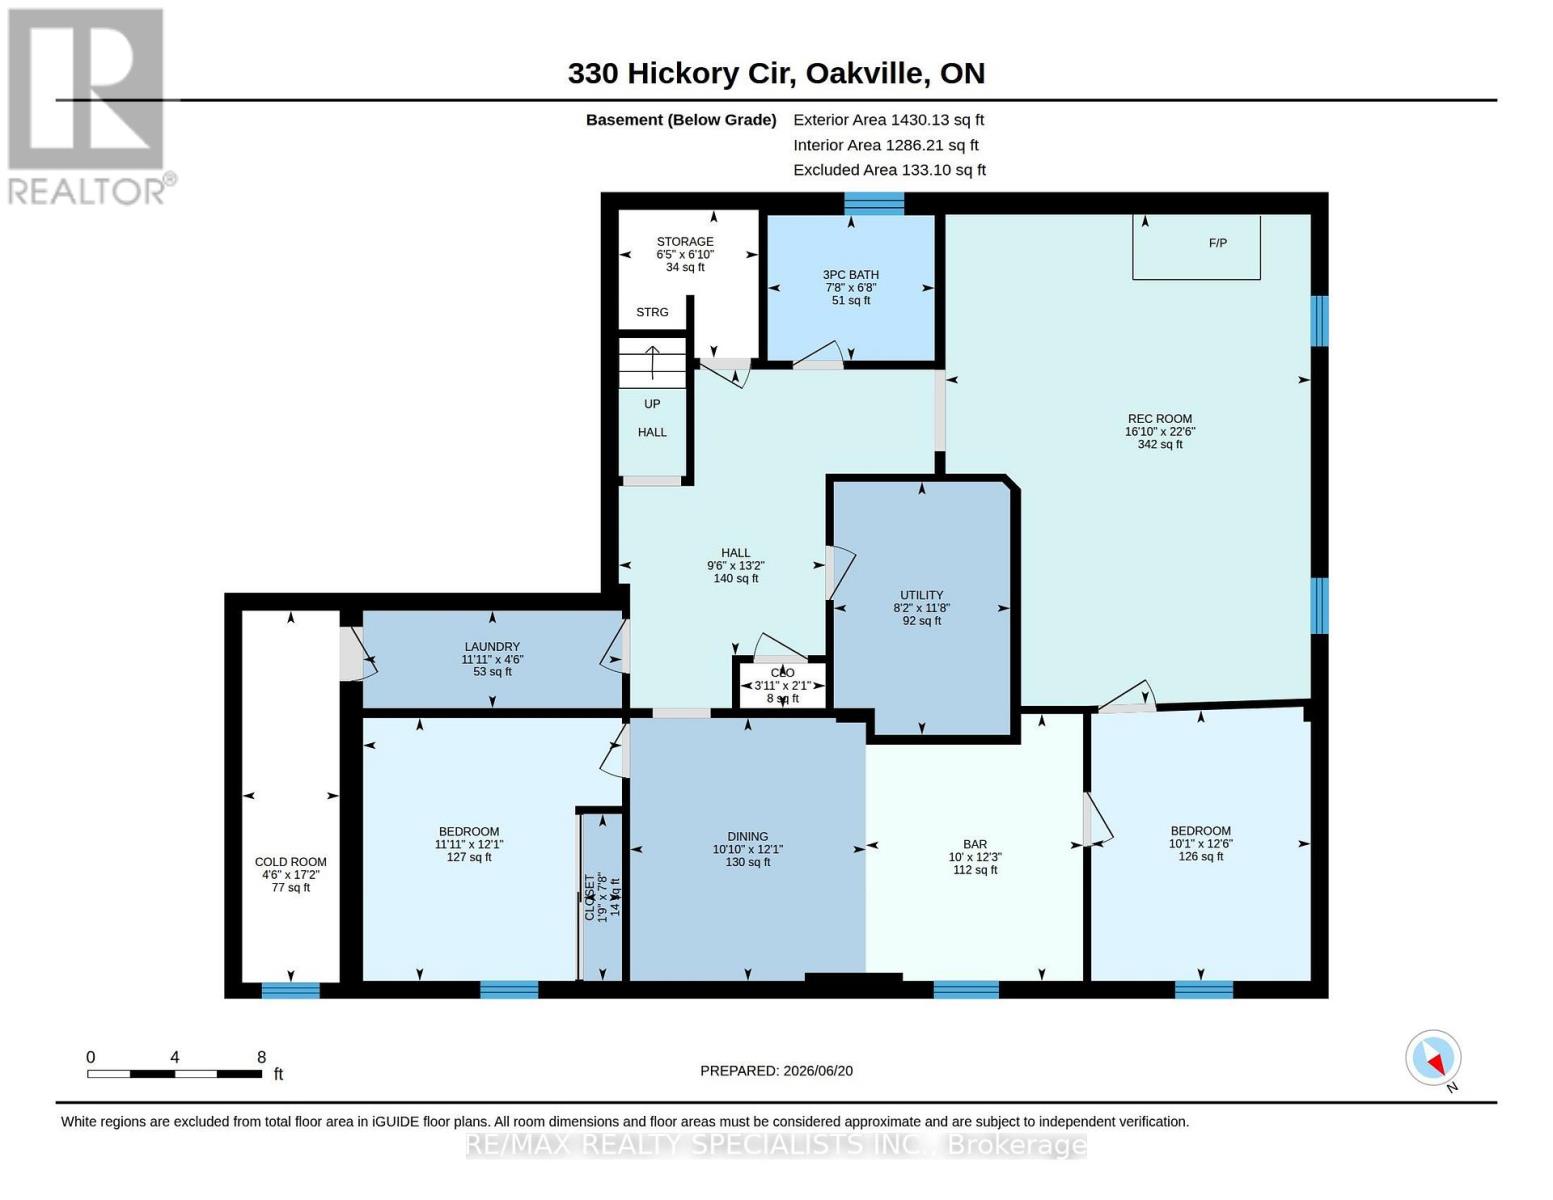
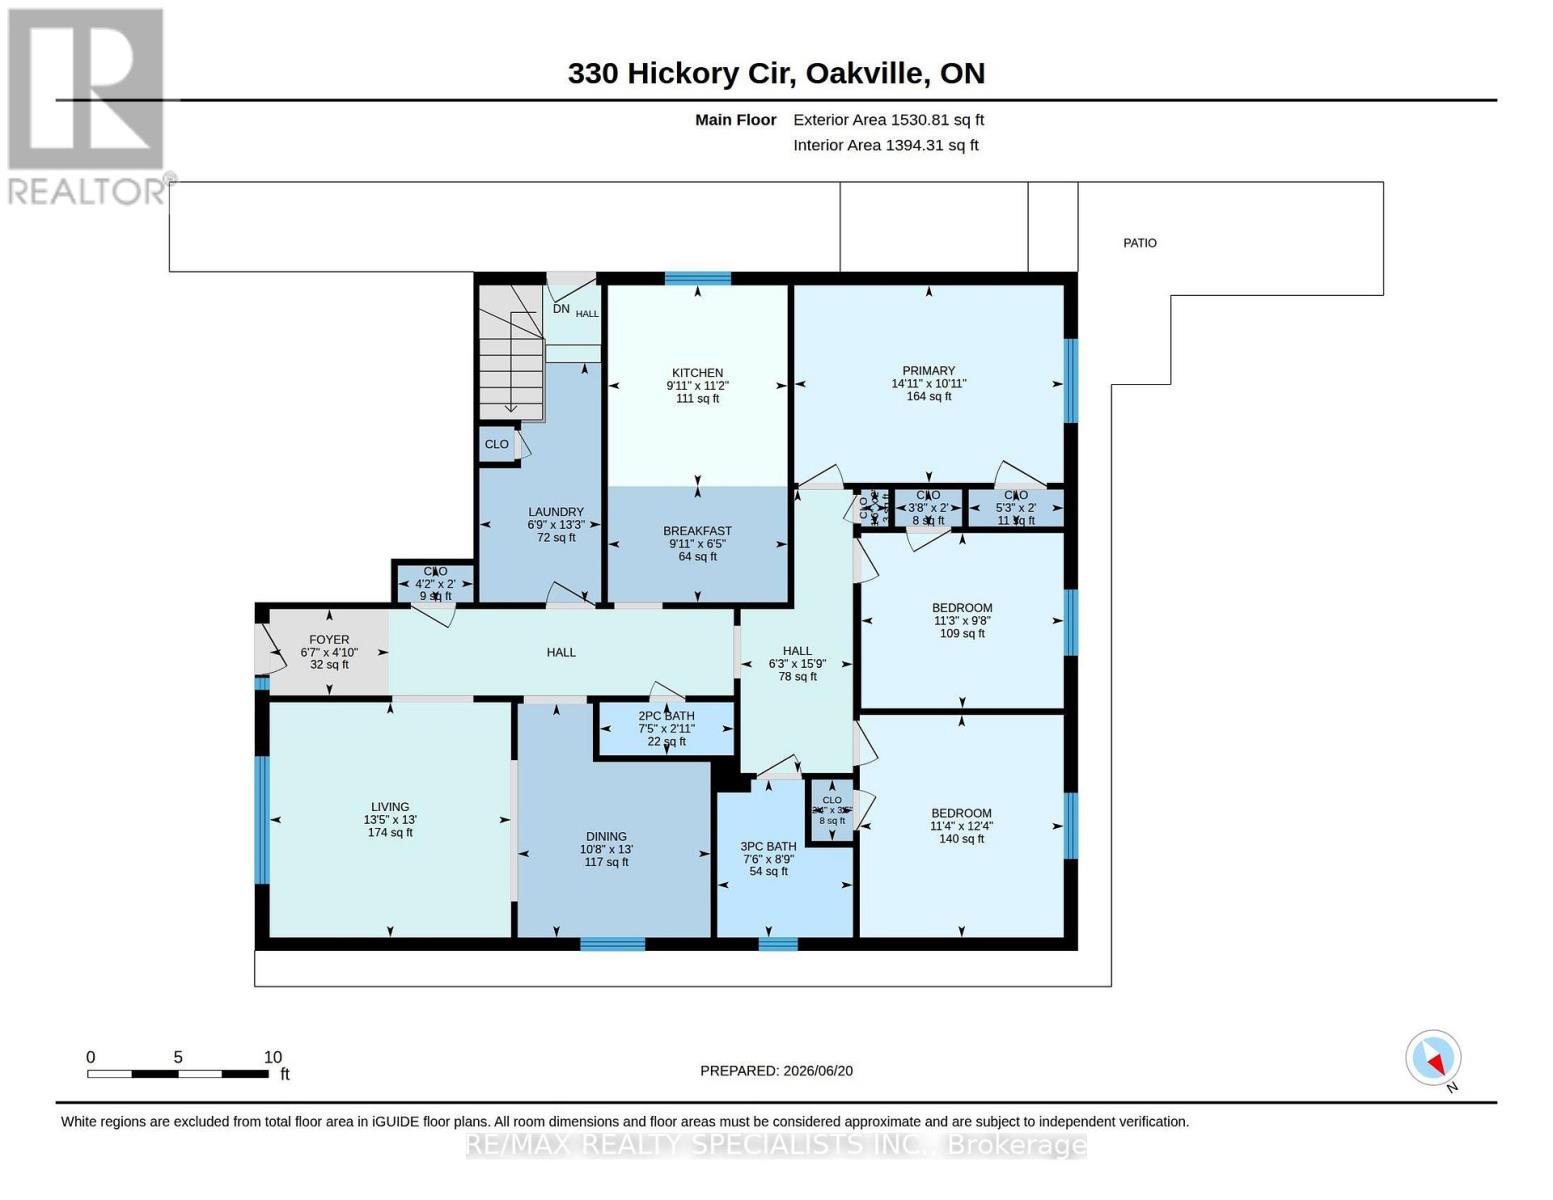
A bungalow with real flexibility. Set on a premium corner lot on a quiet street, this bungalow offers something increasingly hard to find - space and options. The 1,540 sq ft main floor is bright and functional. Add the finished lower level and you get over 2,800 sq ft of living space. Five bedrooms (3 up, 2 down), 3 bathrooms, and 2 kitchens each with their own dining area. The lower level has a spacious, self-contained feeling, and well suited to multi-generational living or a future in-law suite. Move-in ready with recent updates including a new owned gas furnace (2026), roof shingles (2022), fresh paint through the main living areas (2026), and a new interlocking side path and patio (2025). Close to schools, shopping, and the Oakville GO station. (id:50976)
Open House
This property has open houses!
Starts at:
2:00 pm
Ends at:
4:00 pm
Property Details
|
MLS® Number
|
W13673012 |
|
Property Type
|
Single Family |
|
Community Name
|
1018 - WC Wedgewood Creek |
|
Amenities Near By
|
Hospital, Park, Place Of Worship, Public Transit |
|
Equipment Type
|
Water Heater |
|
Features
|
Level |
|
Parking Space Total
|
4 |
|
Rental Equipment Type
|
Water Heater |
|
Structure
|
Porch, Shed |
Building
|
Bathroom Total
|
3 |
|
Bedrooms Above Ground
|
3 |
|
Bedrooms Below Ground
|
2 |
|
Bedrooms Total
|
5 |
|
Age
|
31 To 50 Years |
|
Amenities
|
Fireplace(s) |
|
Appliances
|
Central Vacuum, Water Meter, Humidifier, Microwave, Stove, Window Coverings, Two Refrigerators |
|
Architectural Style
|
Bungalow |
|
Basement Development
|
Finished |
|
Basement Features
|
Apartment In Basement, Separate Entrance |
|
Basement Type
|
N/a, N/a, N/a (finished) |
|
Construction Style Attachment
|
Detached |
|
Cooling Type
|
Central Air Conditioning |
|
Exterior Finish
|
Brick |
|
Fire Protection
|
Smoke Detectors |
|
Fireplace Present
|
Yes |
|
Flooring Type
|
Parquet, Carpeted, Vinyl, Ceramic, Concrete |
|
Foundation Type
|
Poured Concrete |
|
Half Bath Total
|
1 |
|
Heating Fuel
|
Natural Gas |
|
Heating Type
|
Forced Air |
|
Stories Total
|
1 |
|
Size Interior
|
1,500 - 2,000 Ft2 |
|
Type
|
House |
|
Utility Water
|
Municipal Water |
Parking
Land
|
Acreage
|
No |
|
Fence Type
|
Fenced Yard |
|
Land Amenities
|
Hospital, Park, Place Of Worship, Public Transit |
|
Landscape Features
|
Lawn Sprinkler |
|
Sewer
|
Sanitary Sewer |
|
Size Depth
|
106 Ft |
|
Size Frontage
|
59 Ft ,10 In |
|
Size Irregular
|
59.9 X 10⁶ Ft ; Premium Corner Lot |
|
Size Total Text
|
59.9 X 10⁶ Ft ; Premium Corner Lot|under 1/2 Acre |
|
Zoning Description
|
Res-rl5 |
Rooms
| Level |
Type |
Length |
Width |
Dimensions |
|
Basement |
Bedroom 5 |
3.63 m |
3.69 m |
3.63 m x 3.69 m |
|
Basement |
Dining Room |
3.31 m |
3.69 m |
3.31 m x 3.69 m |
|
Basement |
Kitchen |
3.05 m |
3.75 m |
3.05 m x 3.75 m |
|
Basement |
Recreational, Games Room |
5.12 m |
6.87 m |
5.12 m x 6.87 m |
|
Basement |
Bathroom |
2.34 m |
2.04 m |
2.34 m x 2.04 m |
|
Basement |
Cold Room |
5.22 m |
1.37 m |
5.22 m x 1.37 m |
|
Basement |
Bedroom 4 |
3.08 m |
3.8 m |
3.08 m x 3.8 m |
|
Main Level |
Living Room |
4.08 m |
3.98 m |
4.08 m x 3.98 m |
|
Main Level |
Dining Room |
3.26 m |
3.95 m |
3.26 m x 3.95 m |
|
Main Level |
Eating Area |
3.04 m |
1.96 m |
3.04 m x 1.96 m |
|
Main Level |
Bedroom 3 |
3.45 m |
3.76 m |
3.45 m x 3.76 m |
|
Main Level |
Bedroom 2 |
3.42 m |
2.96 m |
3.42 m x 2.96 m |
|
Main Level |
Primary Bedroom |
4.55 m |
3.34 m |
4.55 m x 3.34 m |
|
Main Level |
Kitchen |
3.04 m |
3.4 m |
3.04 m x 3.4 m |
|
Main Level |
Bathroom |
2.29 m |
2.67 m |
2.29 m x 2.67 m |
|
Main Level |
Partial Bathroom |
2.27 m |
0.9 m |
2.27 m x 0.9 m |
|
Main Level |
Laundry Room |
4.05 m |
2.06 m |
4.05 m x 2.06 m |
Utilities
|
Cable
|
Available |
|
Electricity
|
Installed |
|
Sewer
|
Installed |
https://www.realtor.ca/real-estate/30153297/330-hickory-circle-oakville-wc-wedgewood-creek-1018-wc-wedgewood-creek