3 Bedroom
3 Bathroom
2,500 - 3,000 ft2
Fireplace
Central Air Conditioning
Forced Air
Landscaped
$1,300,000
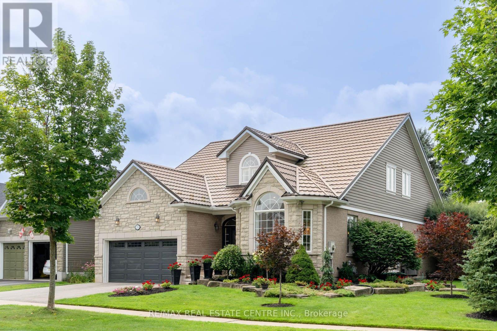
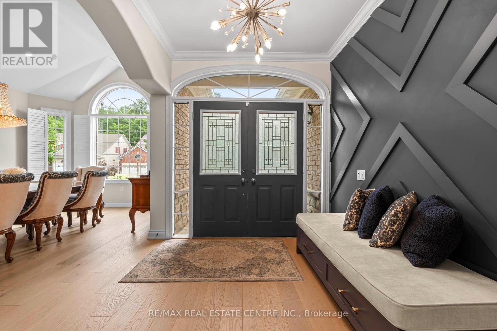
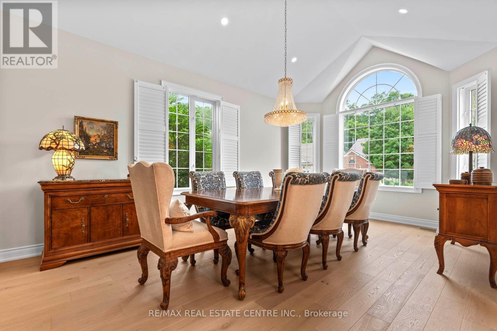
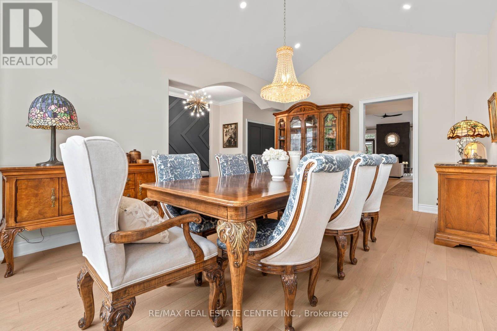
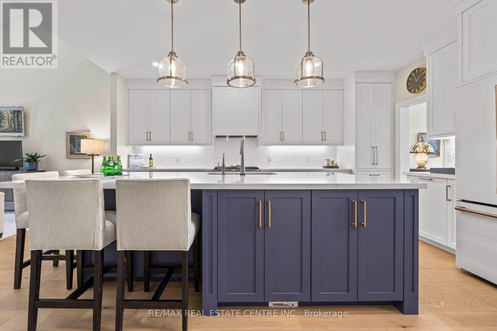
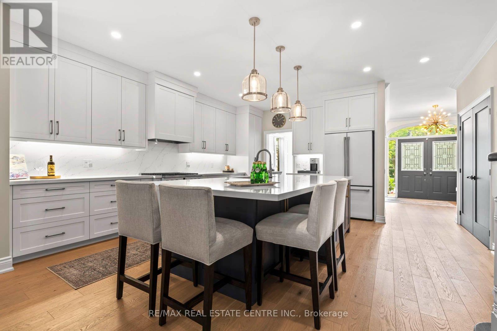
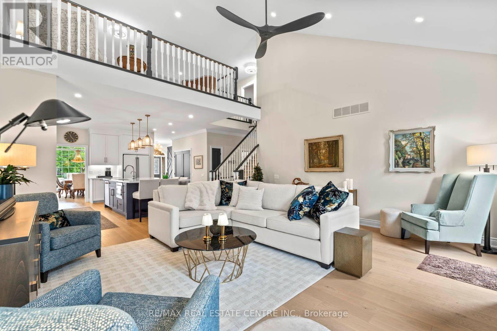
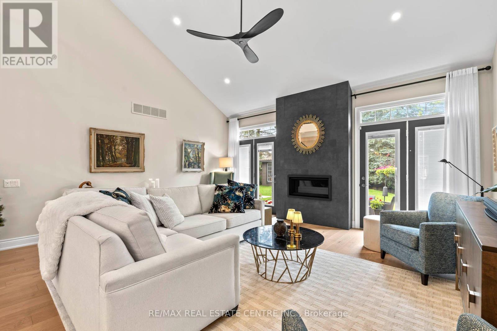
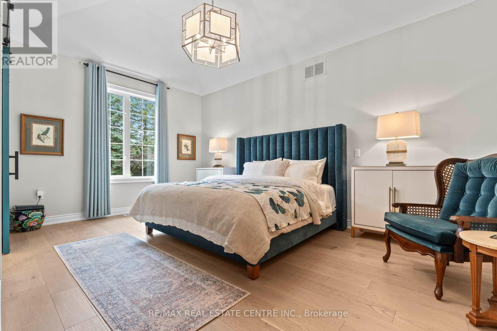
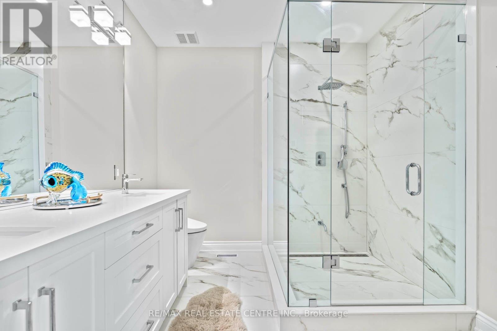
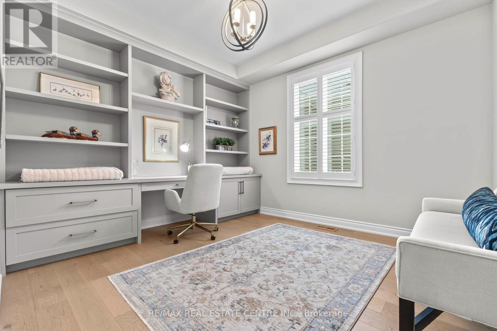
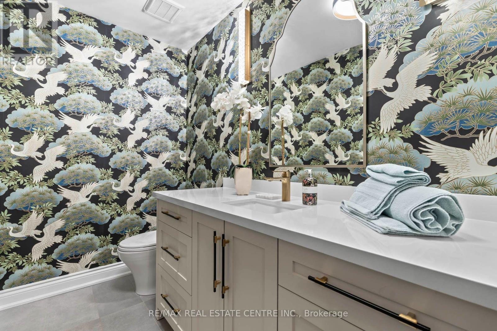
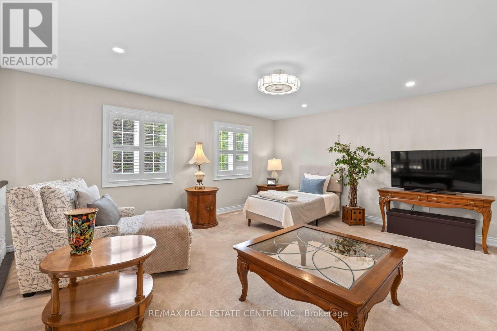
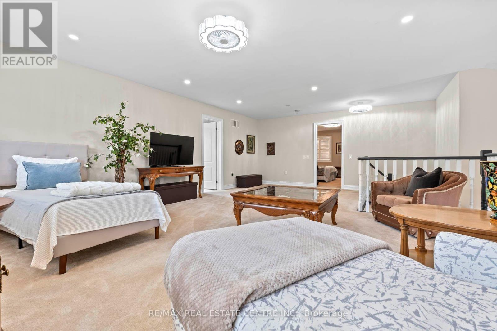
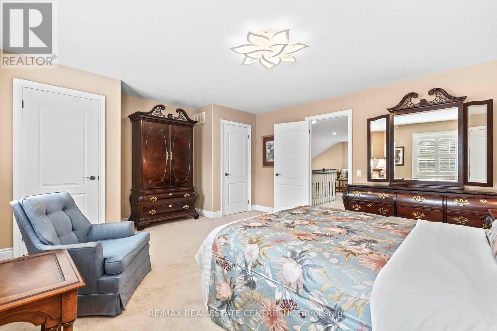
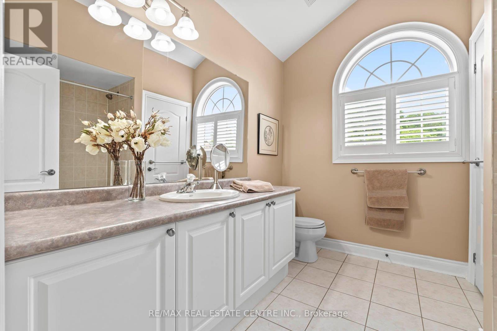
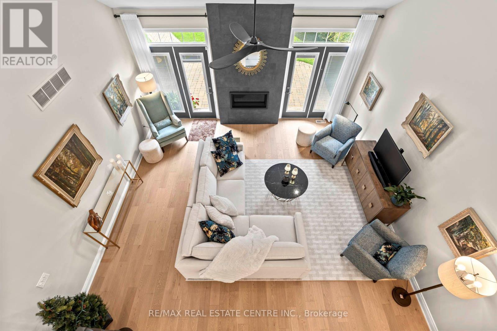
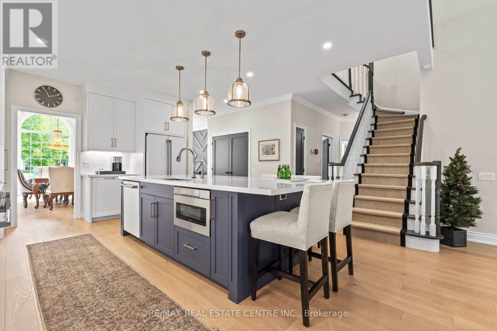
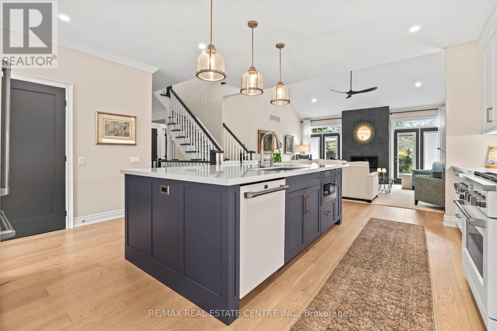
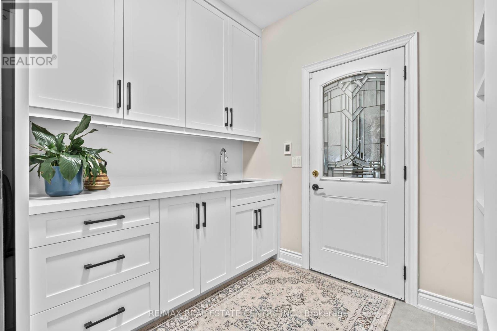
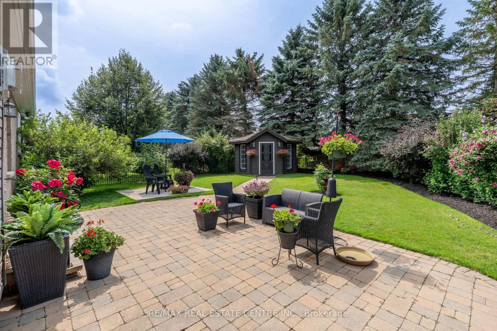
Welcome to Rockwood, where peaceful small-town living meets modern comfort and convenience! Located just 10 minutes from Guelph and approximately 30 minutes from the GTA, this exceptional home offers a family friendly lifestyle and is also an ideal retirement community, surrounded by nature, outdoor activities, local shopping, dining, and vibrant community amenities. Nestled behind a beautifully manicured front lawn with custom stone accent garden beds, premium metal roof, double door entrance, in ground sprinkler system, smooth ceilings, New lighting fixtures thru-out and water softener. This home welcomes you with a stylish foyer featuring crown moulding, chandelier, and accent wall, leading to a stunning dining area with cathedral ceiling. The brand new kitchen is a true showpiece, featuring a massive centre island, premium Café appliances, custom range hood, touchless faucet, brand new hardwood flooring thru-out, and views overlooking the backyard, with two separate patio walkouts creating a seamless connection to your private outdoor oasis. The spacious main floor primary bedroom features a vaulted ceiling and walk-in closet with custom wall unit, while the brand new renovated primary bathroom and laundry room offer heated floors, with a smart bidet toilet adding an extra touch of comfort. Additional features include a central vacuum system, California blinds, and thoughtful upgrades throughout. The impressive loft provides an exclusive private living area complete with a bedroom and bathroom, making it ideal for guests, extended family , a home office, or a peaceful retreat. A rare opportunity to enjoy a beautifully upgraded home in a serene, nature filled community while remaining close to everything you need! (id:50976)
Open House
This property has open houses!
Starts at:
2:00 pm
Ends at:
4:00 pm
Starts at:
2:00 pm
Ends at:
4:00 pm
Property Details
|
MLS® Number
|
X13673374 |
|
Property Type
|
Single Family |
|
Community Name
|
Rockwood |
|
Amenities Near By
|
Hospital, Park, Place Of Worship, Schools |
|
Community Features
|
Community Centre |
|
Equipment Type
|
Water Heater |
|
Features
|
Conservation/green Belt |
|
Parking Space Total
|
4 |
|
Rental Equipment Type
|
Water Heater |
|
Structure
|
Porch, Shed |
Building
|
Bathroom Total
|
3 |
|
Bedrooms Above Ground
|
3 |
|
Bedrooms Total
|
3 |
|
Appliances
|
Garage Door Opener Remote(s), Oven - Built-in, Central Vacuum, Dishwasher, Dryer, Microwave, Hood Fan, Gas Stove(s), Washer, Water Softener, Window Coverings, Refrigerator |
|
Basement Development
|
Unfinished |
|
Basement Type
|
Full (unfinished) |
|
Construction Style Attachment
|
Detached |
|
Cooling Type
|
Central Air Conditioning |
|
Exterior Finish
|
Brick, Stone |
|
Fire Protection
|
Alarm System, Smoke Detectors |
|
Fireplace Present
|
Yes |
|
Fireplace Total
|
1 |
|
Flooring Type
|
Hardwood, Tile |
|
Foundation Type
|
Concrete |
|
Half Bath Total
|
1 |
|
Heating Fuel
|
Natural Gas |
|
Heating Type
|
Forced Air |
|
Stories Total
|
2 |
|
Size Interior
|
2,500 - 3,000 Ft2 |
|
Type
|
House |
|
Utility Water
|
Municipal Water |
Parking
Land
|
Acreage
|
No |
|
Land Amenities
|
Hospital, Park, Place Of Worship, Schools |
|
Landscape Features
|
Landscaped |
|
Sewer
|
Sanitary Sewer |
|
Size Depth
|
139 Ft ,4 In |
|
Size Frontage
|
99 Ft ,9 In |
|
Size Irregular
|
99.8 X 139.4 Ft |
|
Size Total Text
|
99.8 X 139.4 Ft |
Rooms
| Level |
Type |
Length |
Width |
Dimensions |
|
Second Level |
Family Room |
7.7 m |
5.33 m |
7.7 m x 5.33 m |
|
Second Level |
Bedroom 3 |
5.2 m |
4.4 m |
5.2 m x 4.4 m |
|
Main Level |
Living Room |
5.5 m |
5.25 m |
5.5 m x 5.25 m |
|
Main Level |
Kitchen |
5.6 m |
5.1 m |
5.6 m x 5.1 m |
|
Main Level |
Dining Room |
5.8 m |
3.6 m |
5.8 m x 3.6 m |
|
Main Level |
Eating Area |
5.6 m |
5.1 m |
5.6 m x 5.1 m |
|
Main Level |
Primary Bedroom |
5.2 m |
3.85 m |
5.2 m x 3.85 m |
|
Main Level |
Bedroom 2 |
3.7 m |
3.6 m |
3.7 m x 3.6 m |
|
Main Level |
Laundry Room |
|
|
Measurements not available |
https://www.realtor.ca/real-estate/30153703/235-ridge-road-guelpheramosa-rockwood-rockwood