5 Bedroom
4 Bathroom
1,500 - 2,000 ft2
Central Air Conditioning
Forced Air
Landscaped
$765,000
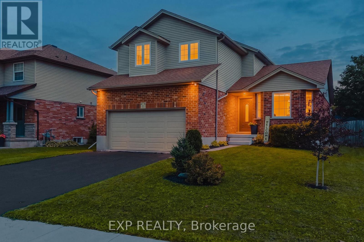
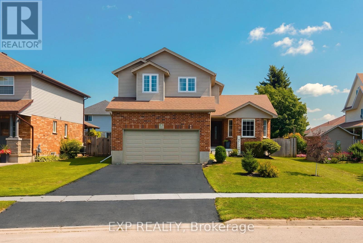
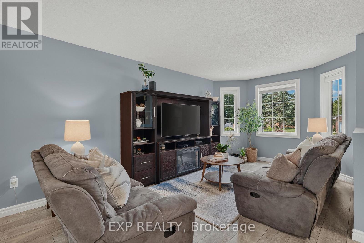
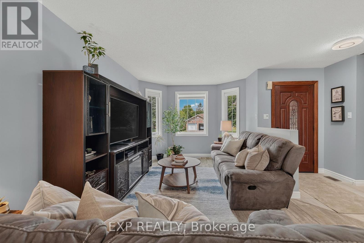
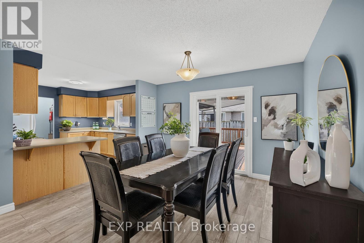
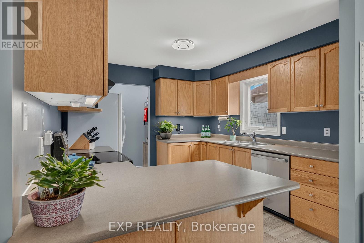
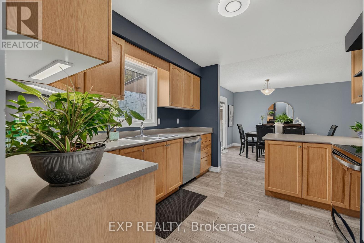
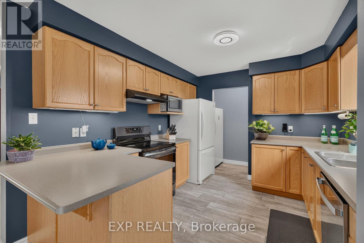
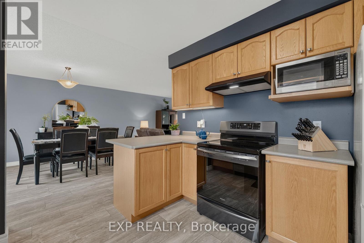
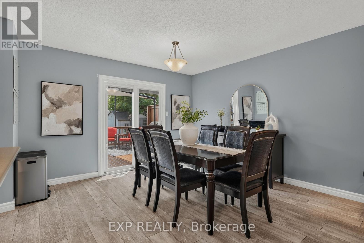
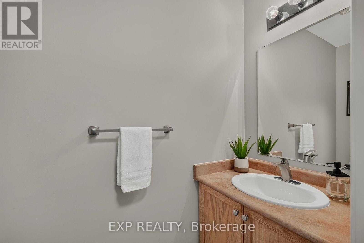
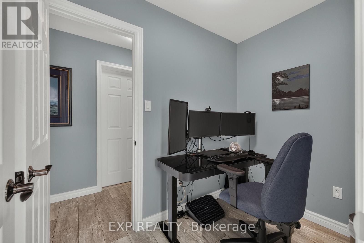
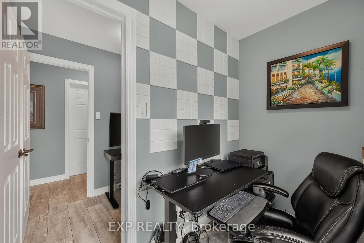
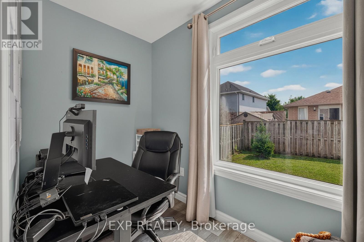
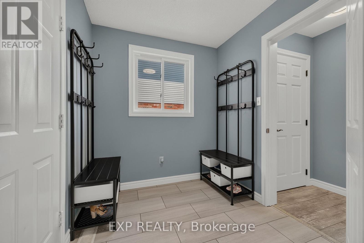
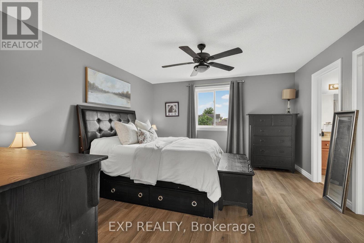
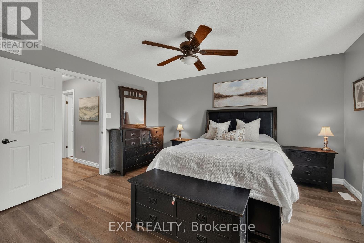
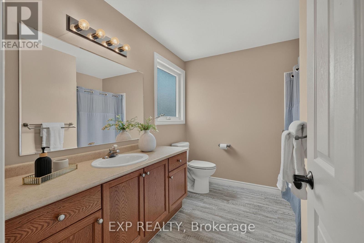
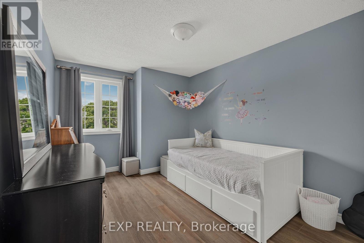
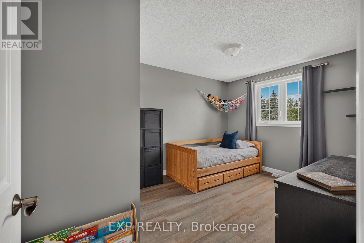
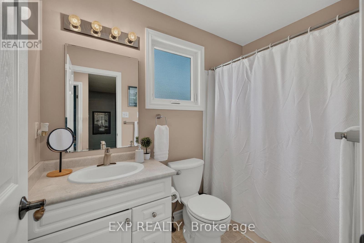
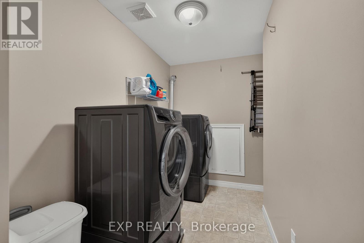
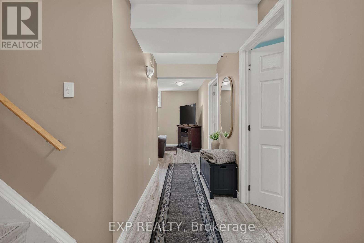
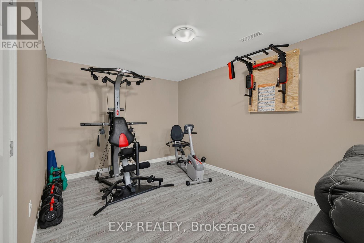
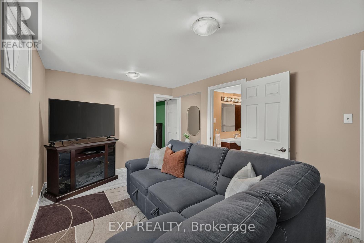
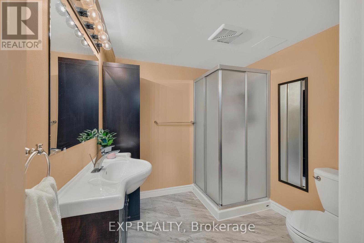
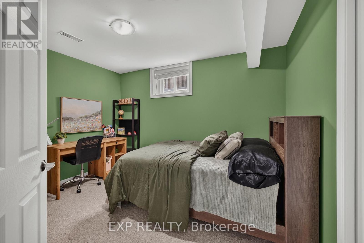
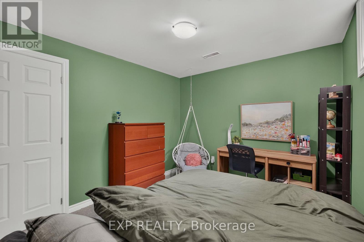
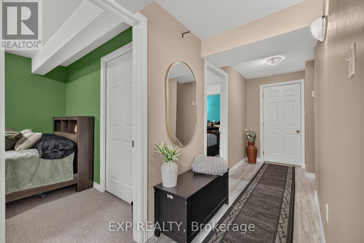
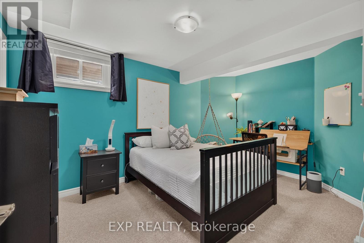
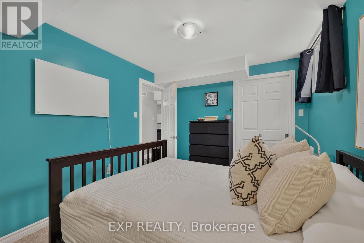
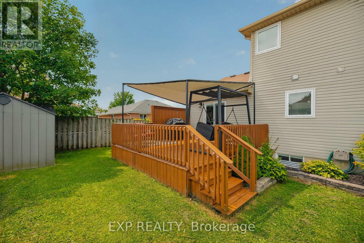
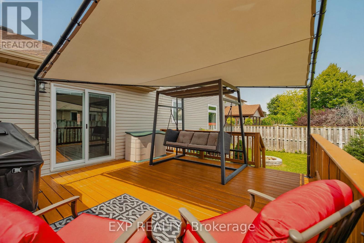
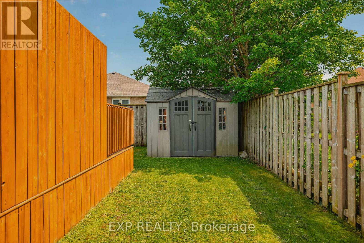
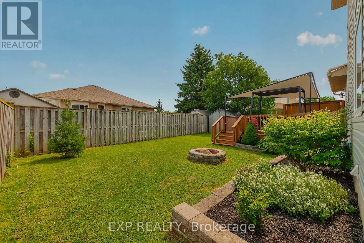
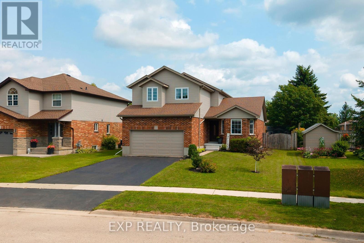
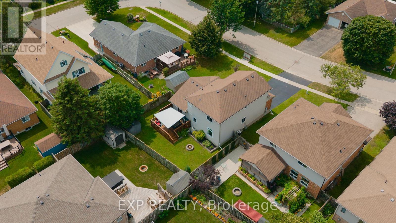
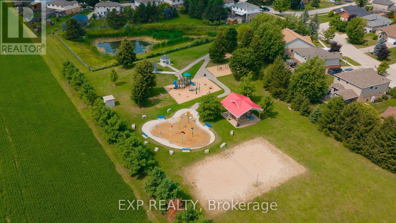
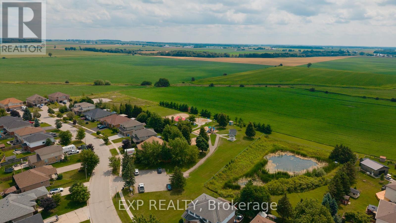
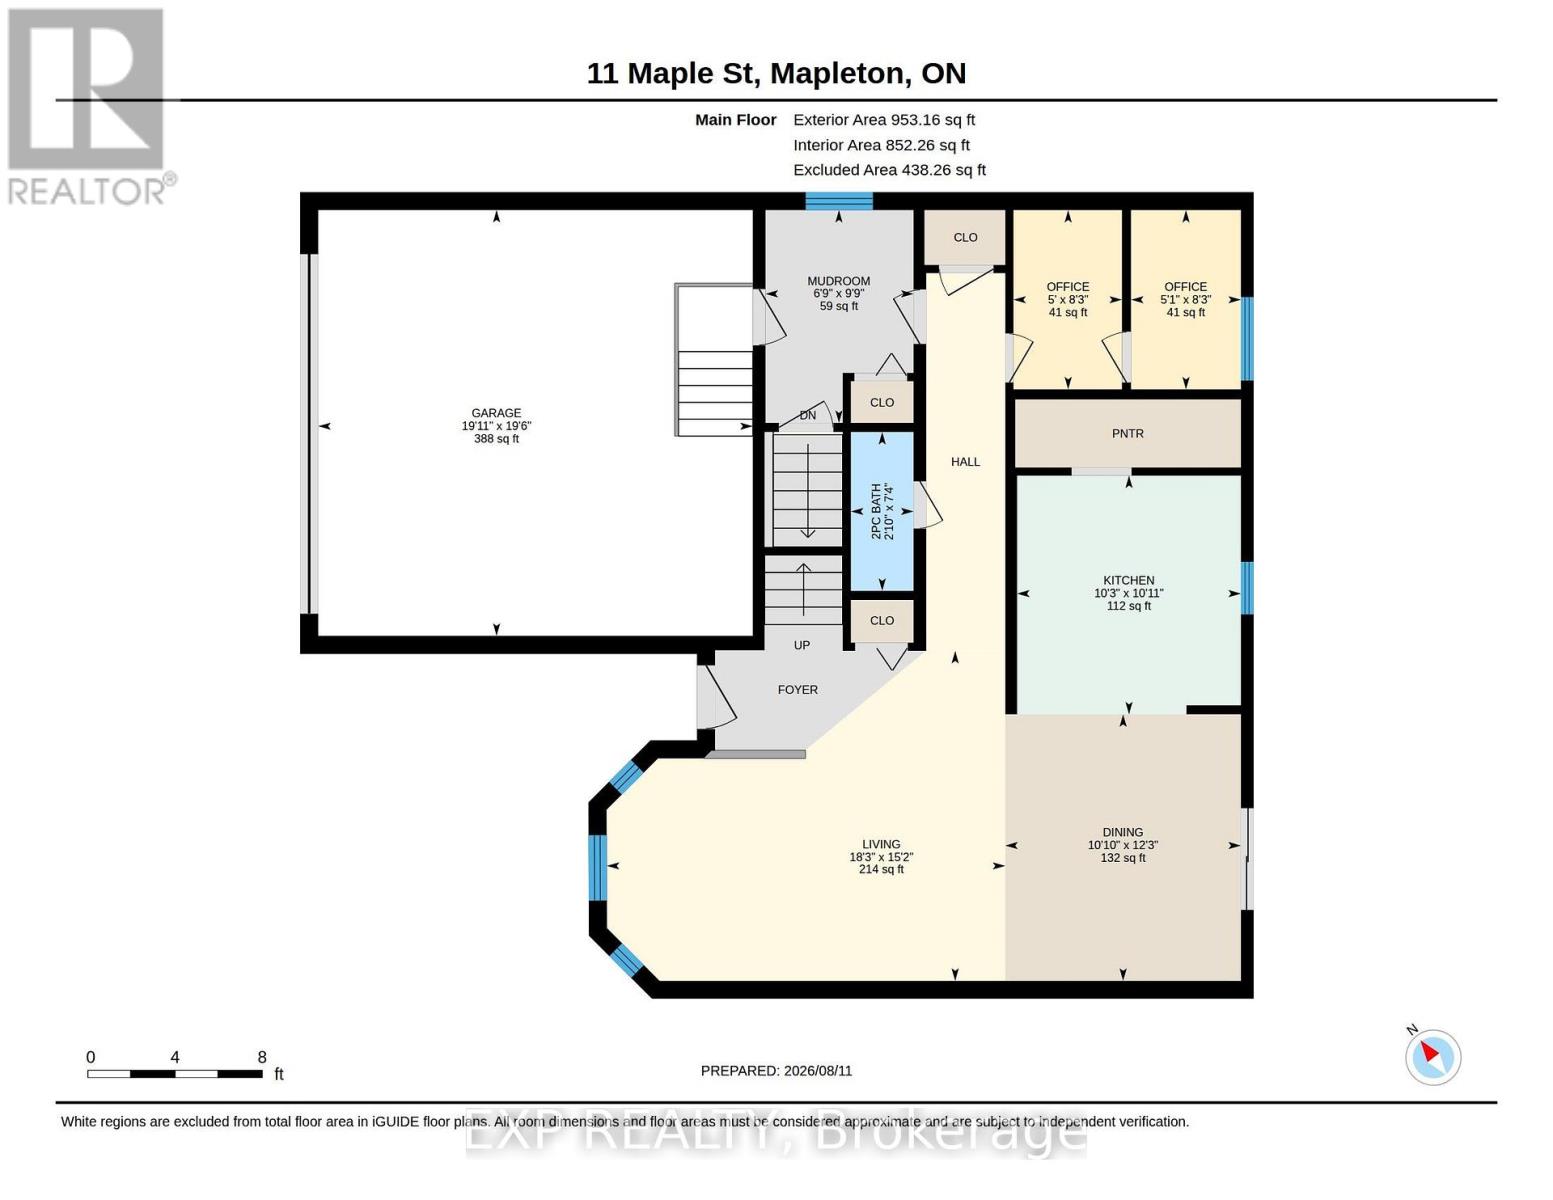
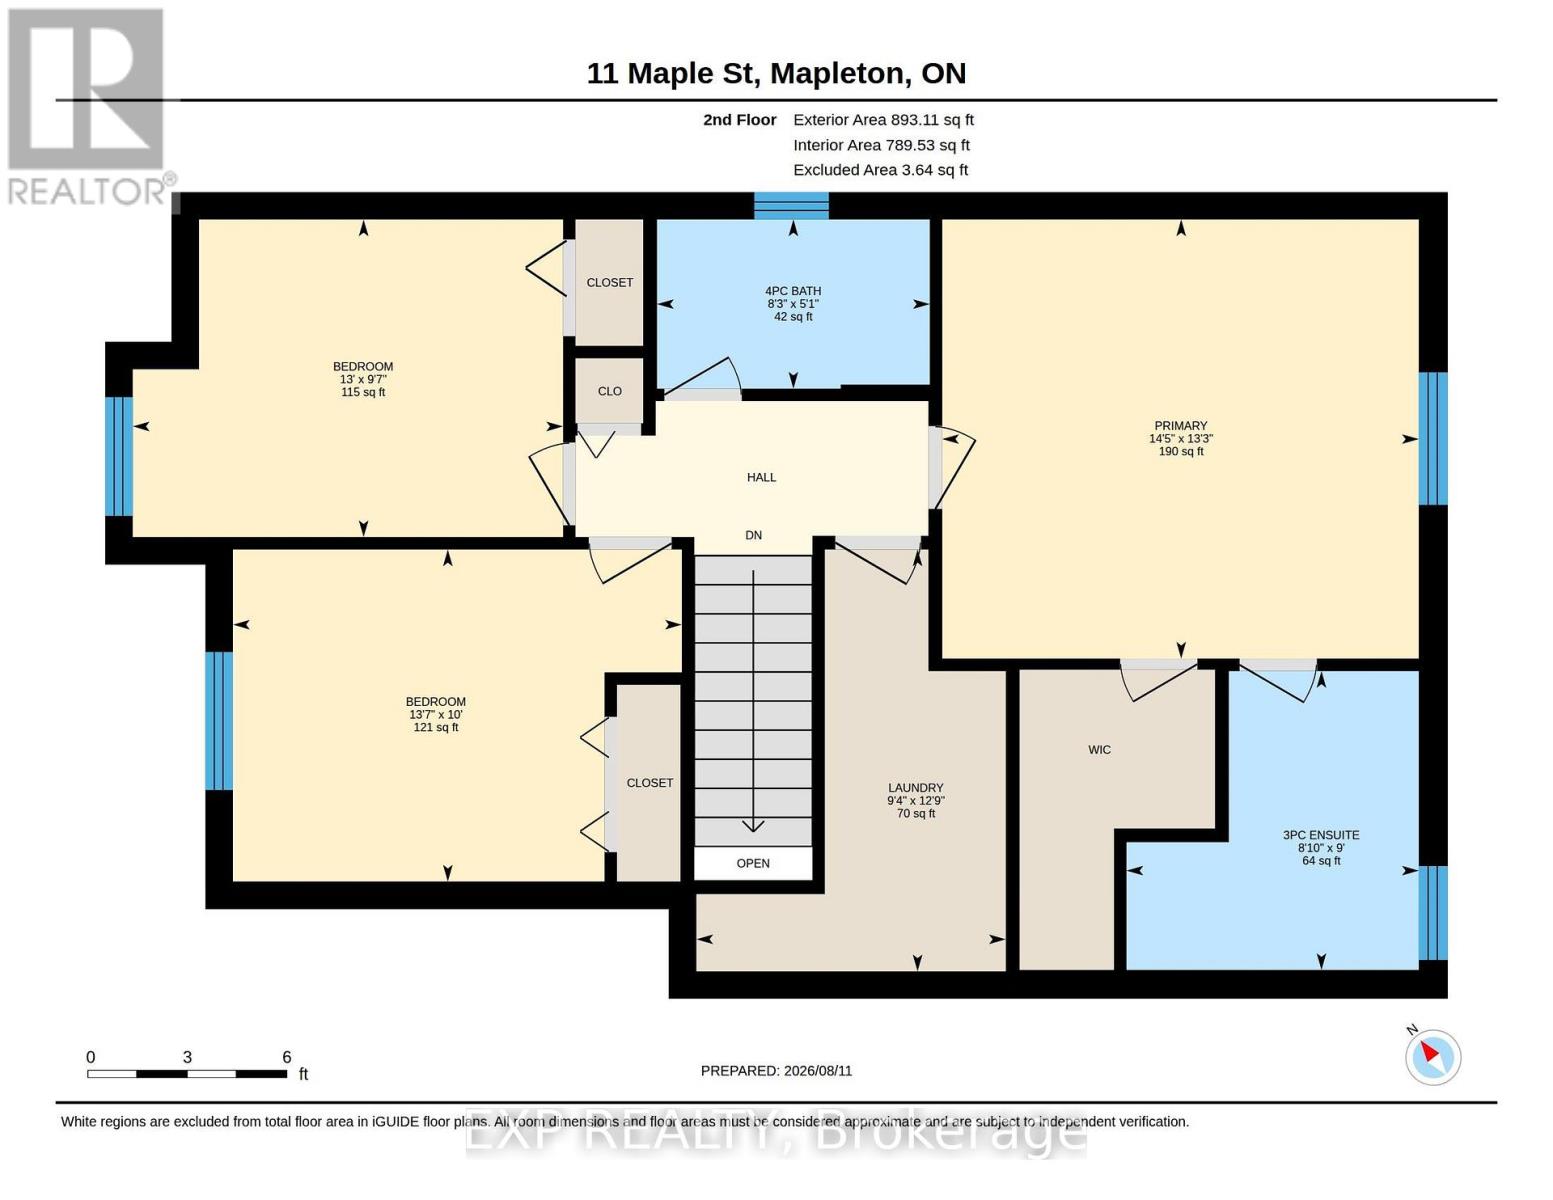
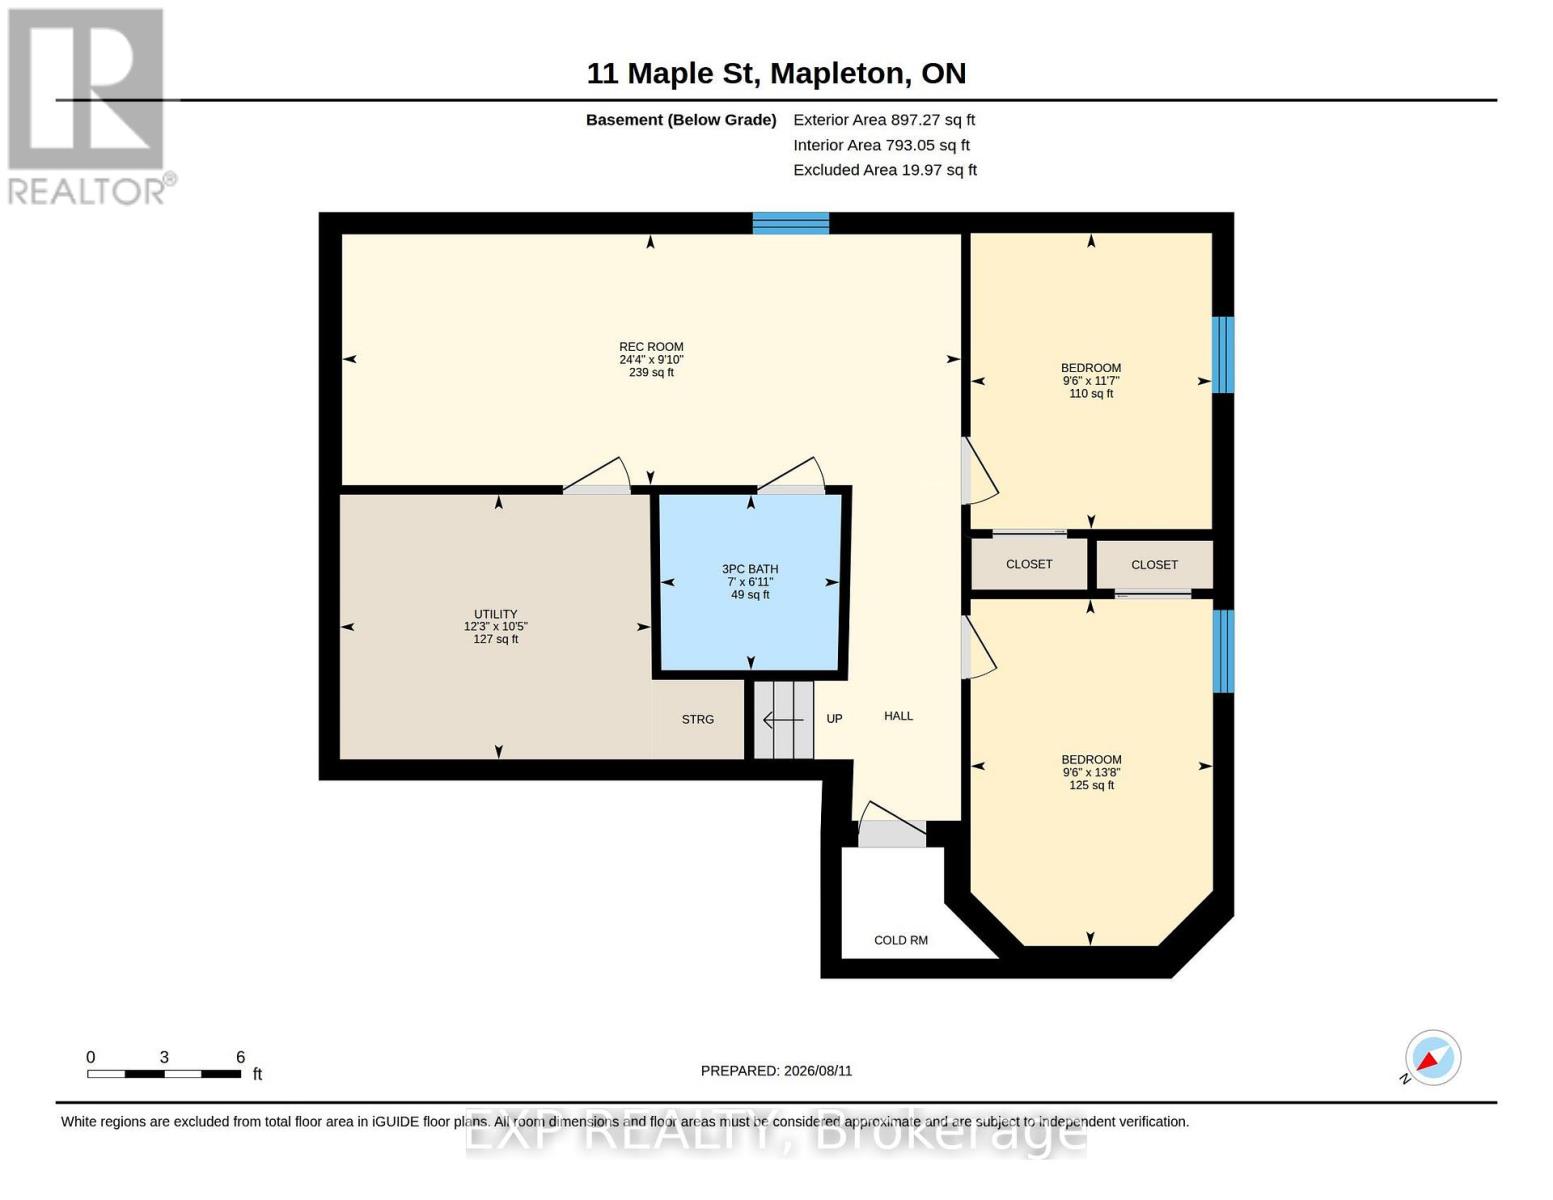
Welcome to 11 Maple Street, a solid two storey tucked onto a quiet street in the heart of Drayton. Built by Foreway Homes in 2003 and lovingly maintained by its owners, this 5 bedroom, 3.5 bathroom home offers the kind of space and flexibility families are looking for. The main floor opens with a bright living room anchored by a large bay window, flowing into a generous dining room and functional kitchen. A main floor den - currently set up as home offices - can easily be returned to one larger room to suit your needs. A convenient mudroom off the garage entry and a 2pc bath rounds out the level. Upstairs you'll find 3 well sized bedrooms including a spacious primary with ensuite privilege, and a full 4pc family bath, plus the convenience of second floor laundry with a sink. The fully finished basement adds serious living space: 2 additional bedrooms, large 3pc bathroom, a rec space plus a dedicated utility room with plenty of storage. A teenagers dream hangout space! Recent updates mean the big ticket items are handled - windows replaced in 2020, updated flooring throughout, and all appliances less than 7 years old and included. The furnace is 7 years, hot water tank owned and just 1 year old, with central air, air exchanger and sump pump. Outside, enjoy a good sized deck and landscaped yard. The attached double garage is finished and heated - ideal for the hobbyist - with a double wide asphalt driveway parking four more. Steps to schools, parks, splash pad, playgrounds, the library and rec centre, in a quiet, established neighbourhood. Flexible possession available. If your family is looking for a little more space to spread out, this might be the one. (id:50976)
Property Details
|
MLS® Number
|
X13674424 |
|
Property Type
|
Single Family |
|
Community Name
|
Rural Mapleton |
|
Amenities Near By
|
Park, Place Of Worship, Schools |
|
Community Features
|
Community Centre |
|
Equipment Type
|
None |
|
Features
|
Sump Pump |
|
Parking Space Total
|
6 |
|
Rental Equipment Type
|
None |
|
Structure
|
Deck, Porch |
Building
|
Bathroom Total
|
4 |
|
Bedrooms Above Ground
|
3 |
|
Bedrooms Below Ground
|
2 |
|
Bedrooms Total
|
5 |
|
Age
|
16 To 30 Years |
|
Appliances
|
Garage Door Opener Remote(s), Water Heater, Water Meter, Dishwasher, Dryer, Stove, Washer, Refrigerator |
|
Basement Development
|
Finished |
|
Basement Type
|
Full (finished) |
|
Construction Style Attachment
|
Detached |
|
Cooling Type
|
Central Air Conditioning |
|
Exterior Finish
|
Brick, Vinyl Siding |
|
Foundation Type
|
Poured Concrete |
|
Half Bath Total
|
1 |
|
Heating Fuel
|
Natural Gas |
|
Heating Type
|
Forced Air |
|
Stories Total
|
2 |
|
Size Interior
|
1,500 - 2,000 Ft2 |
|
Type
|
House |
|
Utility Water
|
Municipal Water |
Parking
Land
|
Acreage
|
No |
|
Land Amenities
|
Park, Place Of Worship, Schools |
|
Landscape Features
|
Landscaped |
|
Sewer
|
Sanitary Sewer |
|
Size Depth
|
99 Ft |
|
Size Frontage
|
53 Ft ,8 In |
|
Size Irregular
|
53.7 X 99 Ft |
|
Size Total Text
|
53.7 X 99 Ft|under 1/2 Acre |
|
Zoning Description
|
R1c |
Rooms
| Level |
Type |
Length |
Width |
Dimensions |
|
Second Level |
Bedroom 2 |
3.05 m |
4.14 m |
3.05 m x 4.14 m |
|
Second Level |
Bedroom 3 |
2.92 m |
3.96 m |
2.92 m x 3.96 m |
|
Second Level |
Laundry Room |
3.89 m |
2.85 m |
3.89 m x 2.85 m |
|
Second Level |
Bathroom |
2.52 m |
1.55 m |
2.52 m x 1.55 m |
|
Second Level |
Bathroom |
2.69 m |
2.74 m |
2.69 m x 2.74 m |
|
Second Level |
Primary Bedroom |
4.04 m |
4.39 m |
4.04 m x 4.39 m |
|
Basement |
Recreational, Games Room |
7.42 m |
3 m |
7.42 m x 3 m |
|
Basement |
Bedroom 4 |
3.53 m |
2.9 m |
3.53 m x 2.9 m |
|
Basement |
Bedroom 5 |
4.17 m |
2.9 m |
4.17 m x 2.9 m |
|
Basement |
Bathroom |
2.13 m |
2.11 m |
2.13 m x 2.11 m |
|
Basement |
Utility Room |
3.73 m |
3.18 m |
3.73 m x 3.18 m |
|
Main Level |
Living Room |
4.62 m |
5.56 m |
4.62 m x 5.56 m |
|
Main Level |
Dining Room |
3.73 m |
3.3 m |
3.73 m x 3.3 m |
|
Main Level |
Kitchen |
3.12 m |
3.33 m |
3.12 m x 3.33 m |
|
Main Level |
Office |
1.52 m |
2.52 m |
1.52 m x 2.52 m |
|
Main Level |
Office |
1.55 m |
2.52 m |
1.55 m x 2.52 m |
|
Main Level |
Bathroom |
0.86 m |
2.24 m |
0.86 m x 2.24 m |
|
Main Level |
Mud Room |
2.97 m |
2.06 m |
2.97 m x 2.06 m |
https://www.realtor.ca/real-estate/30154944/11-maple-street-mapleton-rural-mapleton