5 Bedroom
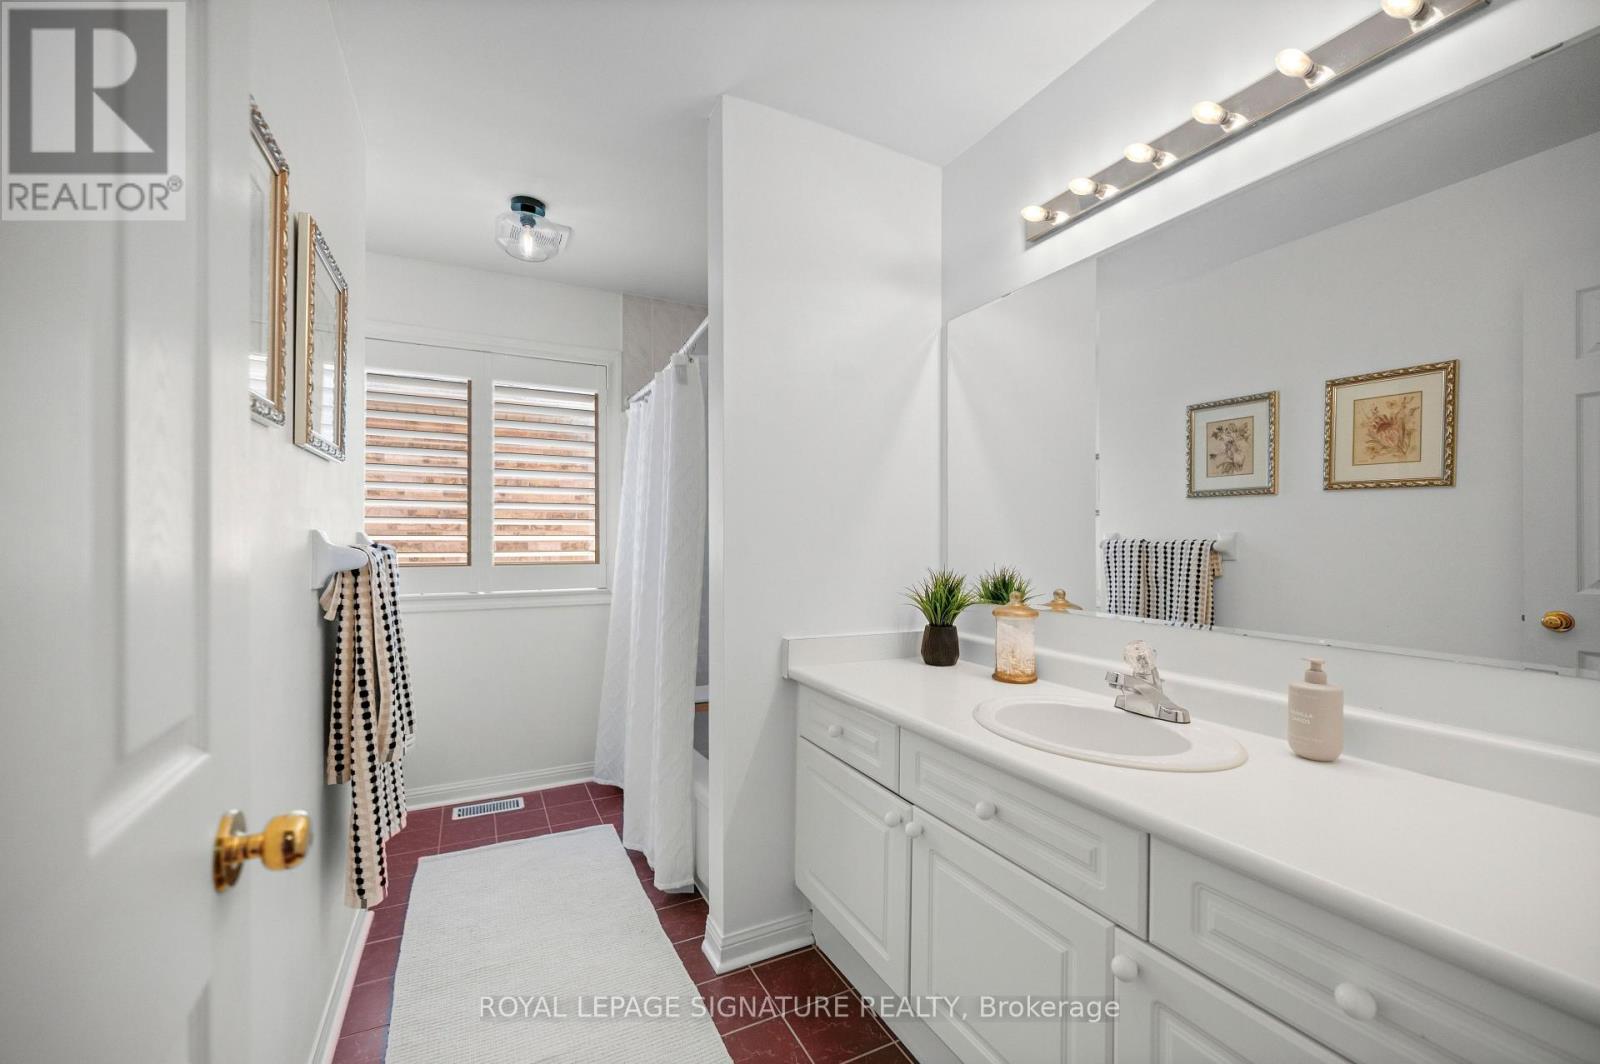
4 Bathroom
2,500 - 3,000 ft2
Fireplace
Inground Pool
Central Air Conditioning
Forced Air
Landscaped
$1,549,800
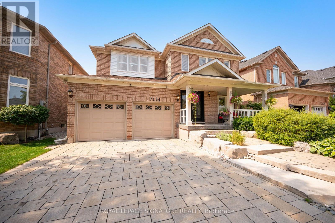
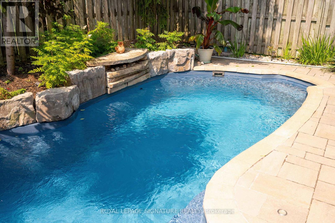
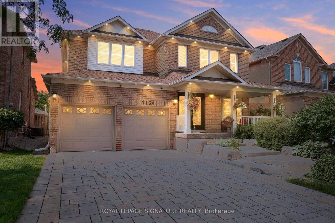
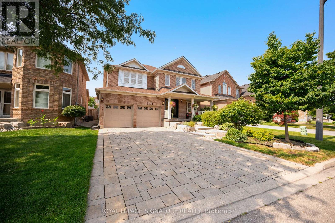
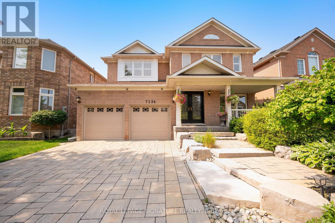
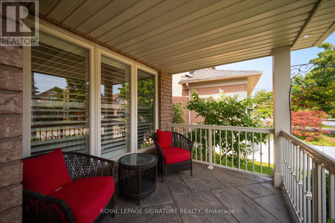
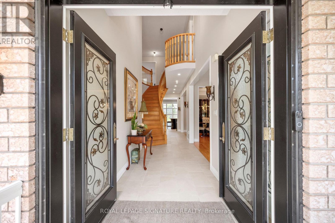
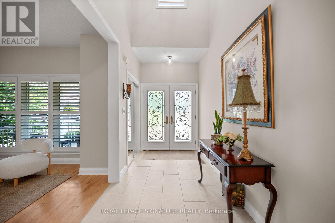
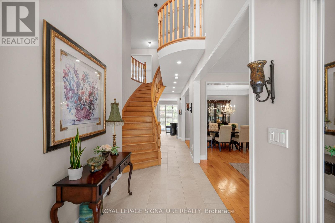
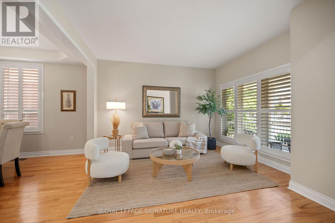
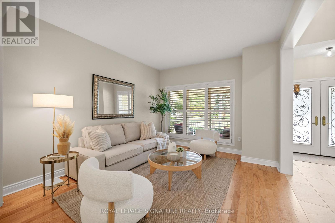
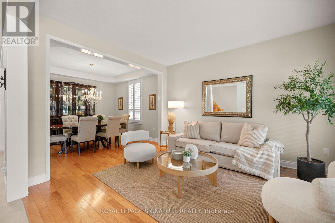
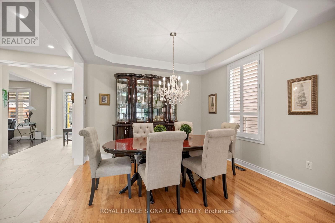
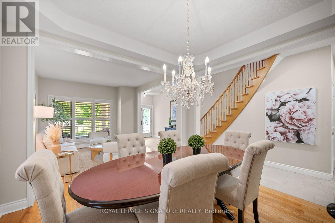
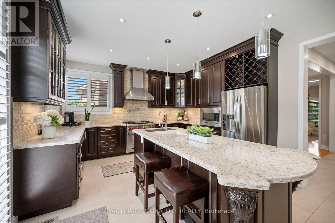
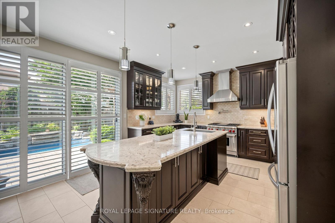
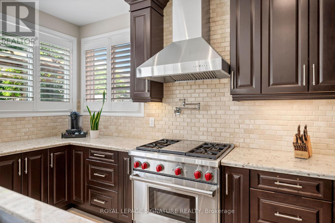
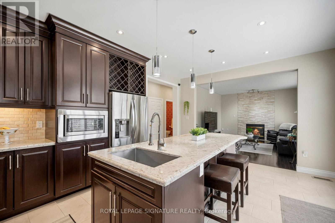
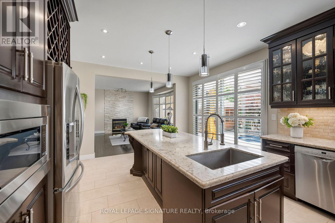
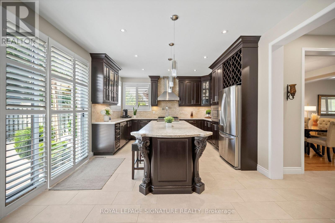
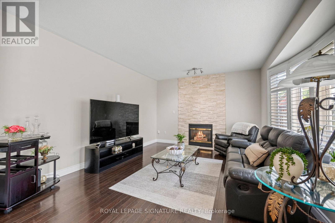
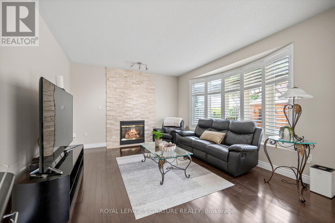
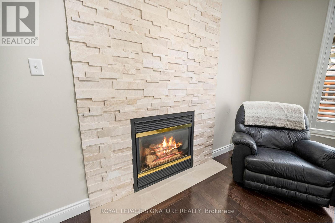
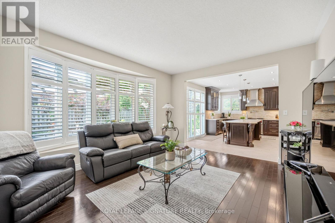
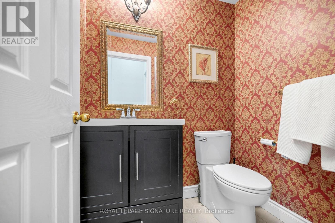
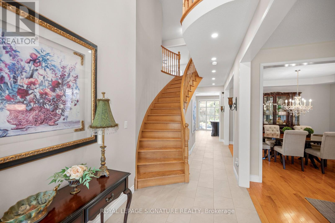
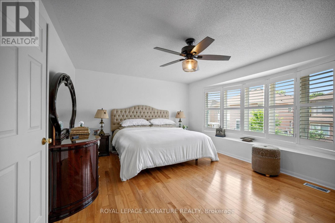
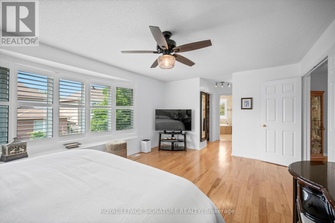
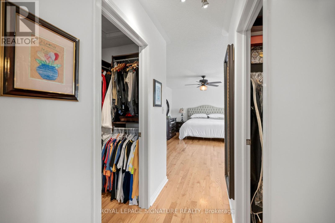
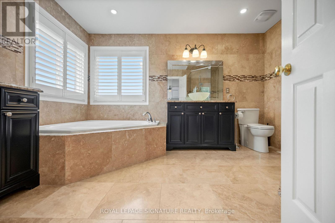
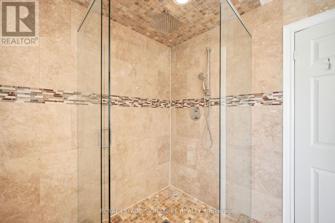
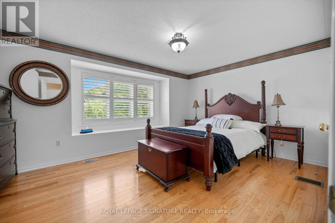
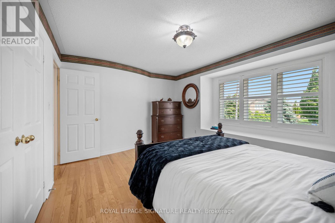
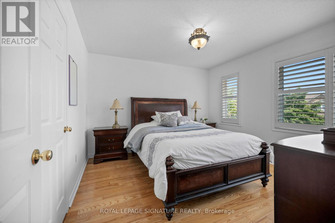
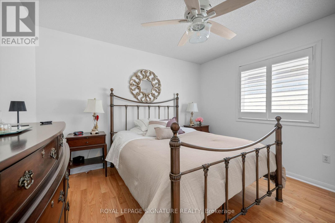
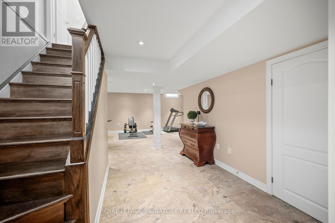
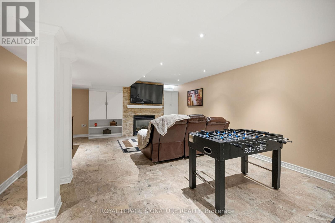
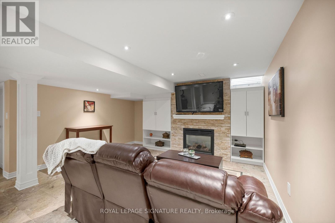
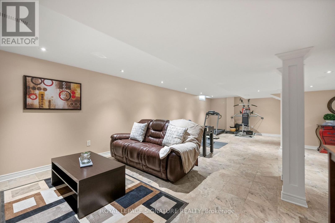
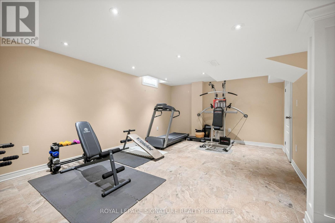
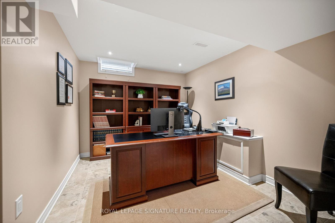
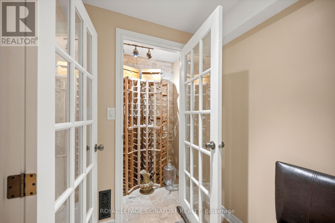
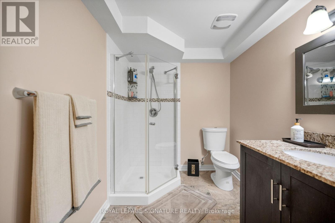
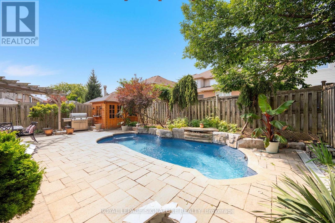
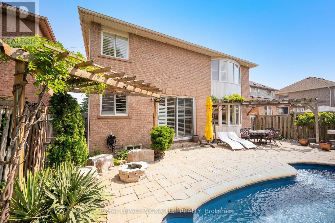
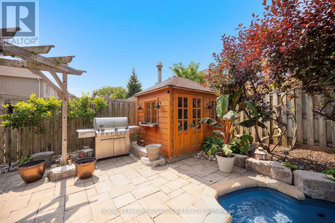
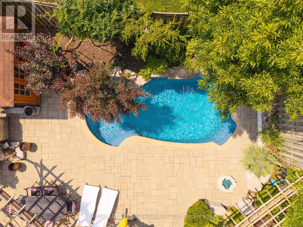
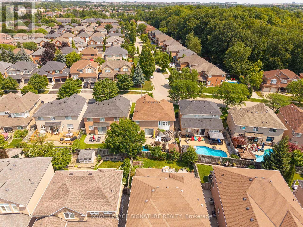
Welcome to an exceptional, extensively renovated family home in the highly sought after Levi Creek community of Meadowvale Village. Offering nearly 2,700 sq. ft. above grade plus a beautifully finished basement, this impressive 4 bedroom, 4 bathroom residence is highlighted by a private south facing backyard with a saltwater swimming pool, creating your own sun filled summer retreat at home.Step inside to a grand foyer with soaring 18 foot ceilings that immediately sets the tone. The heart of the home is the stunning custom kitchen, thoughtfully designed with premium finishes, a Wolf stove and high end appliances. Beyond the generous living and dining rooms, the main floor boasts a huge eat in area and beautiful family room with gas fireplace overlooking the backyard and pool, perfect for everyday family life and entertaining.Upstairs, four generously sized bedrooms provide exceptional comfort, including a spacious primary retreat with two walk in closets and a beautifully renovated spa inspired ensuite.The completely renovated basement offers an impressive extension of the living space with a large recreation area, generous home office, dedicated gym, wine closet and plenty of storage.Outside, the extensively landscaped front and rear grounds showcase tremendous attention to detail. The sunny south facing backyard features the saltwater pool and virtually no grass to maintain, offering maximum enjoyment with minimal upkeep. A double car garage and stone driveway with parking for four vehicles complete the package.Located in one of Meadowvale Village's most desirable family oriented communities, Levi Creek is loved for its welcoming atmosphere, parks, trails, schools and convenient access to everyday amenities. Extensively upgraded and completely move in ready, this is a home your family can enjoy for years to come. (id:50976)
Property Details
|
MLS® Number
|
W13675246 |
|
Property Type
|
Single Family |
|
Community Name
|
Meadowvale Village |
|
Amenities Near By
|
Golf Nearby, Park, Public Transit, Schools |
|
Community Features
|
Community Centre |
|
Equipment Type
|
Water Heater, Air Conditioner |
|
Features
|
Conservation/green Belt, Lighting, Carpet Free, Gazebo |
|
Parking Space Total
|
6 |
|
Pool Features
|
Salt Water Pool |
|
Pool Type
|
Inground Pool |
|
Rental Equipment Type
|
Water Heater, Air Conditioner |
|
Structure
|
Patio(s), Porch, Shed |
Building
|
Bathroom Total
|
4 |
|
Bedrooms Above Ground
|
4 |
|
Bedrooms Below Ground
|
1 |
|
Bedrooms Total
|
5 |
|
Amenities
|
Fireplace(s) |
|
Appliances
|
Garage Door Opener Remote(s), Dishwasher, Dryer, Hood Fan, Microwave, Range, Washer, Refrigerator |
|
Basement Development
|
Finished |
|
Basement Type
|
Full (finished) |
|
Construction Style Attachment
|
Detached |
|
Cooling Type
|
Central Air Conditioning |
|
Exterior Finish
|
Brick |
|
Fireplace Present
|
Yes |
|
Fireplace Total
|
2 |
|
Flooring Type
|
Ceramic, Hardwood |
|
Foundation Type
|
Poured Concrete |
|
Half Bath Total
|
1 |
|
Heating Fuel
|
Natural Gas |
|
Heating Type
|
Forced Air |
|
Stories Total
|
2 |
|
Size Interior
|
2,500 - 3,000 Ft2 |
|
Type
|
House |
|
Utility Water
|
Municipal Water |
Parking
Land
|
Acreage
|
No |
|
Fence Type
|
Fully Fenced |
|
Land Amenities
|
Golf Nearby, Park, Public Transit, Schools |
|
Landscape Features
|
Landscaped |
|
Sewer
|
Sanitary Sewer |
|
Size Depth
|
90 Ft ,2 In |
|
Size Frontage
|
47 Ft ,1 In |
|
Size Irregular
|
47.1 X 90.2 Ft |
|
Size Total Text
|
47.1 X 90.2 Ft |
Rooms
| Level |
Type |
Length |
Width |
Dimensions |
|
Second Level |
Primary Bedroom |
7.42 m |
4.34 m |
7.42 m x 4.34 m |
|
Second Level |
Bedroom 2 |
4.93 m |
3.49 m |
4.93 m x 3.49 m |
|
Second Level |
Bedroom 3 |
3.66 m |
3.46 m |
3.66 m x 3.46 m |
|
Second Level |
Bedroom 4 |
3.66 m |
3.46 m |
3.66 m x 3.46 m |
|
Basement |
Recreational, Games Room |
10.5 m |
5.99 m |
10.5 m x 5.99 m |
|
Basement |
Office |
3.72 m |
3.55 m |
3.72 m x 3.55 m |
|
Basement |
Pantry |
4.46 m |
1.36 m |
4.46 m x 1.36 m |
|
Main Level |
Kitchen |
4.27 m |
2.54 m |
4.27 m x 2.54 m |
|
Main Level |
Foyer |
8.8 m |
2.02 m |
8.8 m x 2.02 m |
|
Main Level |
Family Room |
4.88 m |
3.97 m |
4.88 m x 3.97 m |
|
Main Level |
Living Room |
3.81 m |
3.51 m |
3.81 m x 3.51 m |
|
Main Level |
Dining Room |
3.51 m |
3.36 m |
3.51 m x 3.36 m |
|
Main Level |
Eating Area |
3.97 m |
3.05 m |
3.97 m x 3.05 m |
|
Main Level |
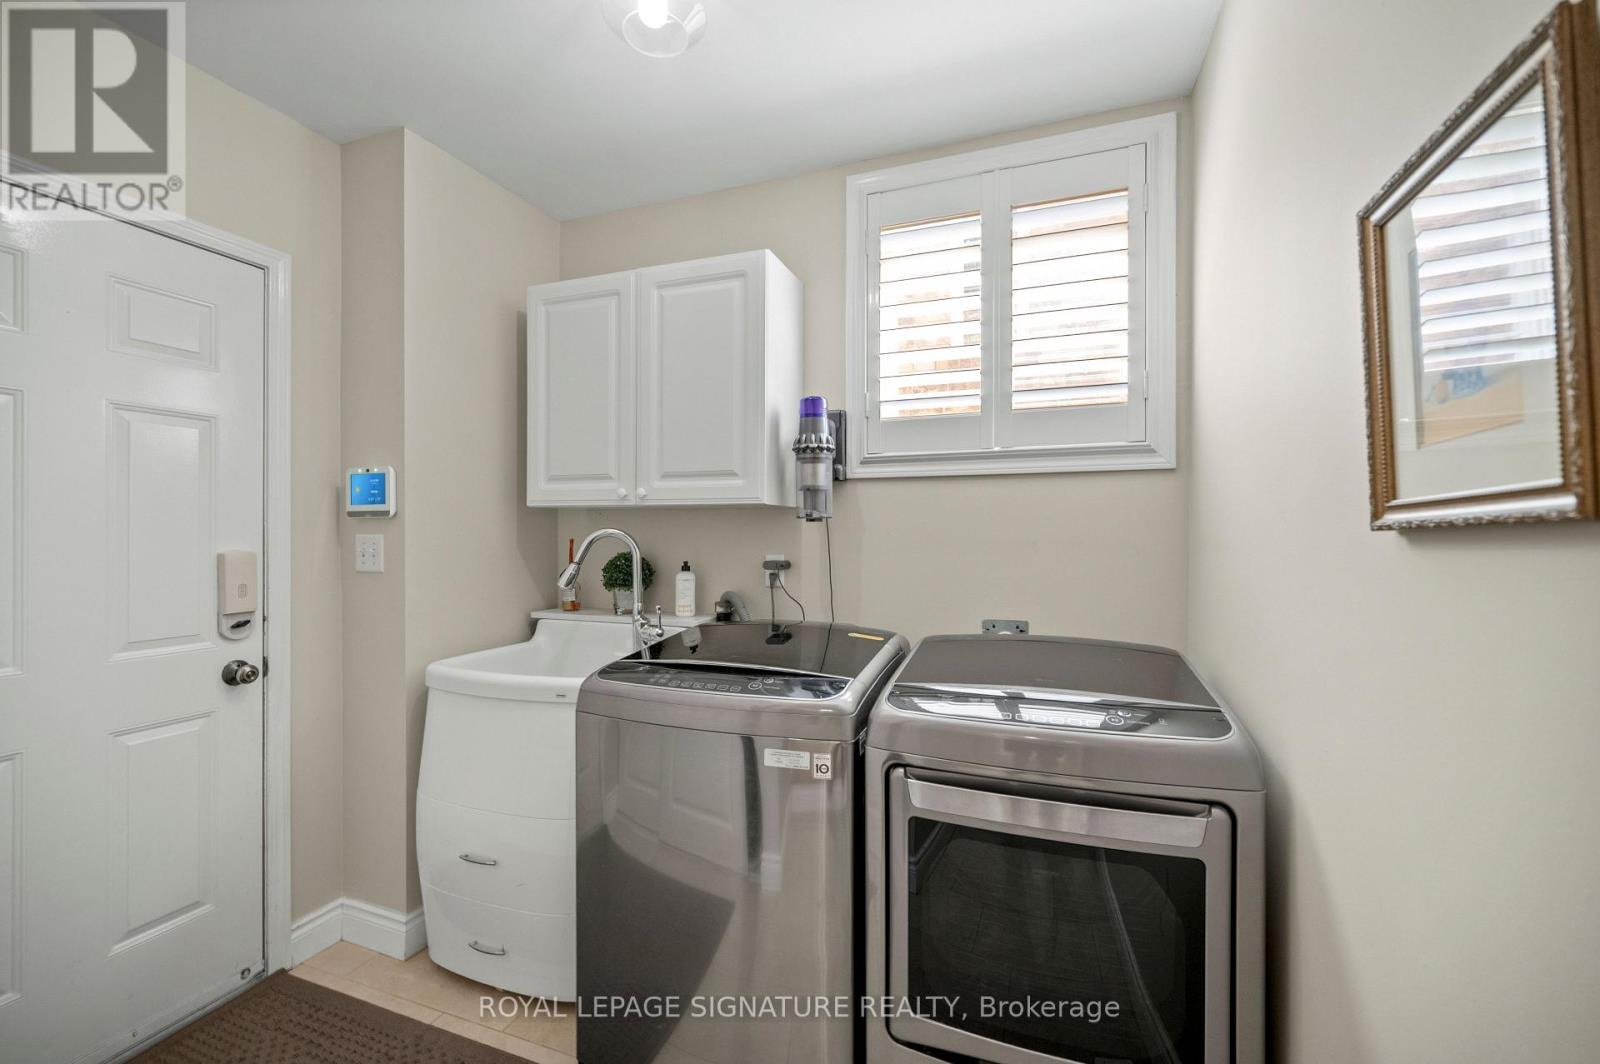
Laundry Room |
3.5 m |
2.5 m |
3.5 m x 2.5 m |
https://www.realtor.ca/real-estate/30155741/7134-hallsands-drive-mississauga-meadowvale-village-meadowvale-village