3 Bedroom
3 Bathroom
1,100 - 1,500 ft2
None
Forced Air
$579,900
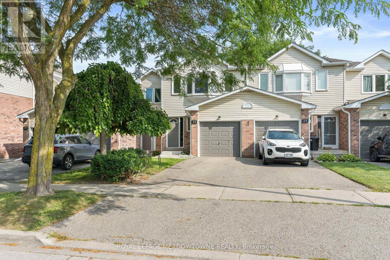
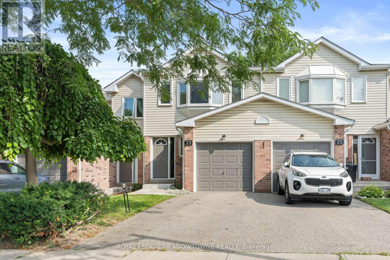
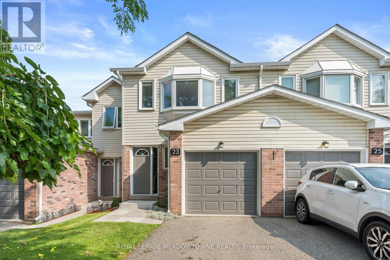
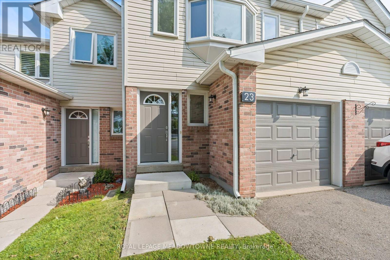
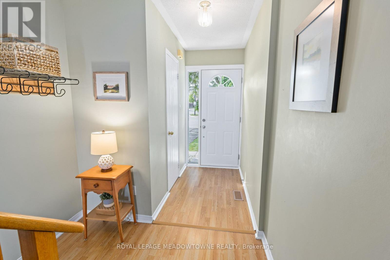
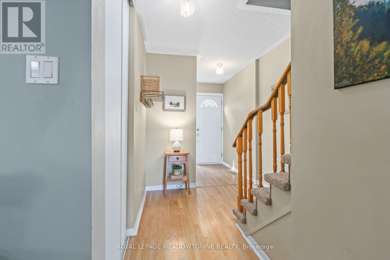
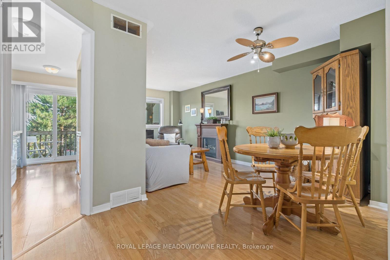
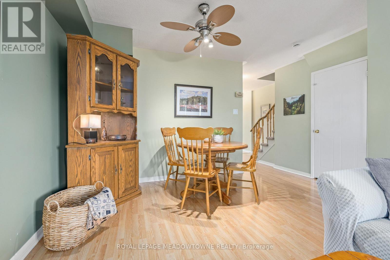
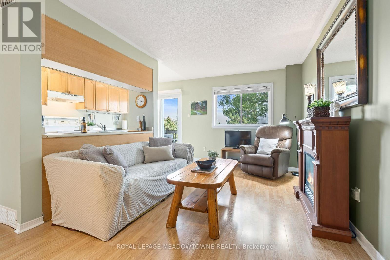
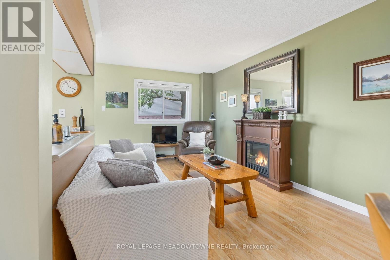
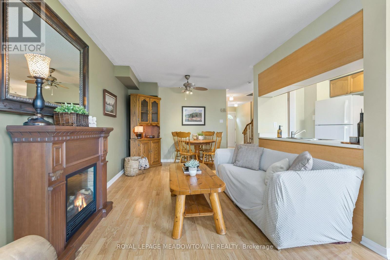
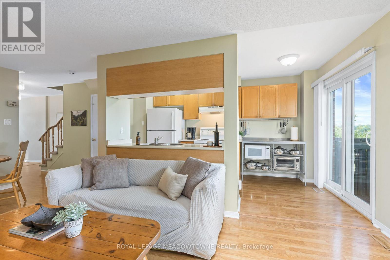
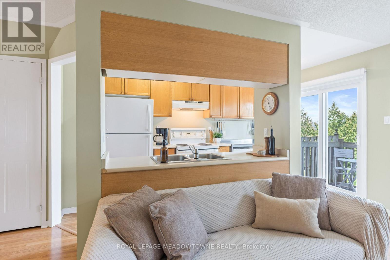
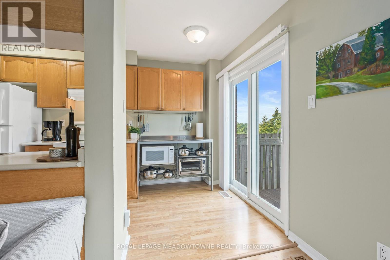
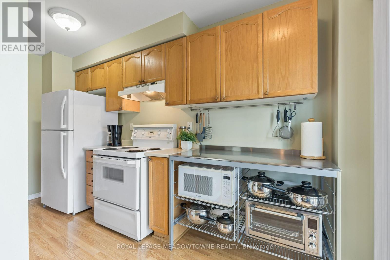
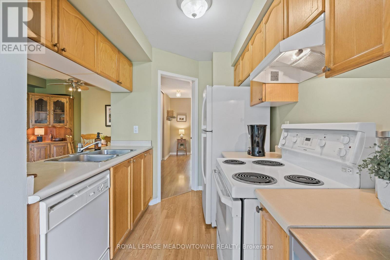
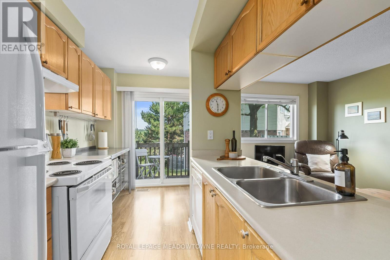
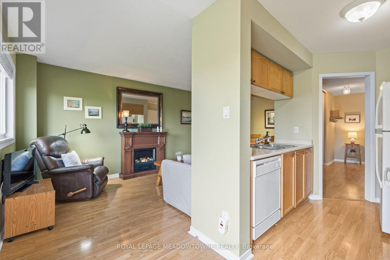
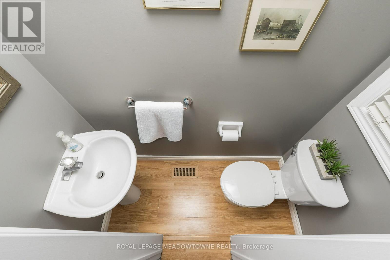
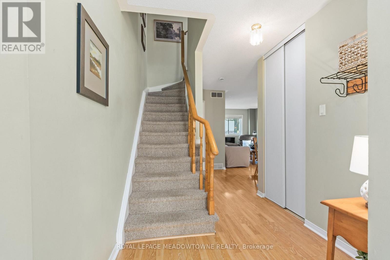
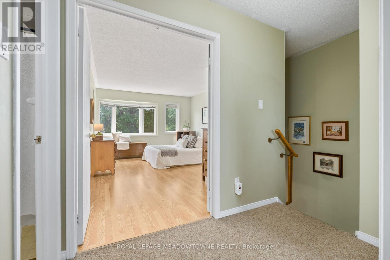
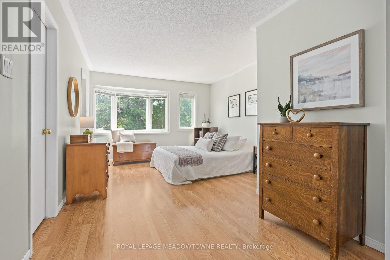
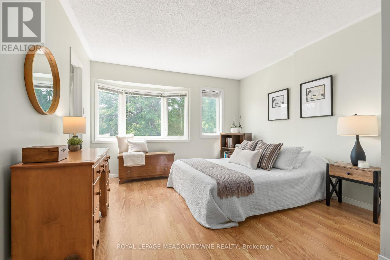
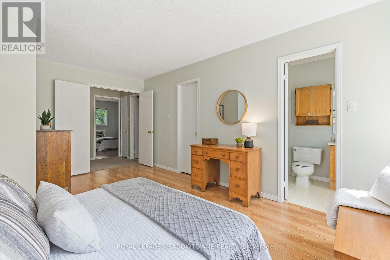
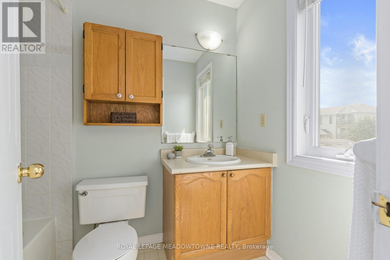
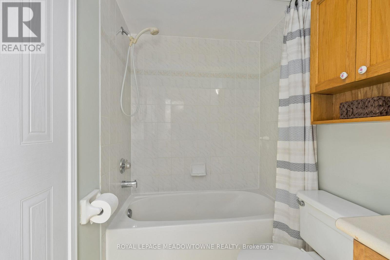
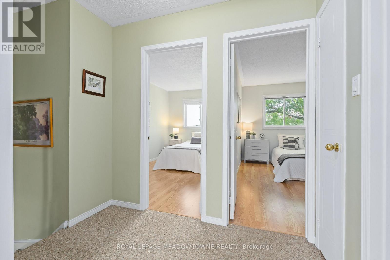
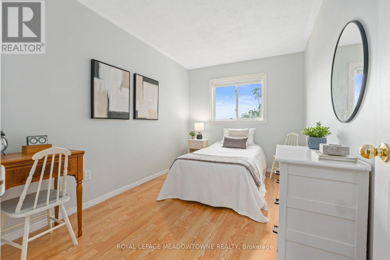
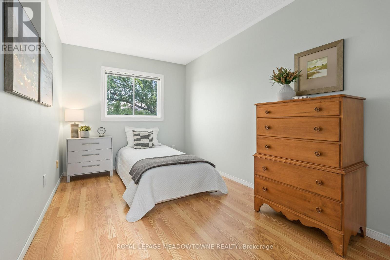
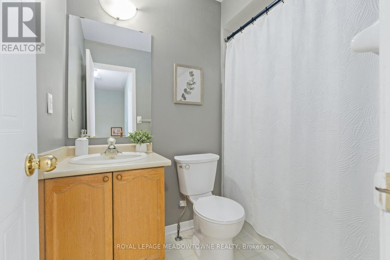
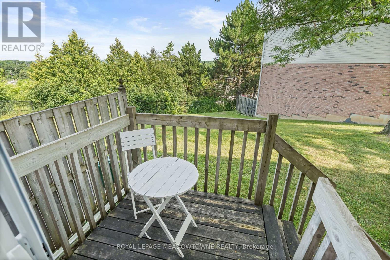
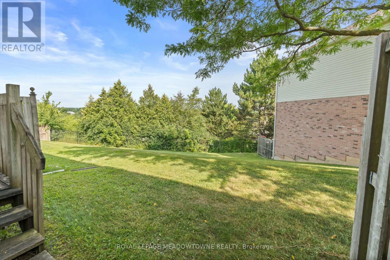
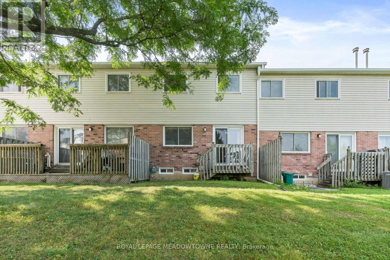
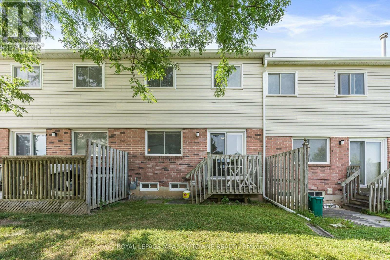
Affordable living just south of Glen Williams, conveniently located close to the GO Station, shopping and everyday amenities. This popular Holly model offers a bright, open-concept floor plan with plenty of space for comfortable family living. The main floor features a convenient powder room, spacious living and dining room combination, kitchen and walkout to a patio with clear, open views. Upstairs, the generous primary bedroom offers a 4-piece ensuite and walk-in closet, along with two additional bedrooms and a second 4-piece bathroom. The lower level provides a dedicated laundry area plus plenty of unfinished space ready to be customized to suit your needs-create a home office, gym, recreation room or additional living space. Complete with a private driveway and full garage. This well-maintained townhome complex has seen updates including newer windows, garage doors and front doors, while shingles are included in the condo fee. Enjoy an affordable maintenance fee in a family-friendly community within walking distance to numerous amenities, making it easy to leave the car at home. A fantastic opportunity for first-time buyers, downsizers or investors. Priced to sell! (id:50976)
Property Details
|
MLS® Number
|
W13675156 |
|
Property Type
|
Single Family |
|
Community Name
|
Georgetown |
|
Equipment Type
|
Water Heater - Gas, Water Heater |
|
Parking Space Total
|
2 |
|
Rental Equipment Type
|
Water Heater - Gas, Water Heater |
Building
|
Bathroom Total
|
3 |
|
Bedrooms Above Ground
|
3 |
|
Bedrooms Total
|
3 |
|
Appliances
|
Water Heater, Dishwasher, Dryer, Washer, Refrigerator |
|
Basement Development
|
Unfinished |
|
Basement Type
|
Full (unfinished) |
|
Construction Style Attachment
|
Attached |
|
Cooling Type
|
None |
|
Exterior Finish
|
Vinyl Siding |
|
Flooring Type
|
Laminate |
|
Foundation Type
|
Poured Concrete |
|
Half Bath Total
|
1 |
|
Heating Fuel
|
Natural Gas |
|
Heating Type
|
Forced Air |
|
Stories Total
|
2 |
|
Size Interior
|
1,100 - 1,500 Ft2 |
|
Type
|
Row / Townhouse |
|
Utility Water
|
Municipal Water |
Parking
Land
|
Acreage
|
No |
|
Sewer
|
Sanitary Sewer |
Rooms
| Level |
Type |
Length |
Width |
Dimensions |
|
Second Level |
Primary Bedroom |
5.11 m |
3.65 m |
5.11 m x 3.65 m |
|
Second Level |
Bedroom 2 |
3.9 m |
2.57 m |
3.9 m x 2.57 m |
|
Second Level |
Bedroom 3 |
3.92 m |
2.55 m |
3.92 m x 2.55 m |
|
Main Level |
Living Room |
6.17 m |
2.95 m |
6.17 m x 2.95 m |
|
Main Level |
Dining Room |
6.19 m |
2.95 m |
6.19 m x 2.95 m |
|
Main Level |
Kitchen |
3.96 m |
1.63 m |
3.96 m x 1.63 m |
https://www.realtor.ca/real-estate/30155732/23-stewart-maclaren-road-halton-hills-georgetown-georgetown