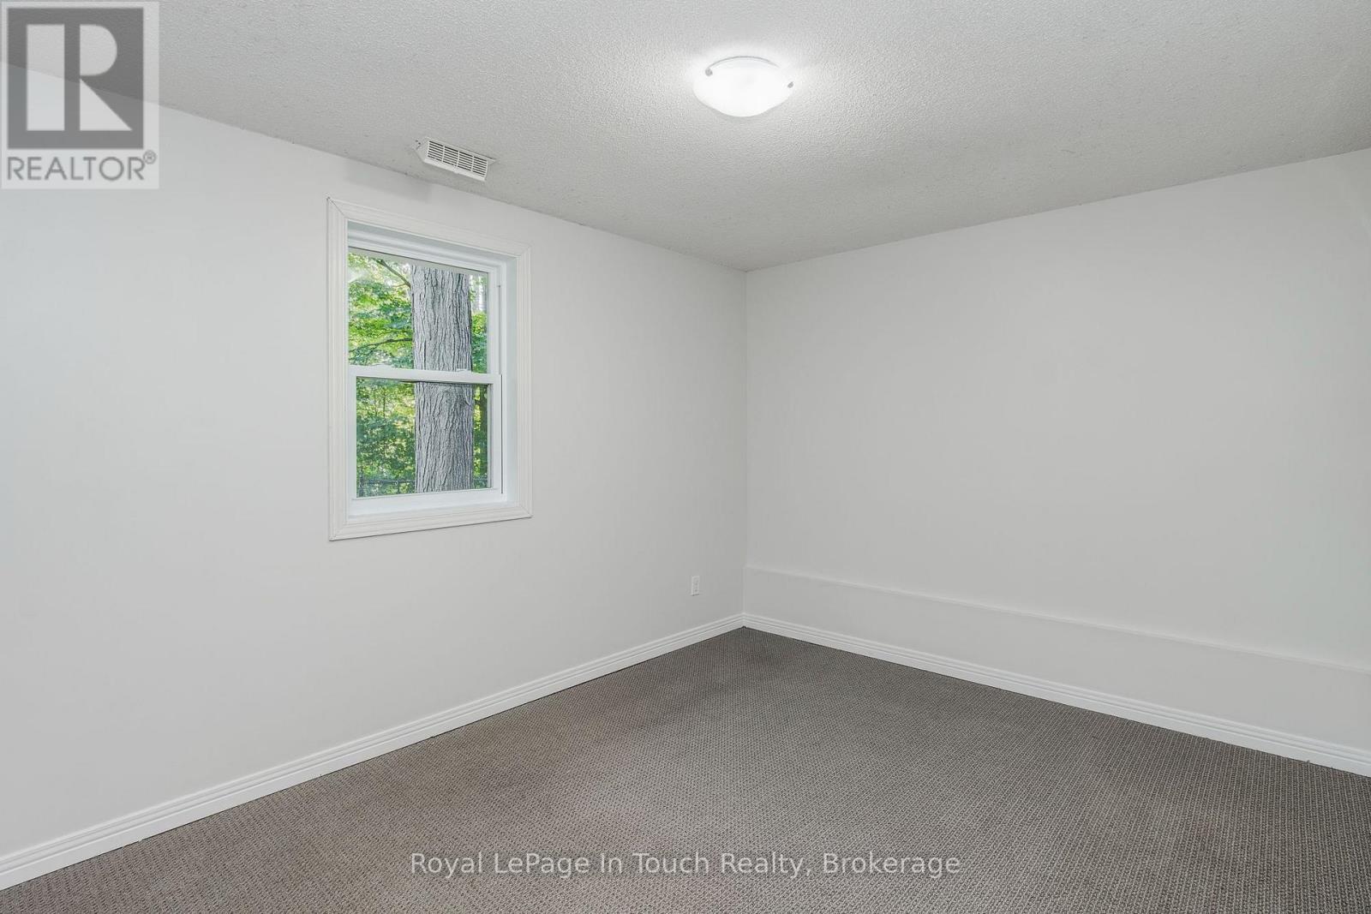
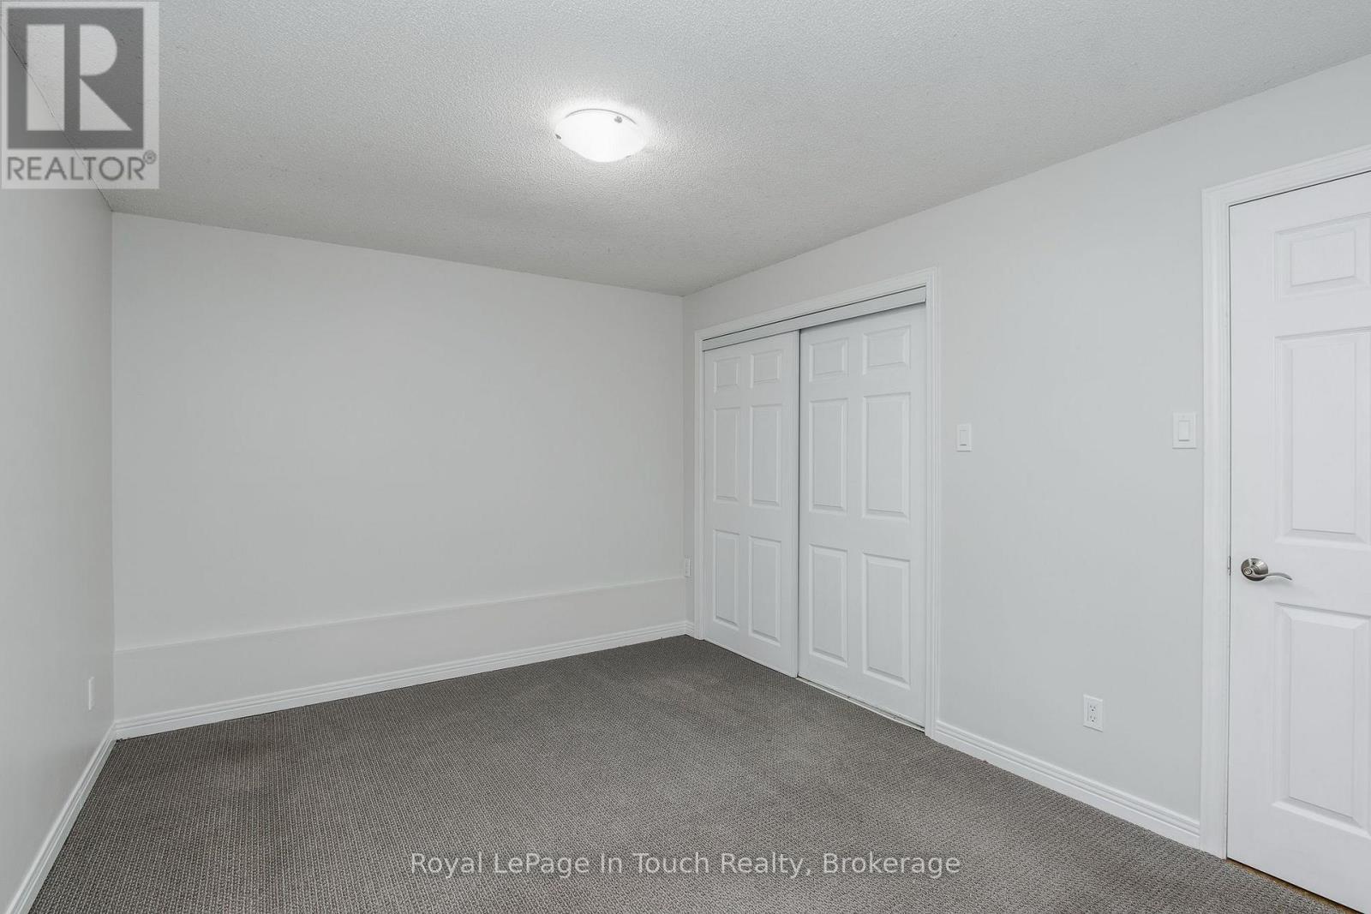
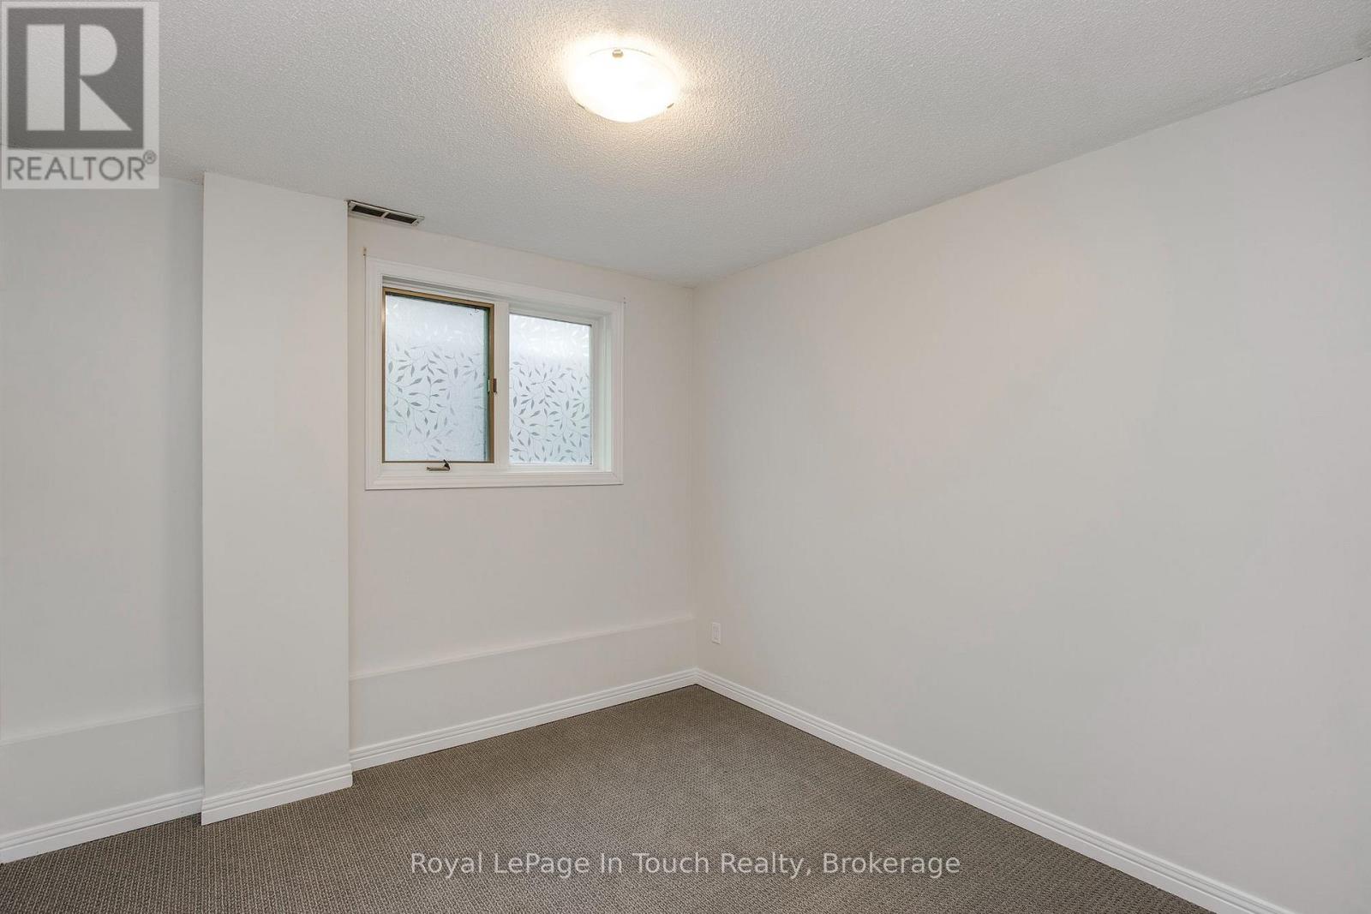
6 Bedroom
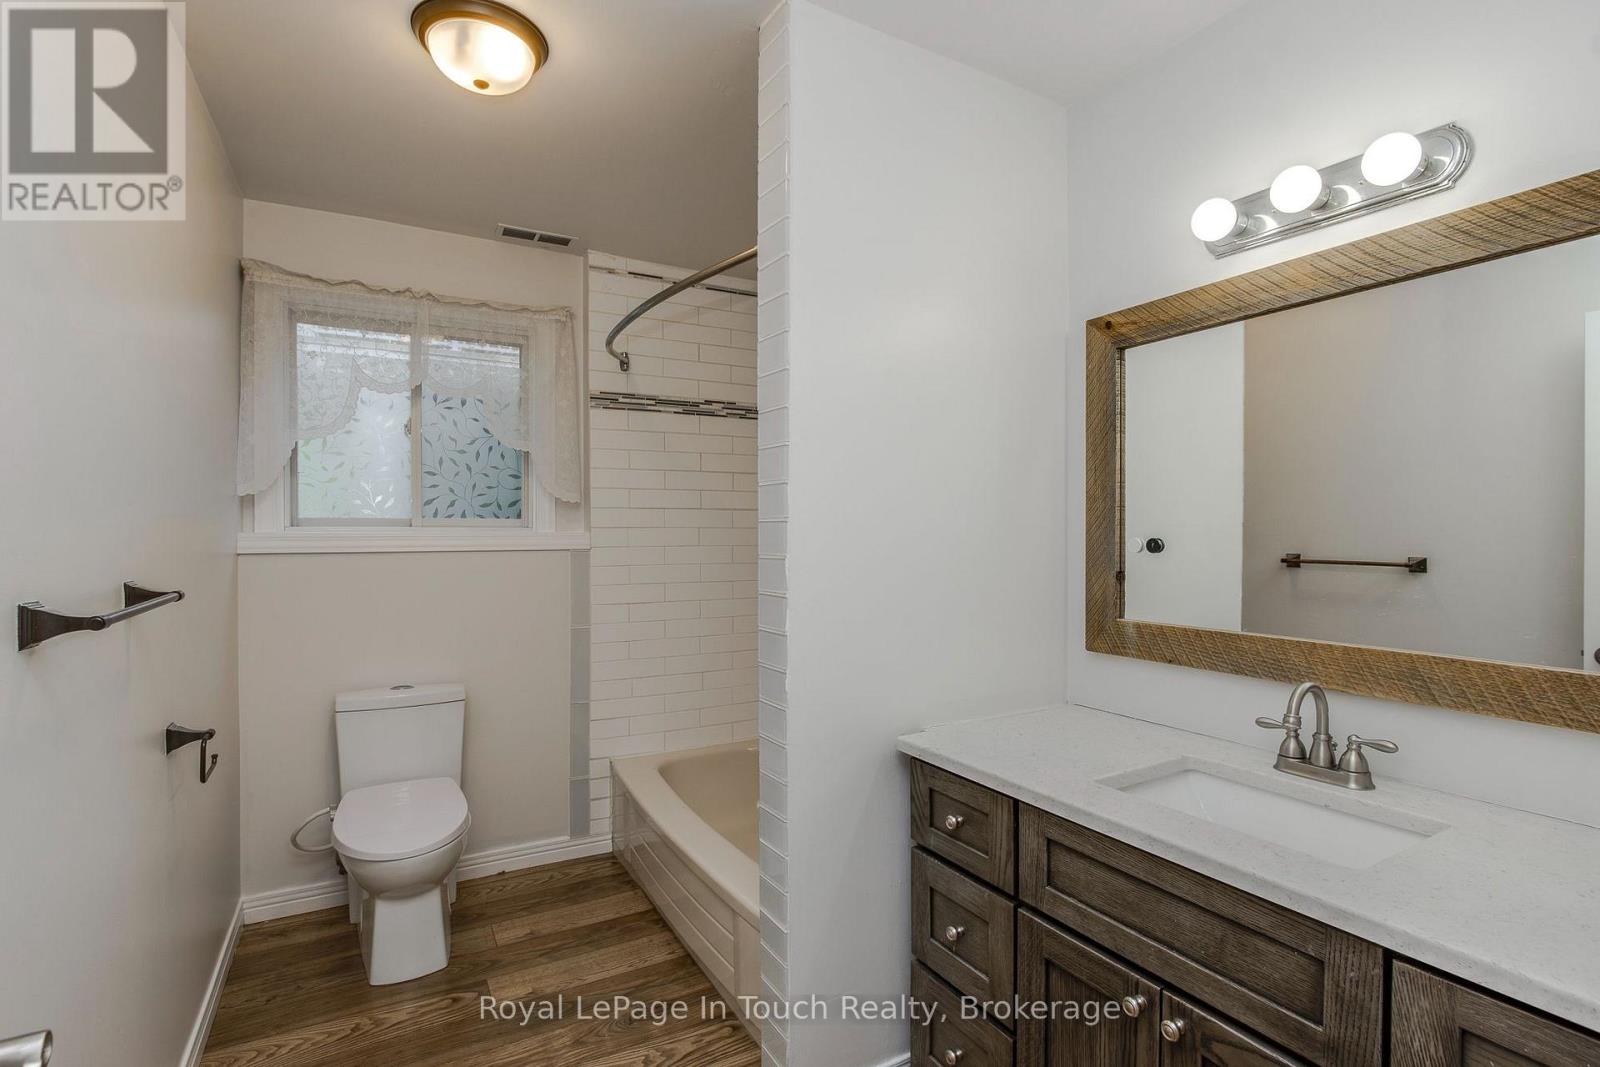
5 Bathroom
3,500 - 5,000 ft2
Bungalow
Fireplace
Inground Pool
Central Air Conditioning
Forced Air
Landscaped
$869,000
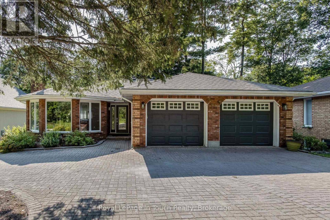
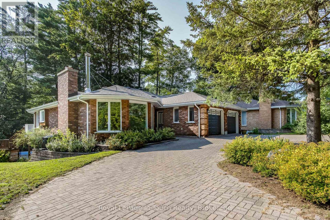
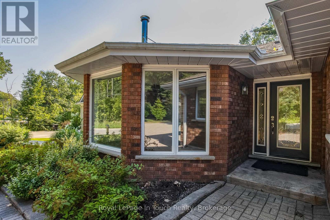
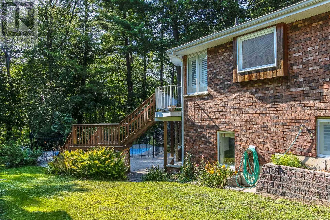
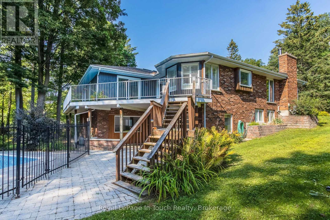
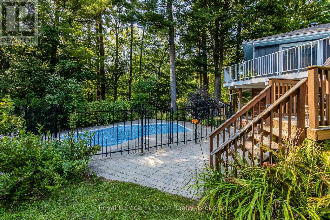
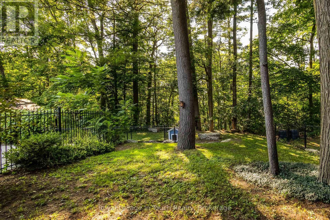
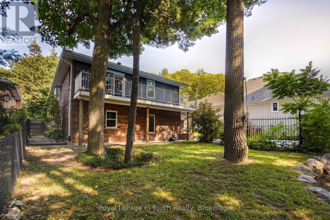
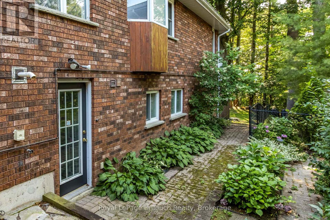
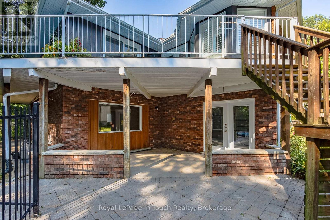
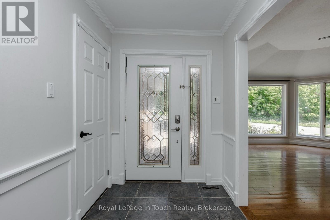
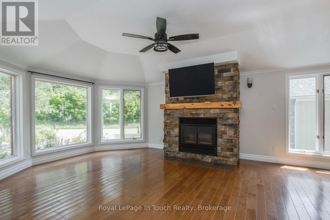
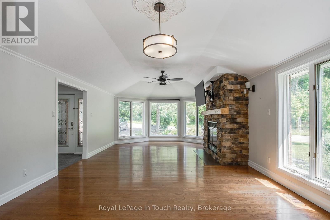
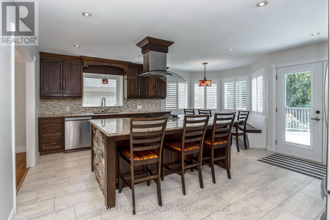
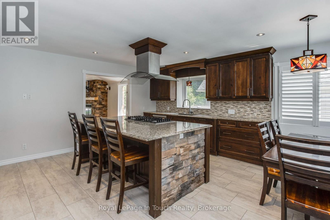
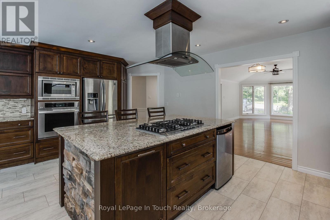
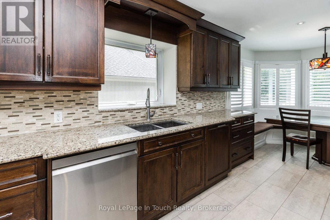
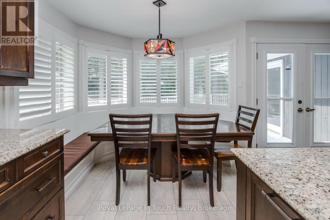
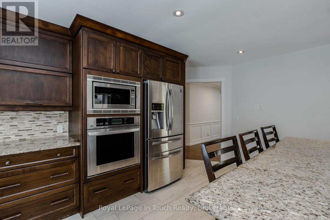
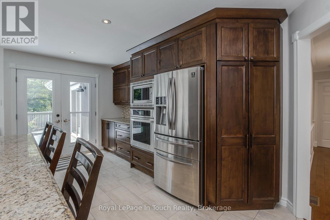
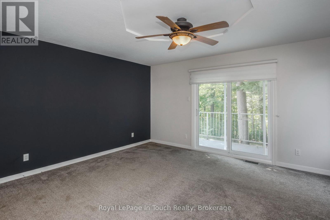
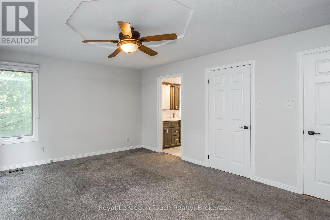
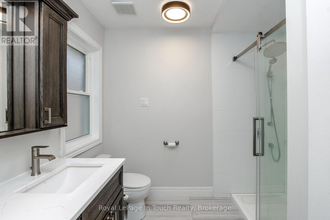
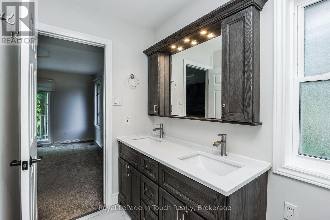
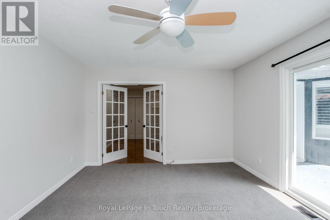
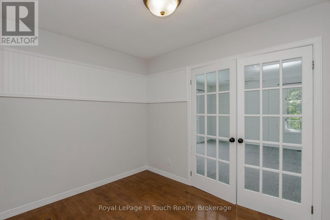
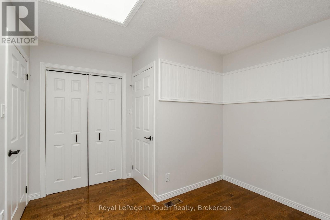
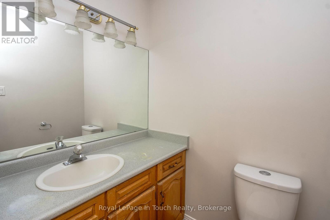
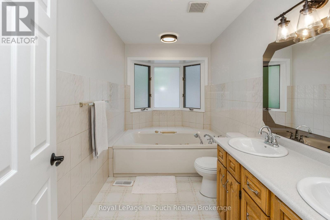
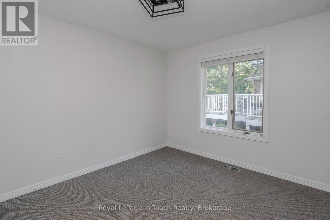
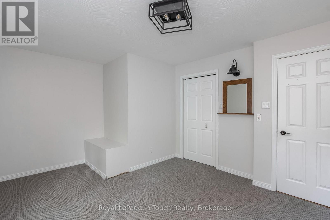
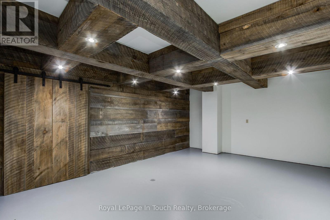

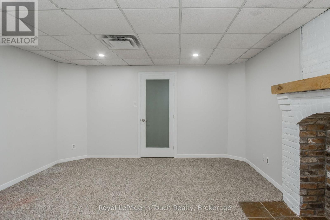
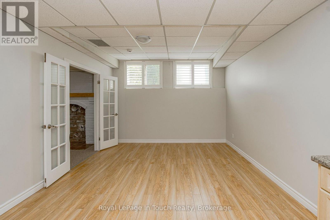
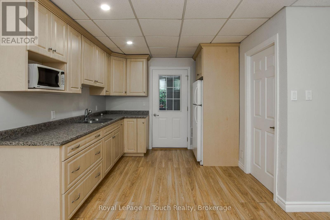
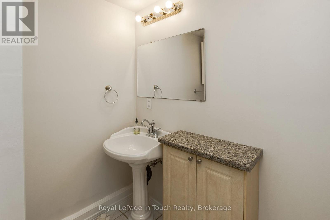
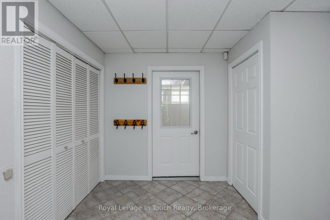
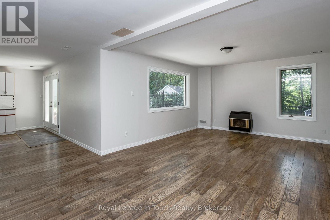
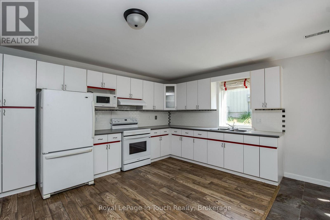
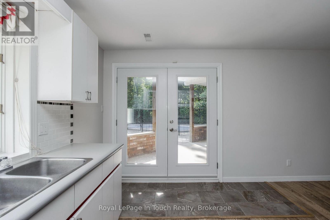
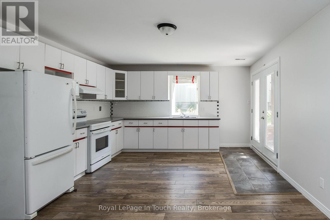
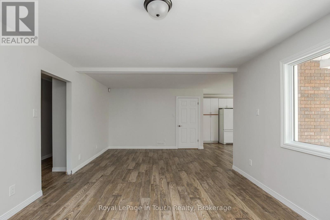
Exceptional Multi-Unit Opportunity in the Heart of Penetanguishene! This all-brick bungalow offers unparalleled versatility and incredible curb appeal. The main level welcomes you with a large open entrance and gleaming hardwood floors. Prepare meals with ease in the beautifully updated, spacious eat-in kitchen complete with a gas stovetop, built in appliances and granite countertops. Featuring a registered accessory apartment plus an additional in-law suite, this property boasts a total of 6 bedrooms and 5 bathrooms across over 2,000 sq. ft. of finished living space. Step outside to your private backyard oasis, fully equipped with a sparkling inground pool perfect for summer entertainment. Ideal for multi-generational living, mortgage offsetting, or a premium investment portfolio addition. Located steps from schools, restaurants, Kings Wharf Theatre and Georgian Bay. Don't miss this rare, income-generating gem! (id:50976)
Property Details
|
MLS® Number
|
S13675150 |
|
Property Type
|
Single Family |
|
Community Name
|
Penetanguishene |
|
Features
|
Irregular Lot Size, Rolling, Guest Suite, In-law Suite |
|
Parking Space Total
|
5 |
|
Pool Type
|
Inground Pool |
|
Structure
|
Deck, Patio(s) |
Building
|
Bathroom Total
|
5 |
|
Bedrooms Above Ground
|
3 |
|
Bedrooms Below Ground
|
3 |
|
Bedrooms Total
|
6 |
|
Age
|
31 To 50 Years |
|
Amenities
|
Fireplace(s) |
|
Appliances
|
Garage Door Opener Remote(s), Central Vacuum, Water Meter, Dishwasher, Dryer, Garage Door Opener, Microwave, Stove, Washer, Refrigerator |
|
Architectural Style
|
Bungalow |
|
Basement Development
|
Finished |
|
Basement Features
|
Apartment In Basement, Walk Out, Separate Entrance |
|
Basement Type
|
N/a, N/a (finished), Full, N/a |
|
Construction Style Attachment
|
Detached |
|
Cooling Type
|
Central Air Conditioning |
|
Exterior Finish
|
Brick |
|
Fireplace Present
|
Yes |
|
Fireplace Total
|
1 |
|
Foundation Type
|
Poured Concrete |
|
Half Bath Total
|
1 |
|
Heating Fuel
|
Natural Gas |
|
Heating Type
|
Forced Air |
|
Stories Total
|
1 |
|
Size Interior
|
3,500 - 5,000 Ft2 |
|
Type
|
House |
|
Utility Water
|
Municipal Water |
Parking
Land
|
Acreage
|
No |
|
Landscape Features
|
Landscaped |
|
Sewer
|
Sanitary Sewer |
|
Size Depth
|
150 Ft |
|
Size Frontage
|
78 Ft |
|
Size Irregular
|
78 X 150 Ft ; 78 X 150 X 71 X 116 |
|
Size Total Text
|
78 X 150 Ft ; 78 X 150 X 71 X 116|under 1/2 Acre |
|
Zoning Description
|
R1s Residential |
Rooms
| Level |
Type |
Length |
Width |
Dimensions |
|
Basement |
Family Room |
3.83 m |
7.09 m |
3.83 m x 7.09 m |
|
Basement |
Bedroom 4 |
4.03 m |
3 m |
4.03 m x 3 m |
|
Basement |
Bedroom 5 |
2.69 m |
2.85 m |
2.69 m x 2.85 m |
|
Basement |
Bedroom |
4.44 m |
3.67 m |
4.44 m x 3.67 m |
|
Basement |
Great Room |
6.62 m |
3.56 m |
6.62 m x 3.56 m |
|
Basement |
Games Room |
6.91 m |
4.44 m |
6.91 m x 4.44 m |
|
Basement |
Kitchen |
5.3 m |
4.25 m |
5.3 m x 4.25 m |
|
Main Level |
Foyer |
1.9 m |
4.19 m |
1.9 m x 4.19 m |
|
Main Level |
Living Room |
4.44 m |
7.65 m |
4.44 m x 7.65 m |
|
Main Level |
Kitchen |
5.37 m |
3.18 m |
5.37 m x 3.18 m |
|
Main Level |
Dining Room |
5.36 m |
2.6 m |
5.36 m x 2.6 m |
|
Main Level |
Primary Bedroom |
4.61 m |
4.08 m |
4.61 m x 4.08 m |
|
Main Level |
Bedroom 2 |
3.69 m |
4.49 m |
3.69 m x 4.49 m |
|
Main Level |
Study |
3.08 m |
3.42 m |
3.08 m x 3.42 m |
|
Main Level |
Bedroom 3 |
3.69 m |
4.27 m |
3.69 m x 4.27 m |
|
Main Level |
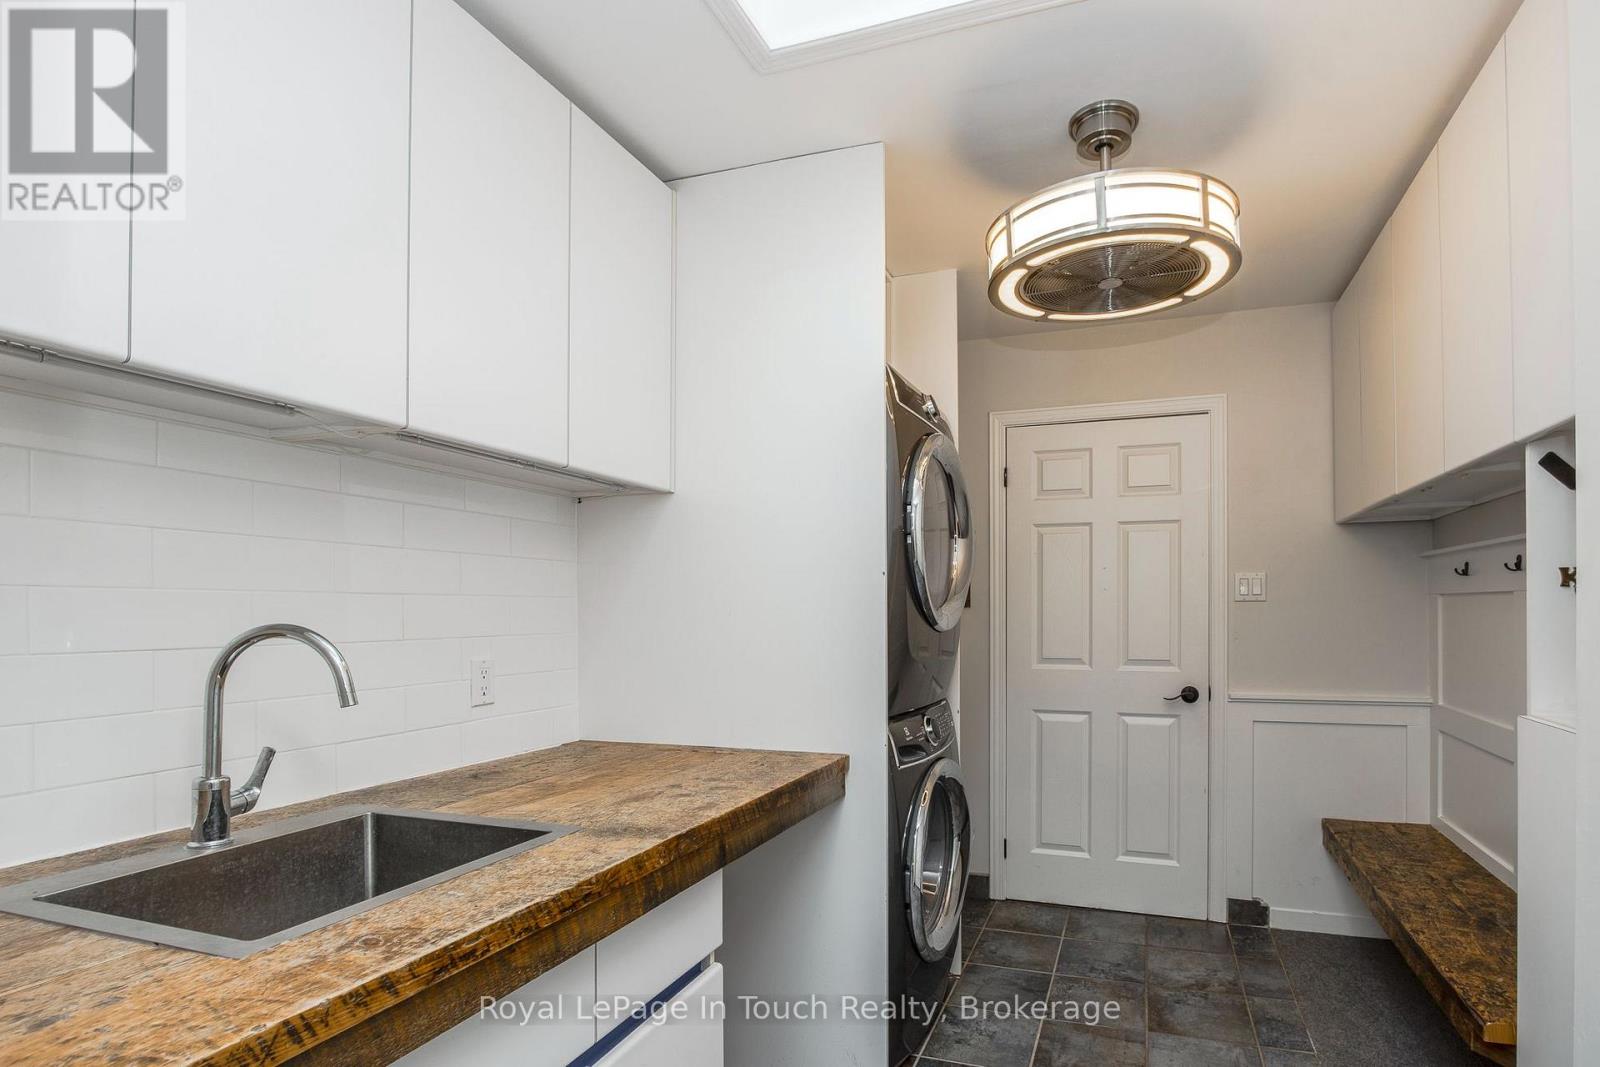
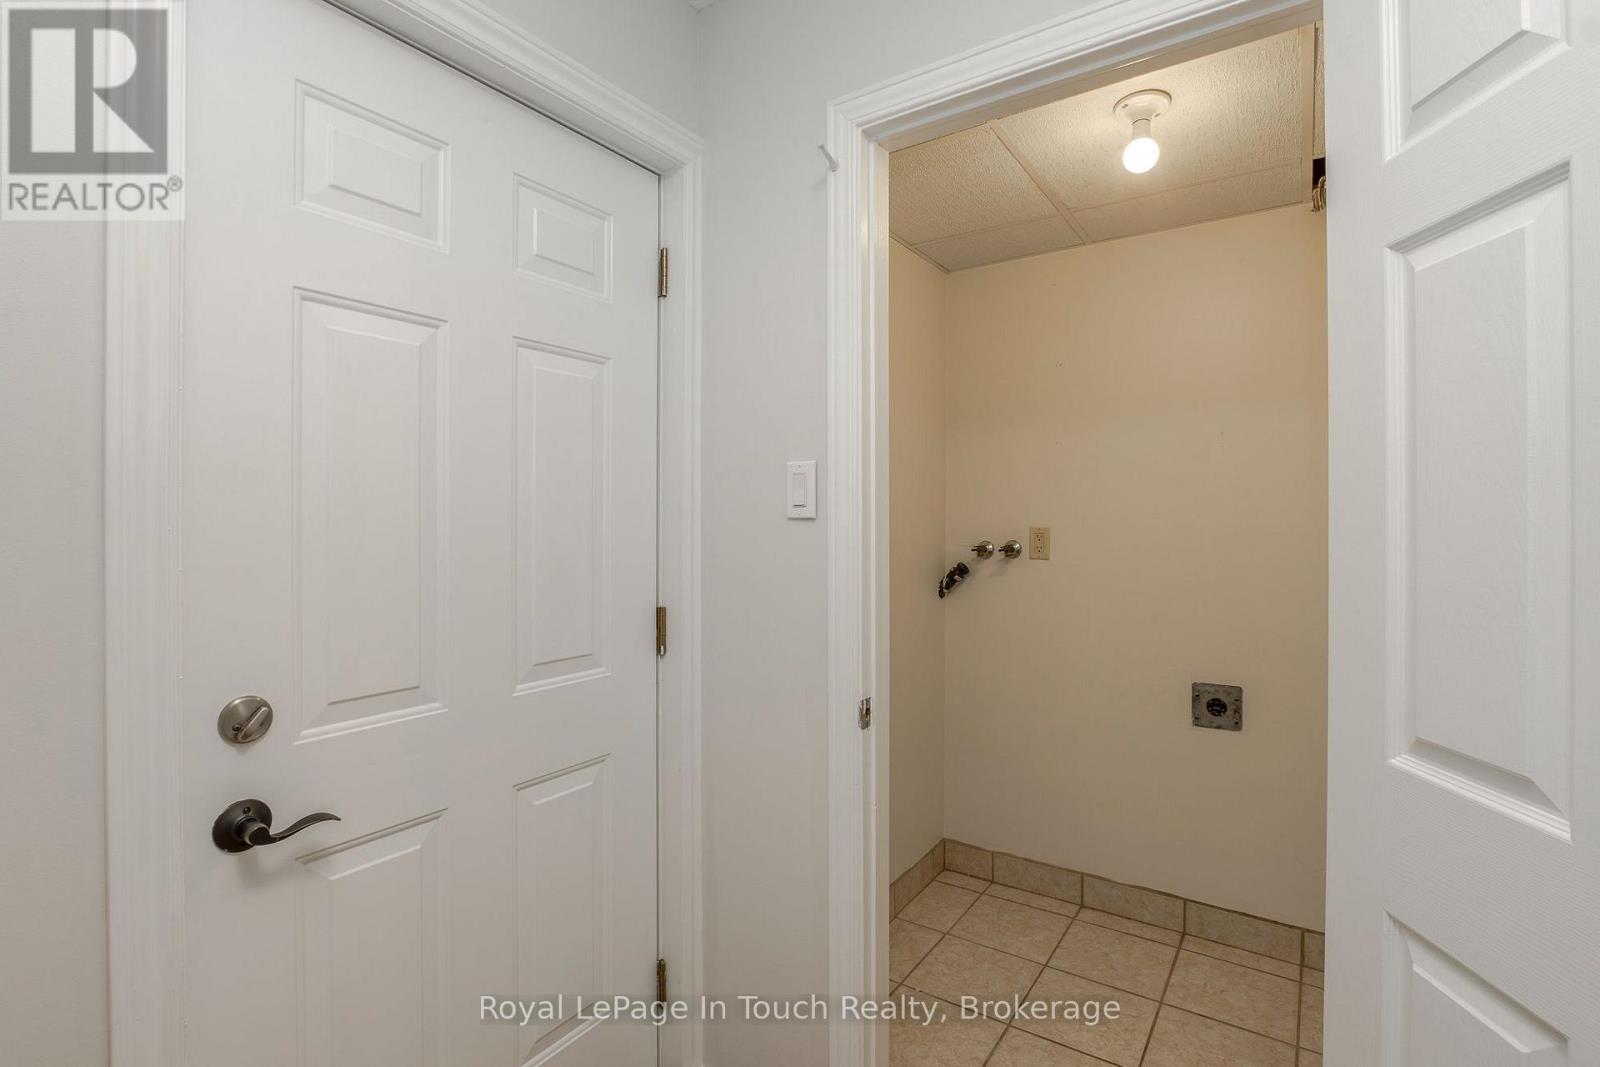
Laundry Room |
2.35 m |
3.12 m |
2.35 m x 3.12 m |
Utilities
|
Cable
|
Installed |
|
Electricity
|
Installed |
|
Sewer
|
Installed |
https://www.realtor.ca/real-estate/30155588/88-church-street-penetanguishene-penetanguishene