3 Bedroom
2 Bathroom
1,500 - 2,000 ft2
Bungalow
Central Air Conditioning
Forced Air
$999,000
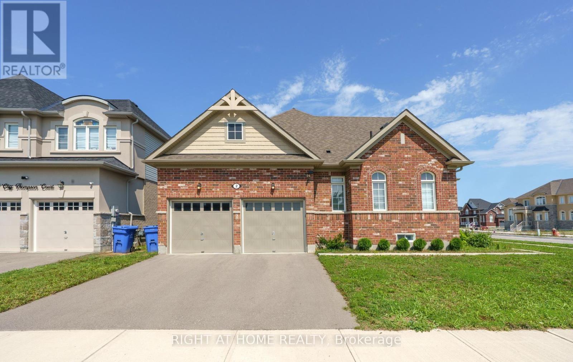
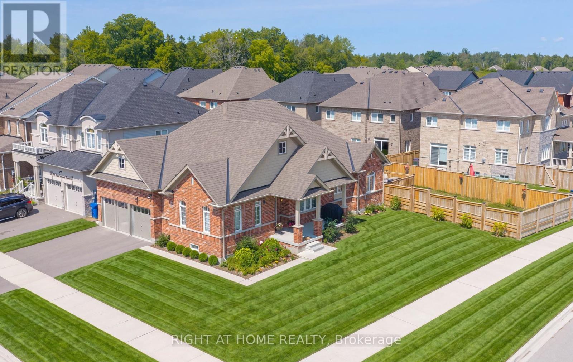
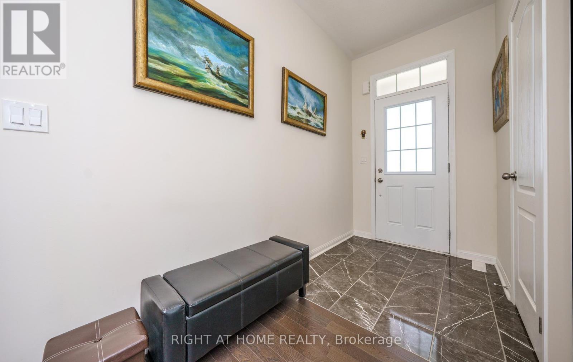
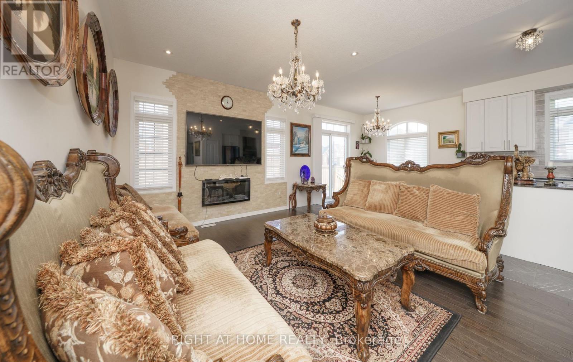
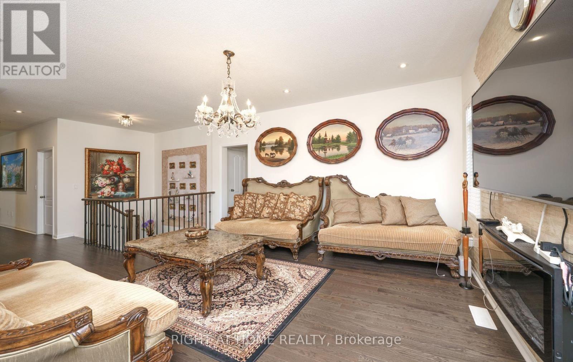
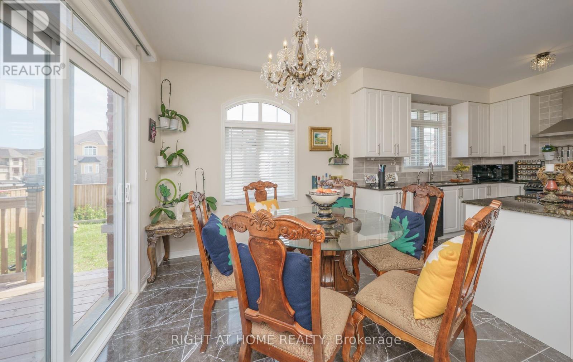
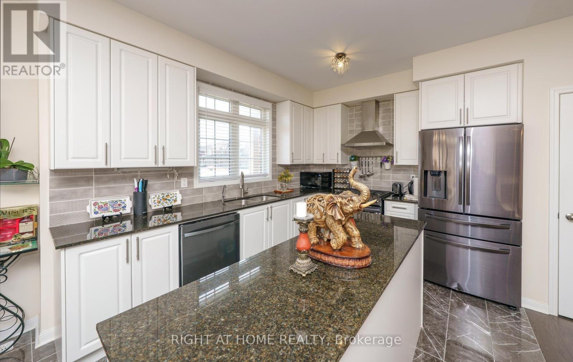
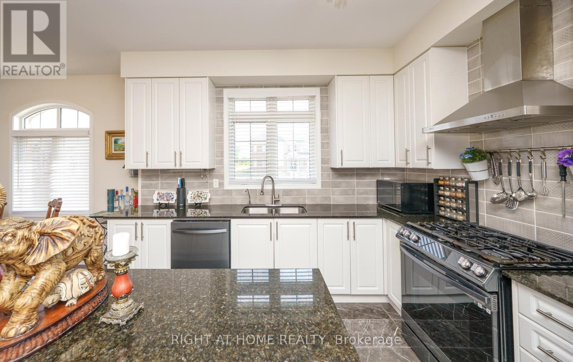
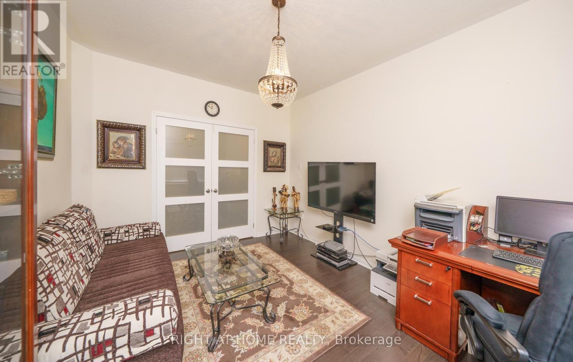
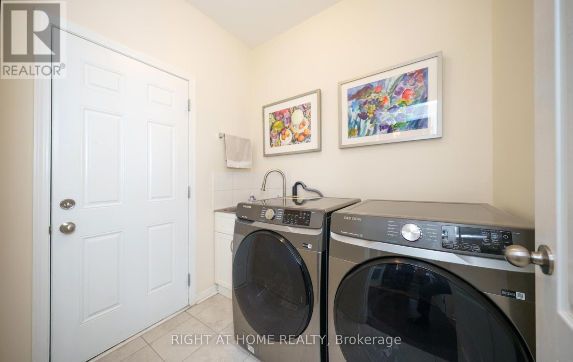
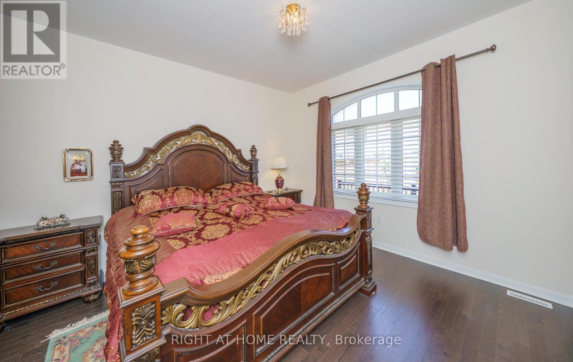
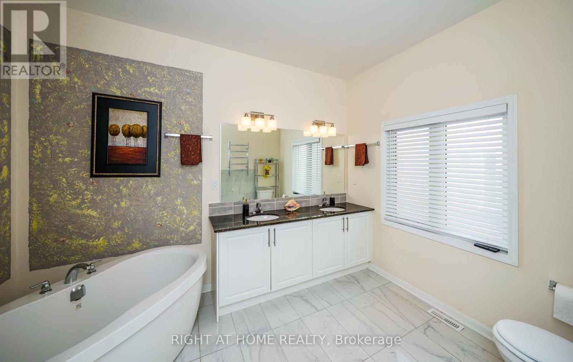
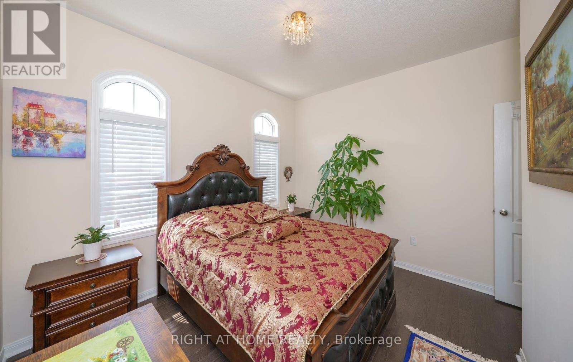
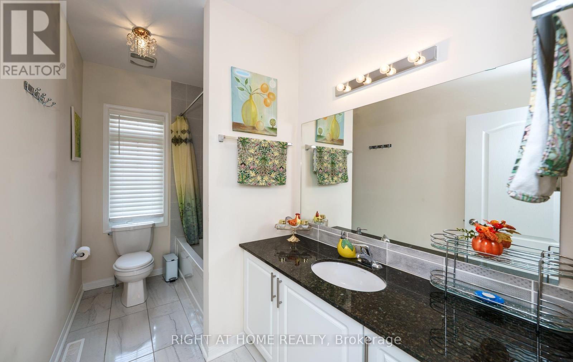
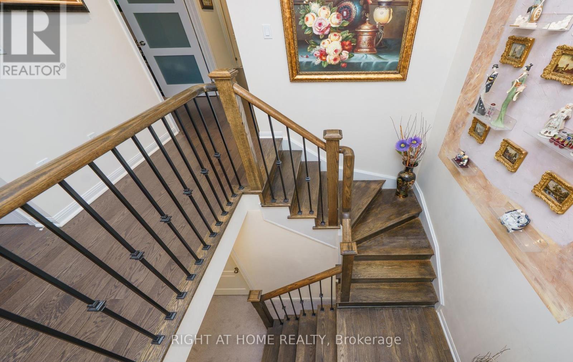
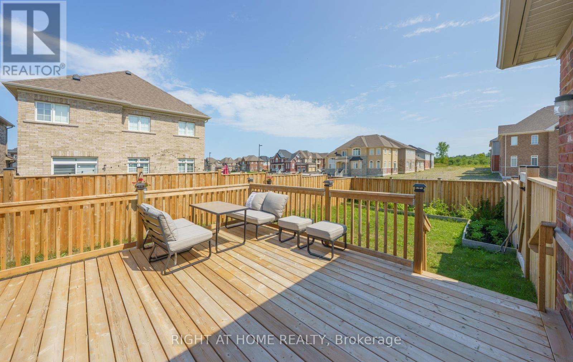
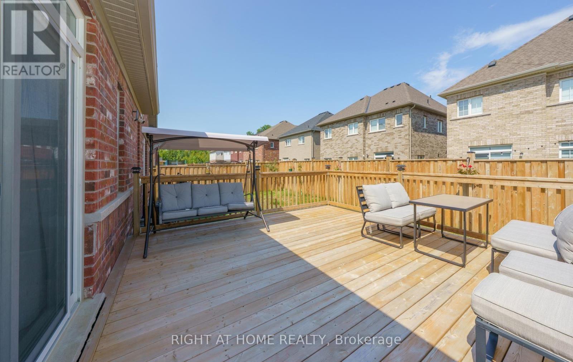
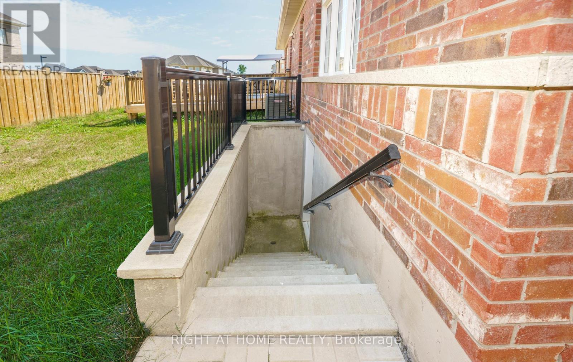
Beautiful Bungalow on a Premium Corner Lot! Welcome to this stunning and modern 2+1 bedroom, 2-bathroom home, offering a bright, spacious, and functional layout in a desirable location. The formal dining room has been thoughtfully converted into a versatile den, providing the flexibility to be used as a third bedroom.This home features upgraded hardwood flooring, porcelain tiles, extended kitchen cabinetry and top-of-the-line Samsung dark stainless-steel appliances. Step outside to enjoy a beautifully built deck and fully fenced yard, perfect for outdoor entertaining, family gatherings, or relaxing in your own private space.The basement offers a separate walk-up entrance, adding convenience and excellent potential for future use. Ideally located just 5 minutes from Jacksons Point Park and the beautiful beaches of Lake Simcoe, this home is perfect for those who enjoy outdoor recreation, nature, and lakeside living.Situated on a premium corner lot, this home offers the perfect blend of modern finishes, thoughtful design, functionality, and an exceptional location.Don't miss this fantastic opportunity to make this beautiful home yours-book your showing today! (id:50976)
Property Details
|
MLS® Number
|
N13675534 |
|
Property Type
|
Single Family |
|
Community Name
|
Sutton & Jackson's Point |
|
Equipment Type
|
Water Heater |
|
Features
|
Irregular Lot Size |
|
Parking Space Total
|
4 |
|
Rental Equipment Type
|
Water Heater |
Building
|
Bathroom Total
|
2 |
|
Bedrooms Above Ground
|
2 |
|
Bedrooms Below Ground
|
1 |
|
Bedrooms Total
|
3 |
|
Age
|
0 To 5 Years |
|
Appliances
|
Garage Door Opener Remote(s), Dishwasher, Dryer, Garage Door Opener, Hood Fan, Stove, Washer, Window Coverings, Refrigerator |
|
Architectural Style
|
Bungalow |
|
Basement Development
|
Partially Finished |
|
Basement Features
|
Separate Entrance, Walk-up |
|
Basement Type
|
N/a (partially Finished), N/a, N/a |
|
Construction Style Attachment
|
Detached |
|
Cooling Type
|
Central Air Conditioning |
|
Exterior Finish
|
Brick |
|
Flooring Type
|
Hardwood |
|
Foundation Type
|
Poured Concrete |
|
Heating Fuel
|
Natural Gas |
|
Heating Type
|
Forced Air |
|
Stories Total
|
1 |
|
Size Interior
|
1,500 - 2,000 Ft2 |
|
Type
|
House |
|
Utility Water
|
Municipal Water |
Parking
Land
|
Acreage
|
No |
|
Sewer
|
Sanitary Sewer |
|
Size Depth
|
98 Ft |
|
Size Frontage
|
64 Ft |
|
Size Irregular
|
64 X 98 Ft ; Rear 84 (irregular Lot) |
|
Size Total Text
|
64 X 98 Ft ; Rear 84 (irregular Lot) |
Rooms
| Level |
Type |
Length |
Width |
Dimensions |
|
Main Level |
Kitchen |
3.38 m |
1.12 m |
3.38 m x 1.12 m |
|
Main Level |
Eating Area |
3.38 m |
3.05 m |
3.38 m x 3.05 m |
|
Main Level |
Great Room |
3.68 m |
4.88 m |
3.68 m x 4.88 m |
|
Main Level |
Den |
4.27 m |
3.35 m |
4.27 m x 3.35 m |
|
Main Level |
Primary Bedroom |
3.68 m |
4.88 m |
3.68 m x 4.88 m |
|
Main Level |
Bedroom 2 |
3.66 m |
3.05 m |
3.66 m x 3.05 m |
https://www.realtor.ca/real-estate/30156175/2-cliff-thompson-court-georgina-sutton-jacksons-point-sutton-jacksons-point